1005 Kendrick St
1005 Kendrick St
1005 Kendrick St
1005 Kendrick St
1005 Kendrick St
1005 Kendrick St
1005 Kendrick St
1005 Kendrick St
1005 Kendrick St
1005 Kendrick St
1005 Kendrick St
1005 Kendrick St
1005 Kendrick St
1005 Kendrick St
1005 Kendrick St
1005 Kendrick St
1005 Kendrick St
1005 Kendrick St
1005 Kendrick St
1005 Kendrick St
1005 Kendrick St
1005 Kendrick St
1005 Kendrick St
1005 Kendrick St
1005 Kendrick St
1005 Kendrick St
SEE ALL PHOTOS
1005 Kendrick St
1005 Kendrick St
1005 Kendrick St
1005 Kendrick St
1005 Kendrick St
1005 Kendrick St
1005 Kendrick St
1005 Kendrick St
1005 Kendrick St
1005 Kendrick St
1005 Kendrick St
1005 Kendrick St
1005 Kendrick St
1005 Kendrick St
1005 Kendrick St
1005 Kendrick St
1005 Kendrick St
1005 Kendrick St
1005 Kendrick St
1005 Kendrick St
1005 Kendrick St
1005 Kendrick St
1005 Kendrick St
1005 Kendrick St
1005 Kendrick St
1005 Kendrick St
Courtesy of Compass RE dba Compass Clarksville, April Shaver Listing Contact: 9319805736 
For Sale

1005 Kendrick St

1005 Kendrick St, Clarksville, TN 37043

$215,700
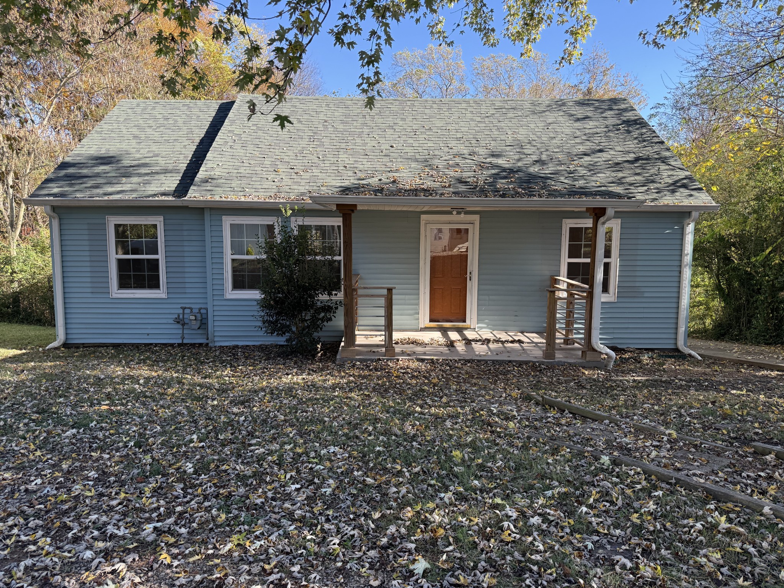
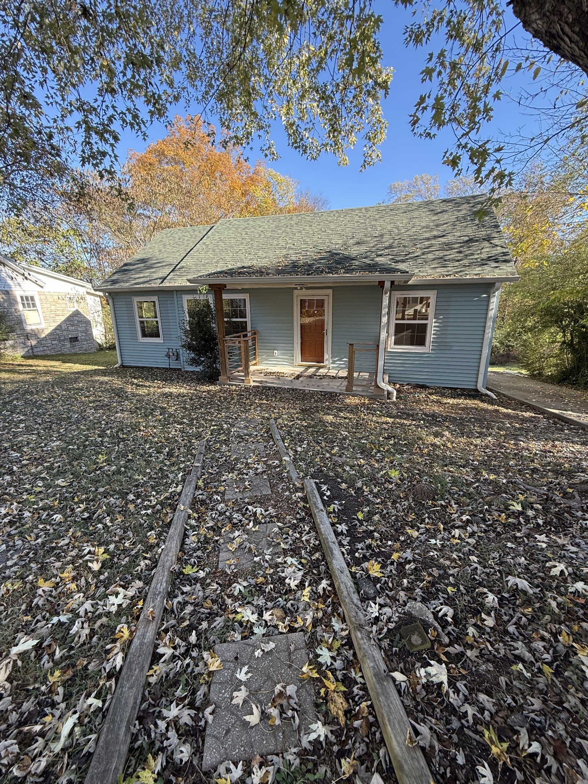
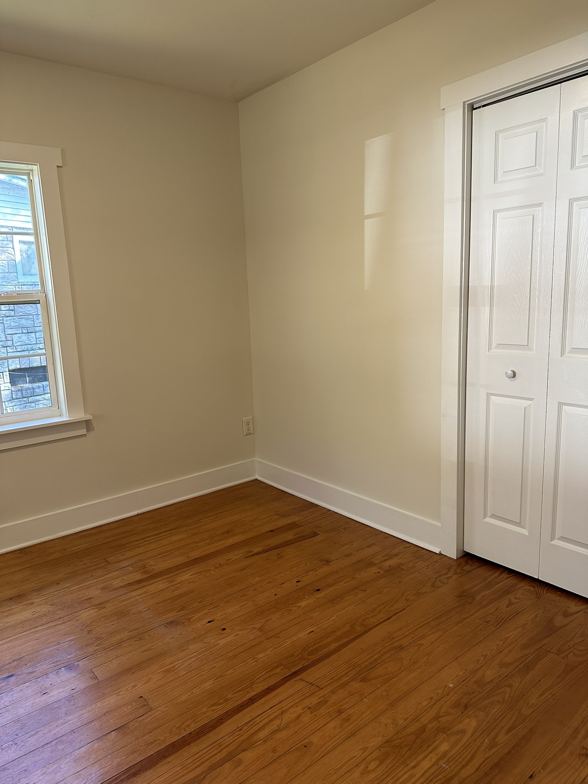
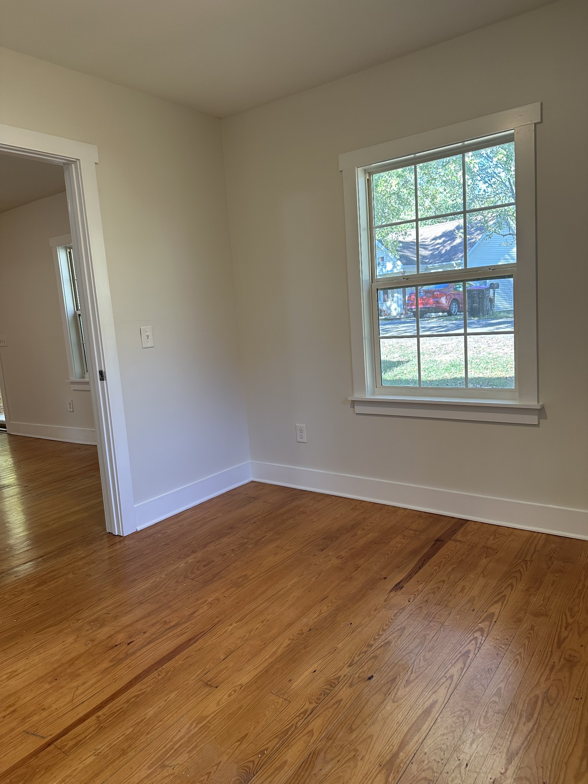
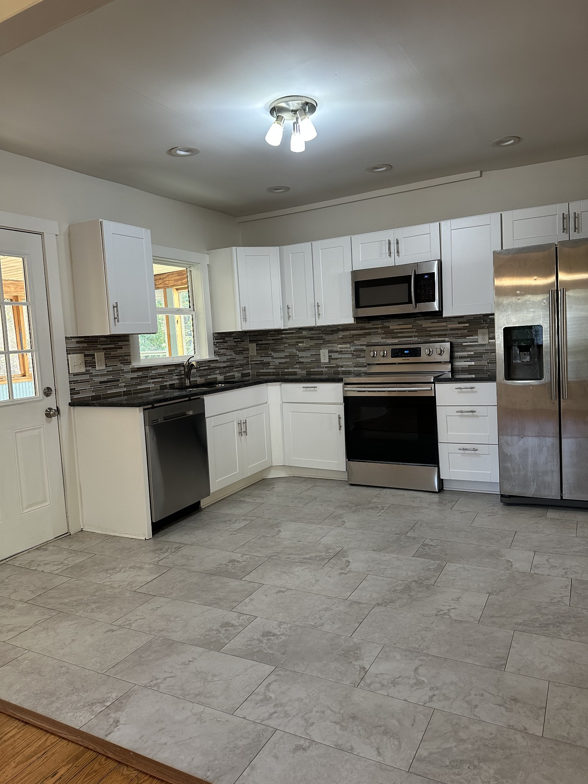
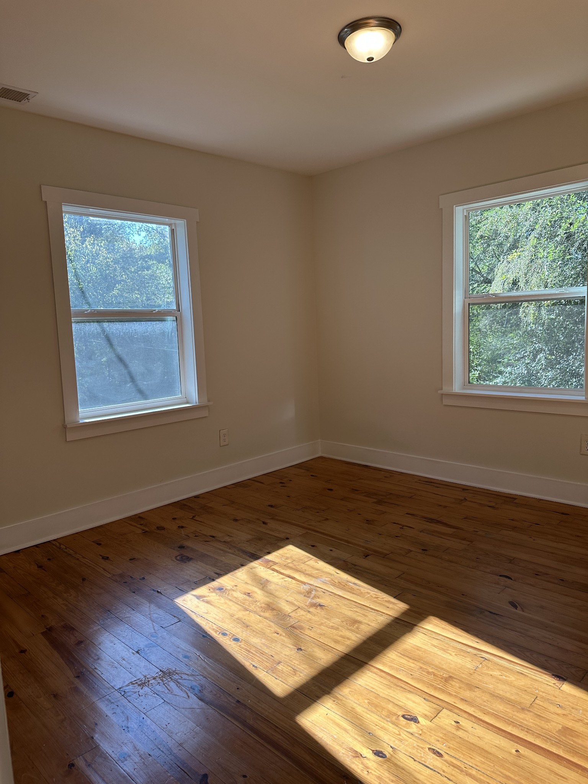
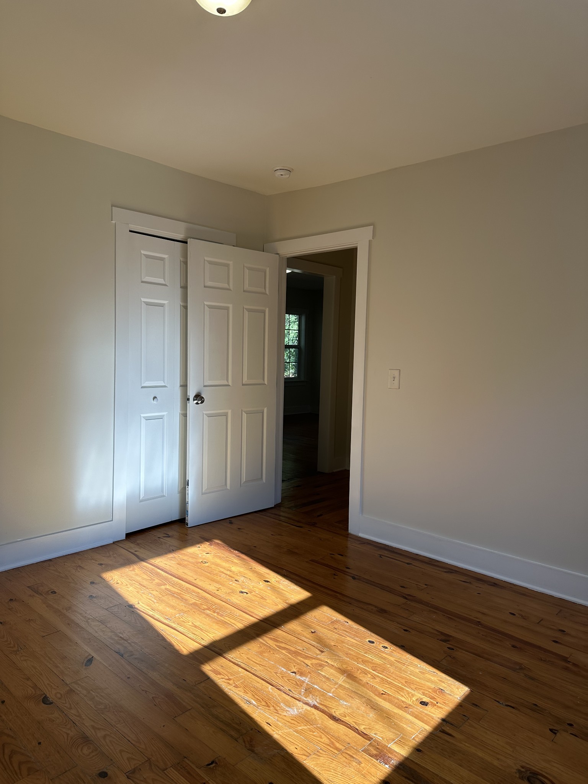
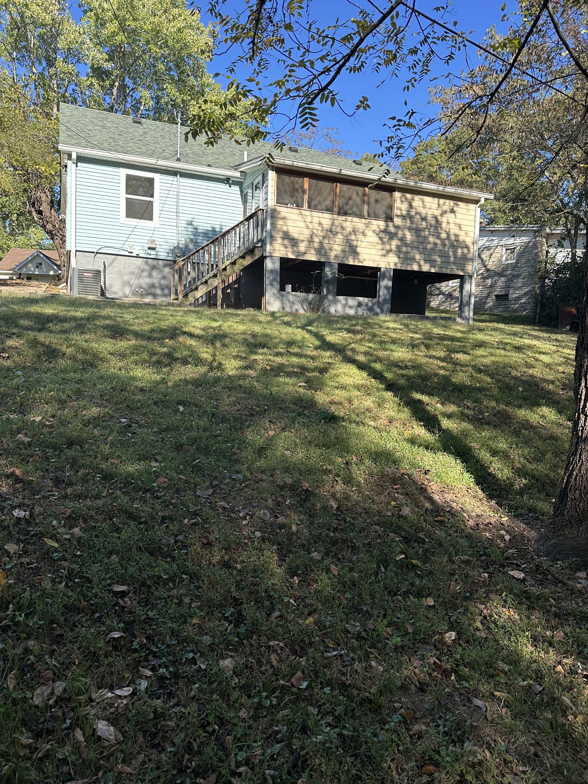
Step into a home that feels brand new, where every detail was reimagined during a comprehensive 2020 renovation. Stripped to the studs and meticulously rebuilt, this residence offers the peace of mind that comes with newer systems, including updated, plumbing, electrical, insulation, and drywall in 2020. HVAC in 2024. Fresh paint in 2026.
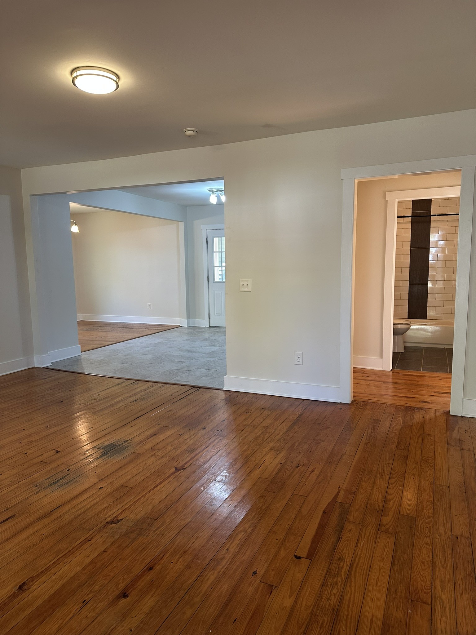
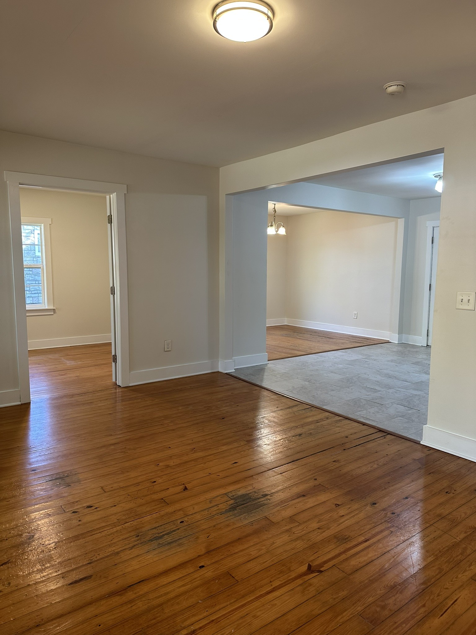
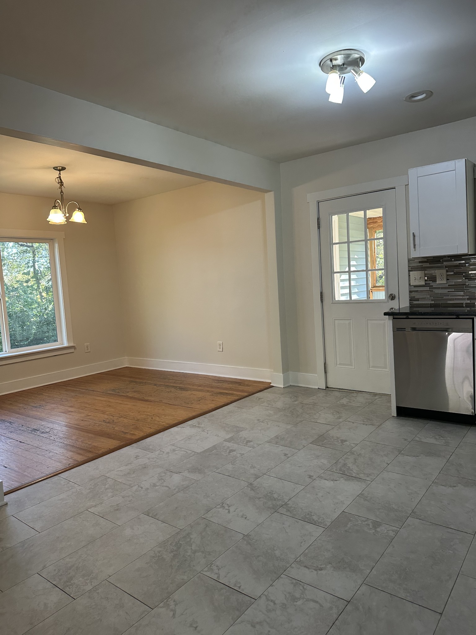
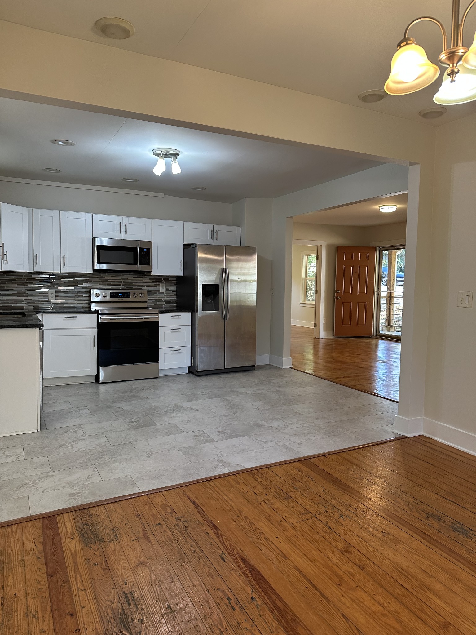
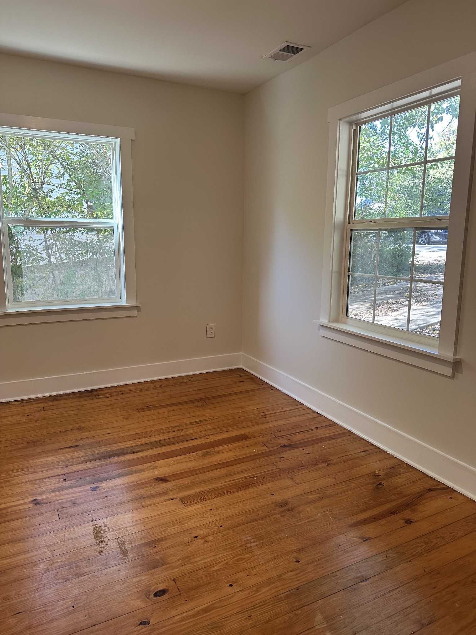
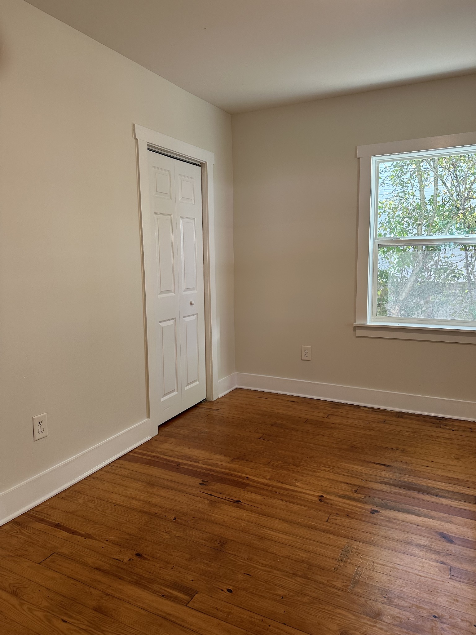
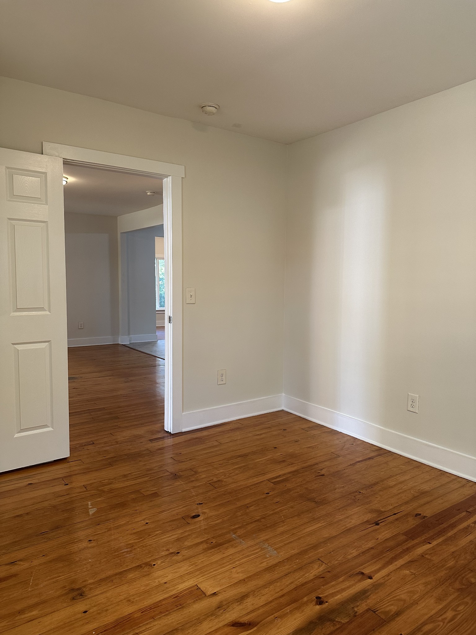
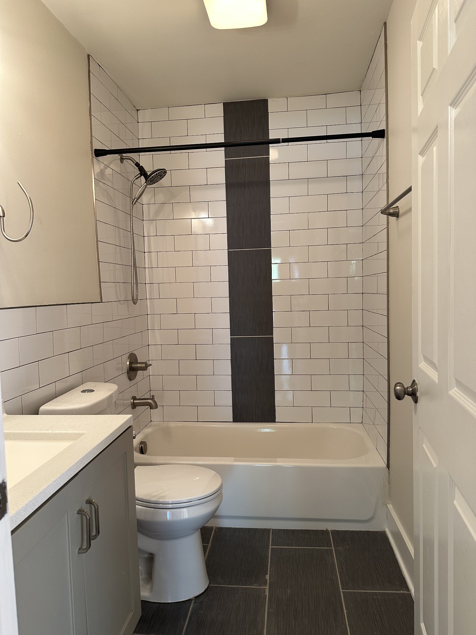
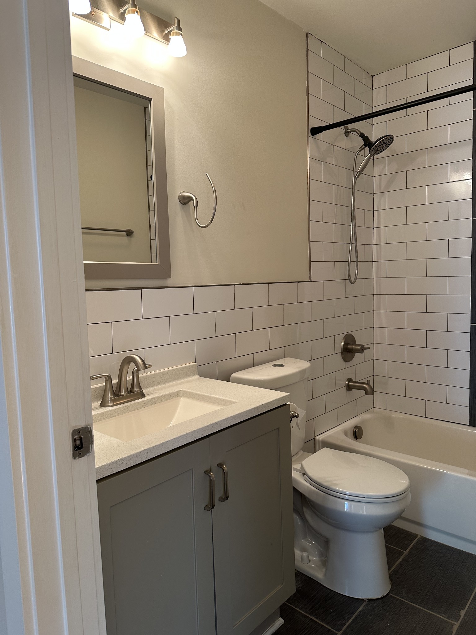
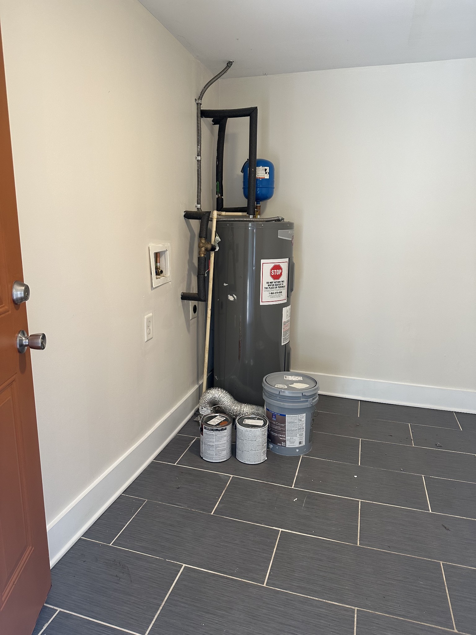
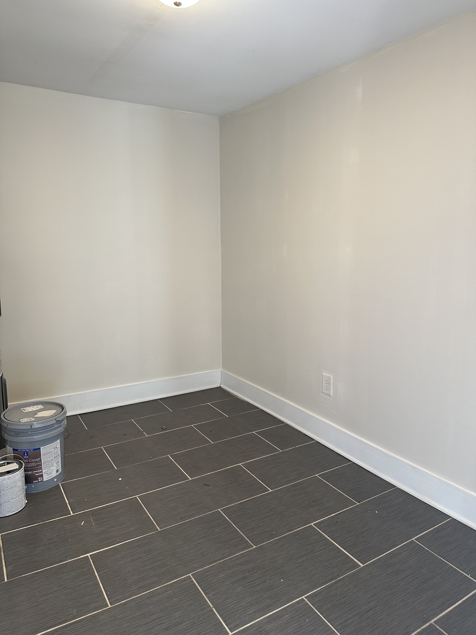
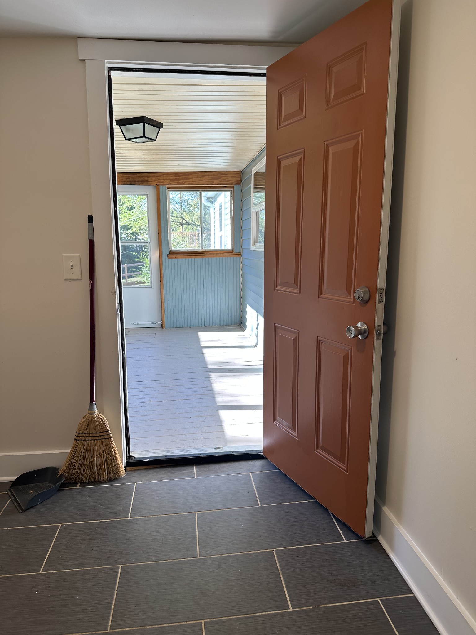
The interior shines with fresh flooring and a crisp, modern paint palette that flows seamlessly into the heart of the home. The kitchen and bathroom have been completely transformed with contemporary finishes, blending style and functionality. Just off the deck, you'll find a unique bonus: a finished, climate-controlled space specifically designed for your laundry needs, ensuring comfort year-round.
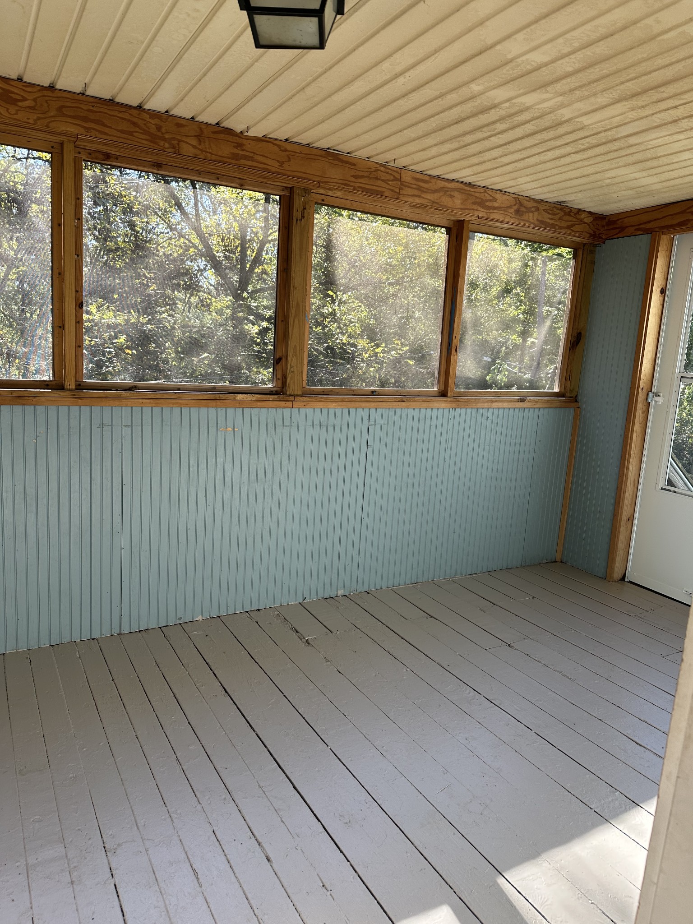
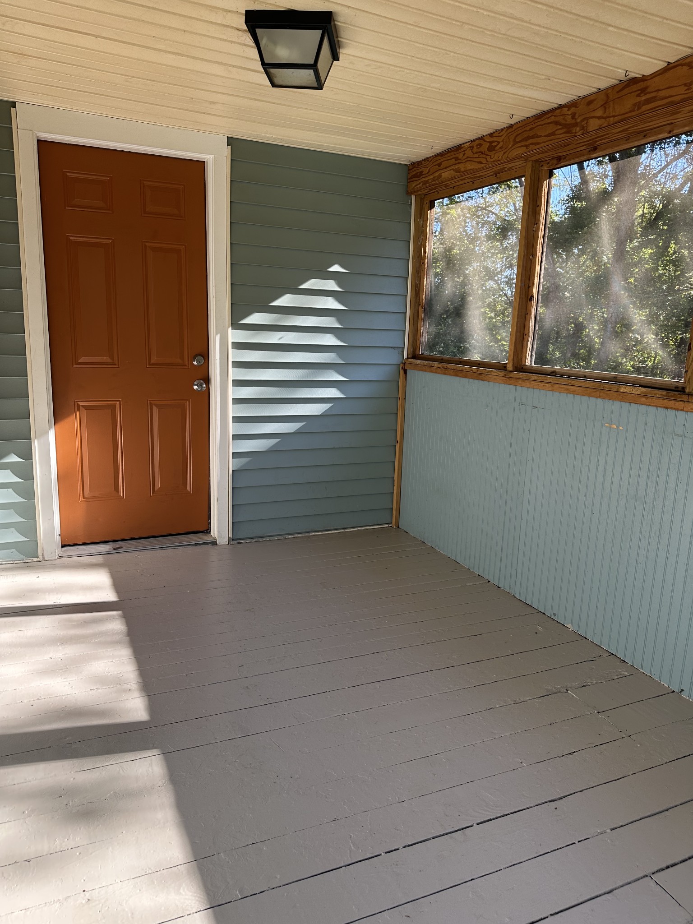
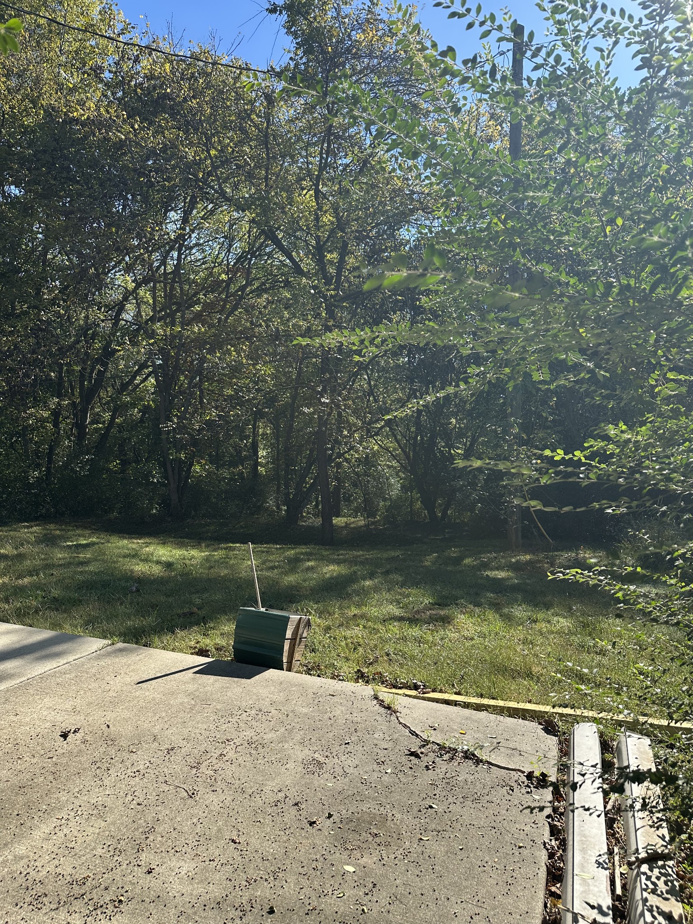
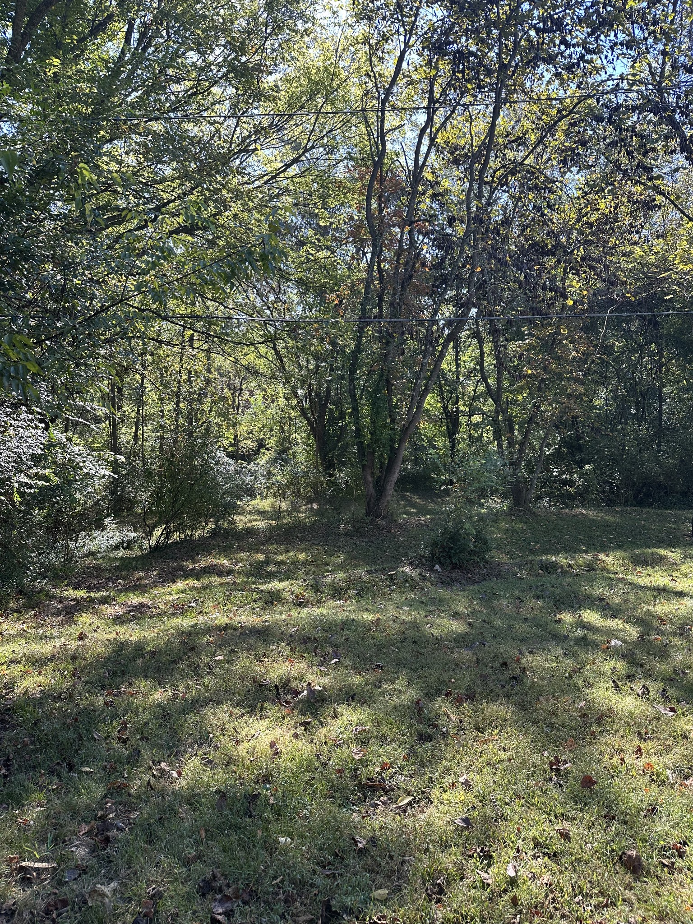
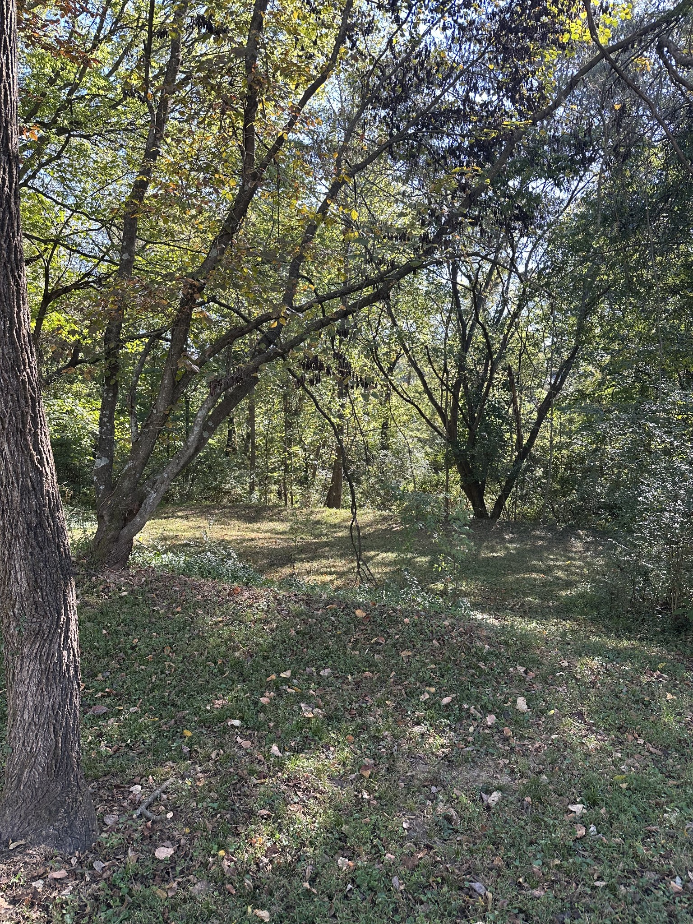
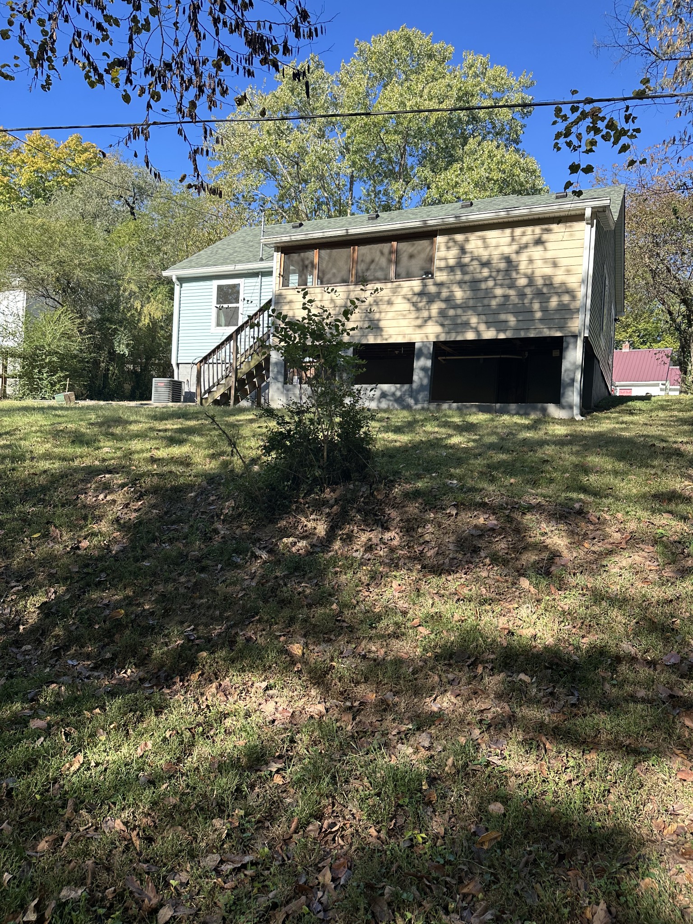
Outdoor living is a breeze here. Relax on the screened in deck or head out to the expansive lot, which offers plenty of room to roam and enjoy the fresh air. More Pictures coming soon.

3
beds

1
bath

1,168 Sq.Ft. LIVING AREA

0.49 Acres lot

April Shaver

April Shaver

Marty Ellis

Marty Ellis

Features & Amenities

Interior

  • total bedrooms3
  • Total bathroom1
  • full bathroom1
  • Flooring Wood, Tile
  • APPLIANCES Electric Oven, Electric Range, Dishwasher, Microwave, Refrigerator

Area & Lot

  • Status For Sale
  • Living Area1,168 Sq.Ft.
  • Total Area1,168 Sq.Ft.
  • Lot Area0.49 Acres
  • MLS® ID3622759
  • TypeResidential
  • YEAR BUILT1938
  • NeighborhoodClarksville
  • Architecture StylesRanch
  • Elementary SchoolMoore Elementary
  • Middle SchoolRichview Middle
  • High SchoolClarksville High

Exterior

  • STORIES1
  • water SourcePublic
  • utilitiesElectricity Available, Water Available
  • roofShingle
  • HEAT TYPECentral, Electric, Heat Pump
  • AIR CONDITIONINGCentral Air, Electric
  • sewerPublic Sewer

Financial

  • Sales Price$215,700
  • Real Estate Tax $1,832/yr
image

Schedule a Showing

We would love to show you our beautiful property. Please select your preferred date and time below. An agent will be in touch shortly to confirm your appointment.

Schedule a Showing

We would love to show you our beautiful property. Please select your preferred date and time below. An agent will be in touch shortly to confirm your appointment.

Thank you for your interest in 1005 Kendrick St, Clarksville, TN 37043. We are reviewing your request and will be in touch shortly!

Mortgage Calculator

Estimate your monthly mortgage payment, including the principal and interest, property taxes, and HOA. Adjust the values to generate a more accurate rate.

All estimates are provided for informational purposes only. Actual amounts may vary.
$0,000 Your Payment 20 15 65
$0,000 Your Payment

Clarksville

36.5298° N, 87.3595° W

Explore

Let's Talk

Whether you are buying, selling or investing, it's important to have a team you can trust and depend on to guide you through the process. It's our privilege to assist you with your real estate needs. Contact us to learn more about our services, request a home evaluation or get an outlook on today's market!

Follow Me on Instagram