Leave a Message

Thank you for your message. We will be in touch with you shortly.

1080 Castlerock Dr
1080 Castlerock Dr
1080 Castlerock Dr
1080 Castlerock Dr
1080 Castlerock Dr
1080 Castlerock Dr
1080 Castlerock Dr
1080 Castlerock Dr
1080 Castlerock Dr
1080 Castlerock Dr
1080 Castlerock Dr
1080 Castlerock Dr
1080 Castlerock Dr
1080 Castlerock Dr
SEE ALL PHOTOS
1080 Castlerock Dr
1080 Castlerock Dr
1080 Castlerock Dr
1080 Castlerock Dr
1080 Castlerock Dr
1080 Castlerock Dr
1080 Castlerock Dr
1080 Castlerock Dr
1080 Castlerock Dr
1080 Castlerock Dr
1080 Castlerock Dr
1080 Castlerock Dr
1080 Castlerock Dr
1080 Castlerock Dr
Courtesy of Bellshire Realty, LLC, Holley Booker Listing Contact: 6156478273 
Sold

1080 Castlerock Dr

1080 Castlerock Dr, Clarksville, TN 37042

$297,000
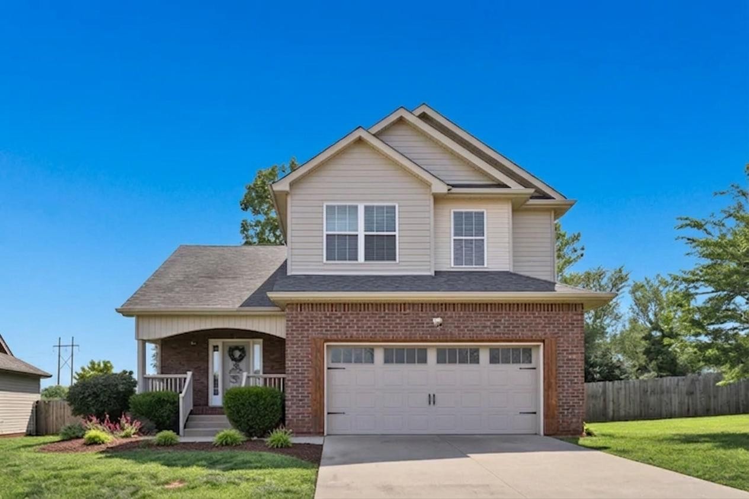
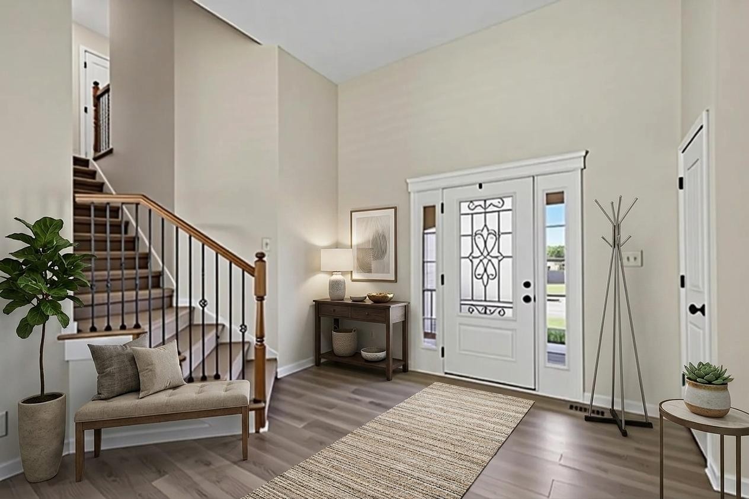
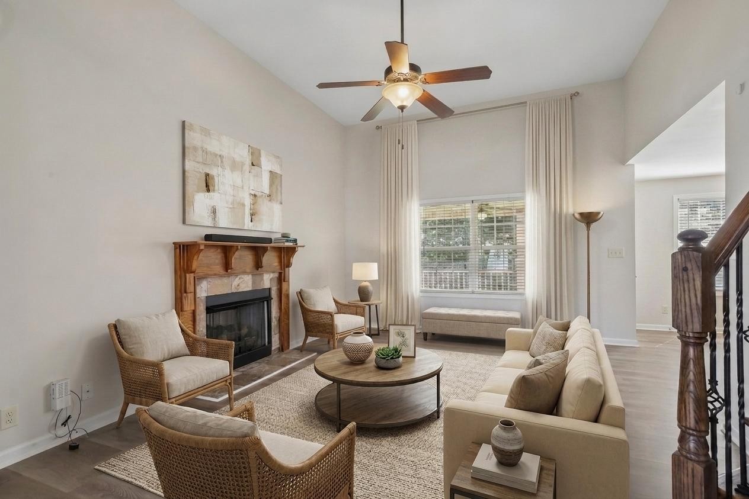
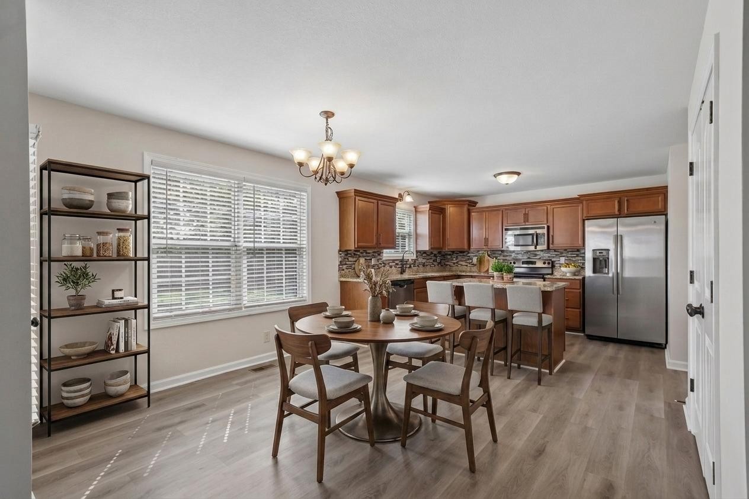
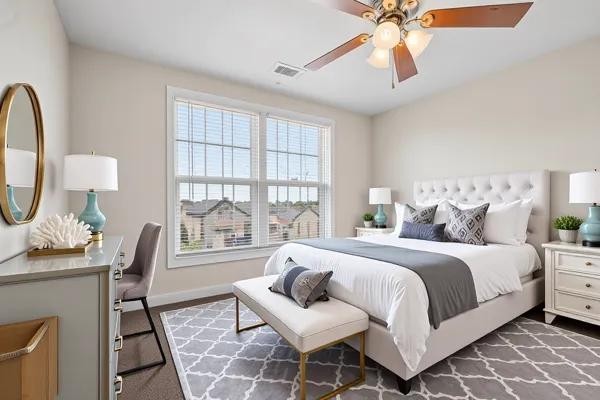
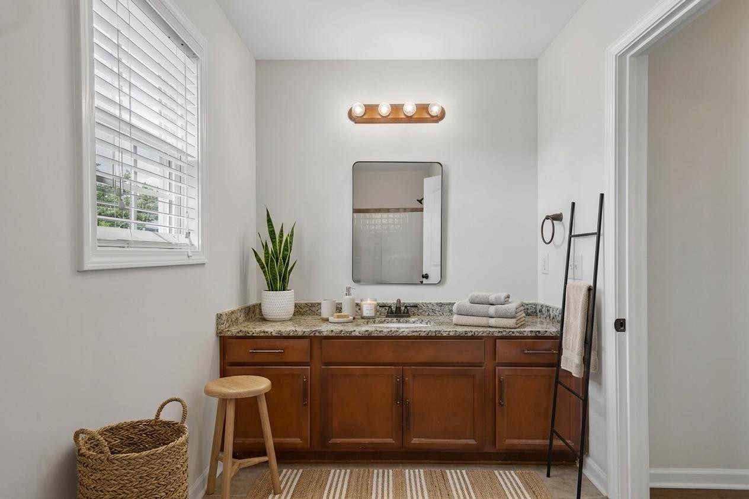
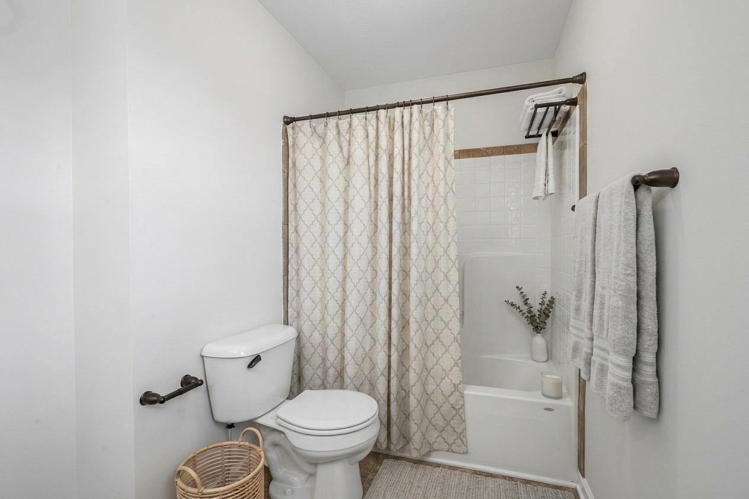
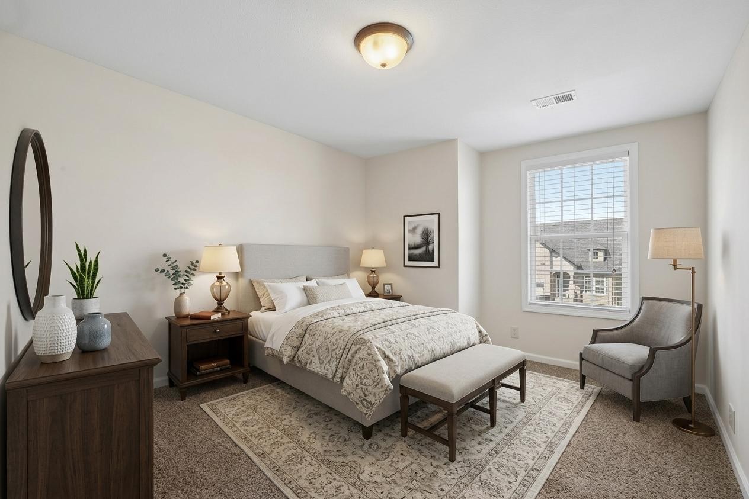
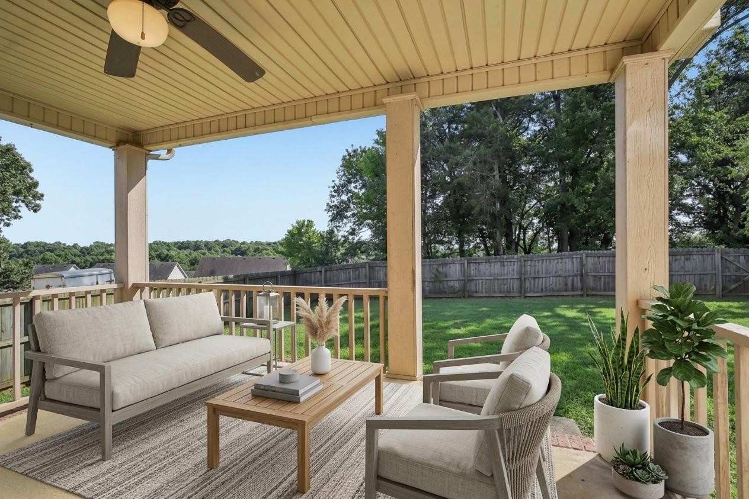
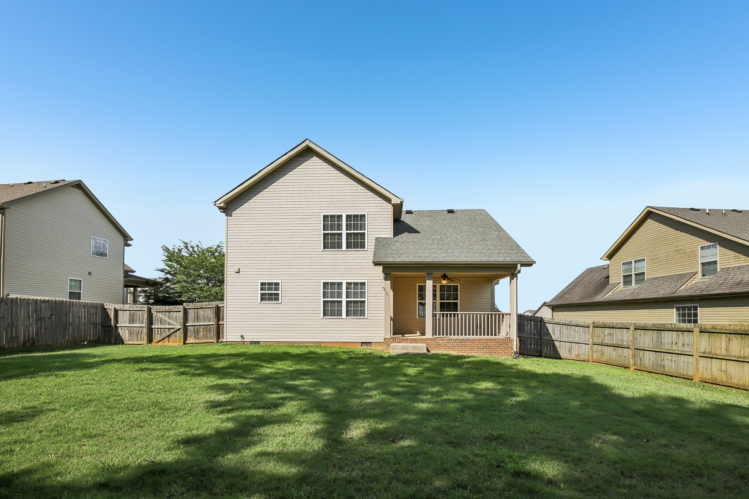
Welcome home to comfort, space, and peace of mind. From the inviting covered front porch to the spacious backyard, this home is designed for making memories. Inside, you'll love the new flooring that brings a fresh, updated feel throughout. The living room, conveniently located just off the kitchen, features a cozy fireplace, the perfect spot to gather with family, entertain friends, or unwind after a long day. Step outside and imagine summer cookouts, kids playing, pets running freely, or simply relaxing in your own backyard retreat. Whether you're hosting guests or enjoying a quiet evening at home, this outdoor space offers room for everyone to enjoy. With a new water heater already in place and plenty of space to live, play, and relax, this move-in-ready home is ready for its next chapter, could it be yours?

3
beds

3
baths

1,617 Sq.Ft. LIVING AREA

9,583.2 Sq.Ft. lot

Cristen Bell

Cristen Bell

Features & Amenities

Interior

  • total bedrooms3
  • Total bathrooms3
  • full bathrooms2
  • half bathroom1
  • Flooring Carpet, Tile, Vinyl
  • APPLIANCES Range, Dishwasher, Microwave, Refrigerator

Area & Lot

  • Status Sold
  • Date Sold July 28, 2026
  • Living Area1,617 Sq.Ft.
  • Total Area1,617 Sq.Ft.
  • Lot Area9,583.2 Sq.Ft.
  • MLS® ID3249062
  • TypeResidential
  • YEAR BUILT2014
  • NeighborhoodClarksville
  • Elementary SchoolRinggold Elementary
  • Middle SchoolKenwood Middle School
  • High SchoolKenwood High School

Exterior

  • STORIES2
  • Garage Space2.0
  • water SourcePublic
  • utilitiesElectricity Available, Water Available
  • parkingGarage Faces Front, Concrete, Driveway
  • HEAT TYPECentral, Electric
  • AIR CONDITIONINGCentral Air, Electric
  • sewerPublic Sewer

Financial

  • Sales Price$297,000
  • Real Estate Tax $2,182/yr
View Virtual Tour

Clarksville

36.5298° N, 87.3595° W

Explore

Let's Talk

Whether you are buying, selling or investing, it's important to have a team you can trust and depend on to guide you through the process. It's our privilege to assist you with your real estate needs. Contact us to learn more about our services, request a home evaluation or get an outlook on today's market!

Follow Me on Instagram