Leave a Message

Thank you for your message. We will be in touch with you shortly.

1132 Bay Meadows Way
SEE ALL PHOTOS
1132 Bay Meadows Way
Courtesy of Red Realty, LLC, Kimbrough Dunlap Listing Contact: 6153519553 
Sold

1132 Bay Meadows Way

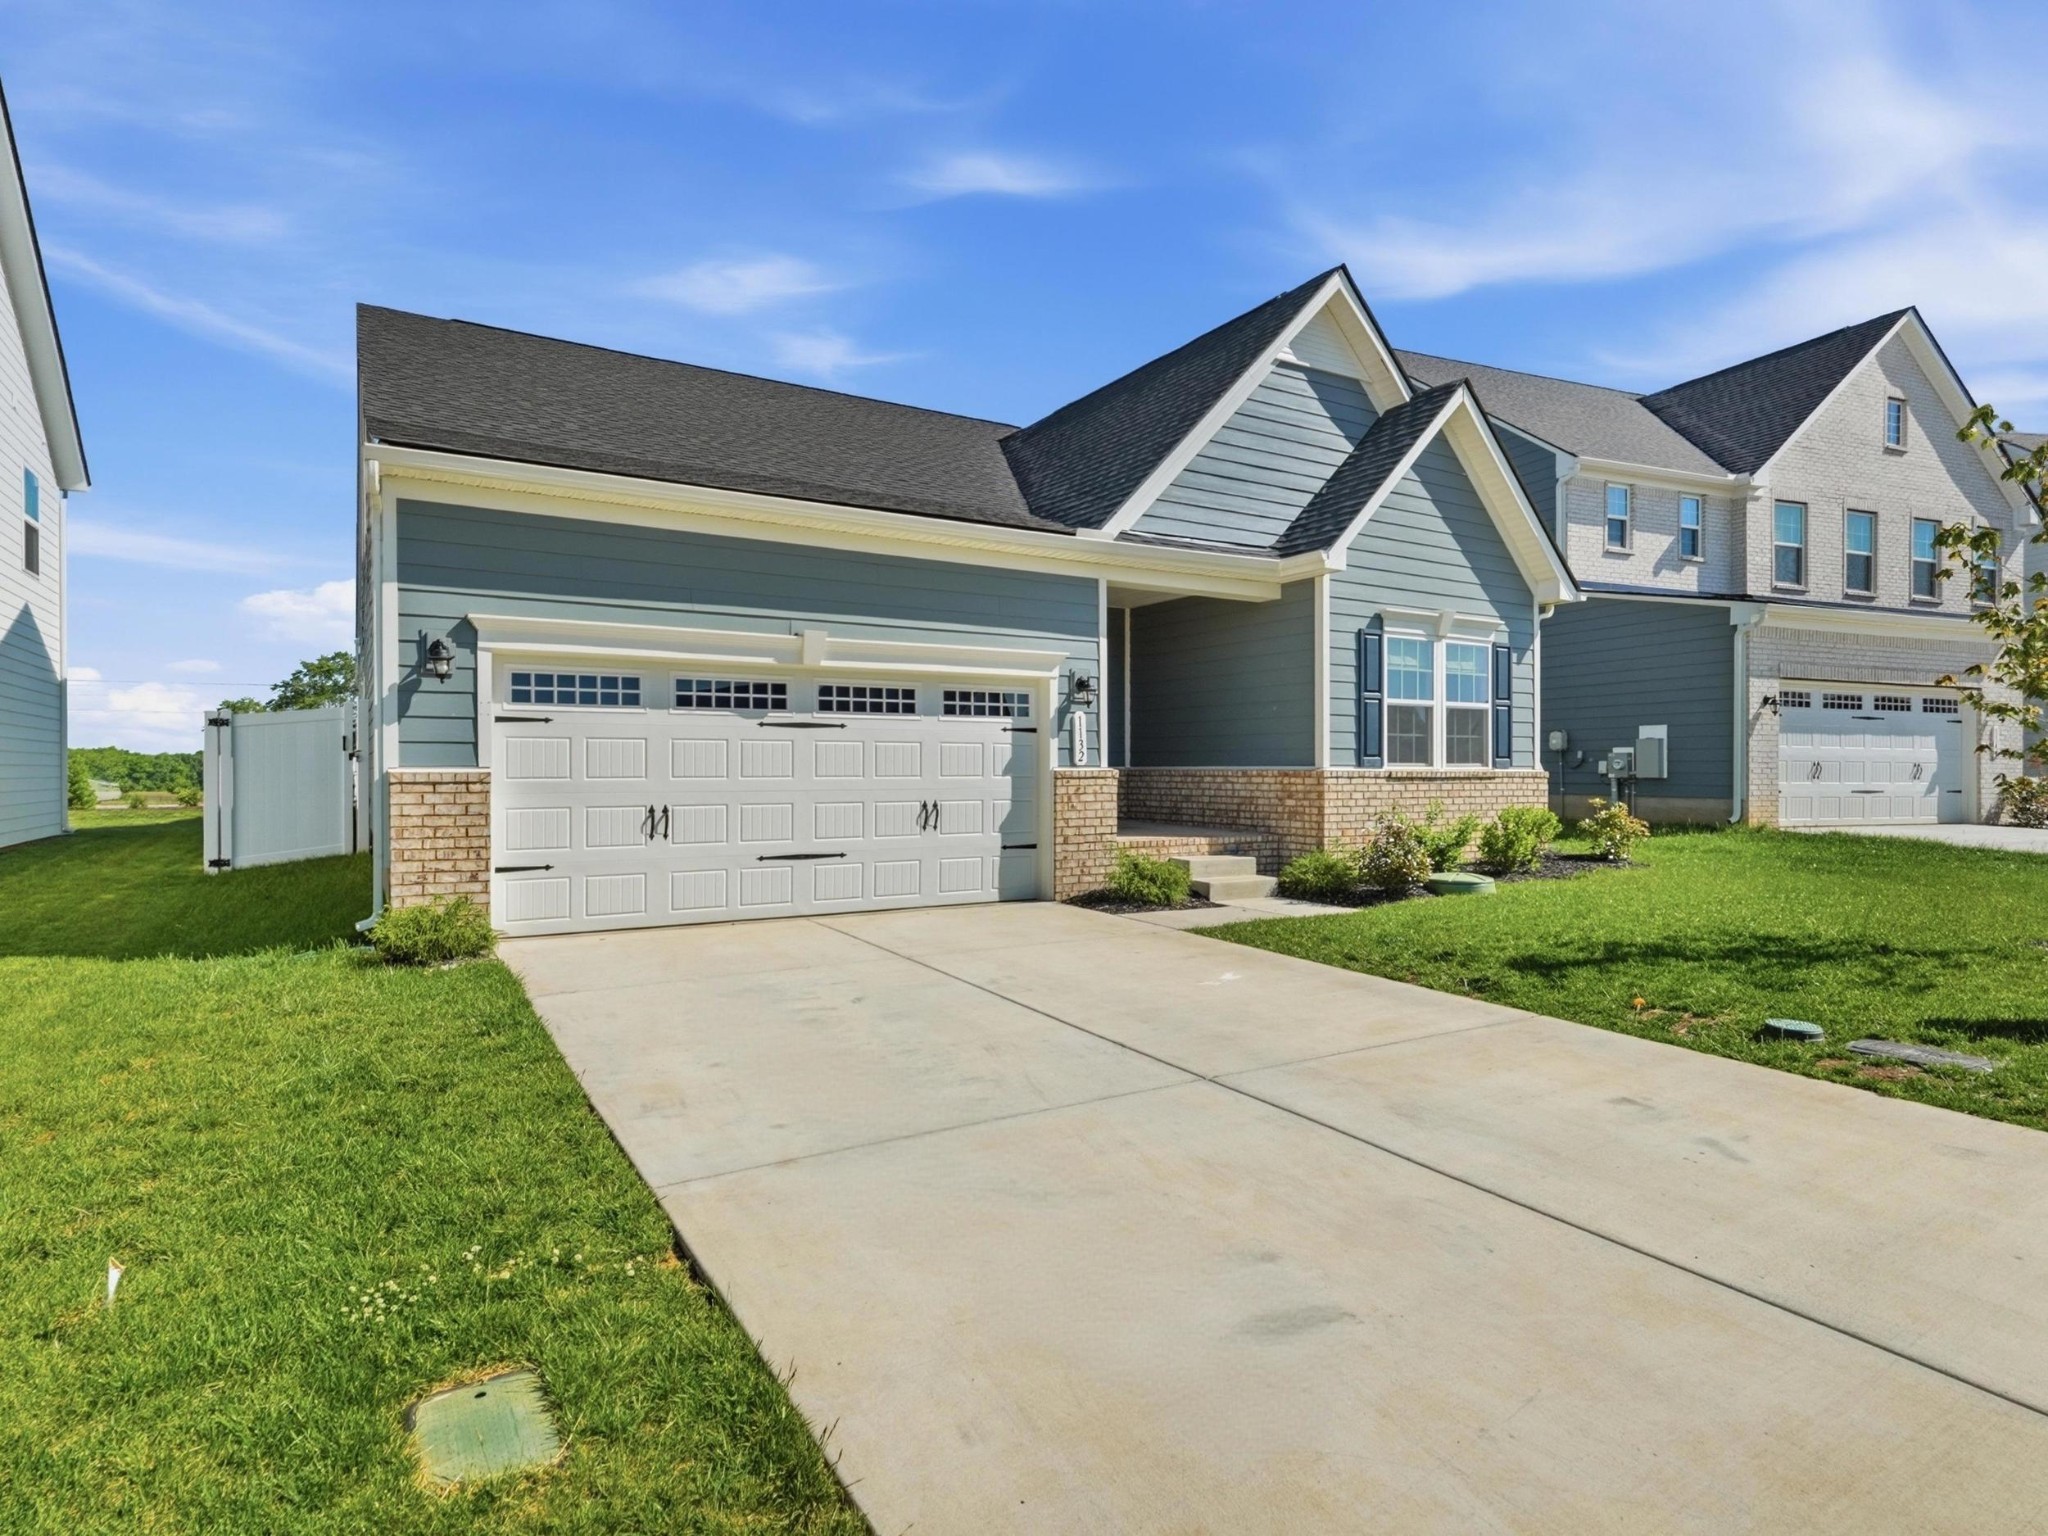
1132 Bay Meadows Way, Pleasant View, TN 37146

$415,000
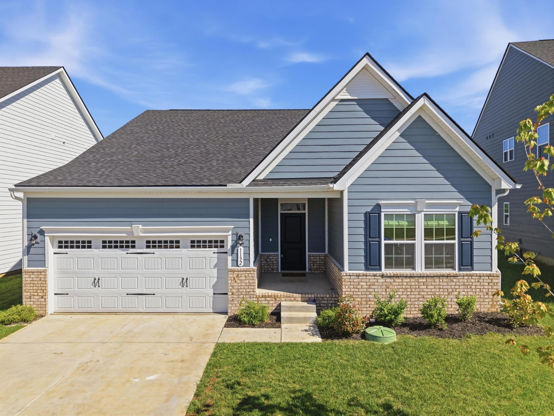
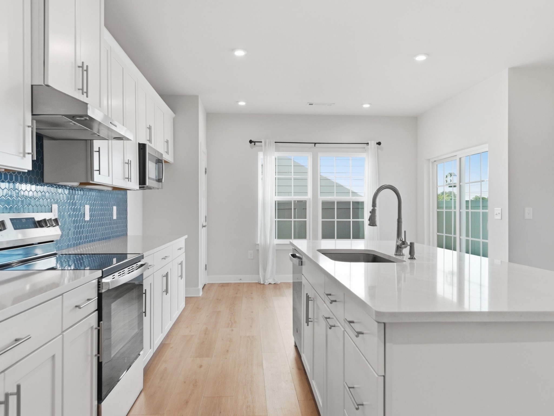
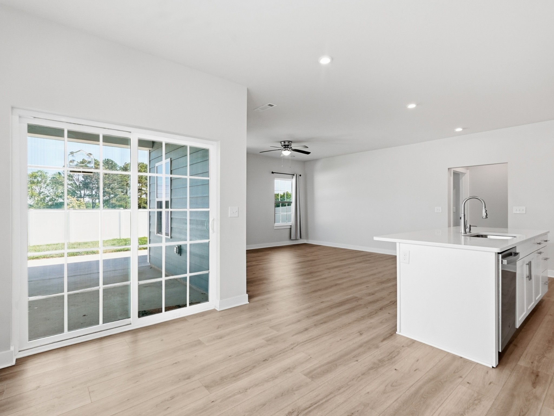
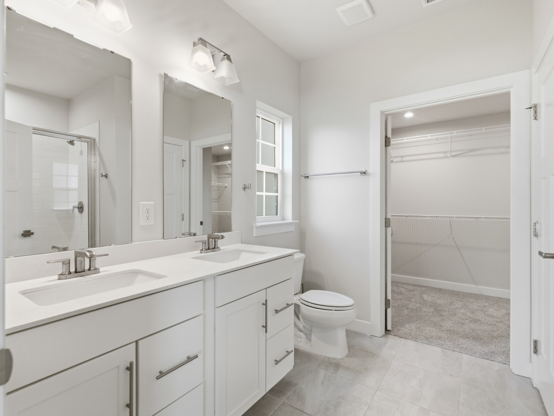
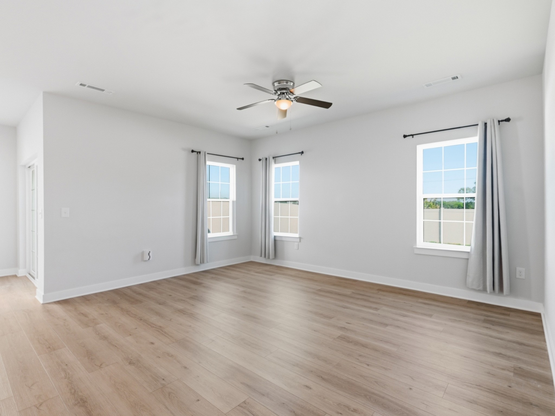
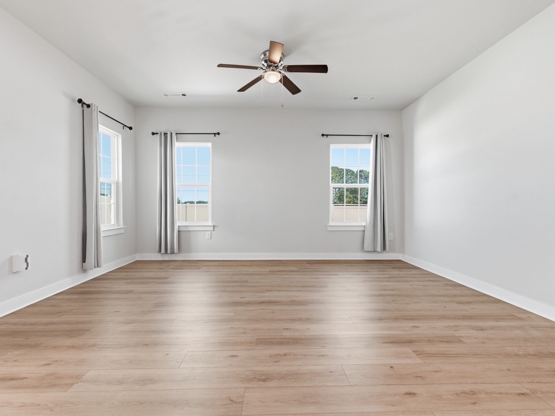
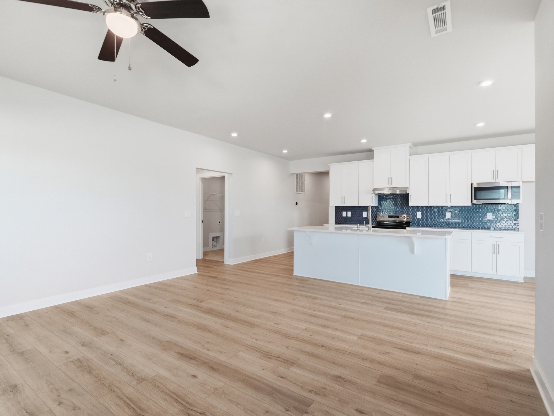
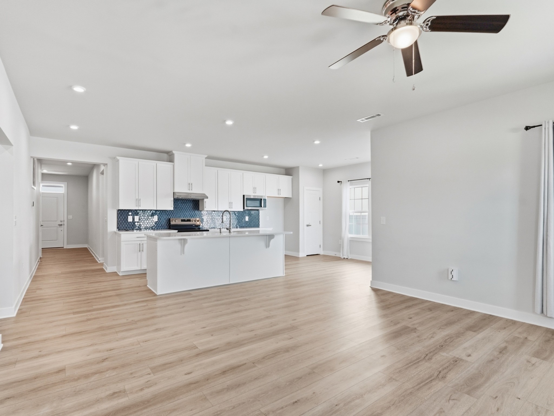
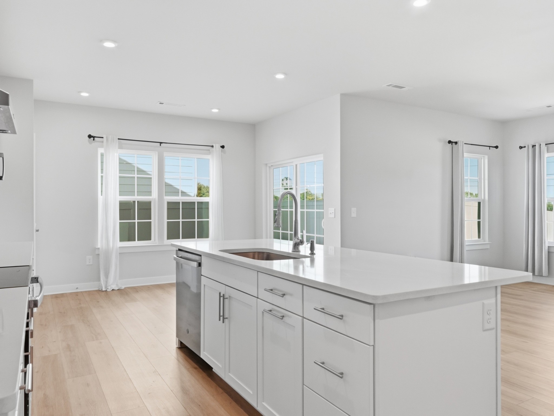
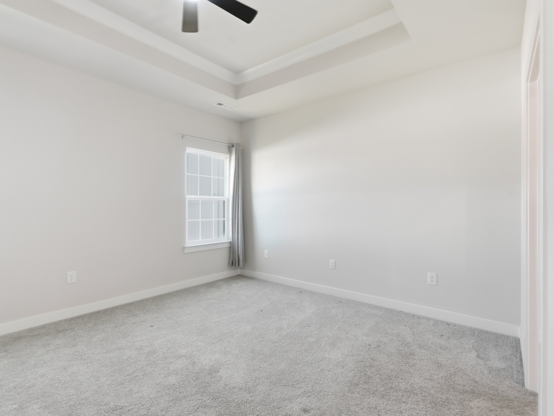
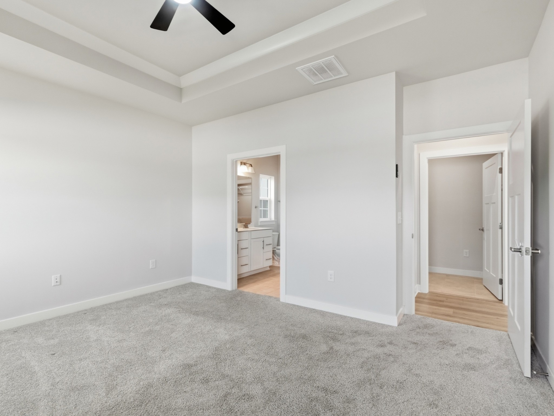
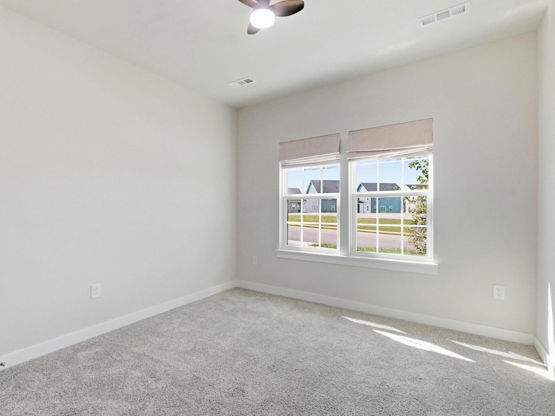
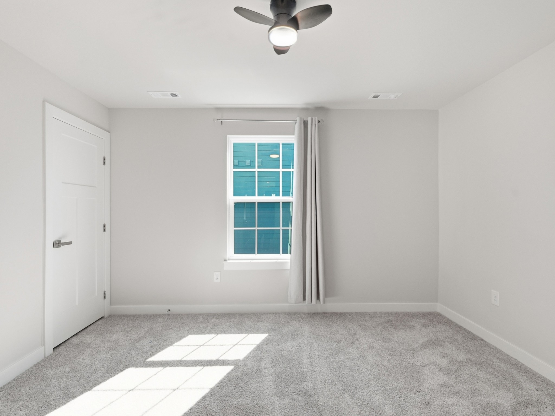
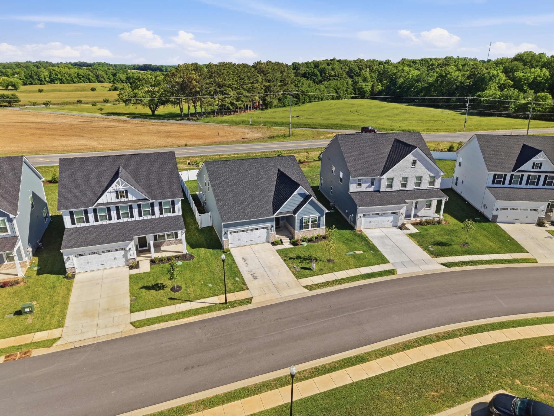
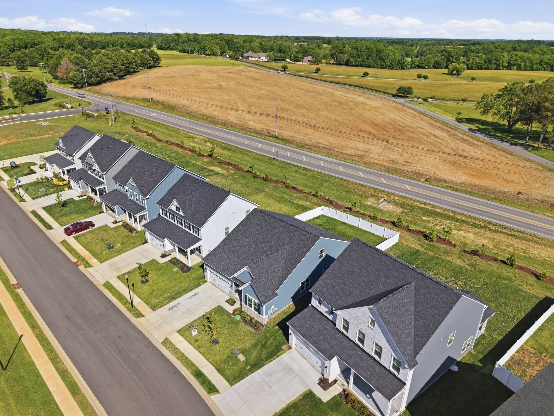
Welcome to Derby Meadows, a brand-new community in Pleasant View, TN! This beautifully designed 2-story ranch offers the perfect blend of comfort & functionality, featuring a spacious owner's suite on the main level & an open-concept kitchen & living area ideal for everyday living & entertaining.
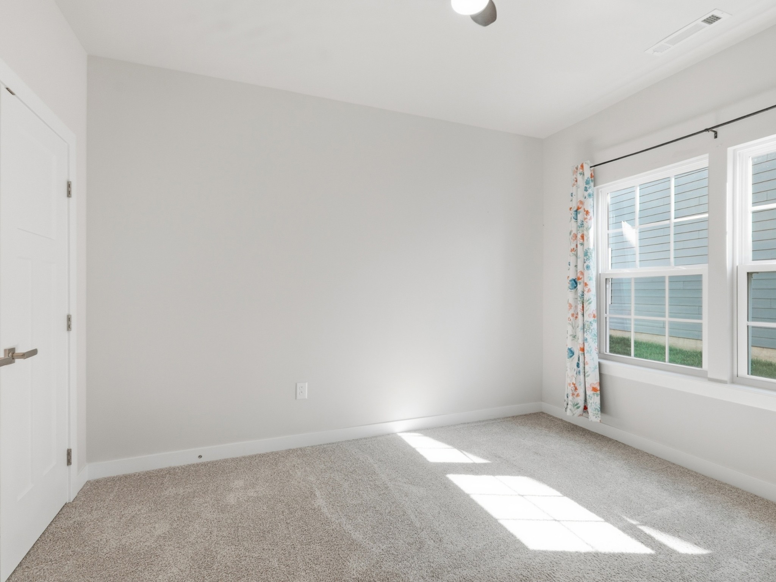
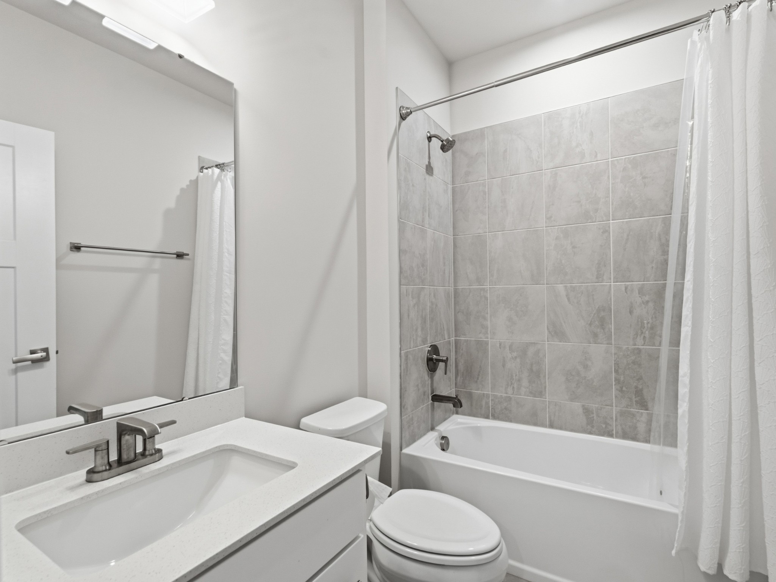
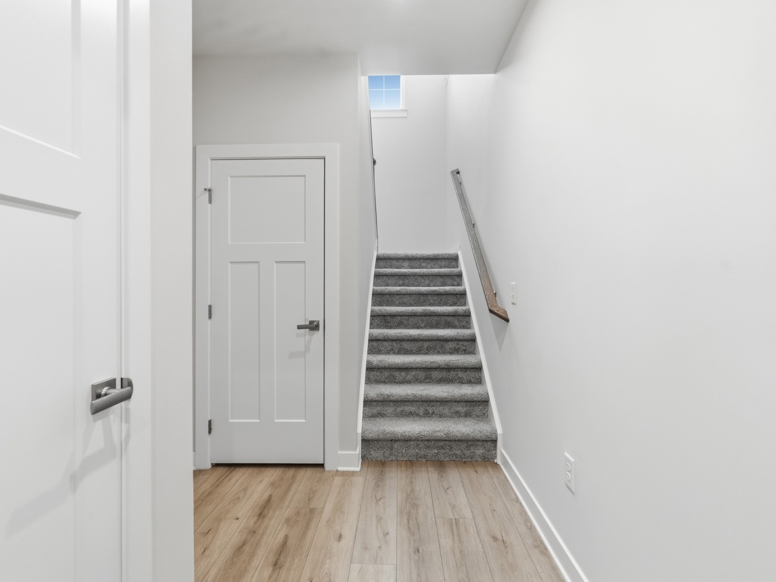
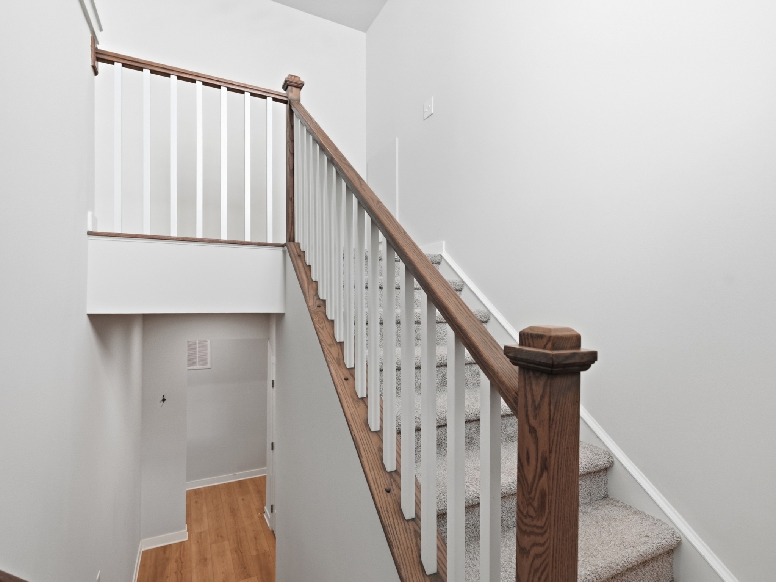
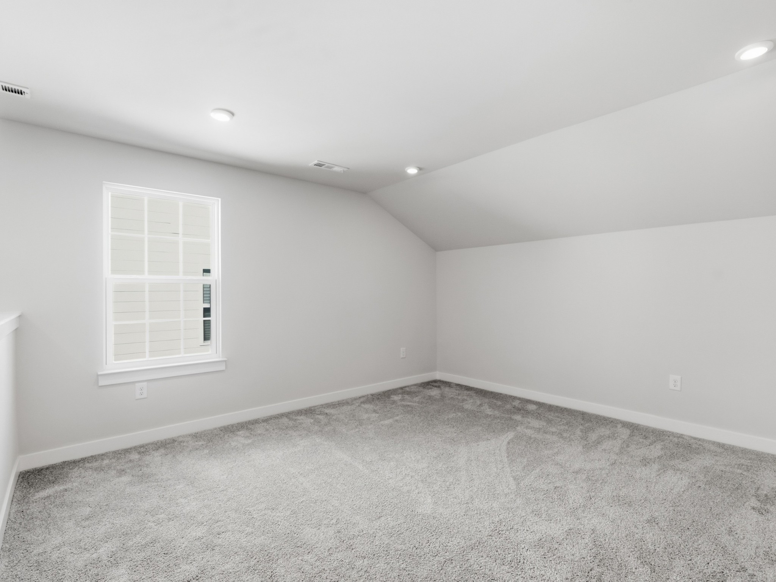
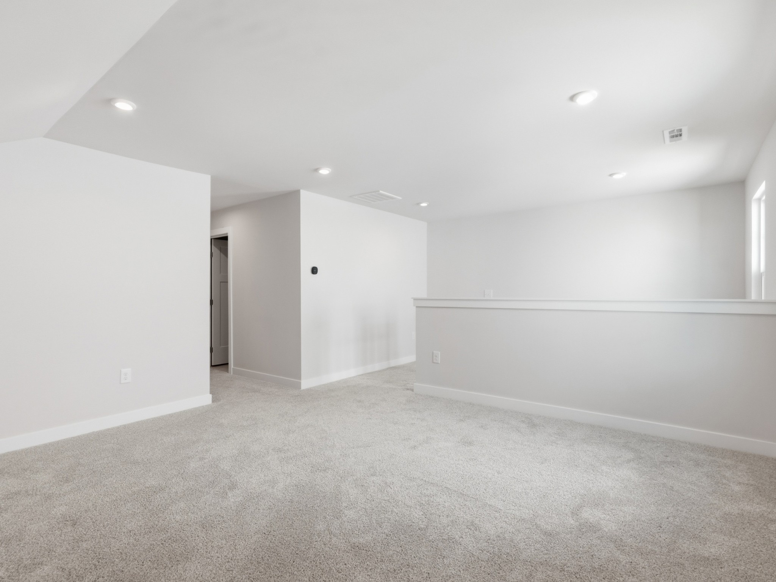
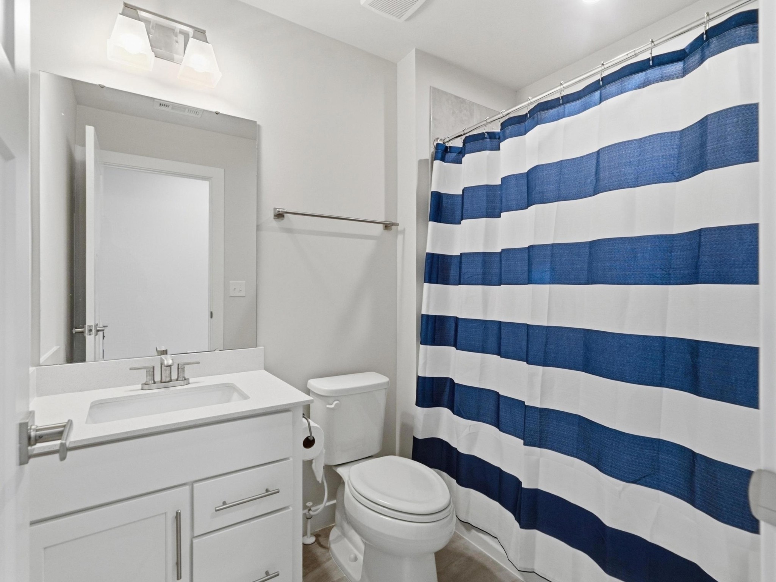
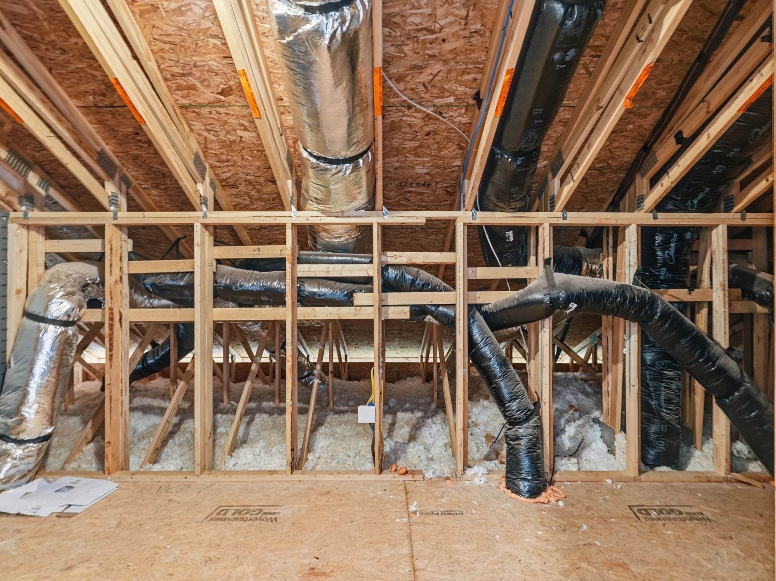
Upstairs, you'll find a versatile loft space, a guest bedroom, full bath & convenient walk-in attic storage--perfect for added flexibility & organization.
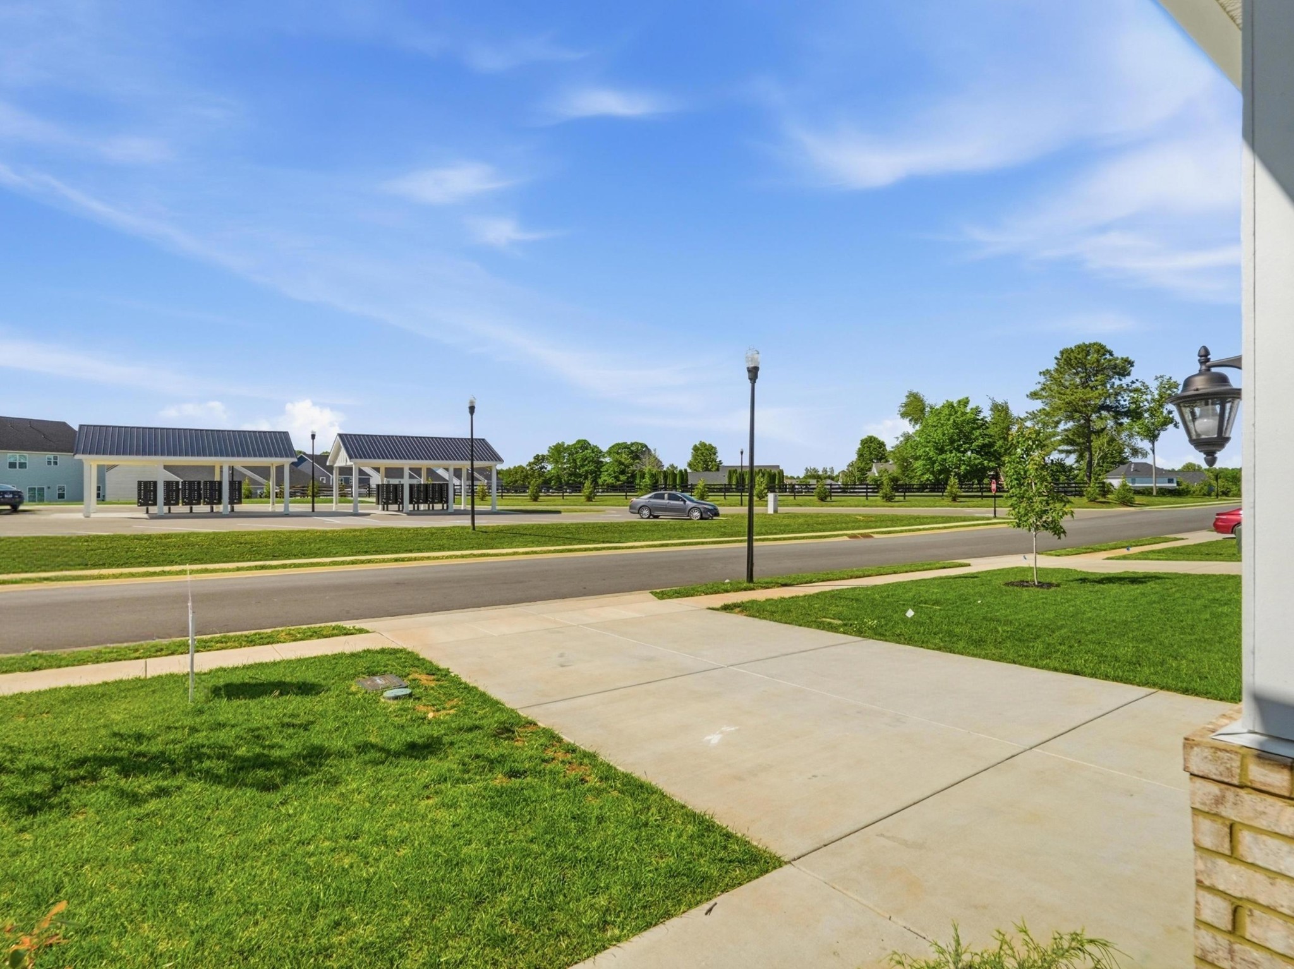
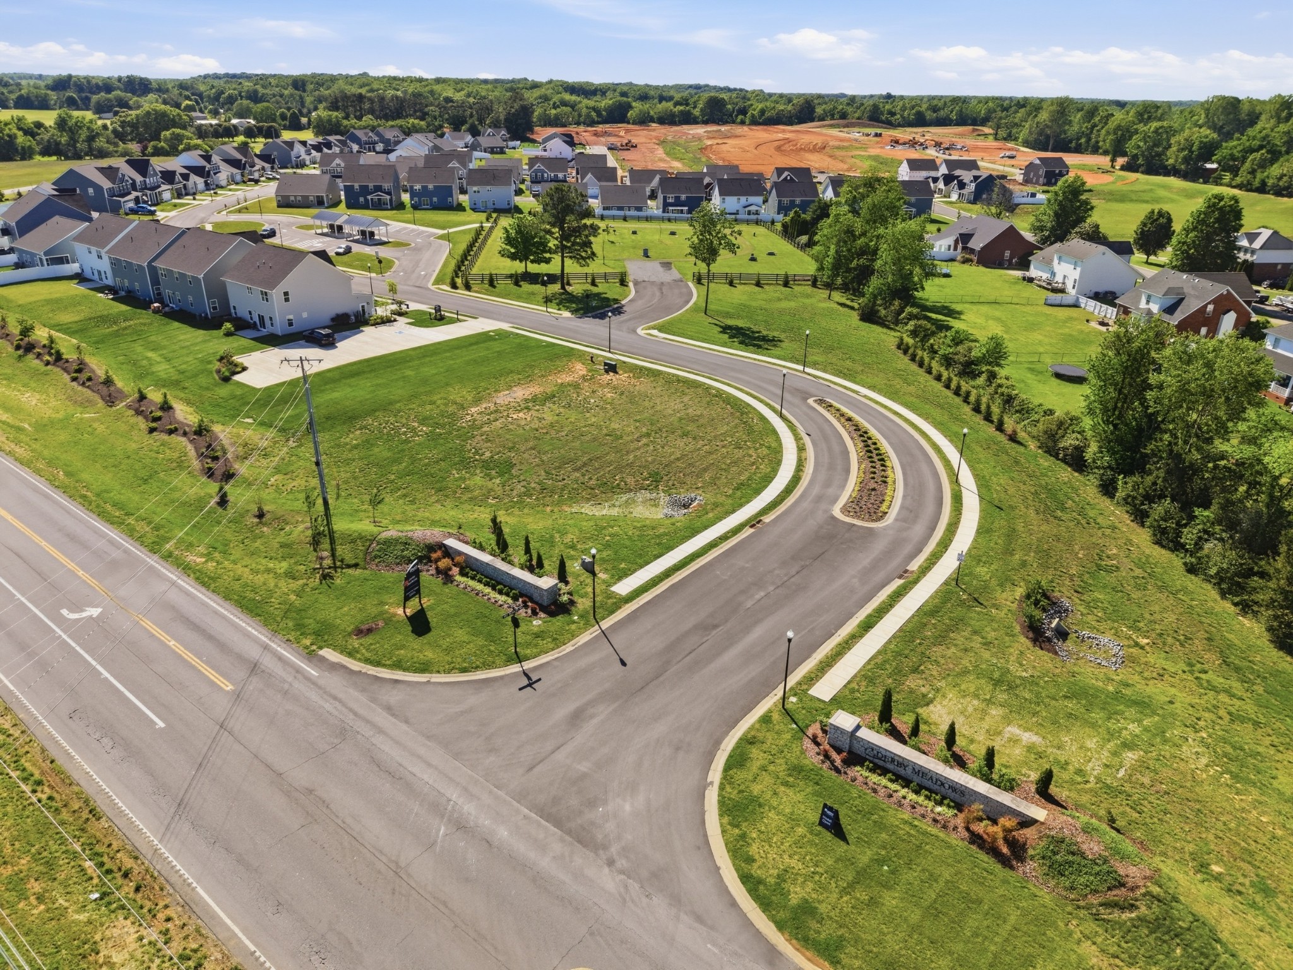
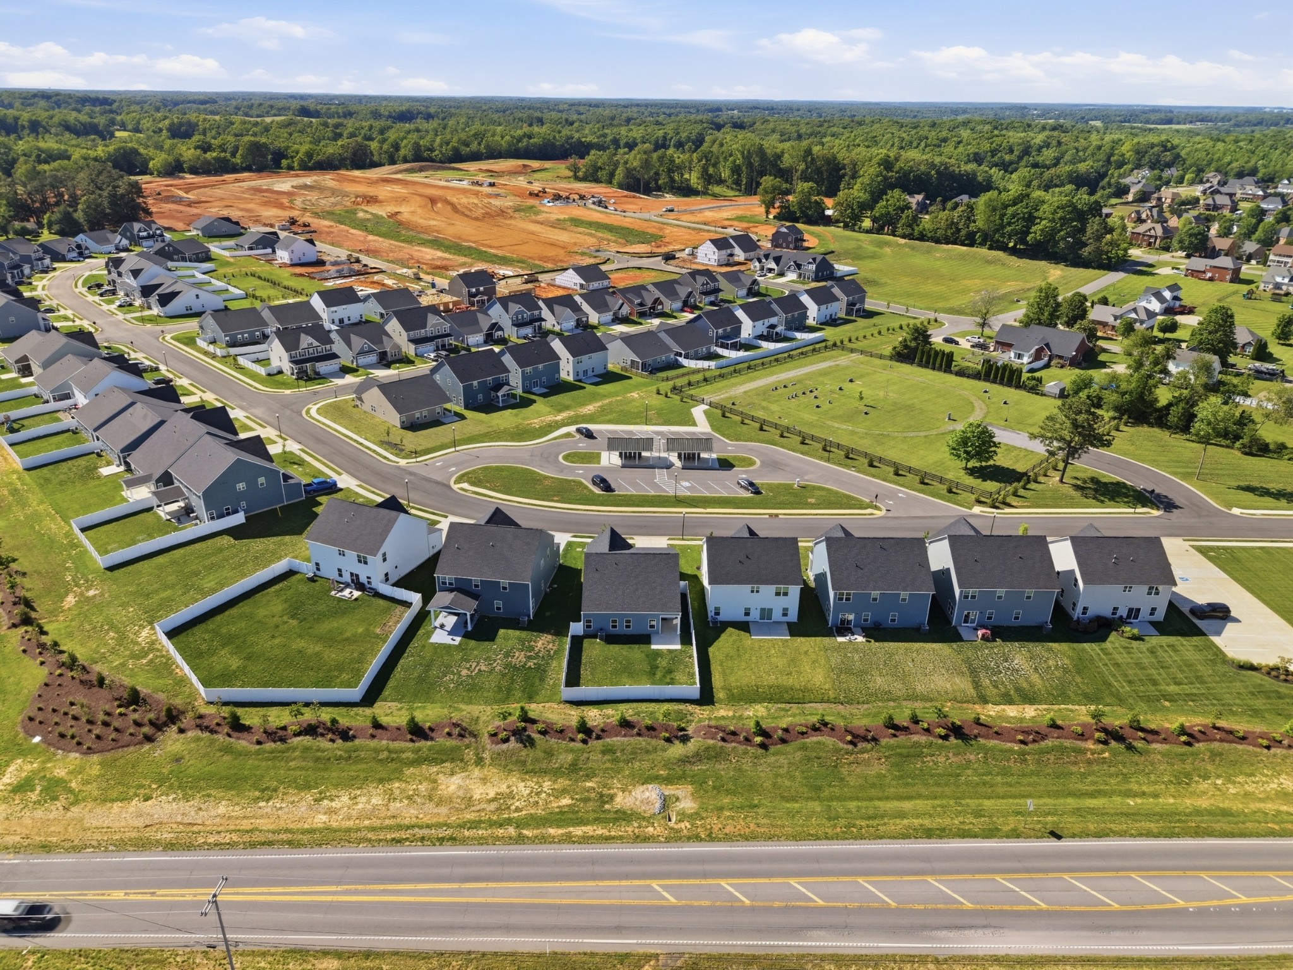
Enjoy scenic surroundings & future community amenities including a dog park, playground, green space & a pool scheduled for completion in Summer 2027. Ideally located just two miles from I-24, this home offers easy access to both Nashville & Clarksville.
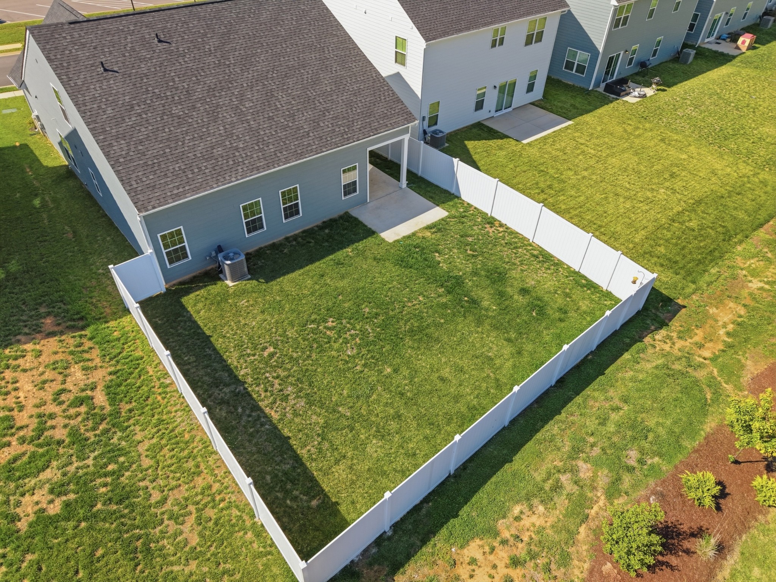
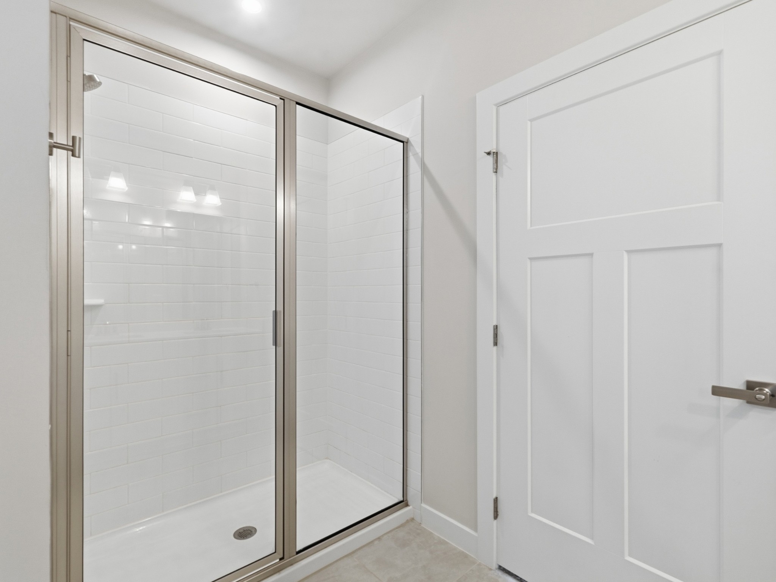
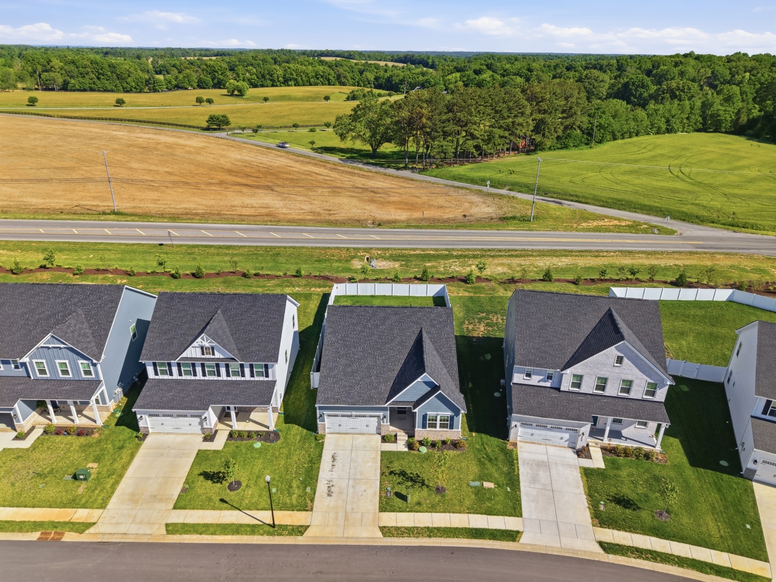
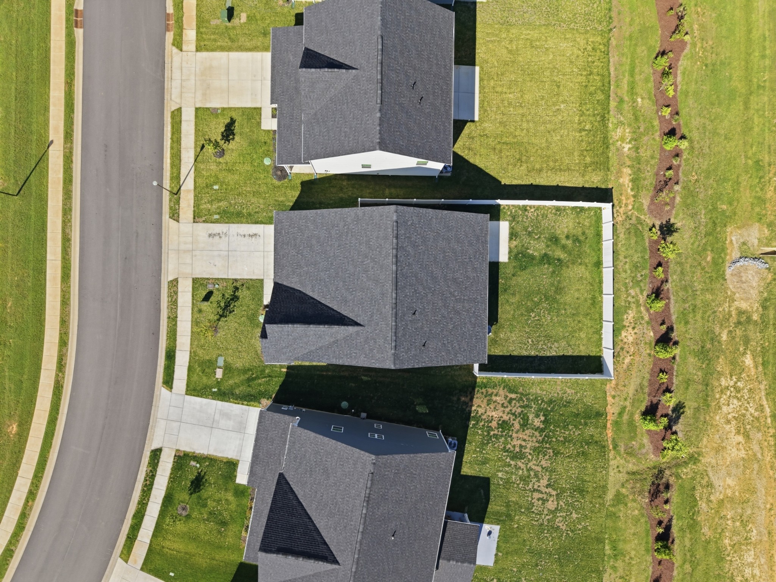
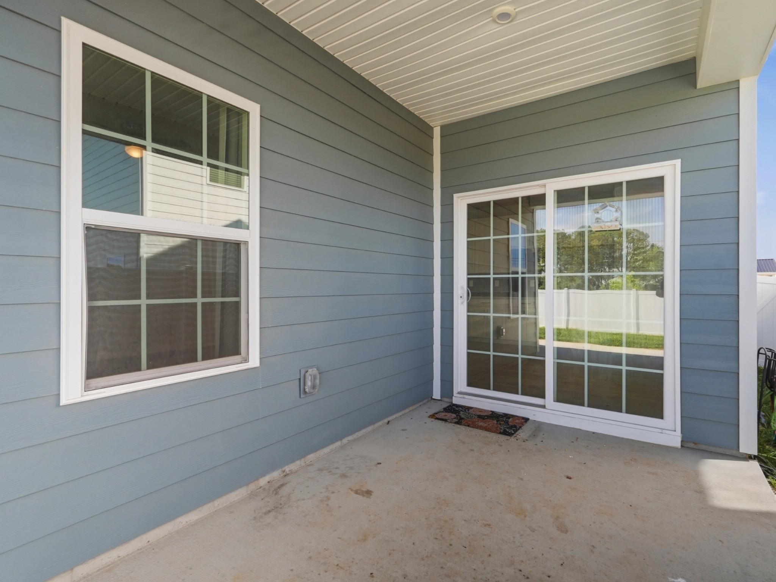
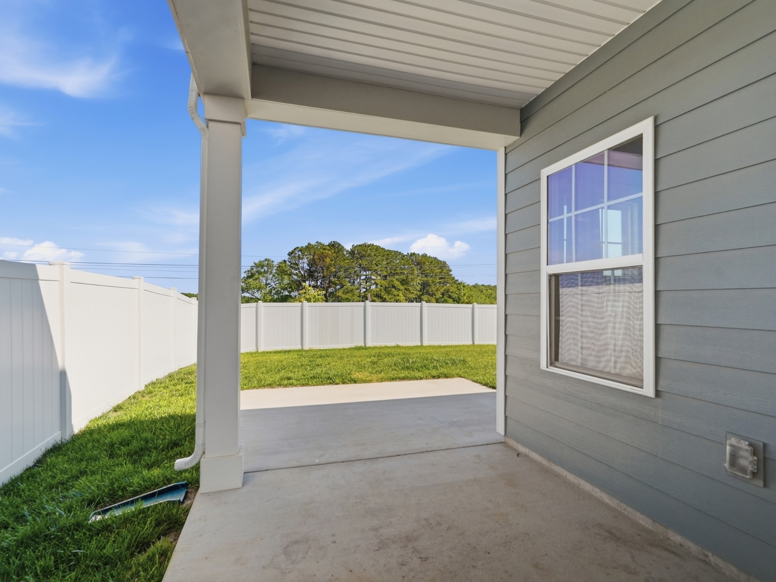
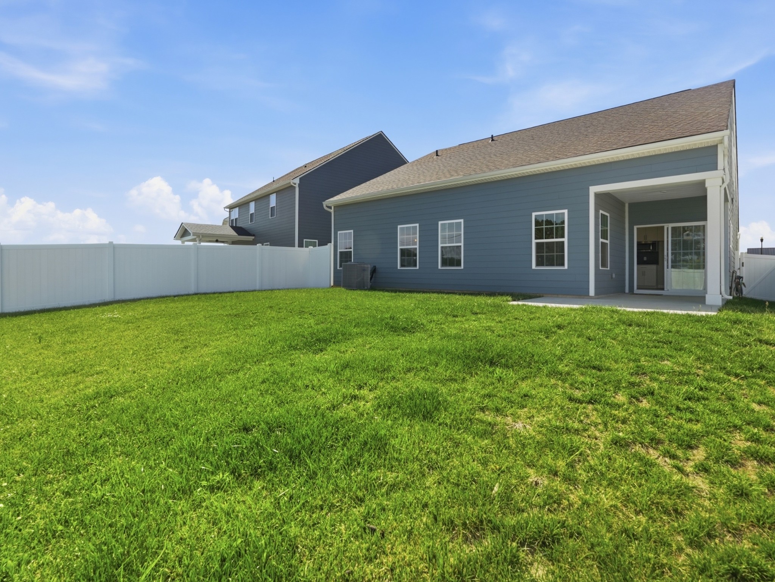
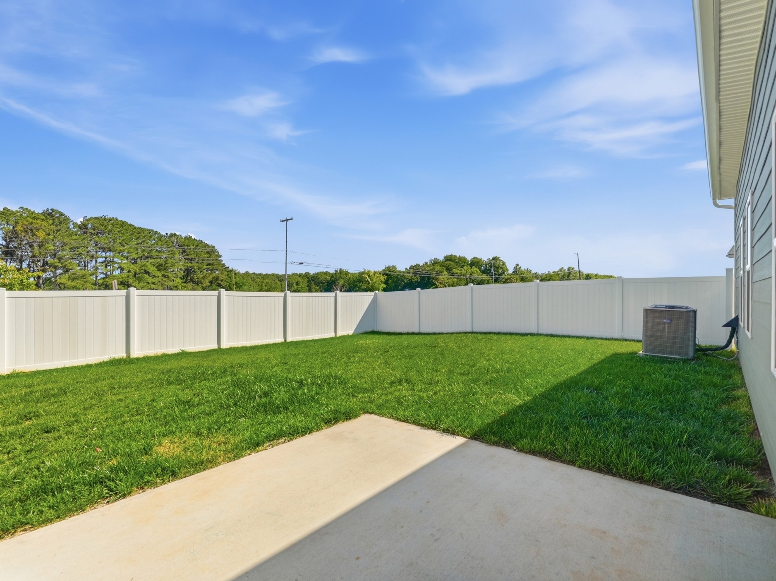
This home is loaded with upgrades, including hard surface countertops, a tile shower, 42" cabinets, a 12'x10' patio, and a fully enclosed backyard fence, along with many additional enhancements.
See link below for a full list of upgrades and more details on this exceptional home.

4
beds

3
baths

2,325 Sq.Ft. LIVING AREA

Cristen Bell

Cristen Bell

Features & Amenities

Interior

  • total bedrooms4
  • Total bathrooms3
  • full bathrooms3
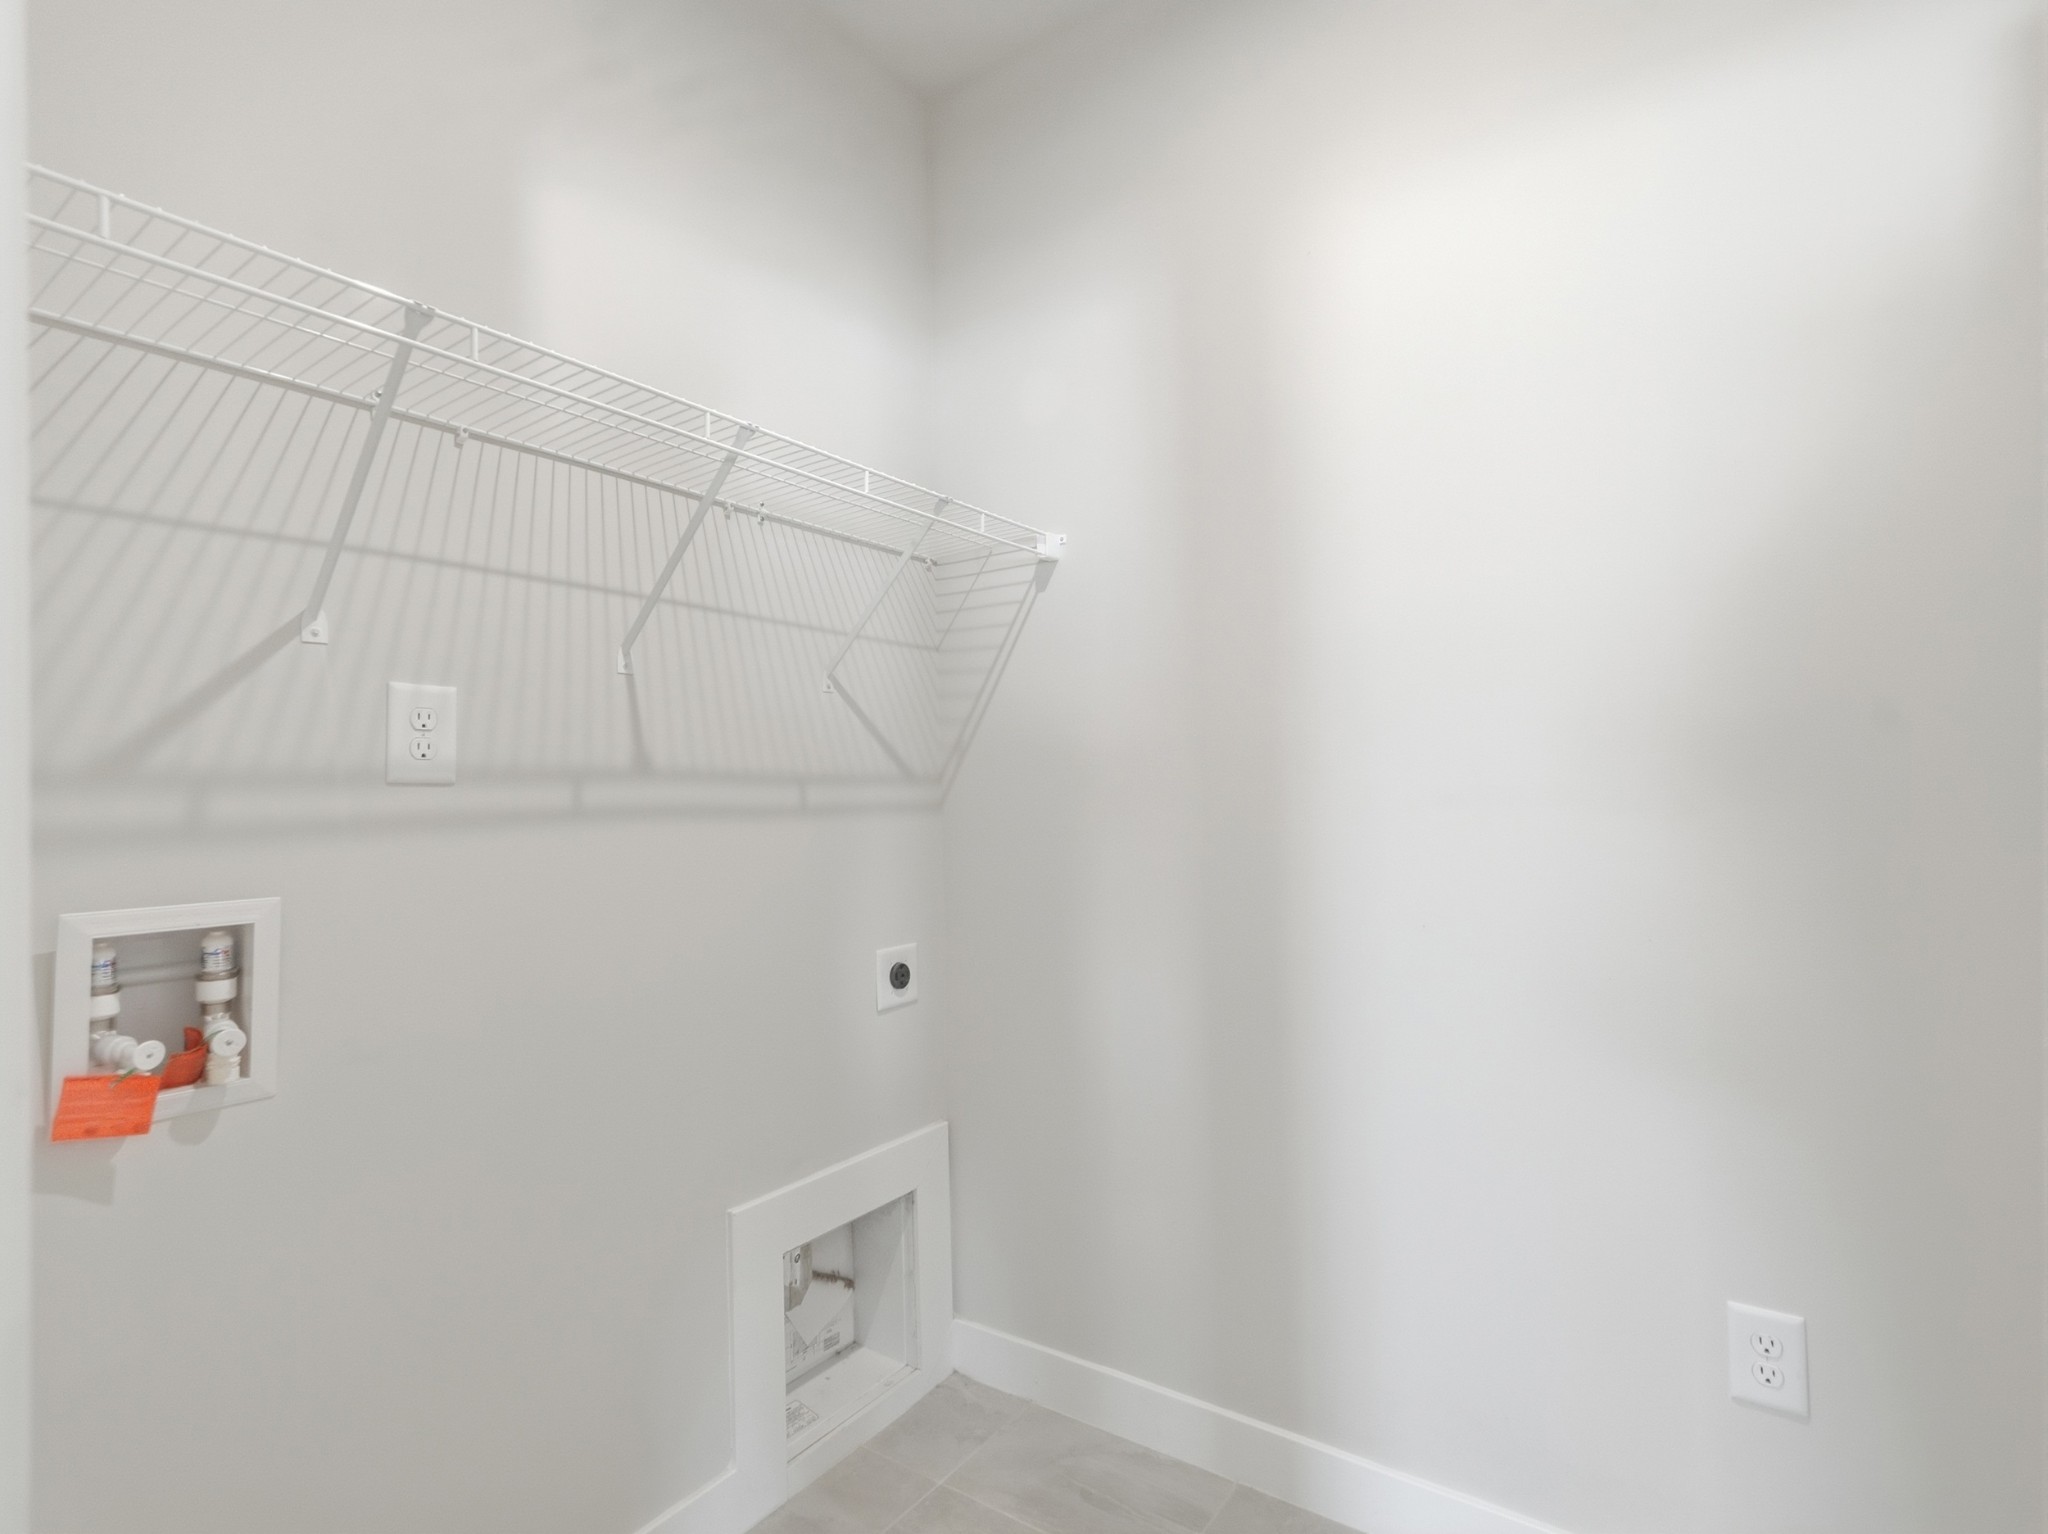
  • Laundry room Electric Dryer Hookup, Washer Hookup
  • Flooring Carpet, Tile, Vinyl
  • APPLIANCES Electric Oven, Cooktop, Dishwasher, Disposal, Microwave, Stainless Steel Appliance(s)
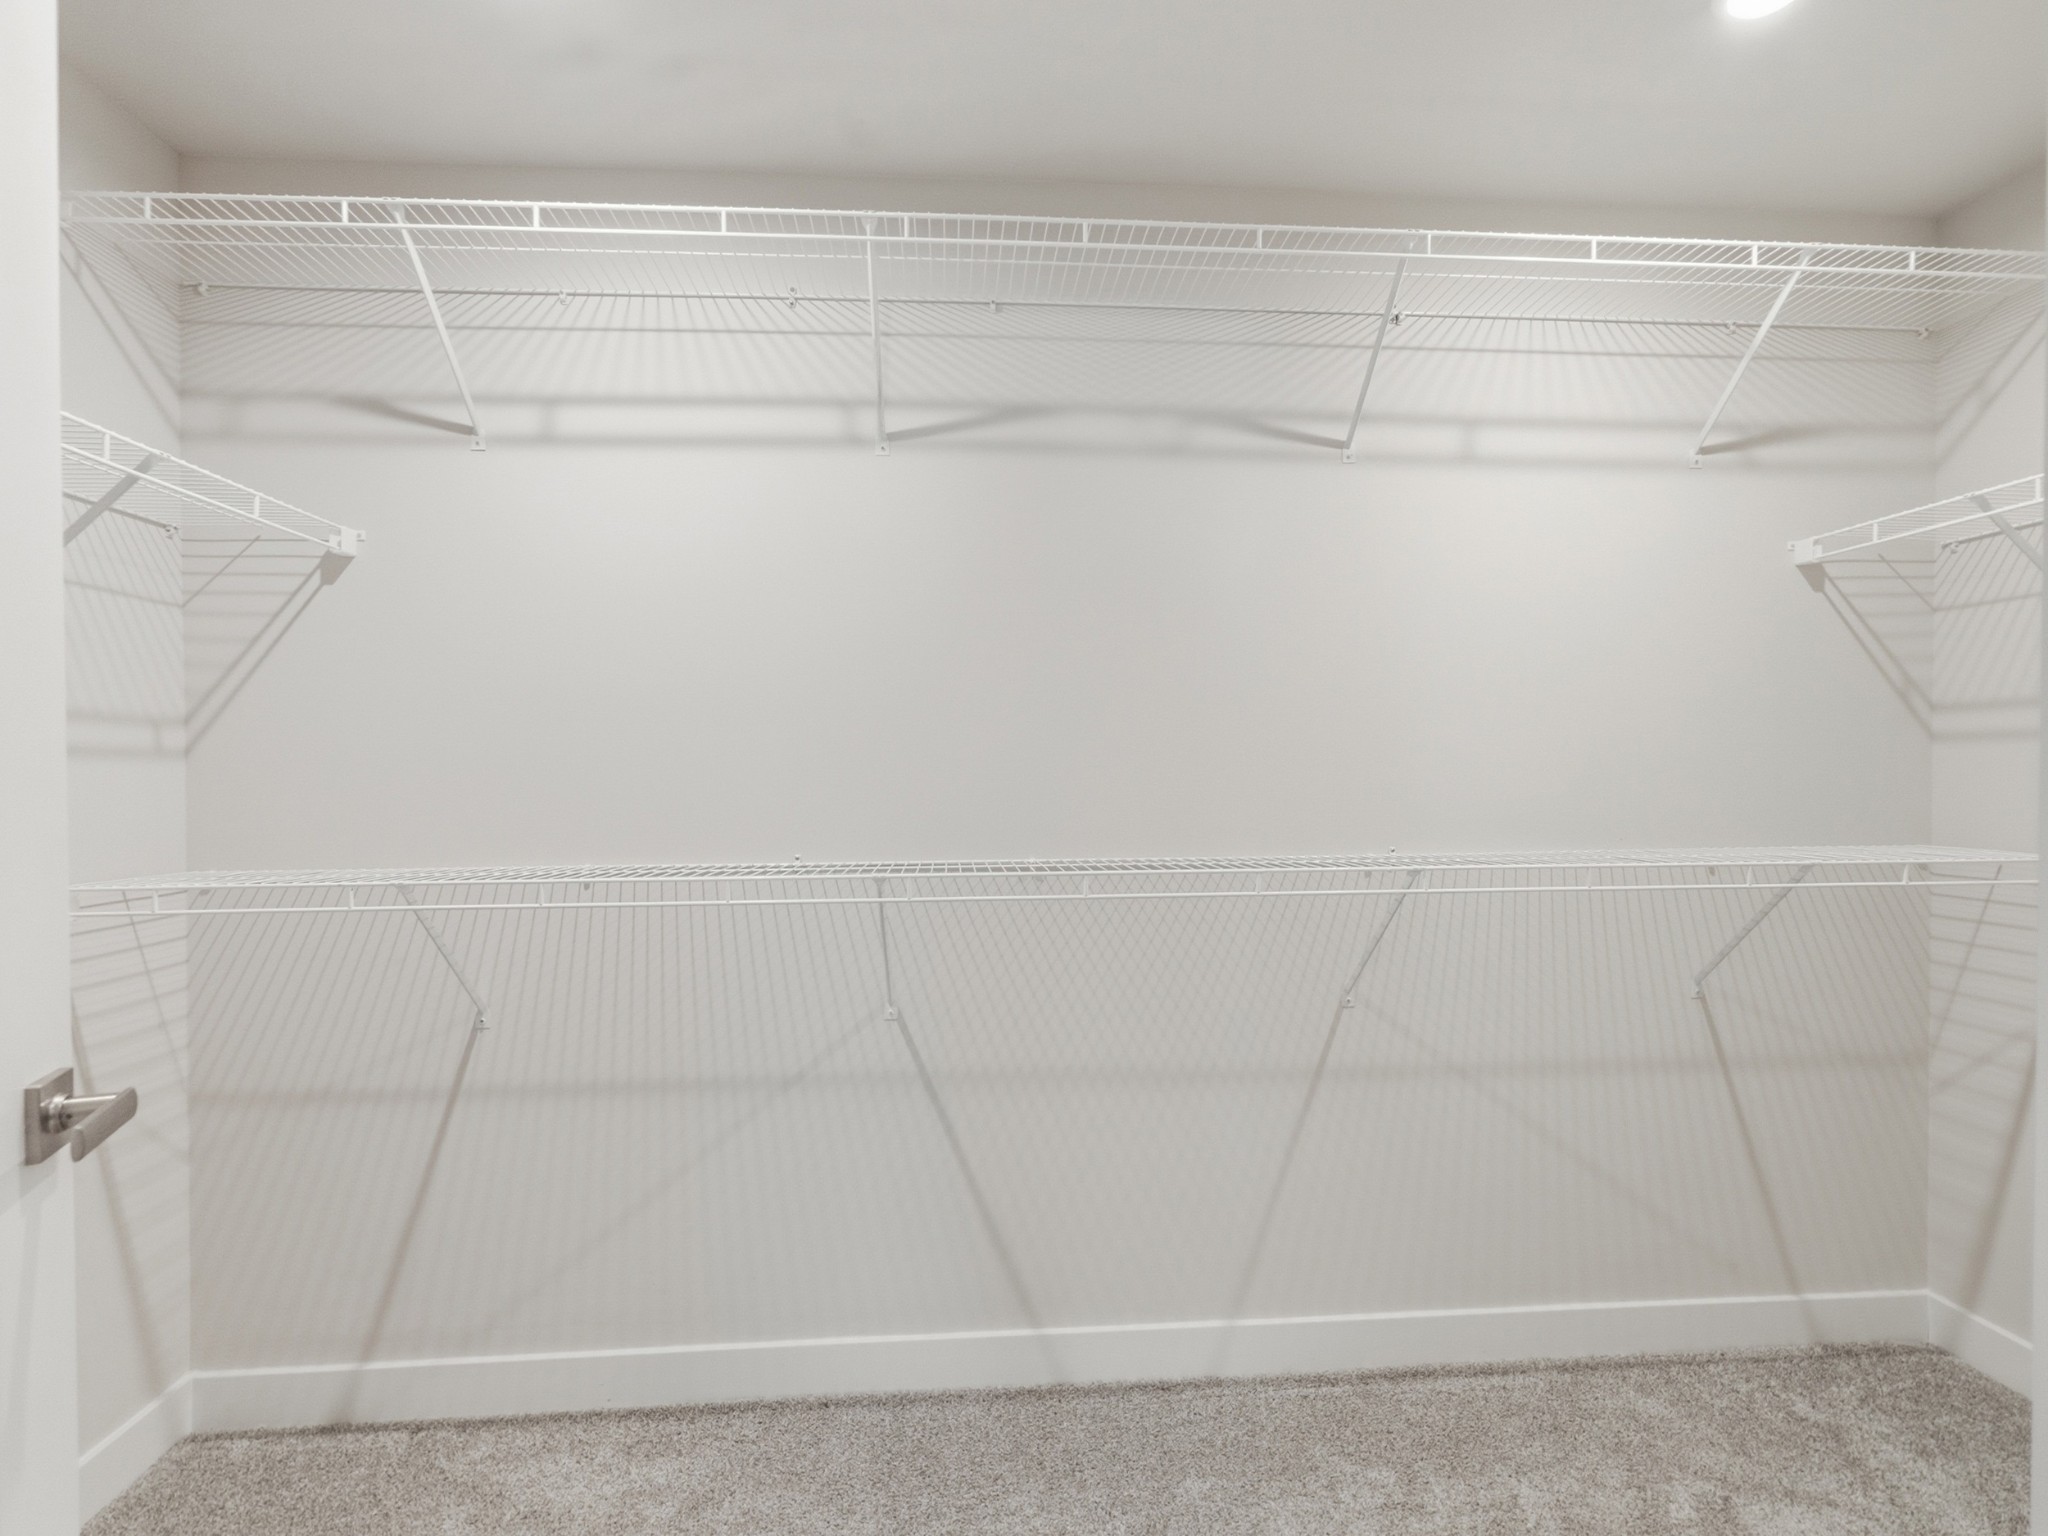
  • other interior Features Ceiling Fan(s), Entrance Foyer, Extra Closets, Open Floorplan, Pantry, Smart Thermostat, Walk-In Closet(s)

Area & Lot

  • Status Sold
  • Date Sold June 12, 2026
  • Living Area2,325 Sq.Ft.
  • Total Area2,325 Sq.Ft.
  • MLS® ID3159427
  • TypeResidential
  • YEAR BUILT2025
  • NeighborhoodPleasant View
  • Architecture StylesRanch
  • Elementary SchoolCoopertown Elementary
  • Middle SchoolCoopertown Middle School
  • High SchoolSpringfield High School

Exterior

  • STORIES2
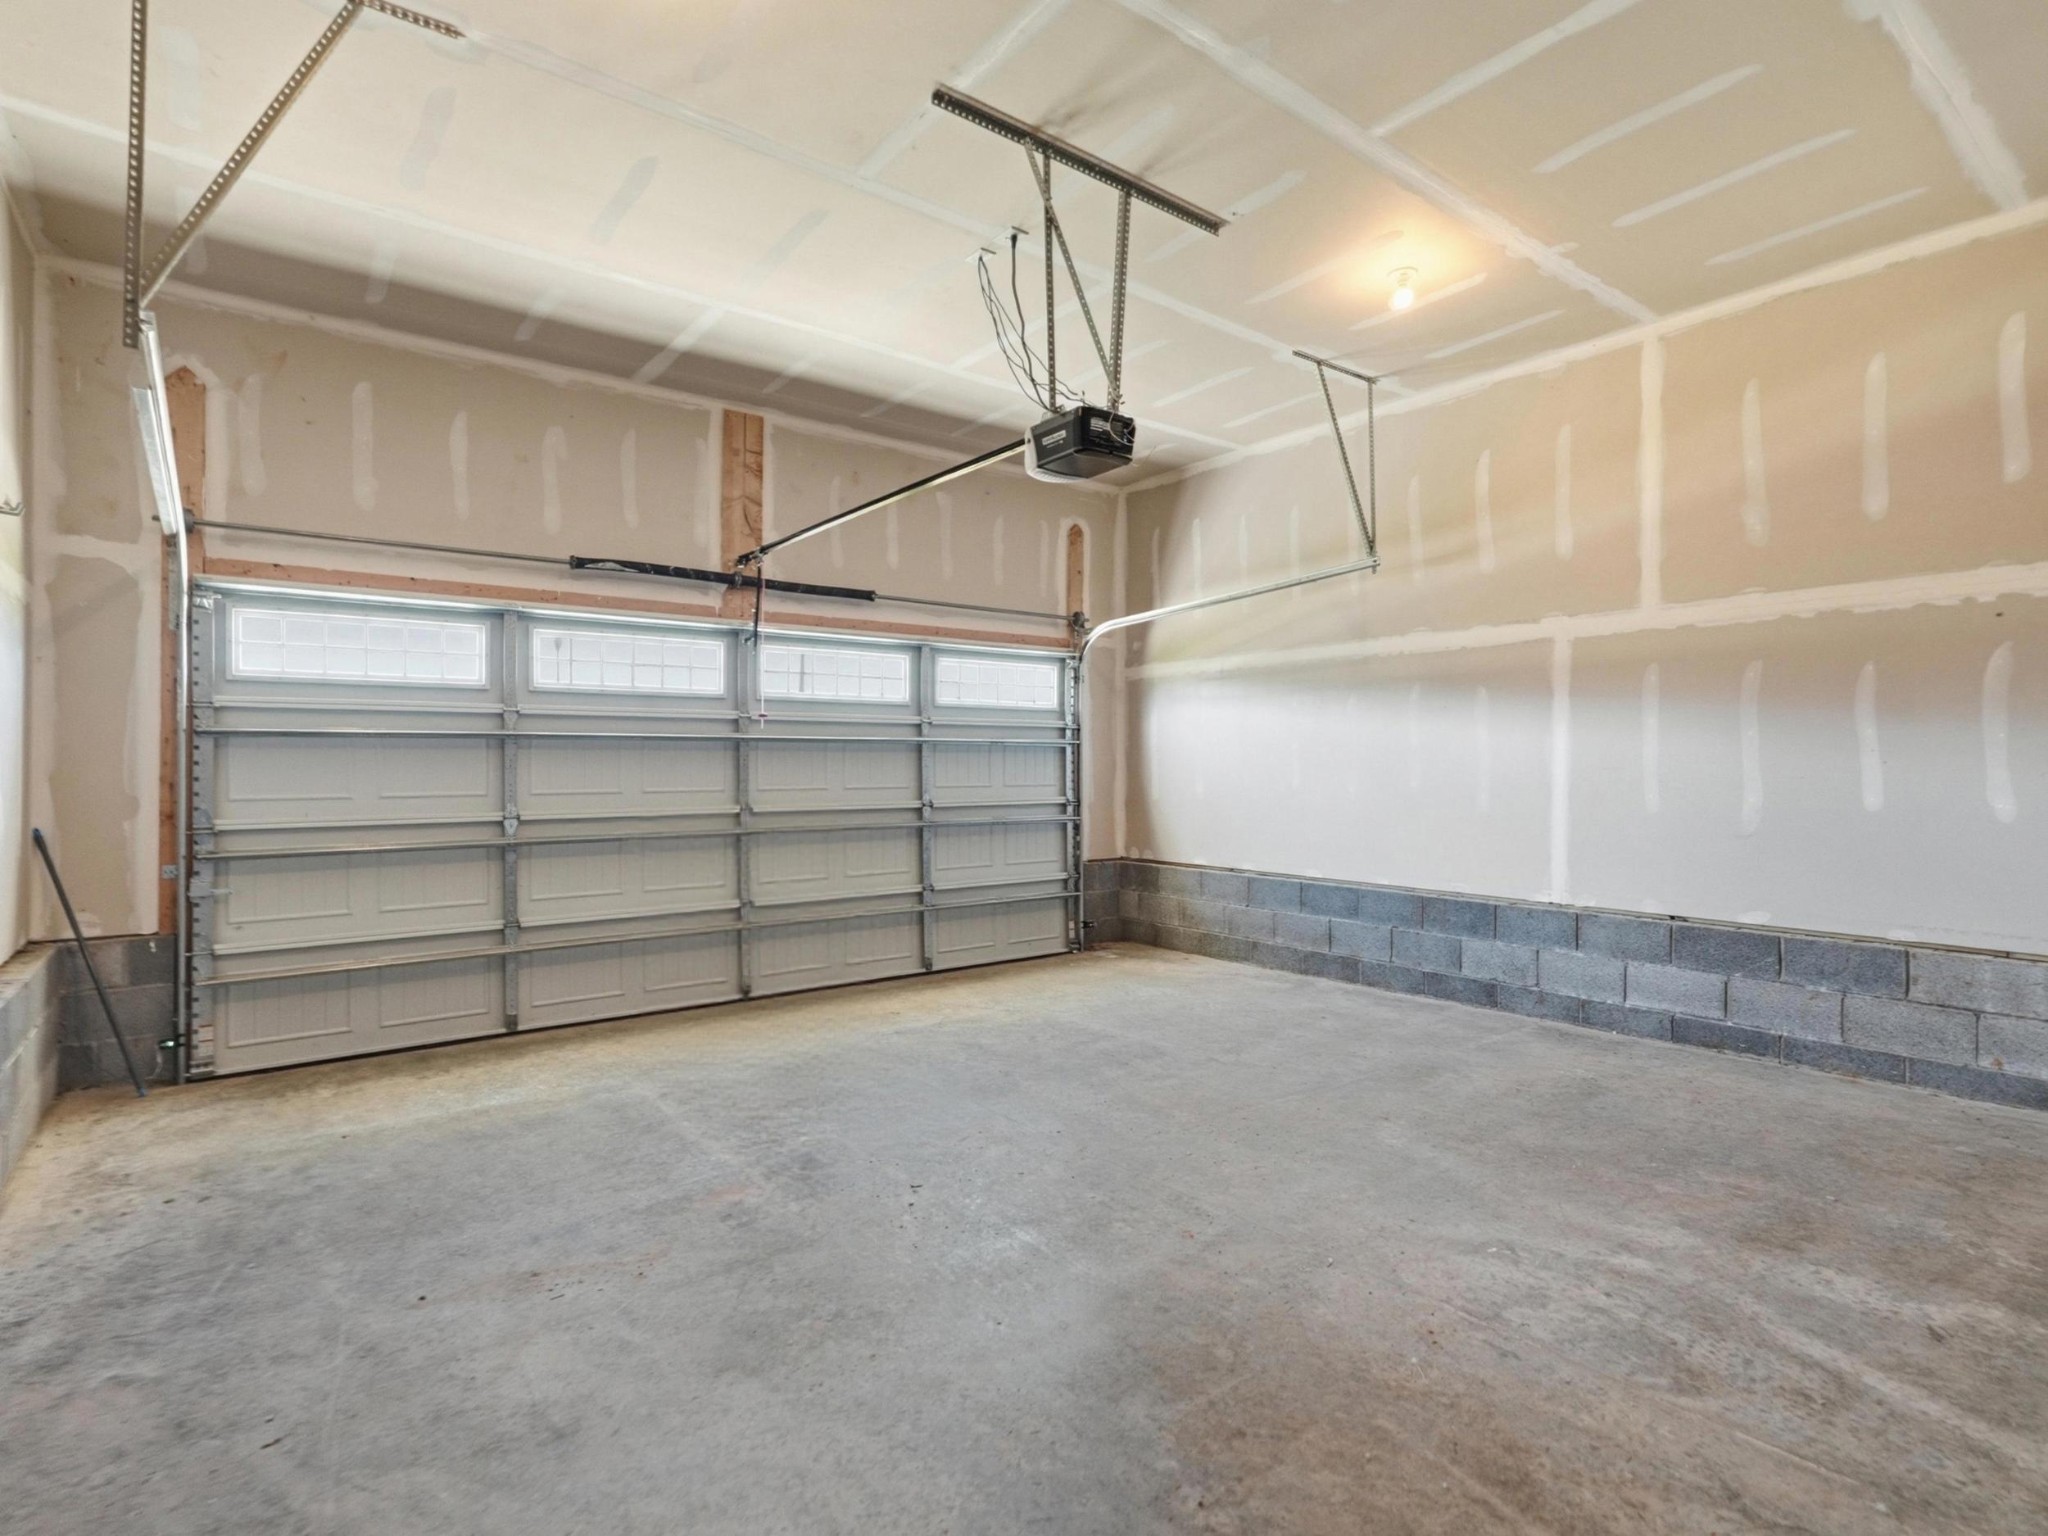
  • Garage Space2.0
  • water SourcePublic
  • utilitiesElectricity Available, Water Available
  • parkingGarage Door Opener, Garage Faces Front
  • HEAT TYPECentral
  • AIR CONDITIONINGCentral Air, Electric
  • sewerPrivate Sewer
  • HOA AmenitiesDog Park, Playground, Pool, Sidewalks
  • security FeaturesSmoke Detector(s)

Financial

  • Sales Price$415,000
  • Real Estate Tax $1,700/yr
  • HOA $55/mo

Pleasant View

36.3942° N, 87.0367° W

Explore

Let's Talk

Whether you are buying, selling or investing, it's important to have a team you can trust and depend on to guide you through the process. It's our privilege to assist you with your real estate needs. Contact us to learn more about our services, request a home evaluation or get an outlook on today's market!

Follow Me on Instagram