Leave a Message

Thank you for your message. We will be in touch with you shortly.

1132 Henry Place Blvd
SEE ALL PHOTOS
1132 Henry Place Blvd
Courtesy of Recon Real Estate, Kimi Hutchinson Listing Contact: 9312634565 
Sold

1132 Henry Place Blvd

1132 Henry Place Blvd, Clarksville, TN 37042

$399,900
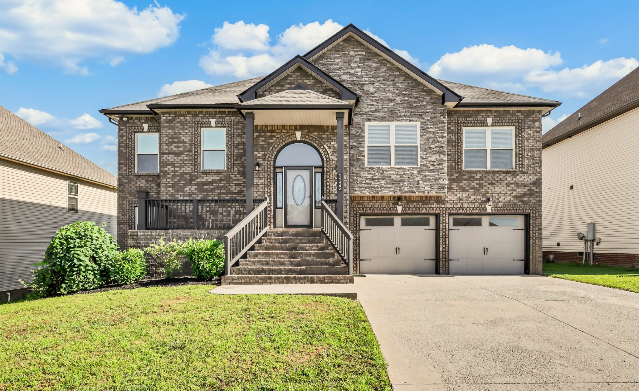
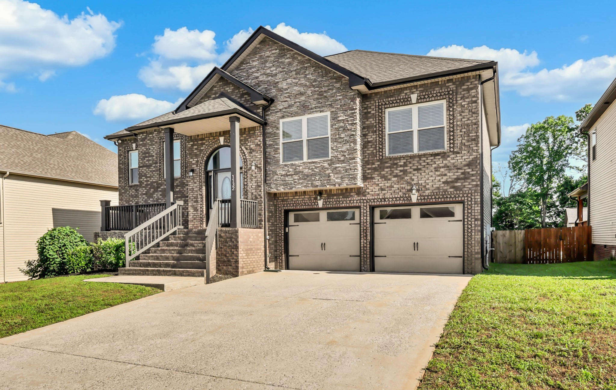
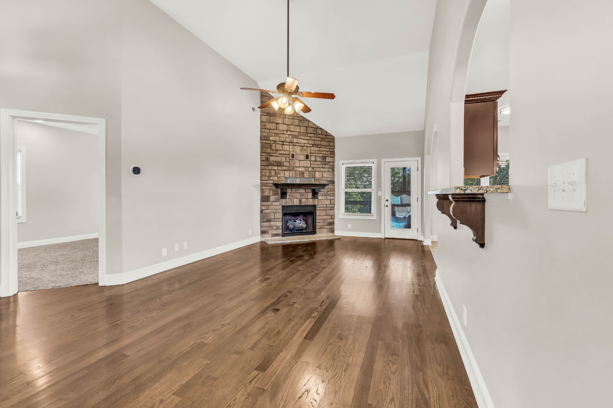
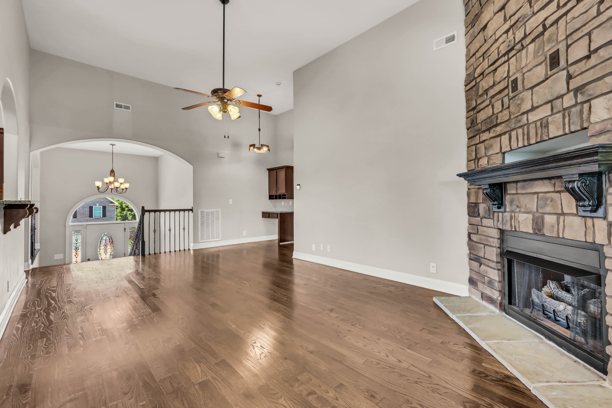
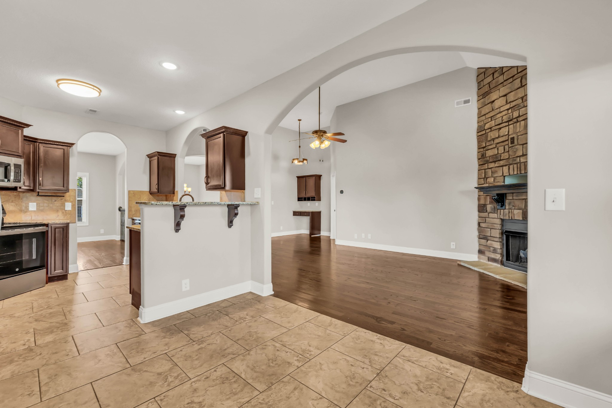
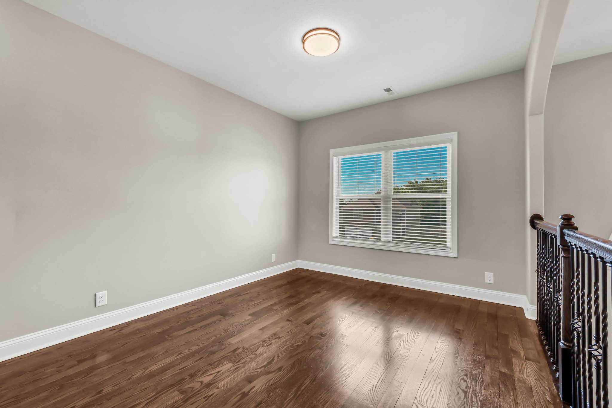
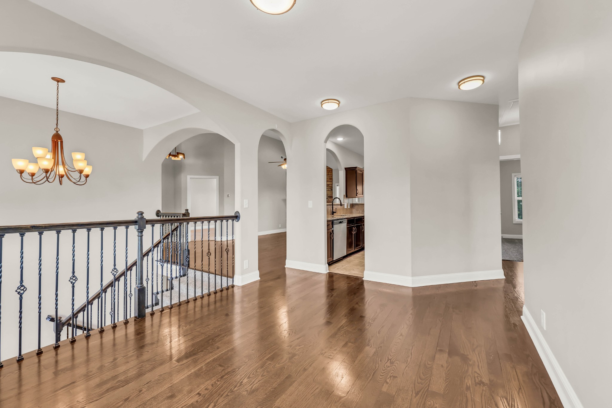
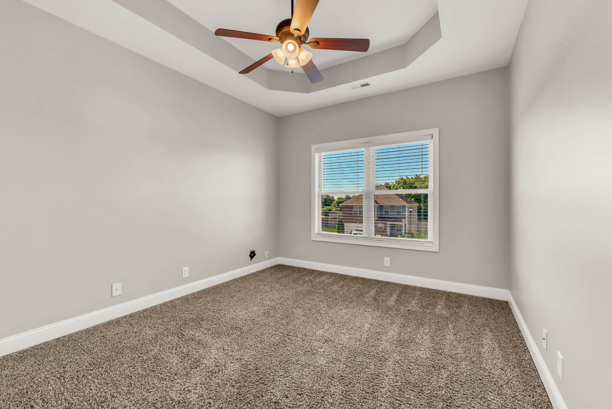
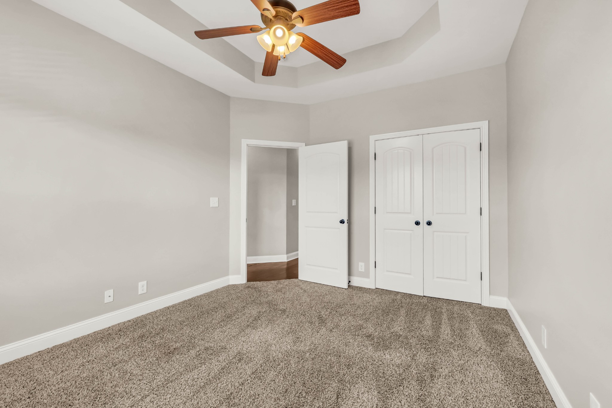
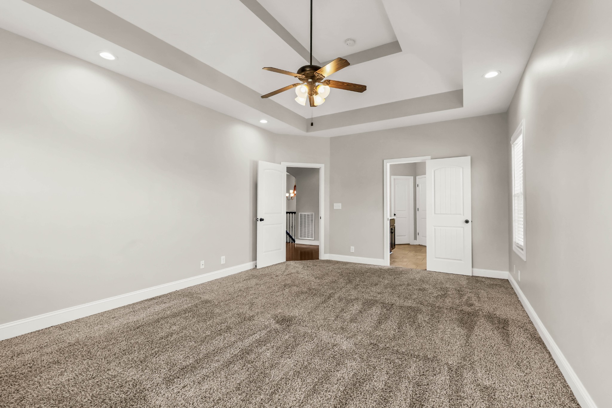
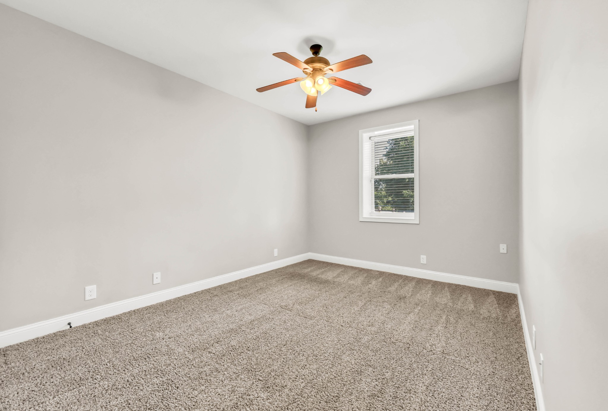
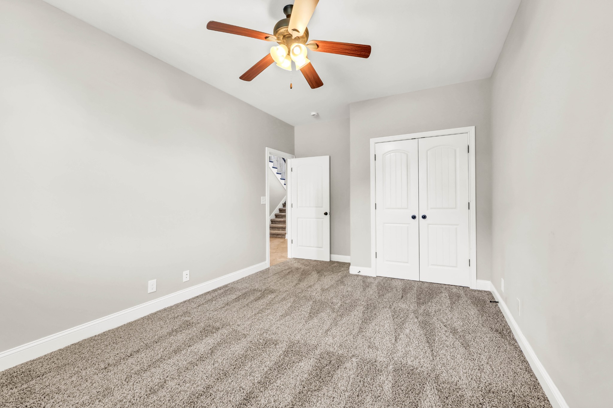
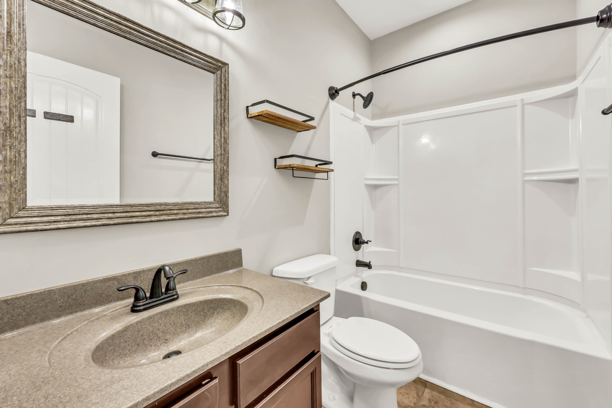
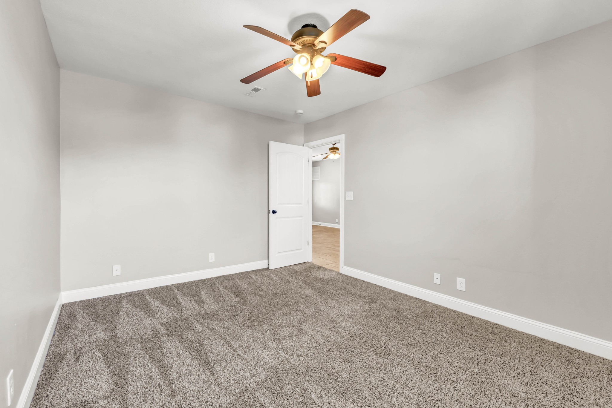
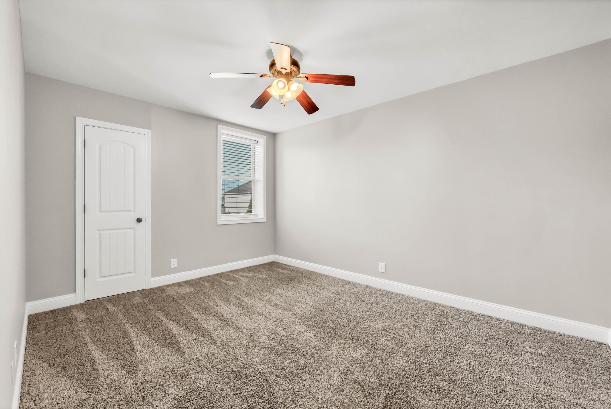
Spacious split foyer home in West Creek Farms offering 5 bedrooms, 3 full baths, and 2,780 square feet of versatile living space. This home combines functional square footage with several major recent updates already completed for the next owner. Recent improvements include a new roof and siding in 2024, new hardwood flooring throughout the living room and dining room, a new privacy fence installed in 2024, and a hot water heater replaced in 2025. HVAC system was professionally serviced in Fall 2025 for added peace of mind.

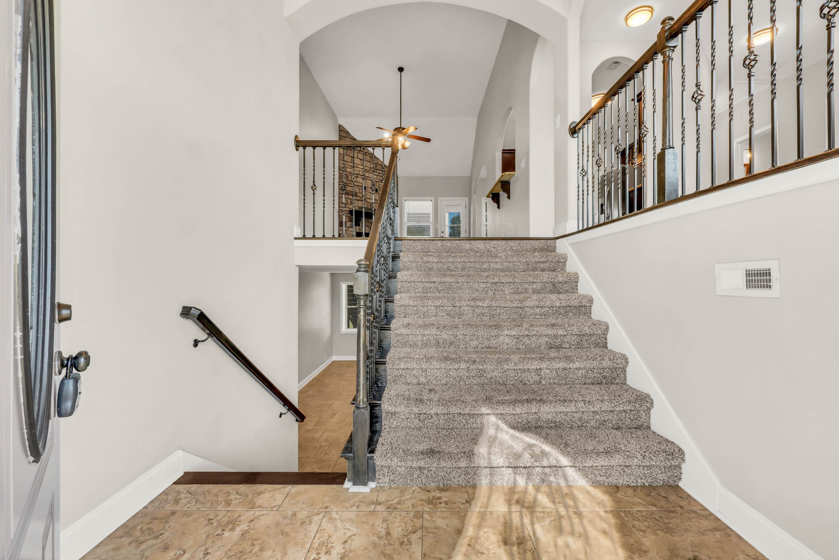
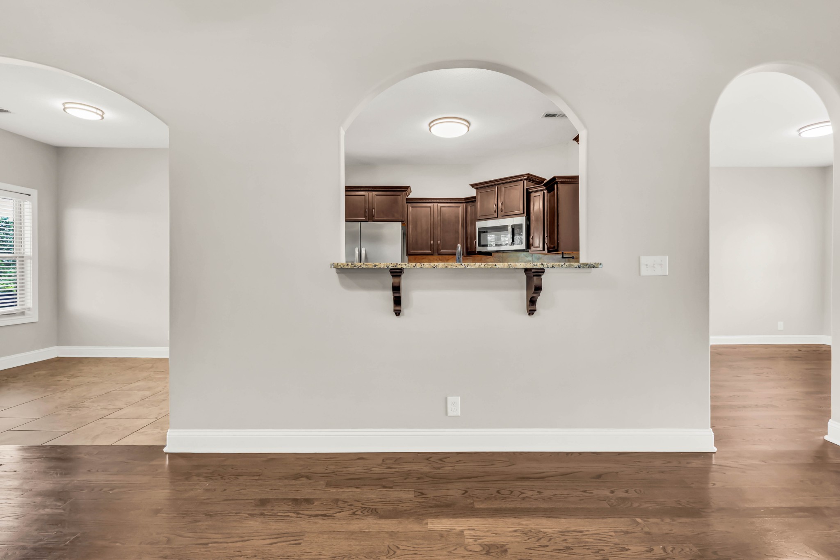
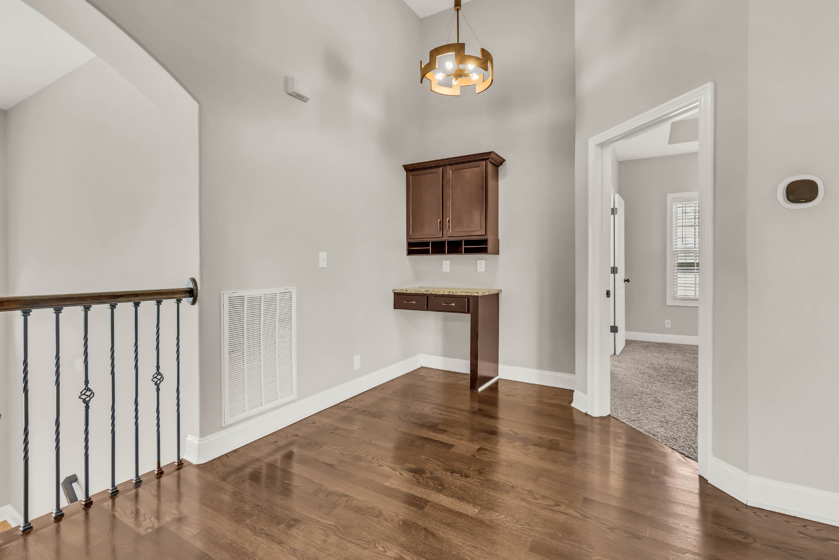
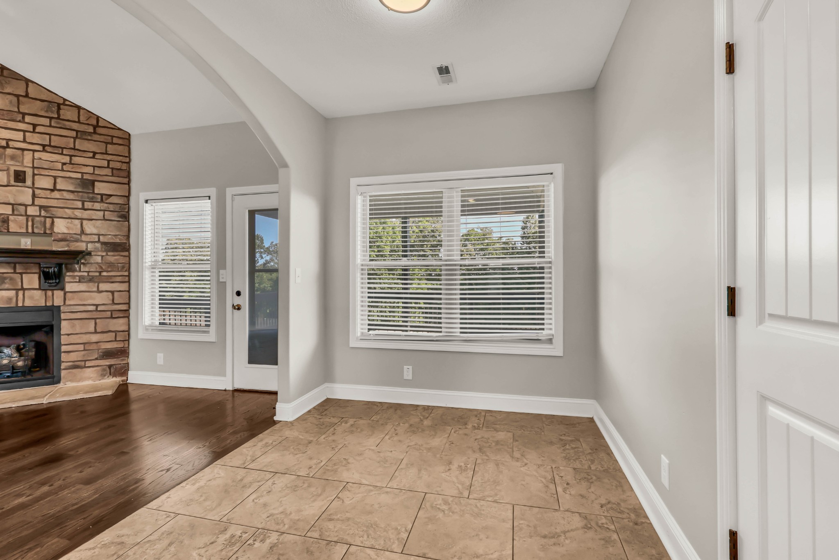
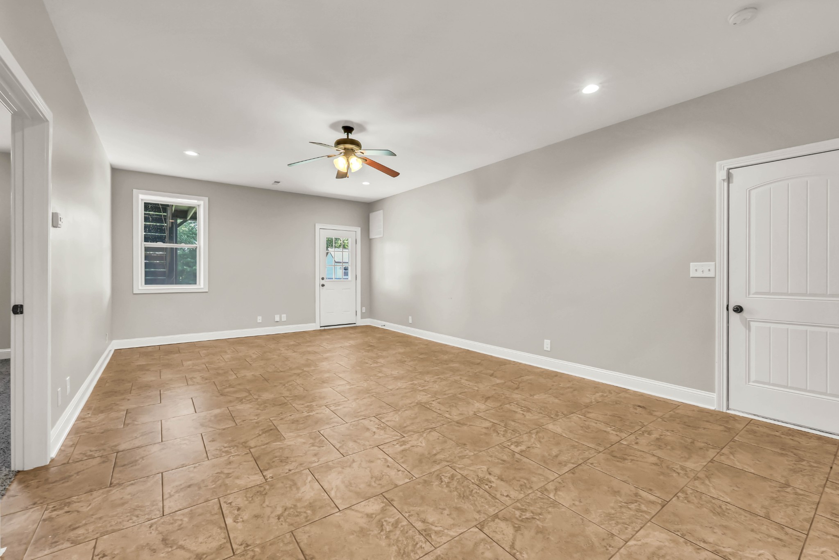
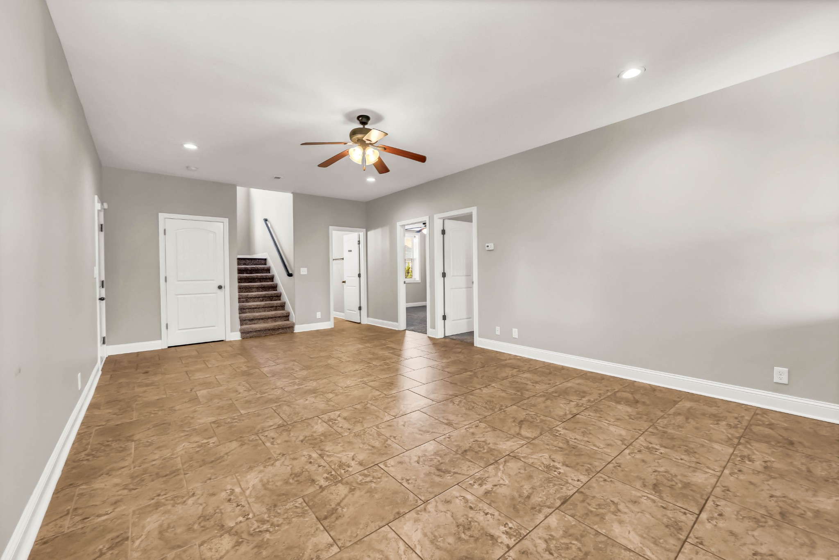
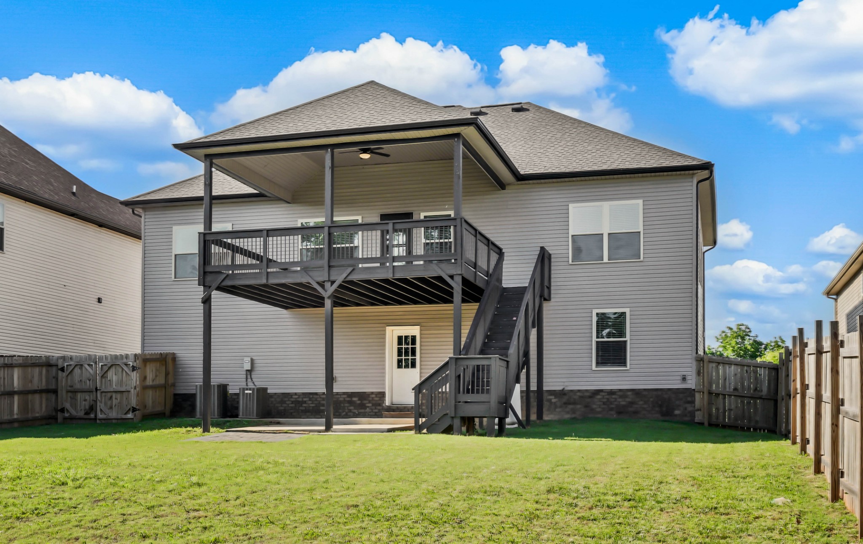
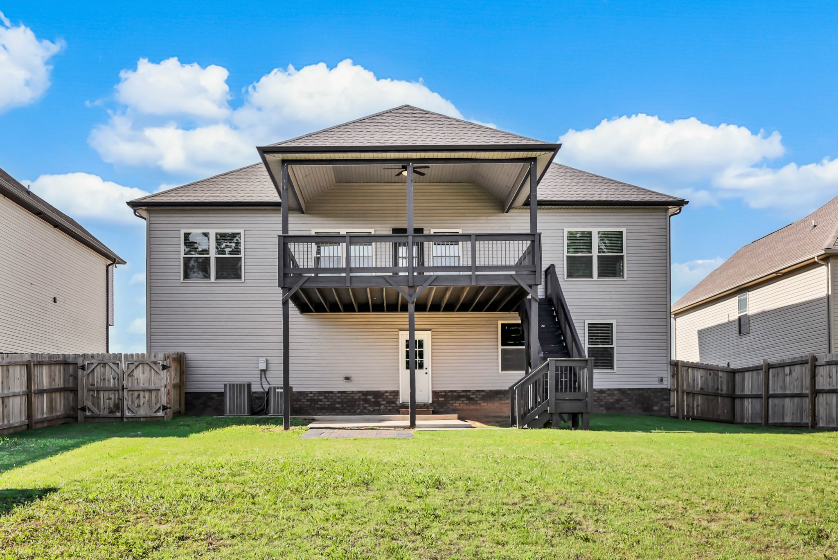
The split foyer layout provides flexibility with multiple living areas, spacious bedrooms, and a floor plan designed for both everyday living and entertaining. The kitchen and adjoining living spaces flow comfortably together while still allowing separation between upper and lower living areas. The downstairs area offers additional flex space that can be used in a variety of ways to fit your needs. The walk-out basement layout also provides convenient access to the backyard and covered patio area.

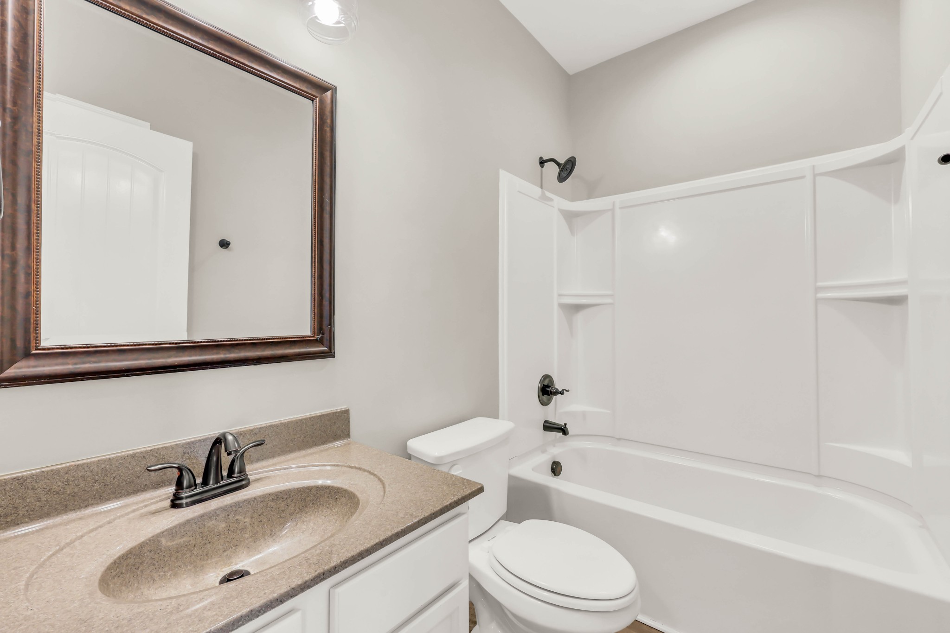
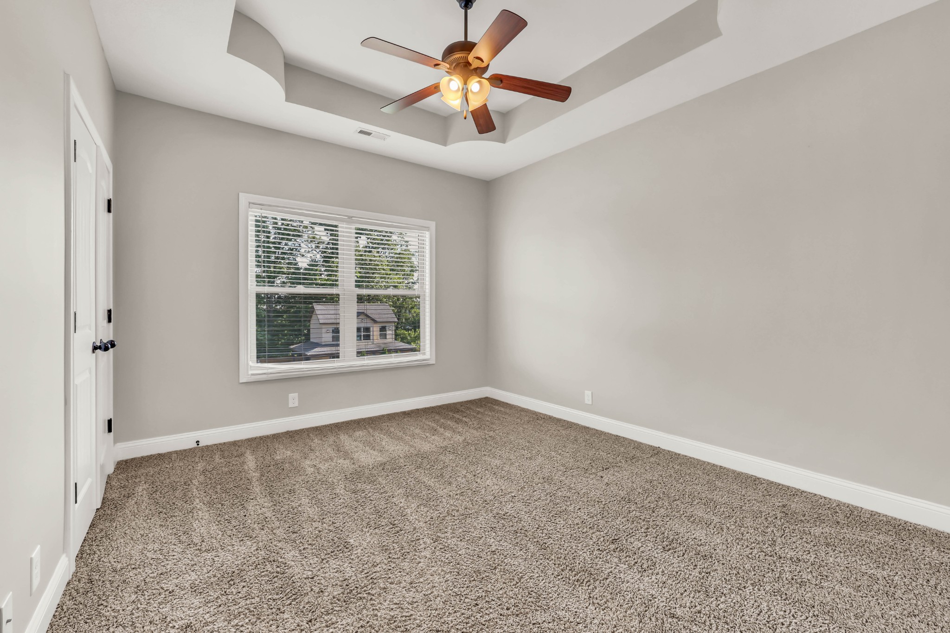
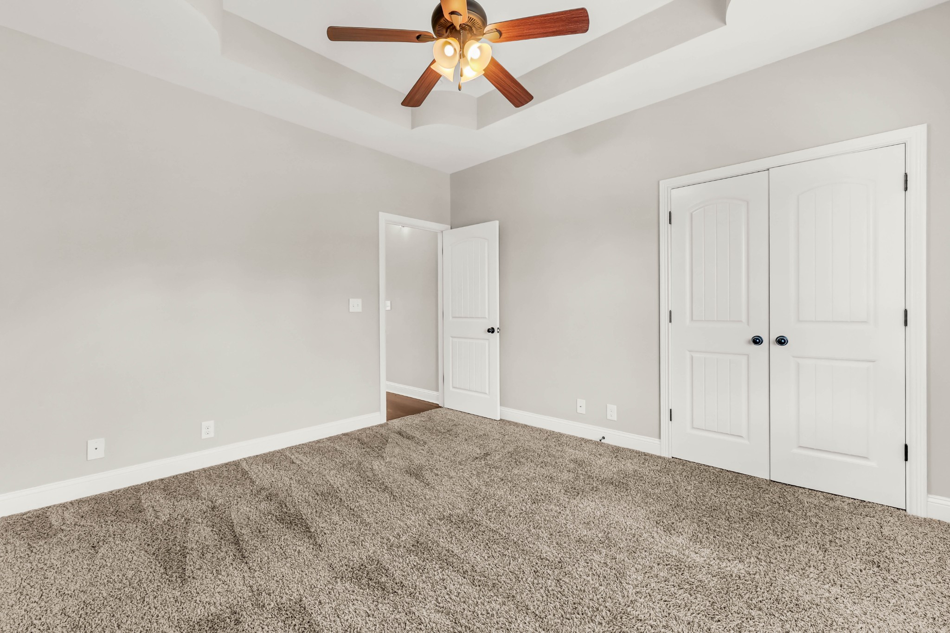
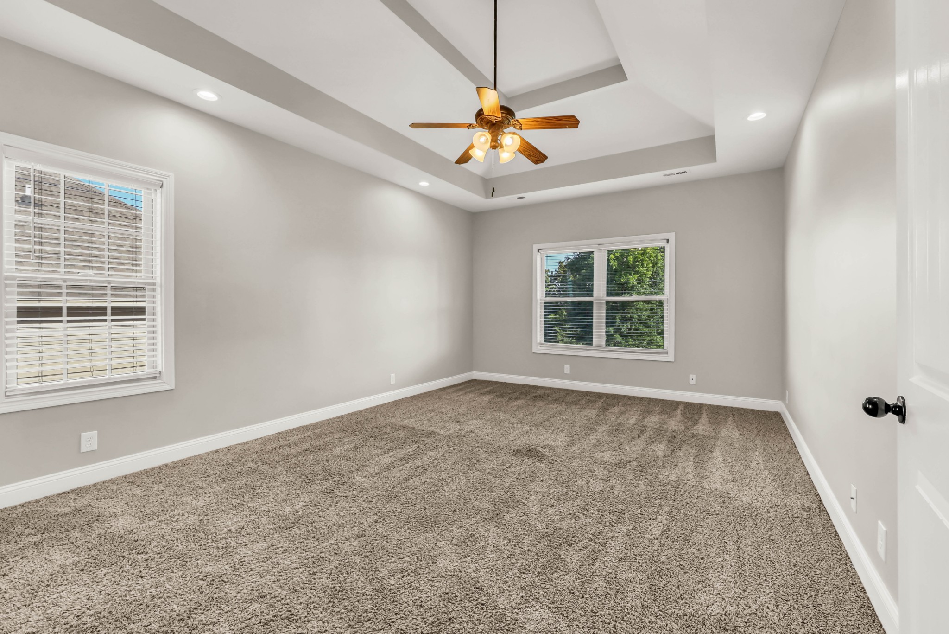
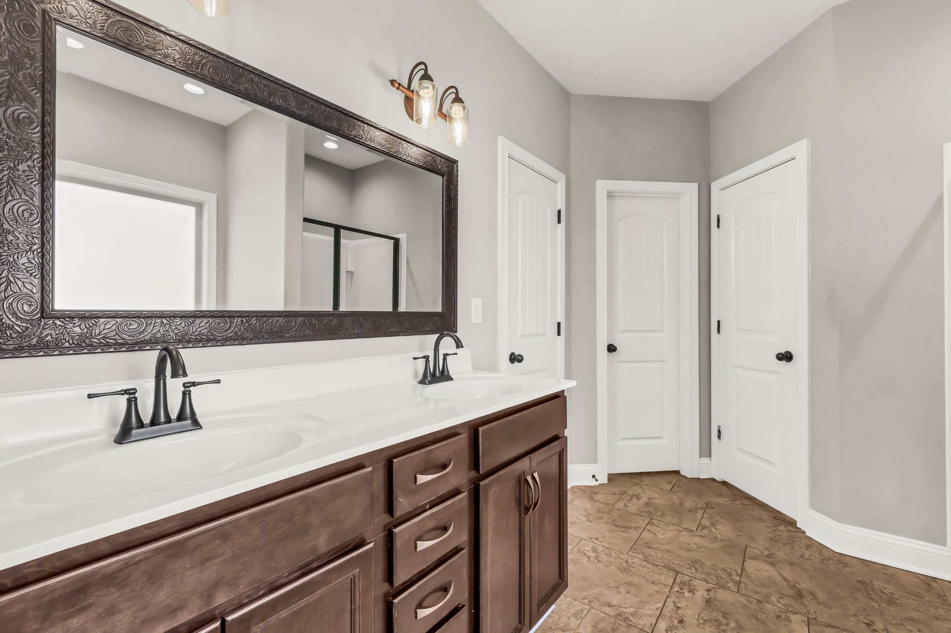
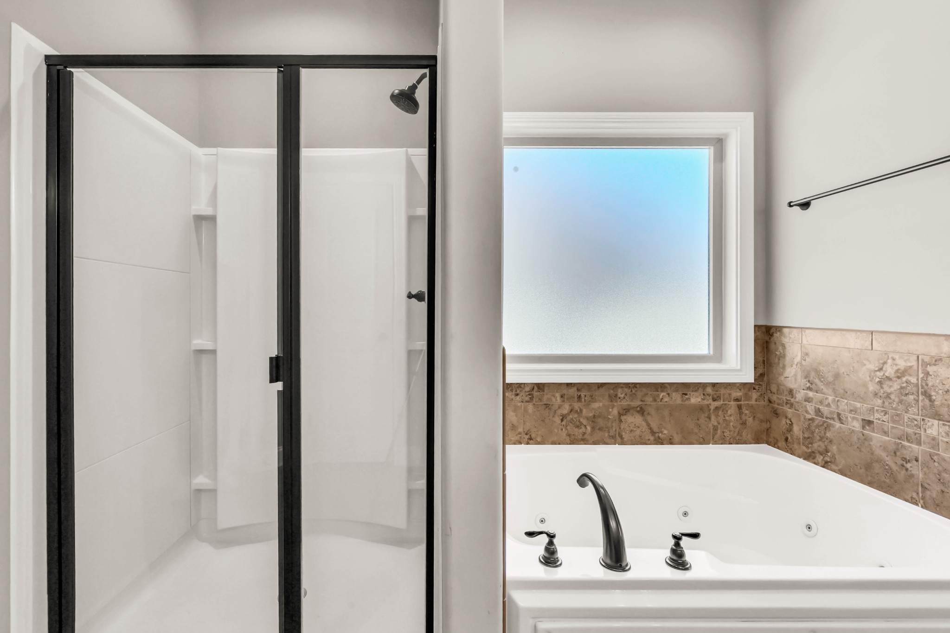
The primary suite features a double vanity, separate shower, and soaking tub, creating a comfortable space to unwind at the end of the day. Secondary bedrooms are generously sized and offer plenty of space throughout the home.

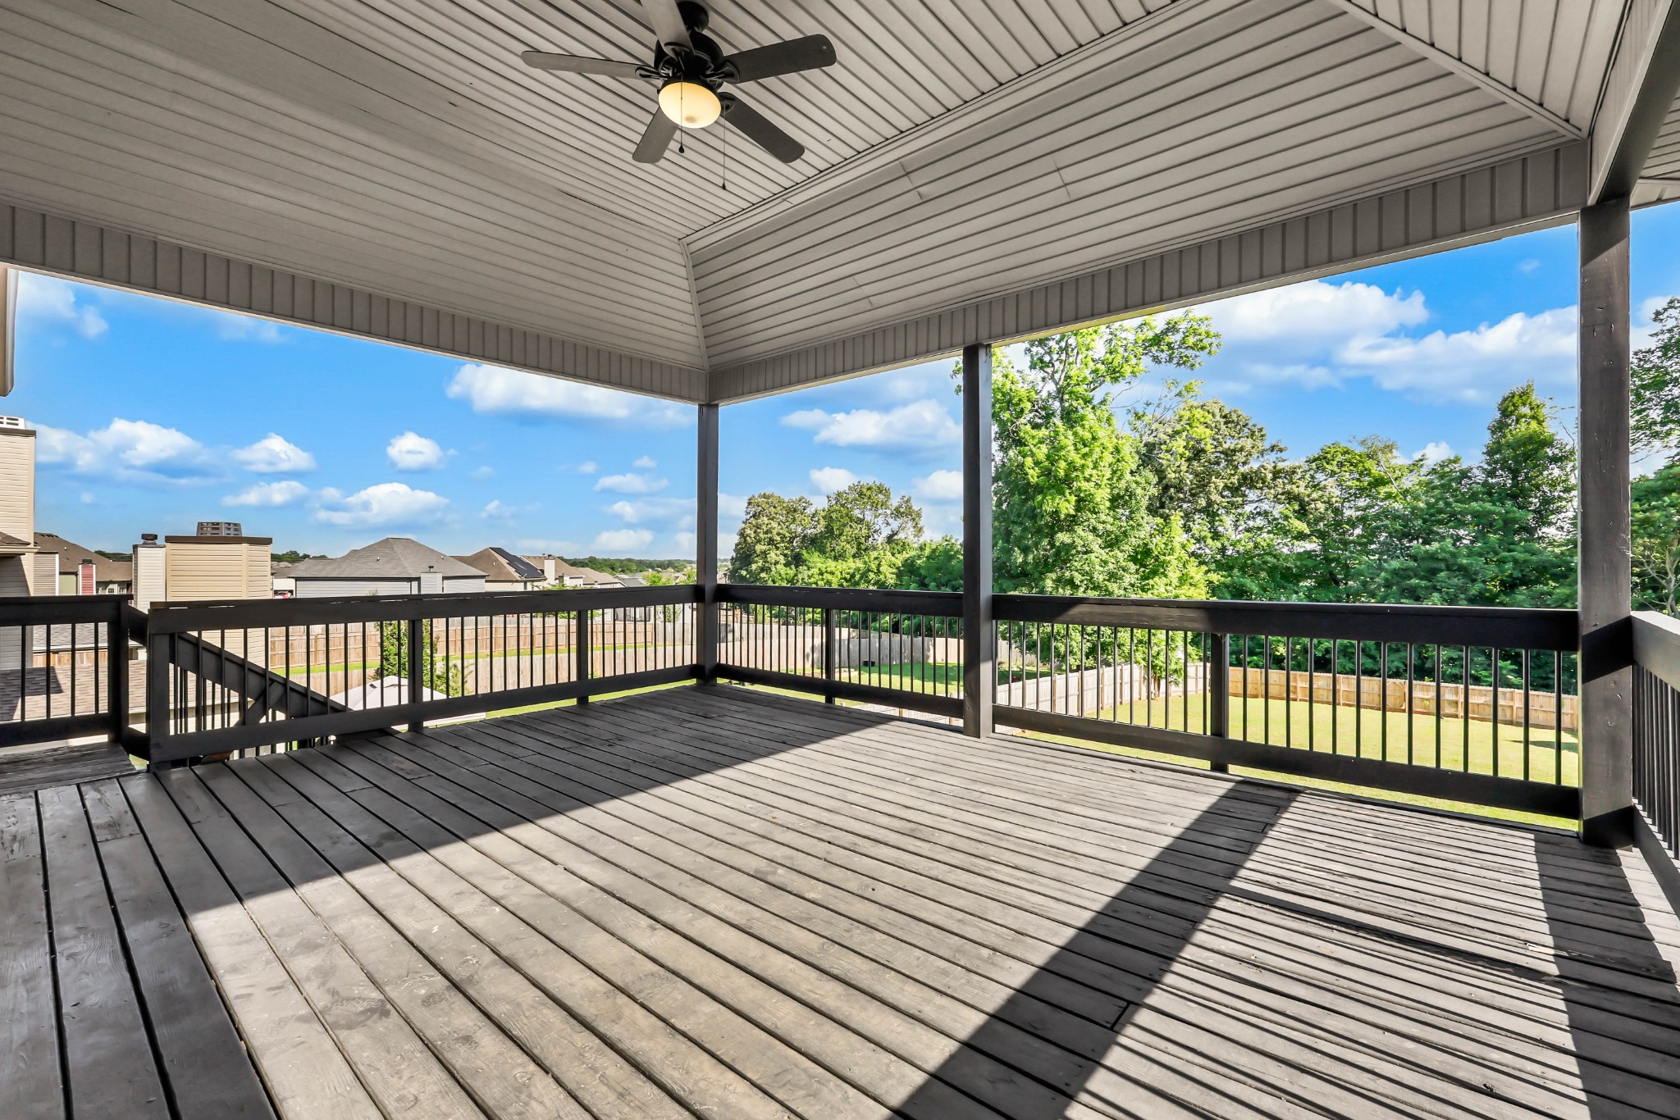
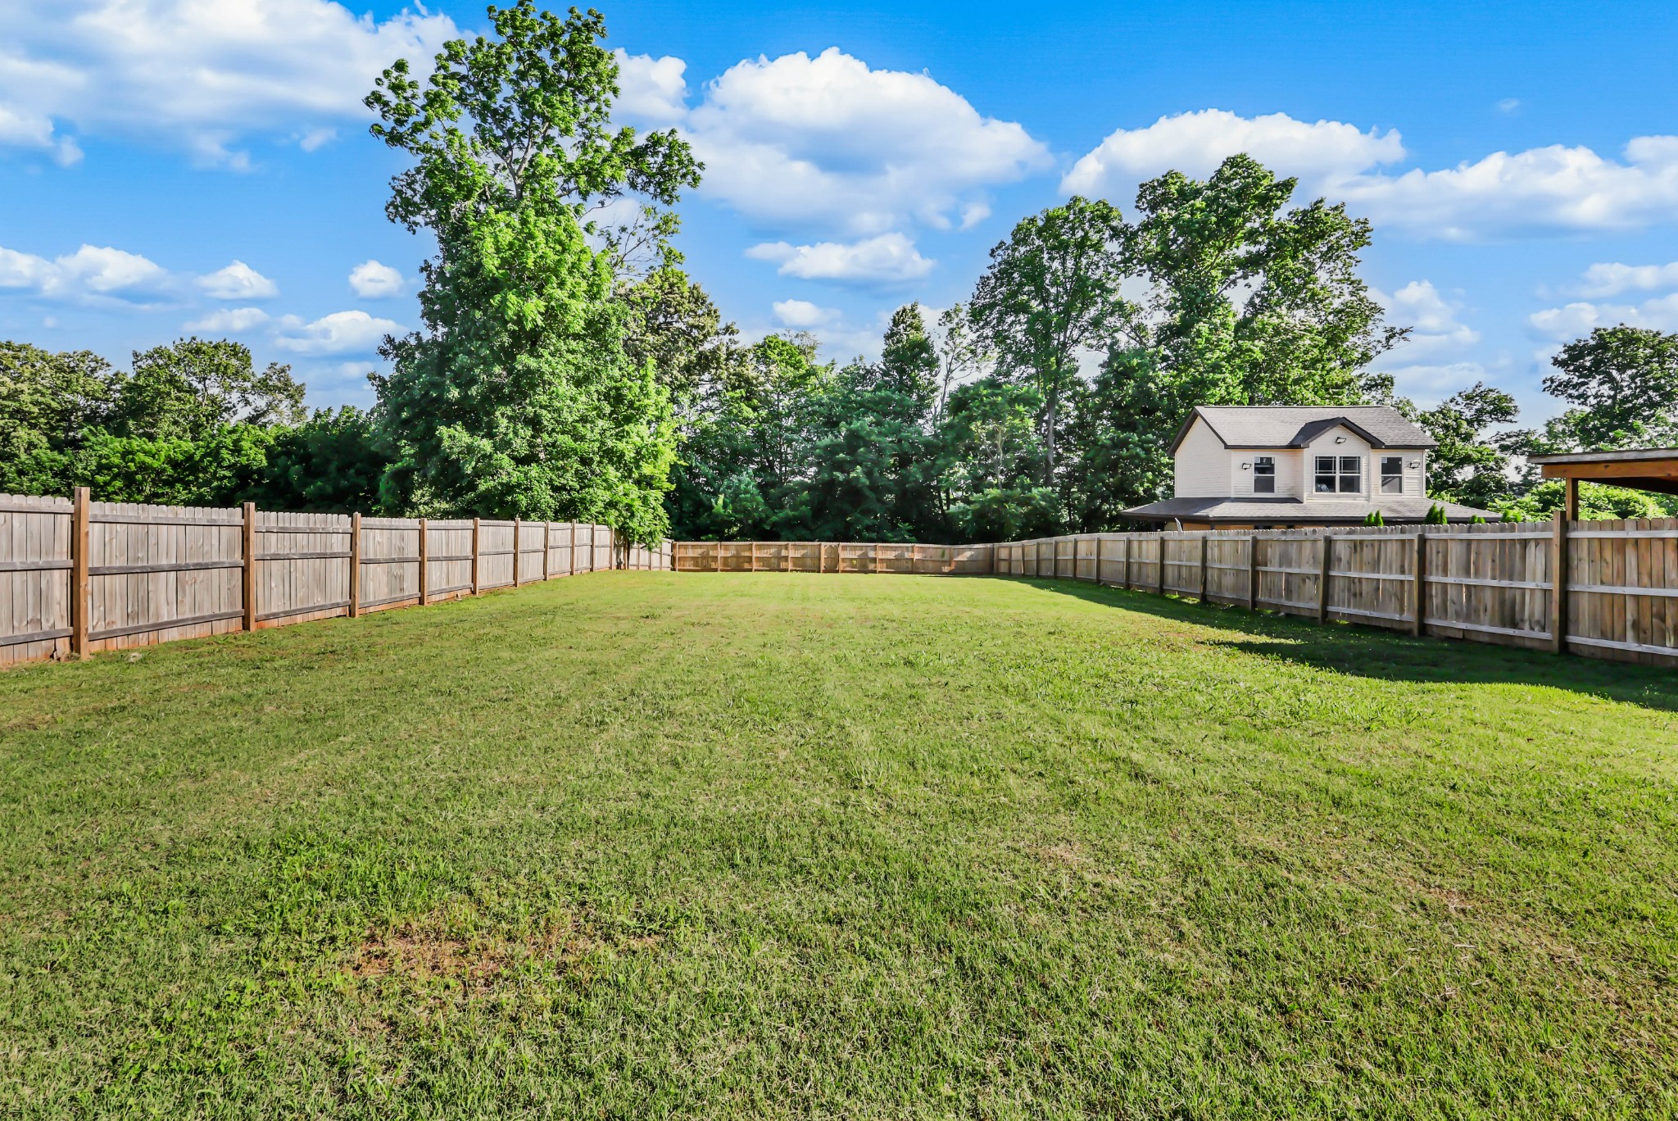
Outdoor living is a major highlight of this property. Enjoy a large covered deck accessible directly from the main level, providing an ideal setup for relaxing or entertaining. Below, the covered back patio accessible from the basement level adds additional outdoor living space and functionality. The backyard itself is exceptionally large and fully fenced with a privacy fence installed in 2024, offering plenty of room for outdoor activities, gatherings, pets, or simply enjoying additional privacy.

Additional features include a Ring doorbell and Ecobee smart thermostat that will remain with the home. Property also includes a leased propane tank. Conveniently located near shopping, dining, schools, parks, and Fort Campbell, this

5
beds

3
baths

2,780 Sq.Ft. LIVING AREA

0.32 Acres lot

Cheyanne Wiles

Cheyanne Wiles

Features & Amenities

Interior

  • total bedrooms5
  • Total bathrooms3
  • full bathrooms3
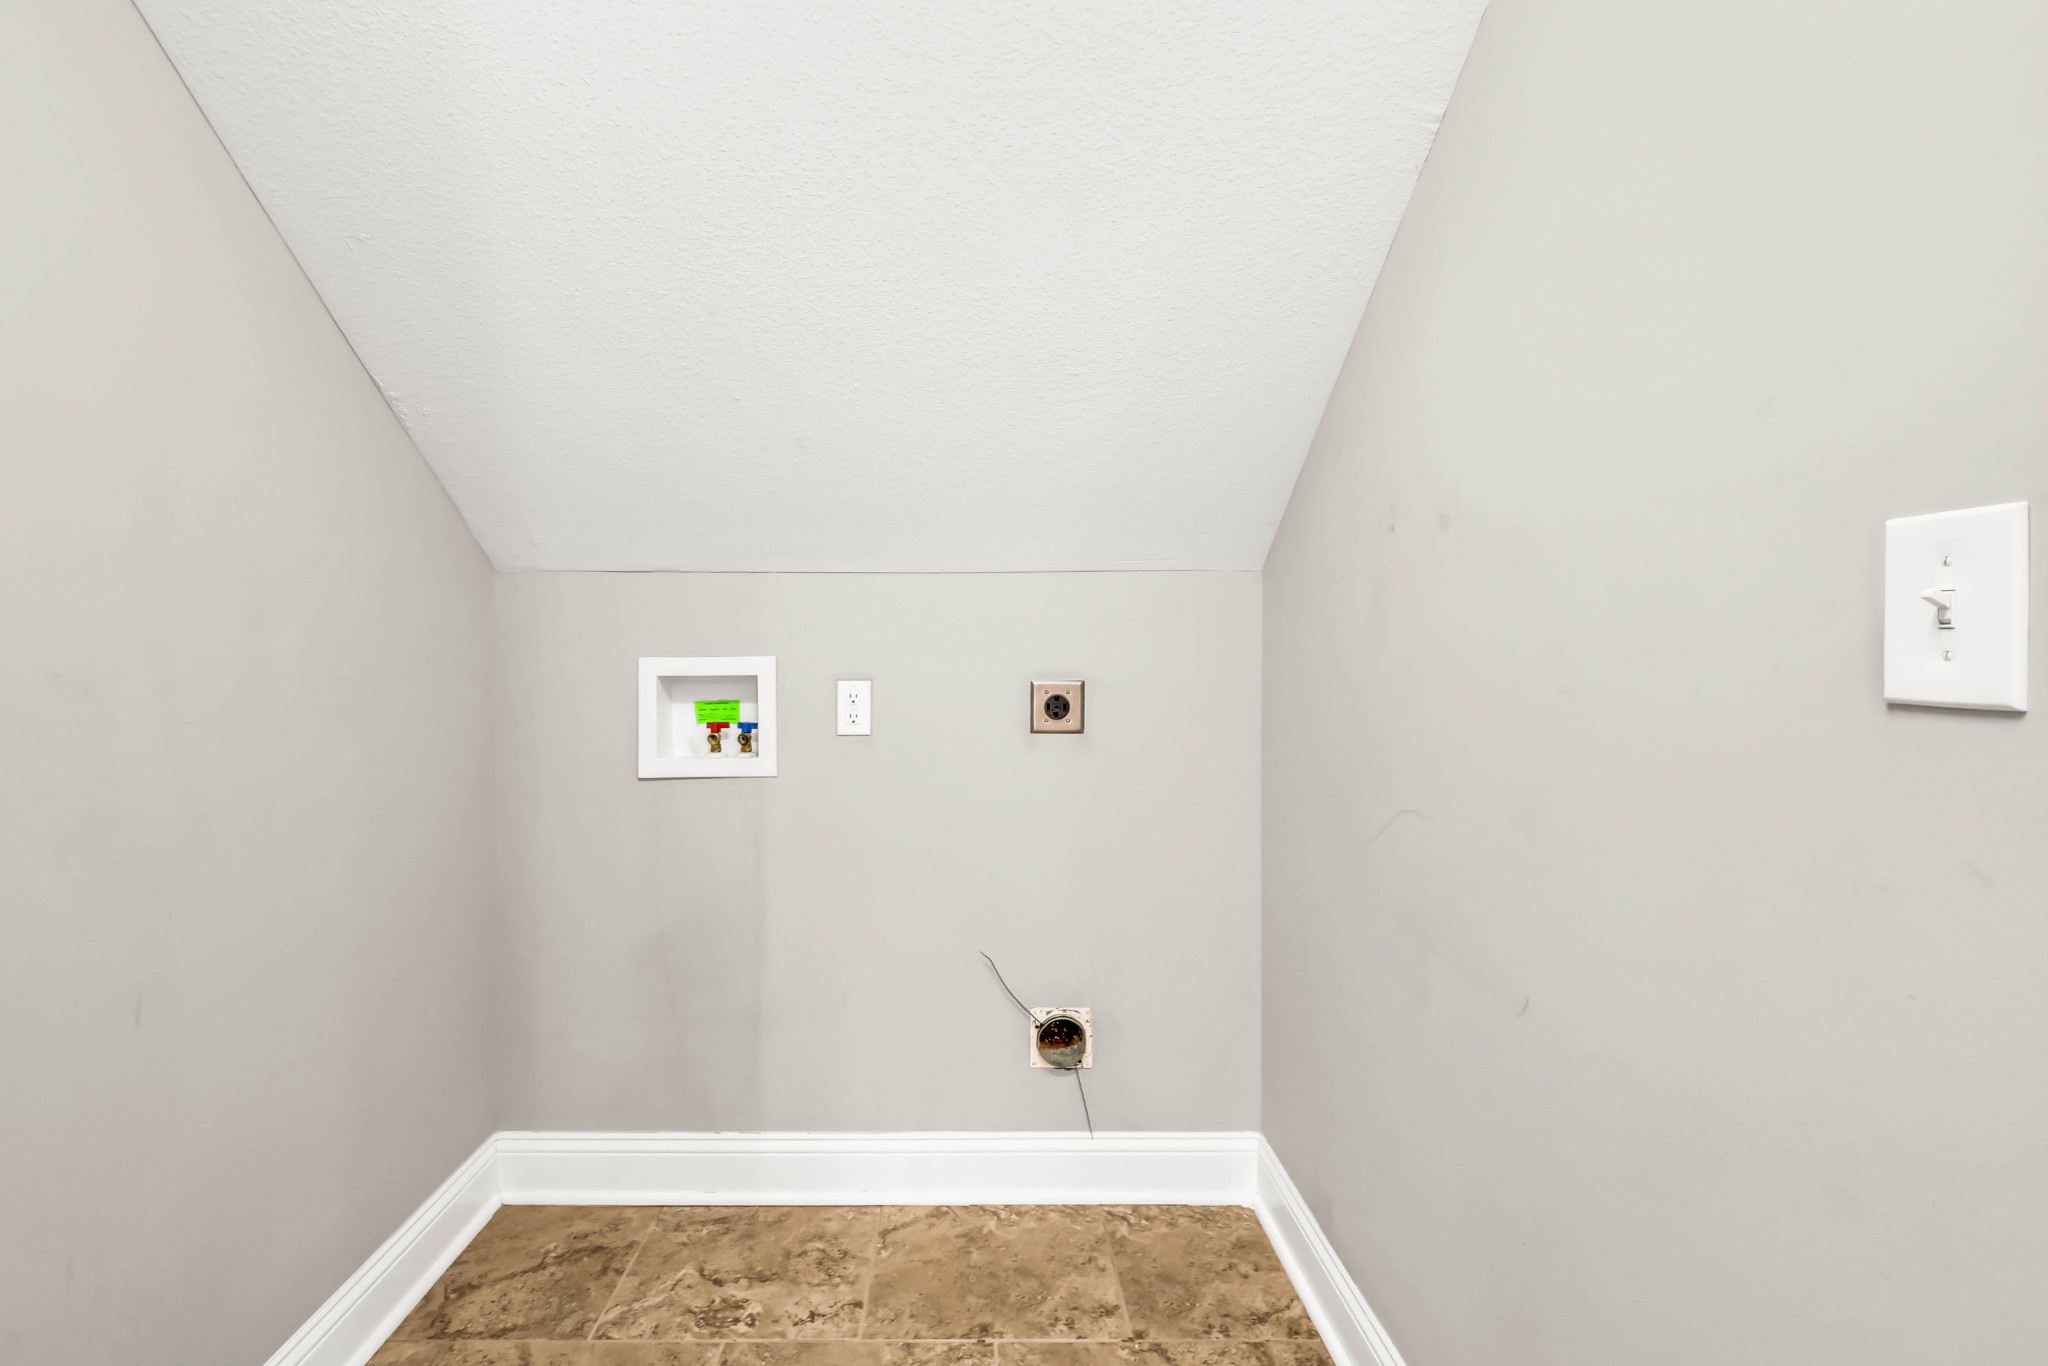
  • Laundry room Electric Dryer Hookup, Washer Hookup
  • Flooring Carpet, Wood, Tile
  • Fireplace Gas
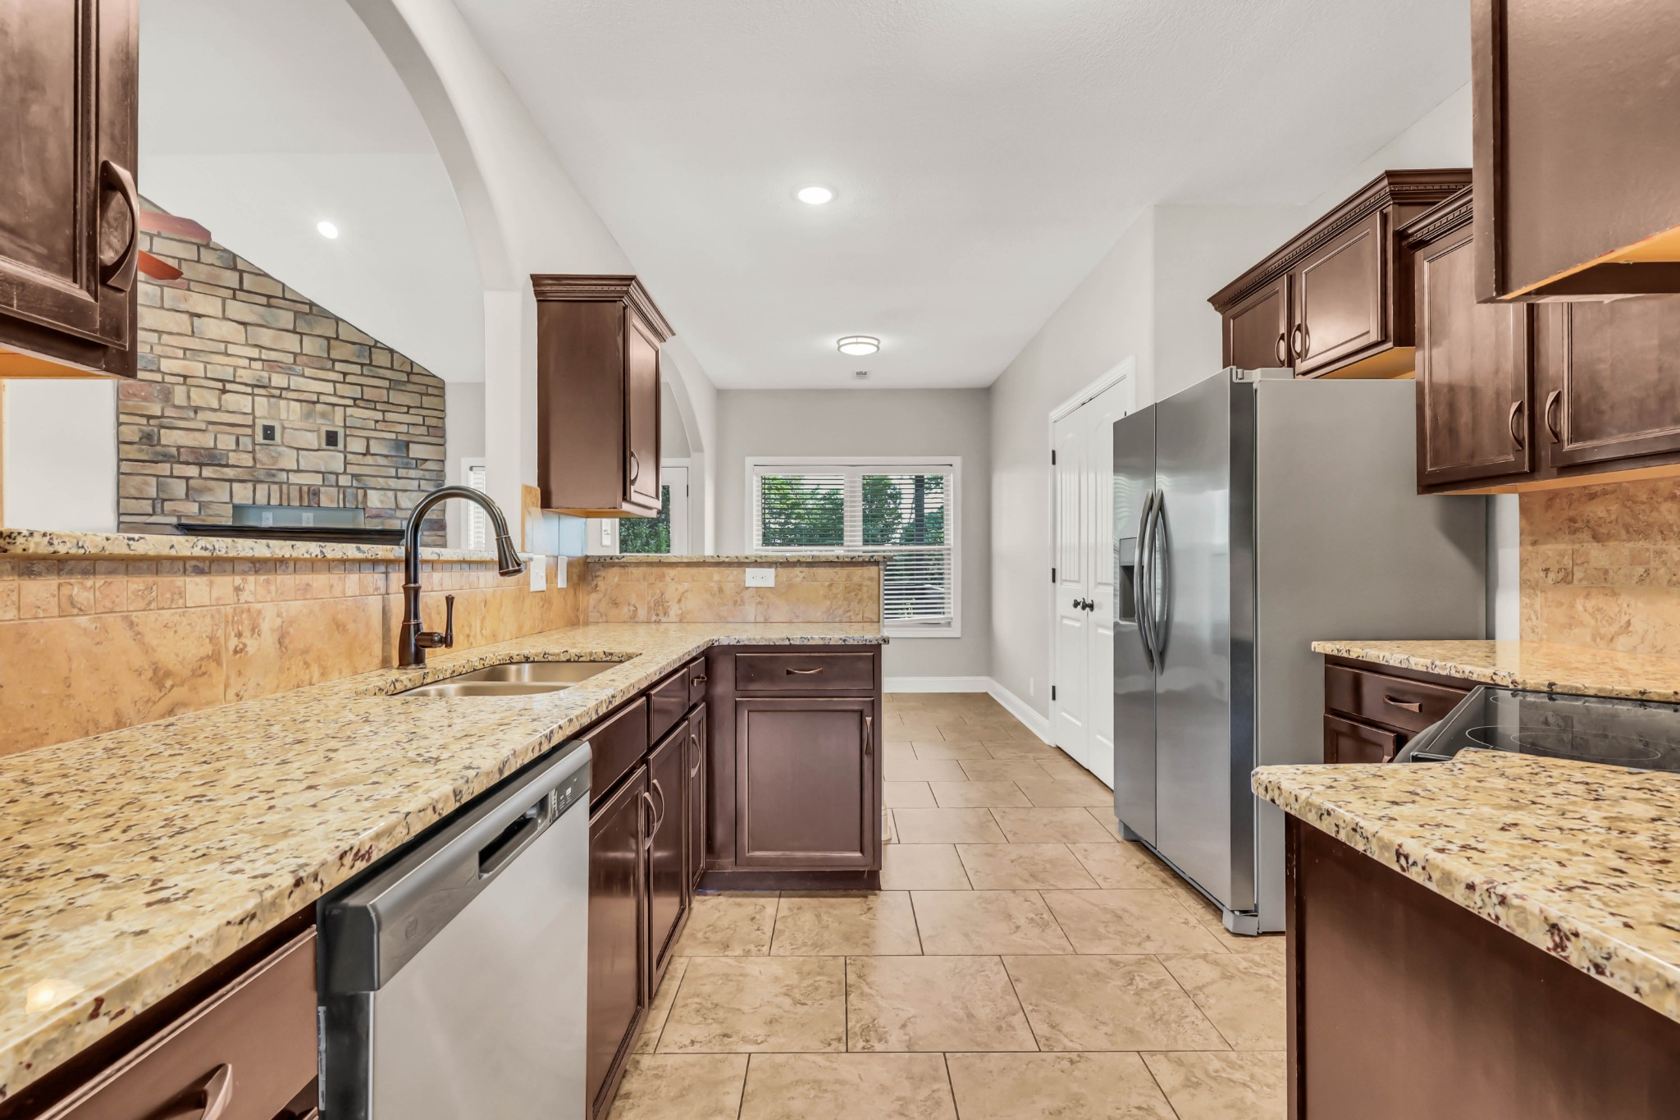
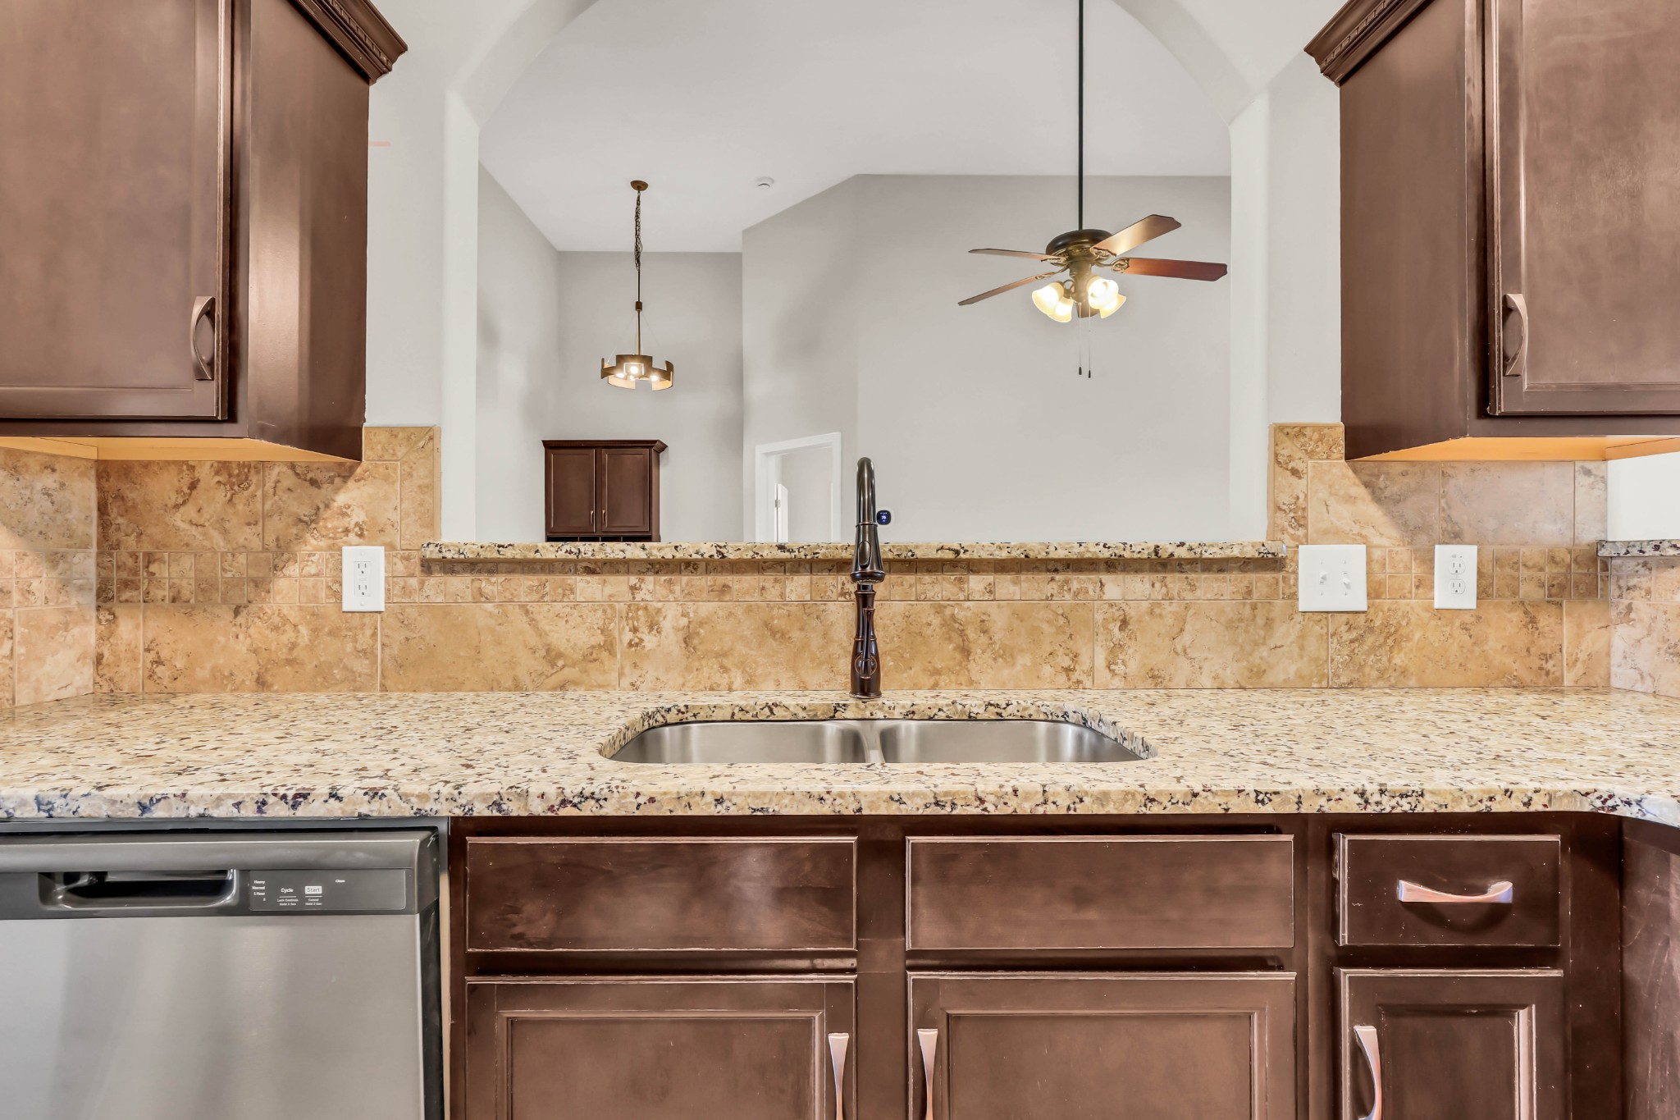
  • APPLIANCES Electric Oven, Electric Range, Dishwasher, Microwave, Refrigerator, Stainless Steel Appliance(s)
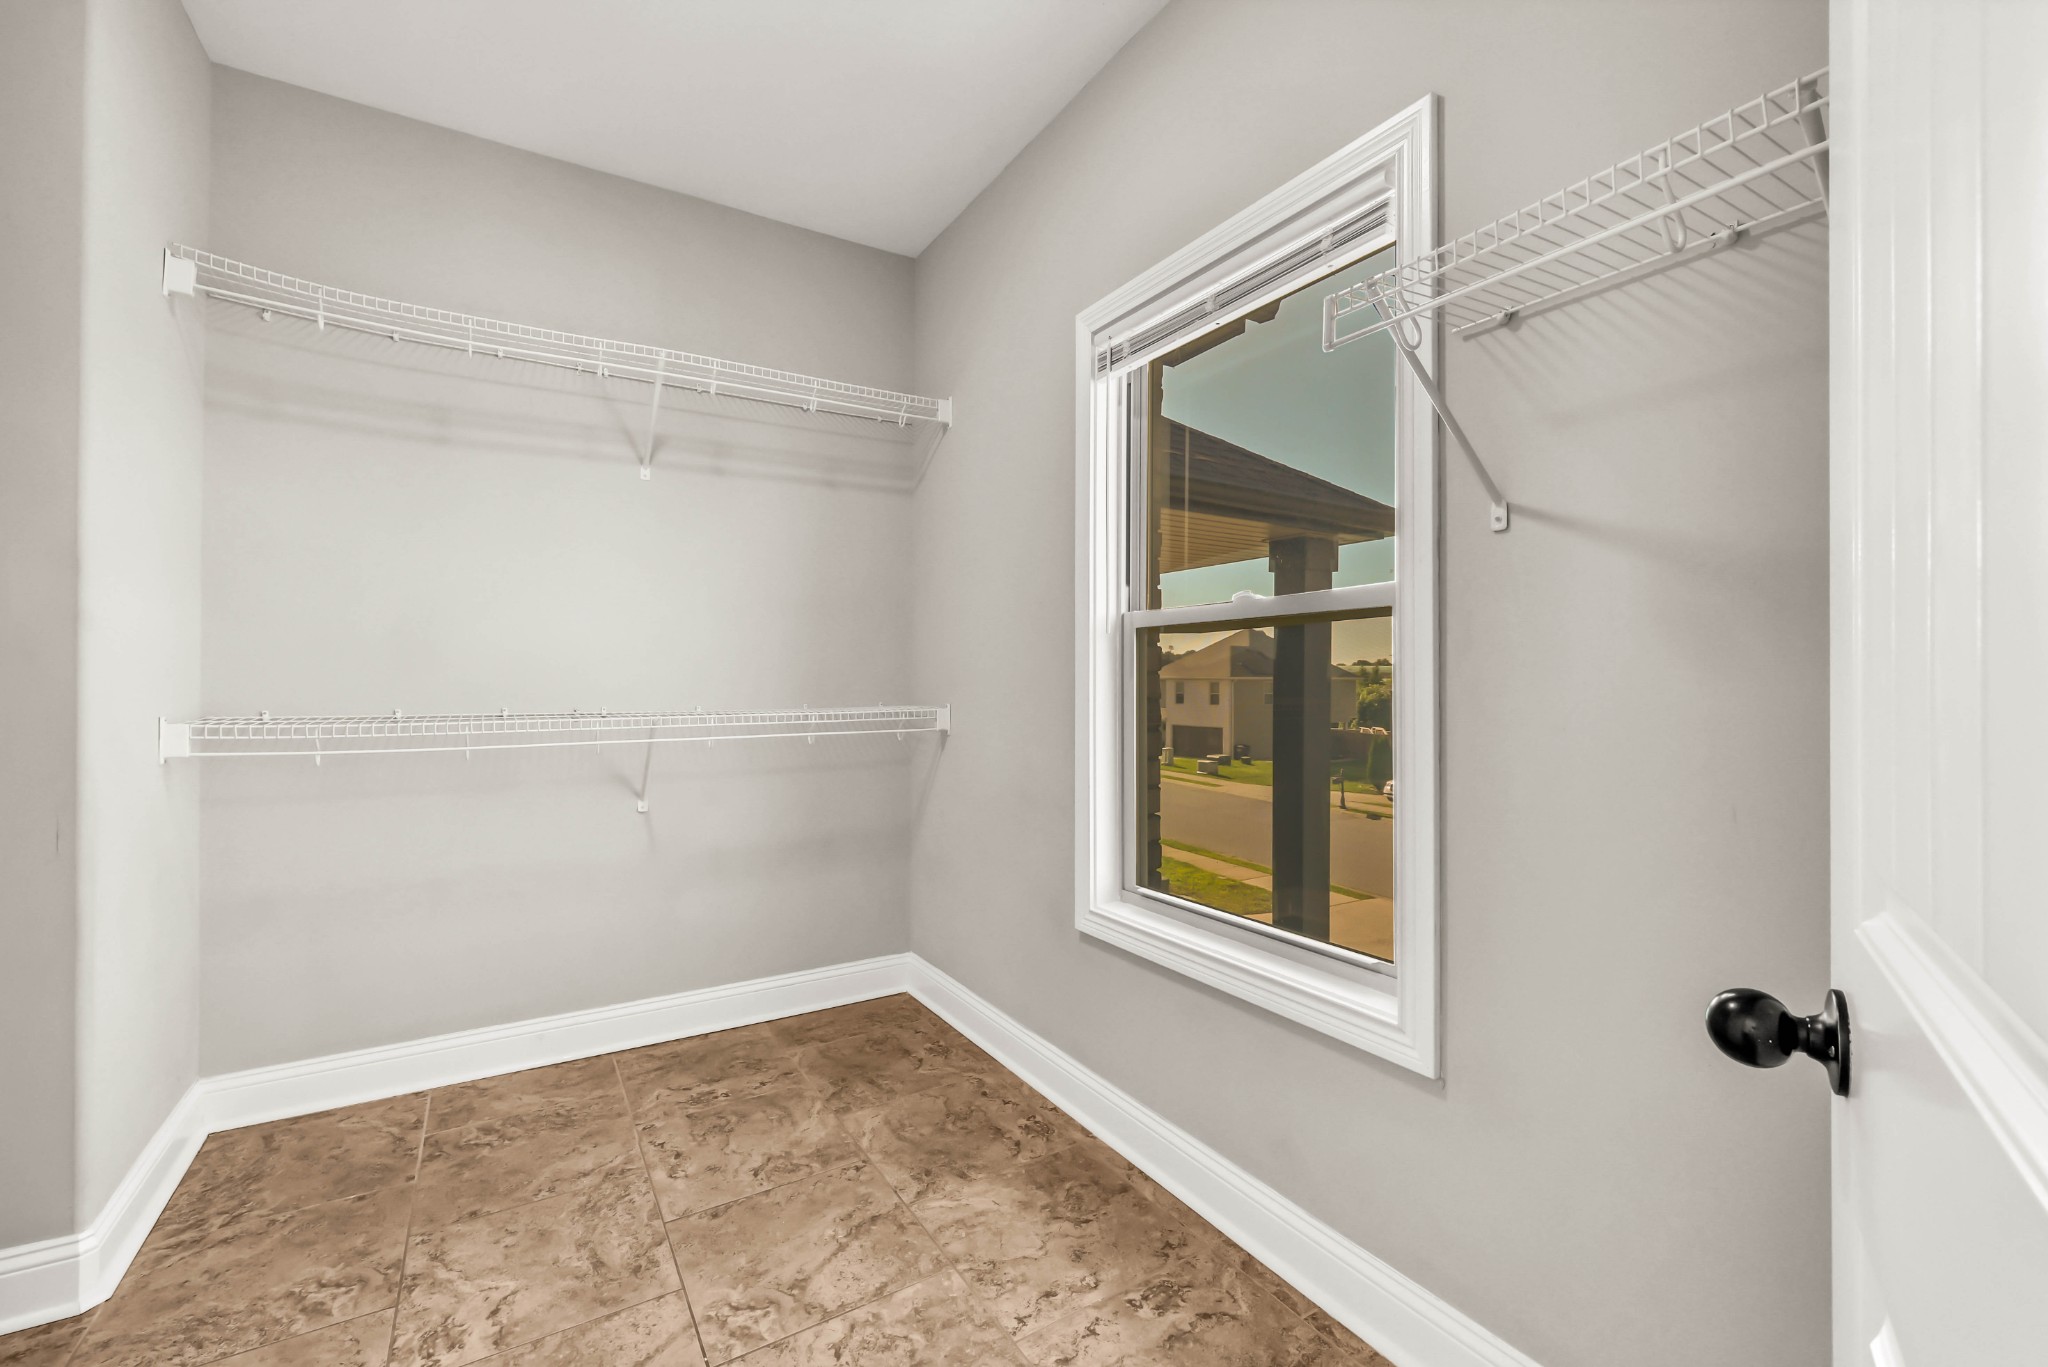
  • other interior Features Ceiling Fan(s), Extra Closets, Pantry, Walk-In Closet(s)

Area & Lot

  • Status Sold
  • Date Sold July 10, 2026
  • Living Area2,780 Sq.Ft.
  • Total Area2,780 Sq.Ft.
  • Lot Area0.32 Acres
  • MLS® ID3230312
  • TypeResidential
  • YEAR BUILT2014
  • NeighborhoodClarksville
  • Elementary SchoolWest Creek Elementary School
  • Middle SchoolWest Creek Middle
  • High SchoolWest Creek High

Exterior

  • STORIES2
  • Garage Space2.0
  • water SourcePublic
  • utilitiesElectricity Available, Water Available
  • parkingGarage Door Opener, Garage Faces Front
  • HEAT TYPECentral, Electric
  • AIR CONDITIONINGCentral Air, Electric
  • sewerPublic Sewer

Financial

  • Sales Price$399,900
  • Real Estate Tax $3,284/yr
  • HOA $38/mo

Clarksville

36.5298° N, 87.3595° W

Explore

Let's Talk

Whether you are buying, selling or investing, it's important to have a team you can trust and depend on to guide you through the process. It's our privilege to assist you with your real estate needs. Contact us to learn more about our services, request a home evaluation or get an outlook on today's market!

Follow Me on Instagram