Leave a Message

Thank you for your message. We will be in touch with you shortly.

117 Morgan Ct
117 Morgan Ct
117 Morgan Ct
117 Morgan Ct
117 Morgan Ct
117 Morgan Ct
117 Morgan Ct
117 Morgan Ct
117 Morgan Ct
117 Morgan Ct
117 Morgan Ct
117 Morgan Ct
117 Morgan Ct
117 Morgan Ct
117 Morgan Ct
117 Morgan Ct
117 Morgan Ct
117 Morgan Ct
117 Morgan Ct
117 Morgan Ct
117 Morgan Ct
117 Morgan Ct
117 Morgan Ct
117 Morgan Ct
117 Morgan Ct
117 Morgan Ct
117 Morgan Ct
117 Morgan Ct
117 Morgan Ct
117 Morgan Ct
117 Morgan Ct
117 Morgan Ct
117 Morgan Ct
117 Morgan Ct
117 Morgan Ct
117 Morgan Ct
117 Morgan Ct
117 Morgan Ct
117 Morgan Ct
117 Morgan Ct
117 Morgan Ct
117 Morgan Ct
117 Morgan Ct
117 Morgan Ct
SEE ALL PHOTOS
117 Morgan Ct
117 Morgan Ct
117 Morgan Ct
117 Morgan Ct
117 Morgan Ct
117 Morgan Ct
117 Morgan Ct
117 Morgan Ct
117 Morgan Ct
117 Morgan Ct
117 Morgan Ct
117 Morgan Ct
117 Morgan Ct
117 Morgan Ct
117 Morgan Ct
117 Morgan Ct
117 Morgan Ct
117 Morgan Ct
117 Morgan Ct
117 Morgan Ct
117 Morgan Ct
117 Morgan Ct
117 Morgan Ct
117 Morgan Ct
117 Morgan Ct
117 Morgan Ct
117 Morgan Ct
117 Morgan Ct
117 Morgan Ct
117 Morgan Ct
117 Morgan Ct
117 Morgan Ct
117 Morgan Ct
117 Morgan Ct
117 Morgan Ct
117 Morgan Ct
117 Morgan Ct
117 Morgan Ct
117 Morgan Ct
117 Morgan Ct
117 Morgan Ct
117 Morgan Ct
117 Morgan Ct
117 Morgan Ct
Courtesy of Keller Williams Realty dba Debra Butts & Associate, Debra Butts Listing Contact: 9312469332 
Sold

117 Morgan Ct

117 Morgan Ct, Clarksville, TN 37040

$369,000
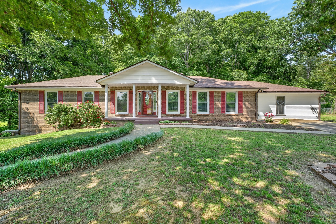
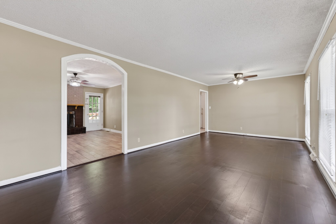
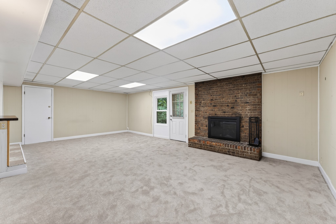
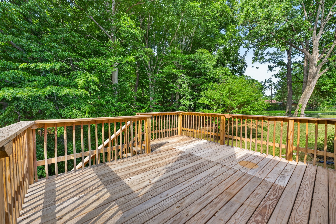
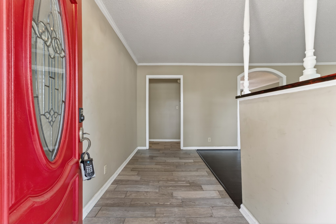
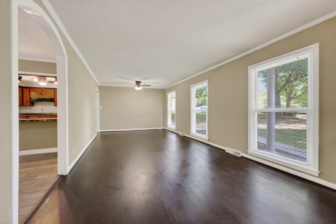
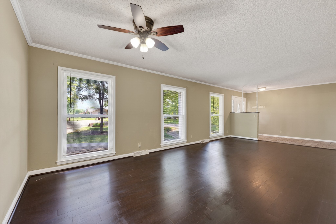
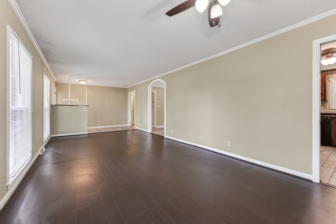
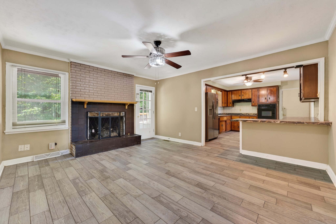
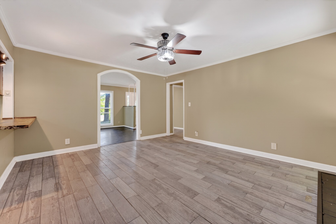
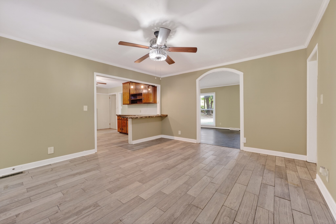
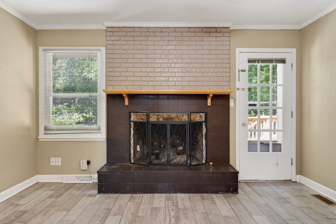
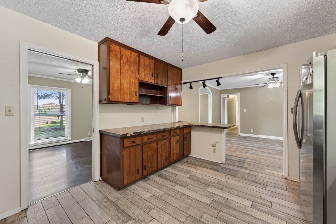
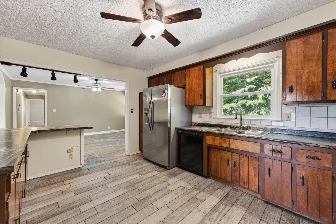
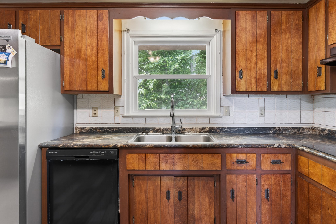
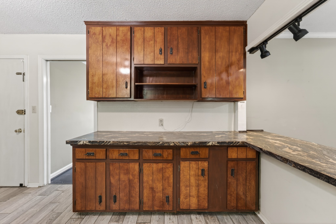
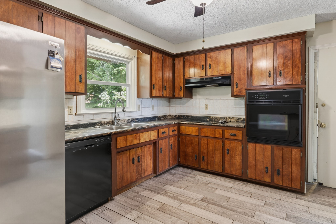
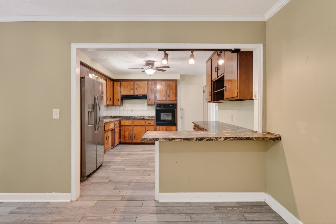
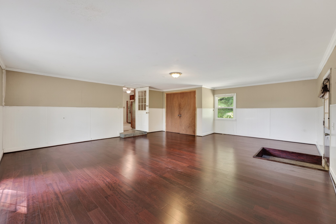
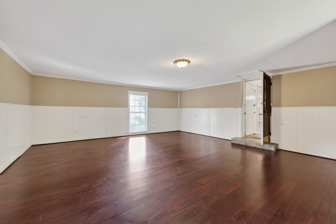
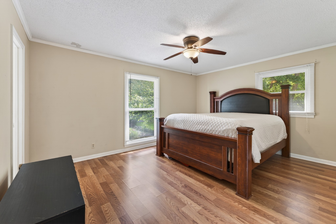
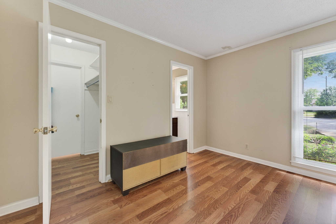
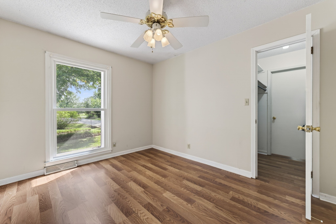
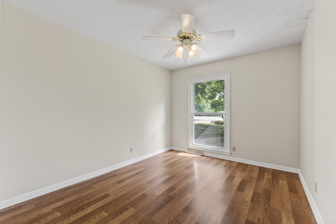
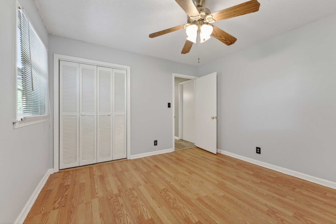
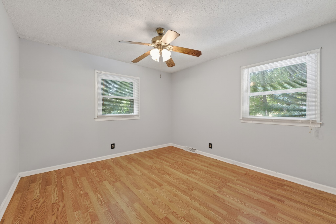
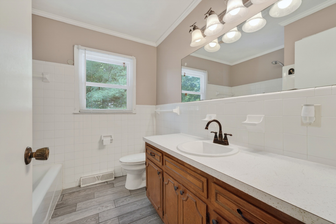
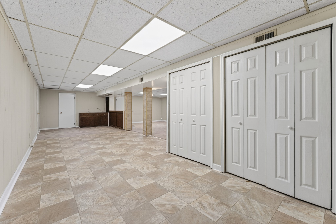
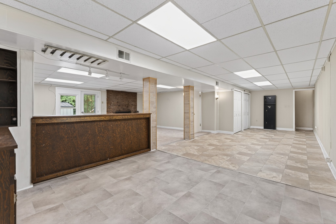
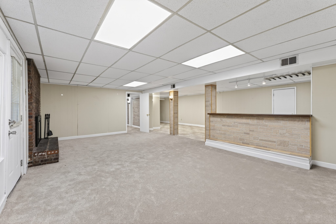
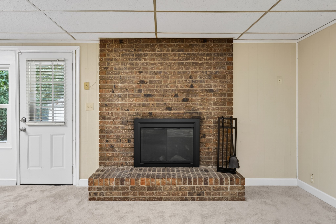
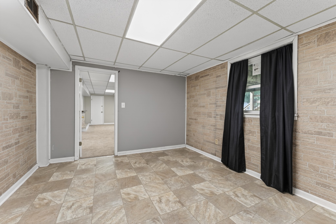
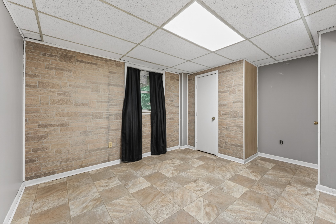
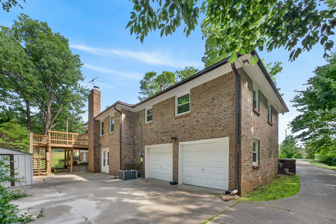
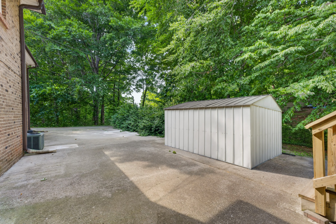
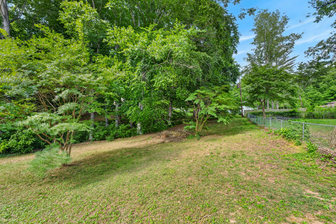
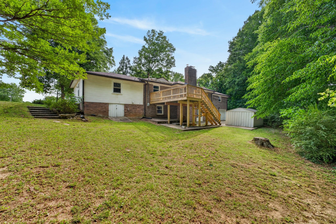
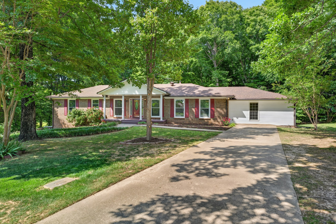
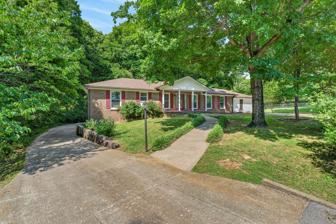
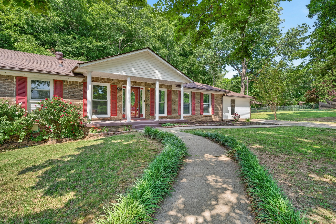
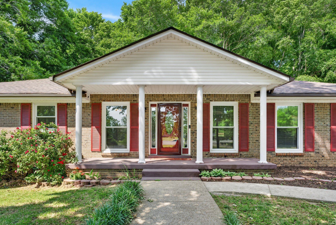
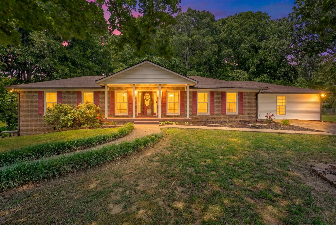
**New Price** **Seller to offer a 1-Year Home Warranty** Spacious brick home offering a full basement and an incredible amount of square footage, situated on almost an acre! This versatile floor plan features 3 separate living areas, including a front living room, cozy den with fireplace, and an additional flex space off the kitchen that's perfect for a playroom, home office, or hobby room. The main level offers 4 bedrooms and NO CARPET throughout! The huge finished basement provides even more living space with a half bath and kitchenette, making it ideal for entertaining, guests, or multi-generational living. Major updates include a new roof in 2023, new windows in 2020, and a water heater approximately 4 years old. Outside, you'll find a rear-entry 2-car garage, mature trees for added privacy and charm, and plenty of room to enjoy on nearly an acre. Conveniently located less than 5 minutes from Liberty Park & Marina!

5
beds

3
baths

3,908 Sq.Ft. LIVING AREA

0.89 Acres lot
Cristen Bell

Cristen Bell

Features & Amenities

Interior

  • total bedrooms5
  • Total bathrooms3
  • full bathrooms2
  • half bathroom1
  • Laundry room Electric Dryer Hookup, Washer Hookup
  • Flooring Carpet, Wood, Laminate, Tile
  • Fireplace Wood Burning
  • APPLIANCES Built-In Electric Oven, Cooktop, Dishwasher, Refrigerator
  • other interior Features Ceiling Fan(s), Entrance Foyer, In-Law Floorplan, Wet Bar

Area & Lot

  • Status Sold
  • Date Sold October 1, 2026
  • Living Area3,908 Sq.Ft.
  • Total Area3,908 Sq.Ft.
  • Lot Area0.89 Acres
  • MLS® ID3211632
  • TypeResidential
  • YEAR BUILT1972
  • NeighborhoodClarksville
  • Architecture StylesRanch
  • Elementary SchoolNorman Smith Elementary
  • Middle SchoolMontgomery Central Middle
  • High SchoolMontgomery Central High

Exterior

  • STORIES2
  • water SourcePublic
  • utilitiesElectricity Available, Natural Gas Available, Water Available
  • roofAsphalt
  • parkingConcrete
  • HEAT TYPECentral, Natural Gas
  • AIR CONDITIONINGCentral Air, Electric, Gas
  • sewerPublic Sewer
  • security FeaturesSmoke Detector(s)

Financial

  • Sales Price$369,000
  • Real Estate Tax $2,212/yr

Clarksville

36.5298° N, 87.3595° W

Explore

Let's Talk

Whether you are buying, selling or investing, it's important to have a team you can trust and depend on to guide you through the process. It's our privilege to assist you with your real estate needs. Contact us to learn more about our services, request a home evaluation or get an outlook on today's market!

Follow Me on Instagram