Leave a Message

Thank you for your message. We will be in touch with you shortly.

121 Irishman Way
121 Irishman Way
121 Irishman Way
121 Irishman Way
121 Irishman Way
121 Irishman Way
121 Irishman Way
121 Irishman Way
121 Irishman Way
121 Irishman Way
121 Irishman Way
121 Irishman Way
121 Irishman Way
121 Irishman Way
121 Irishman Way
121 Irishman Way
121 Irishman Way
121 Irishman Way
121 Irishman Way
121 Irishman Way
121 Irishman Way
121 Irishman Way
121 Irishman Way
121 Irishman Way
121 Irishman Way
121 Irishman Way
121 Irishman Way
121 Irishman Way
121 Irishman Way
121 Irishman Way
121 Irishman Way
121 Irishman Way
121 Irishman Way
121 Irishman Way
121 Irishman Way
121 Irishman Way
121 Irishman Way
121 Irishman Way
121 Irishman Way
121 Irishman Way
121 Irishman Way
121 Irishman Way
121 Irishman Way
121 Irishman Way
121 Irishman Way
121 Irishman Way
121 Irishman Way
121 Irishman Way
121 Irishman Way
121 Irishman Way
121 Irishman Way
121 Irishman Way
121 Irishman Way
121 Irishman Way
121 Irishman Way
SEE ALL PHOTOS
121 Irishman Way
121 Irishman Way
121 Irishman Way
121 Irishman Way
121 Irishman Way
121 Irishman Way
121 Irishman Way
121 Irishman Way
121 Irishman Way
121 Irishman Way
121 Irishman Way
121 Irishman Way
121 Irishman Way
121 Irishman Way
121 Irishman Way
121 Irishman Way
121 Irishman Way
121 Irishman Way
121 Irishman Way
121 Irishman Way
121 Irishman Way
121 Irishman Way
121 Irishman Way
121 Irishman Way
121 Irishman Way
121 Irishman Way
121 Irishman Way
121 Irishman Way
121 Irishman Way
121 Irishman Way
121 Irishman Way
121 Irishman Way
121 Irishman Way
121 Irishman Way
121 Irishman Way
121 Irishman Way
121 Irishman Way
121 Irishman Way
121 Irishman Way
121 Irishman Way
121 Irishman Way
121 Irishman Way
121 Irishman Way
121 Irishman Way
121 Irishman Way
121 Irishman Way
121 Irishman Way
121 Irishman Way
121 Irishman Way
121 Irishman Way
121 Irishman Way
121 Irishman Way
121 Irishman Way
121 Irishman Way
121 Irishman Way
Courtesy of ClarksvilleHomeowner.com, Stefanny Dang Listing Contact: 3039442931 
Sold

121 Irishman Way

121 Irishman Way, Clarksville, TN 37042

$476,000
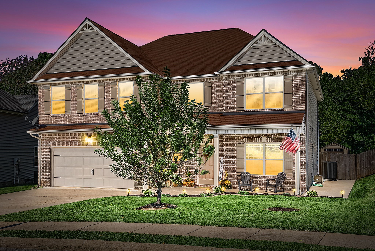
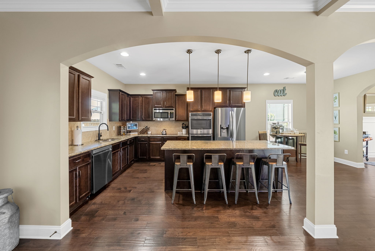
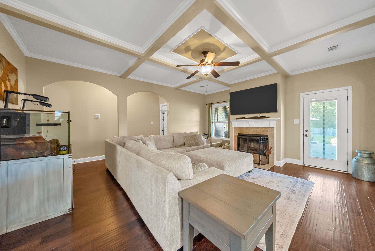
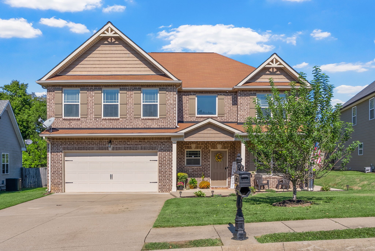
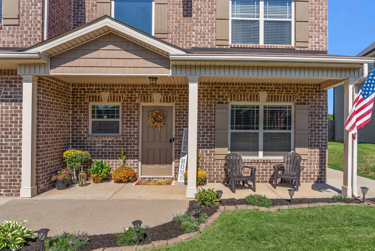
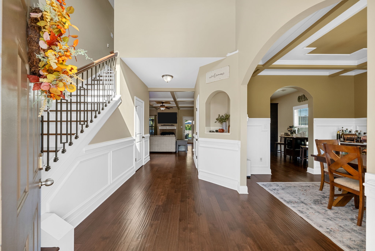
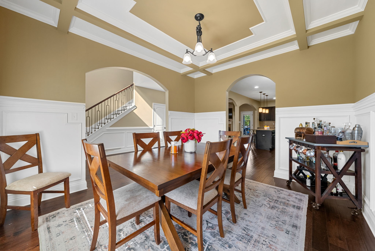
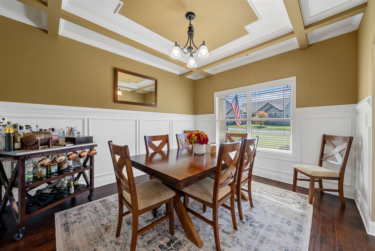
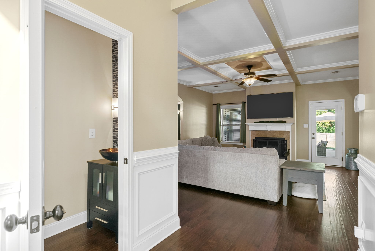
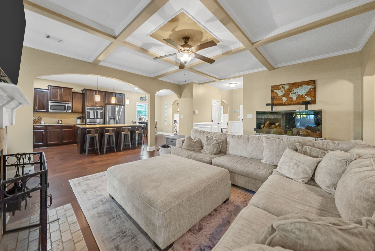
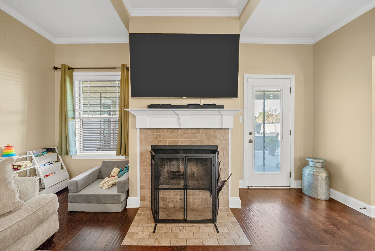
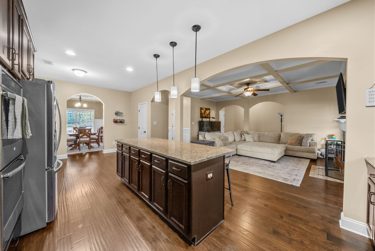
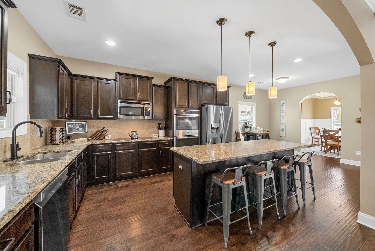
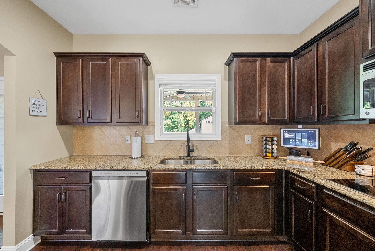
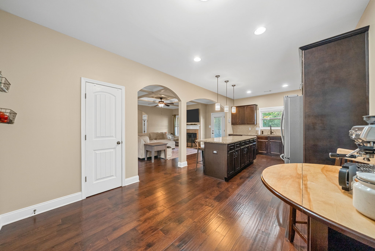
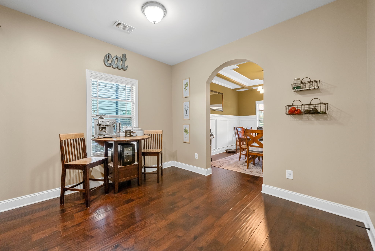
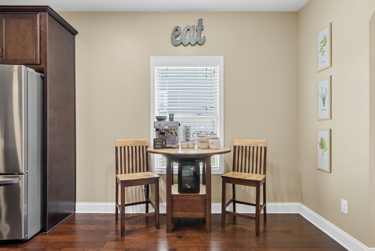
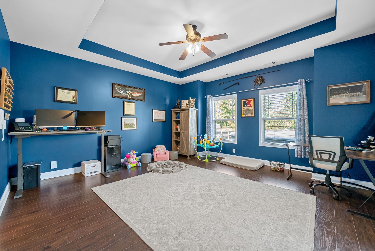
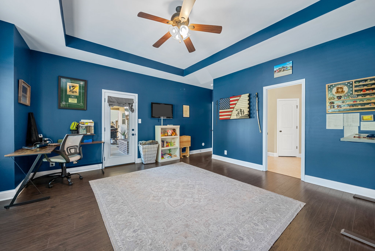
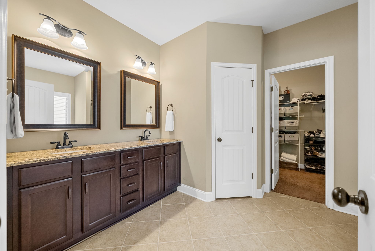
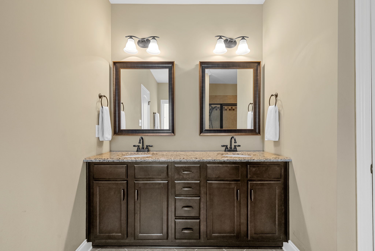
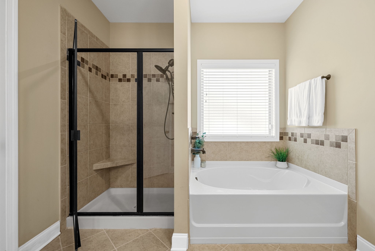
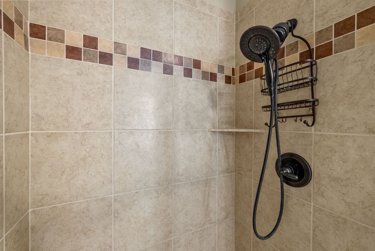
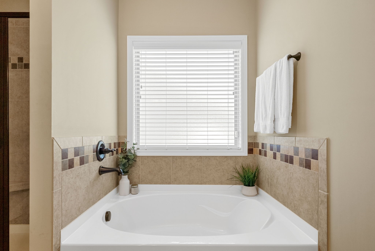
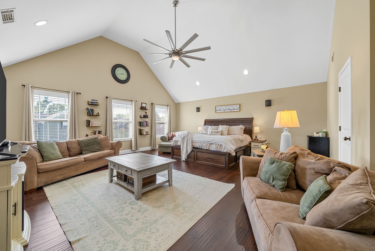
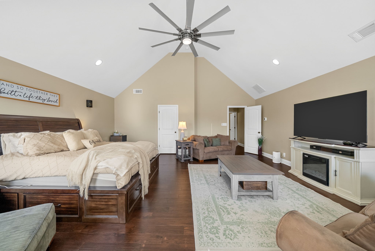
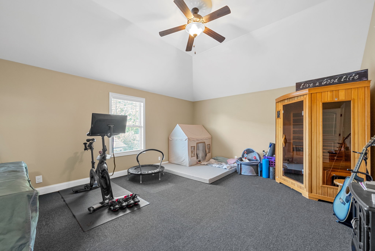
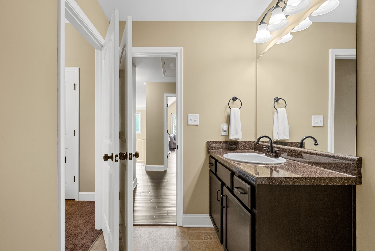
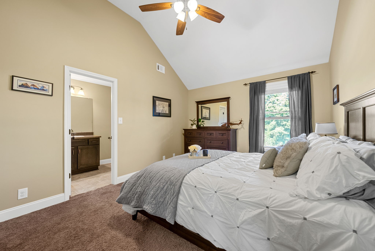
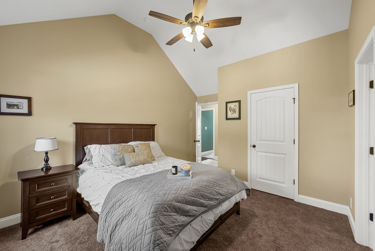
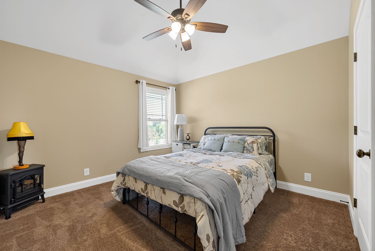
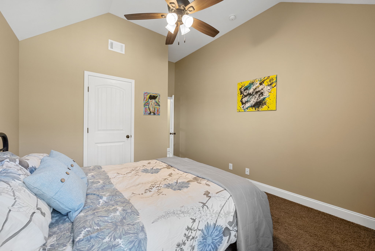
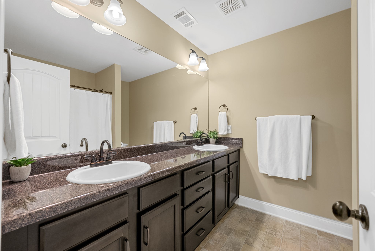
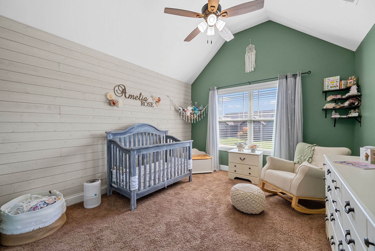
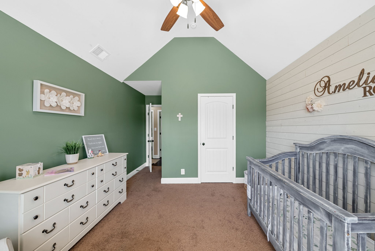
This home checks all the boxes with a layout that simply makes sense for everyday living and entertaining. Spacious rooms throughout create an open and comfortable feel from the moment you walk in. The primary bedroom suite on the main floor offers both convenience and privacy and is complemented by a generously sized walk-in closet that provides plenty of storage and functionality. The living room fireplace adds warmth and charm, creating an inviting focal point and the perfect place to unwind at the end of the day. The kitchen is designed with both style and practicality in mind, featuring an oversized island ideal for gathering or meal prep, a double oven, and stainless-steel appliances that complete the space. You will also enjoy the flexibility of both a dedicated dining room for hosting and an eat in kitchen that makes daily meals easy and comfortable. Upstairs, the bonus room provides endless possibilities and can easily serve as a media room, home gym, office, or playroom depending on your needs.
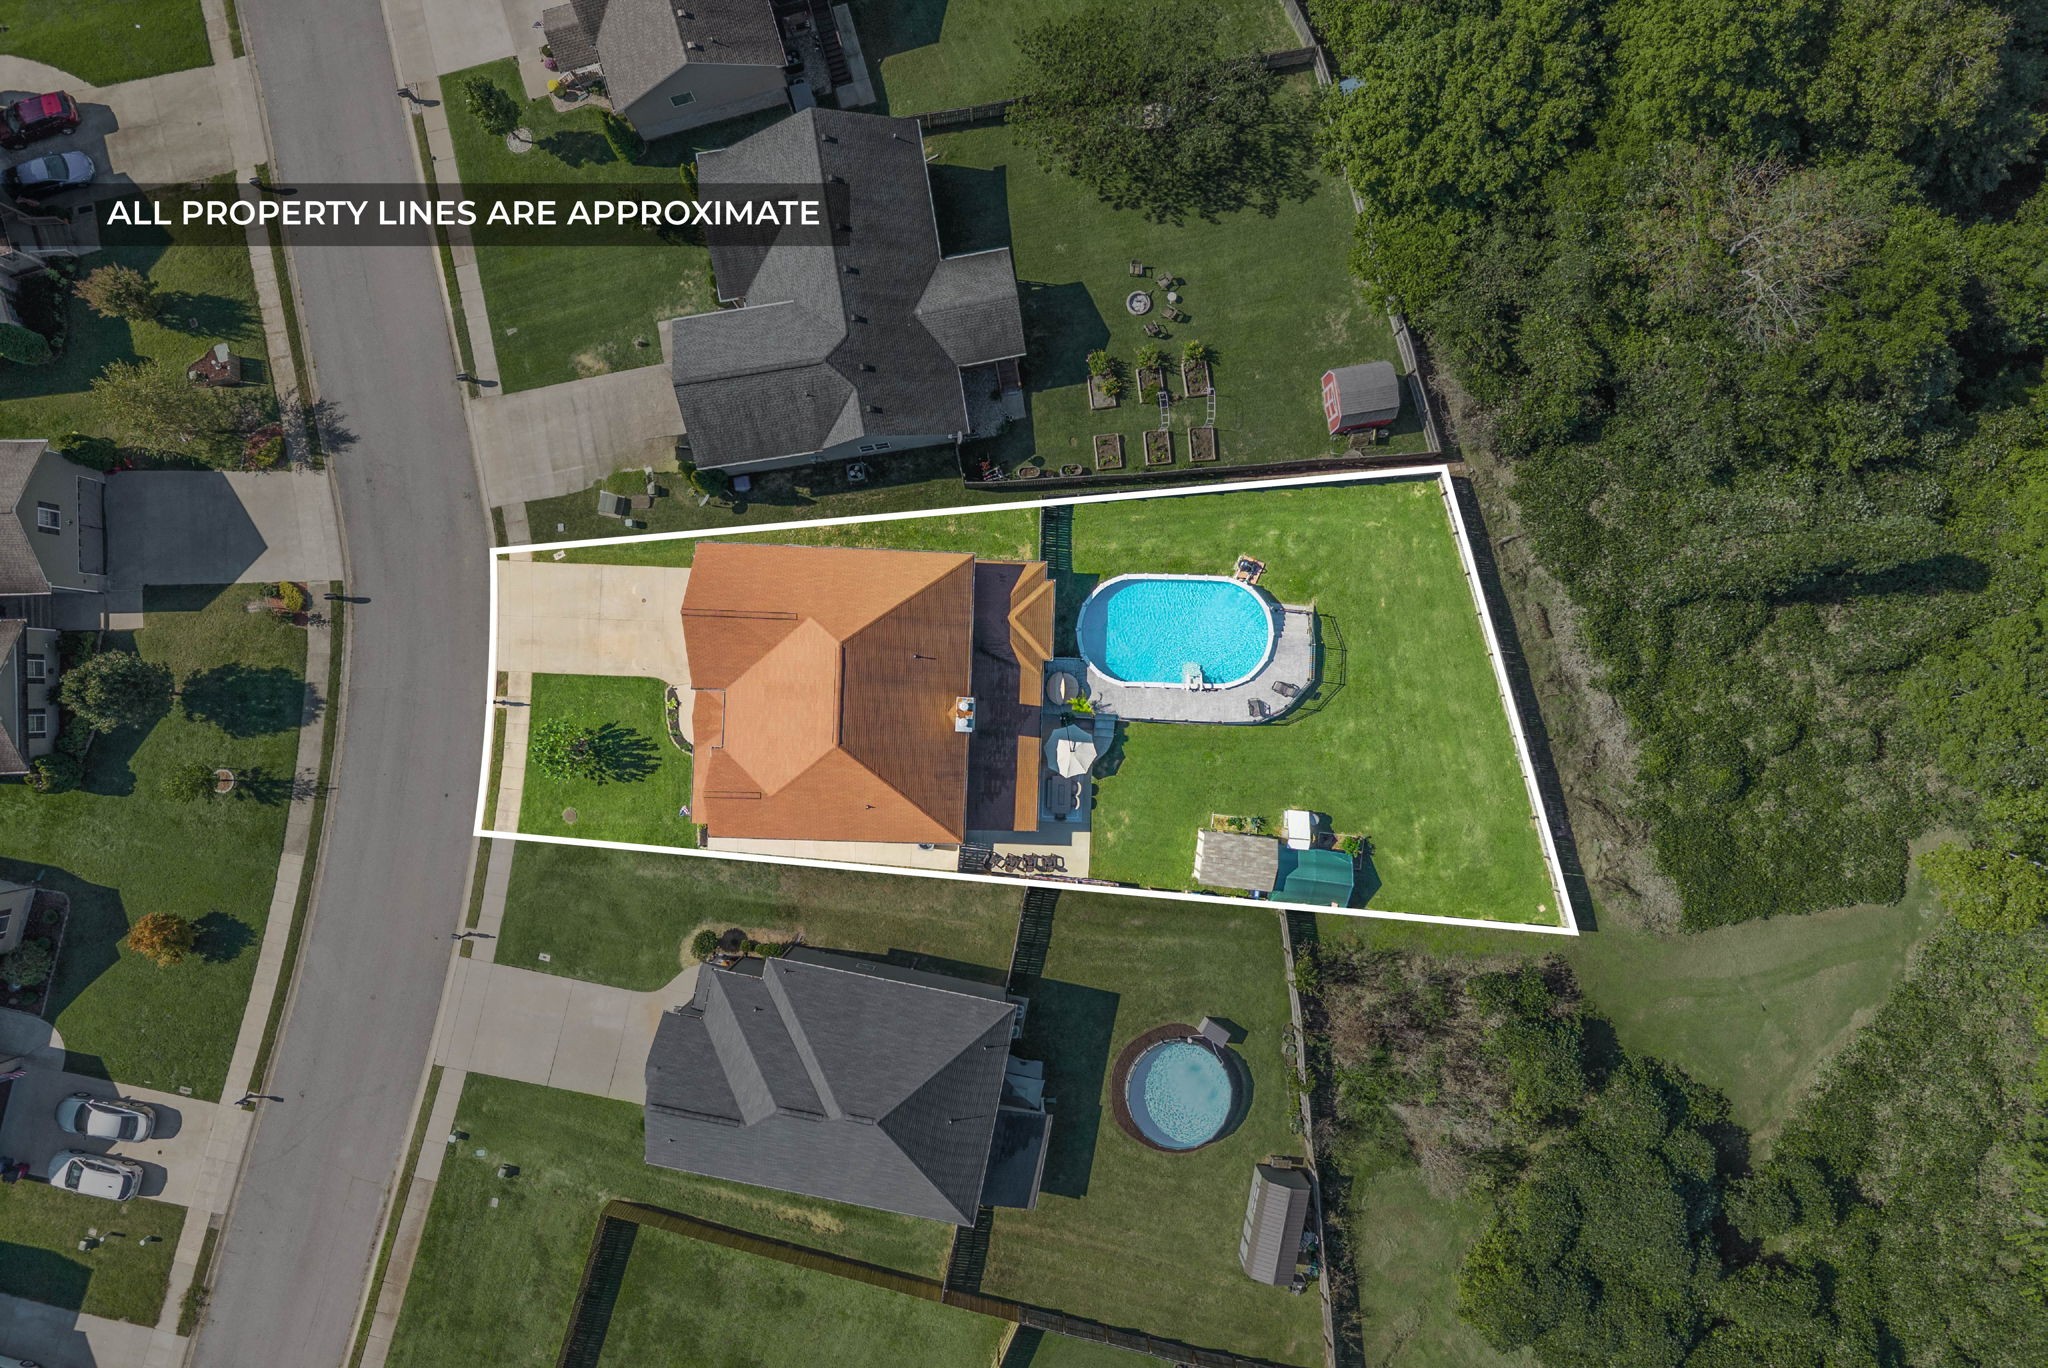
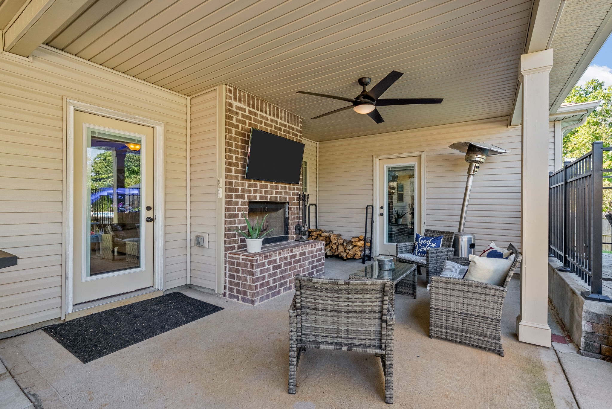
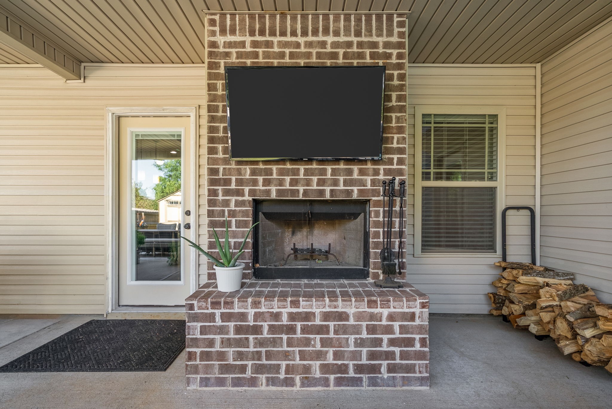
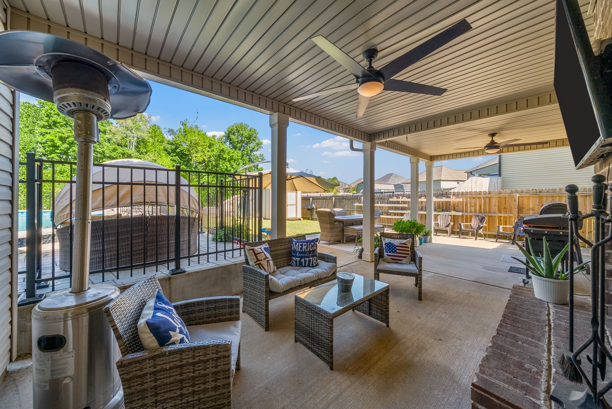
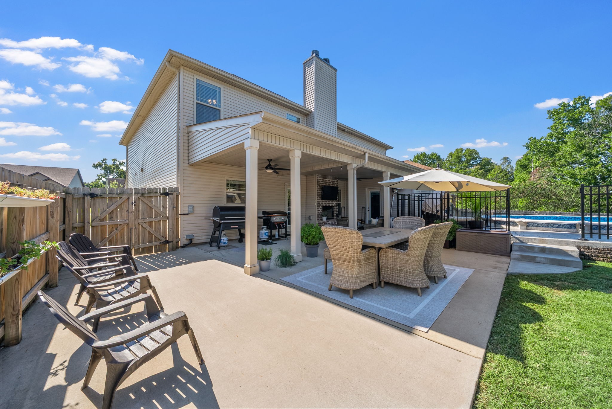
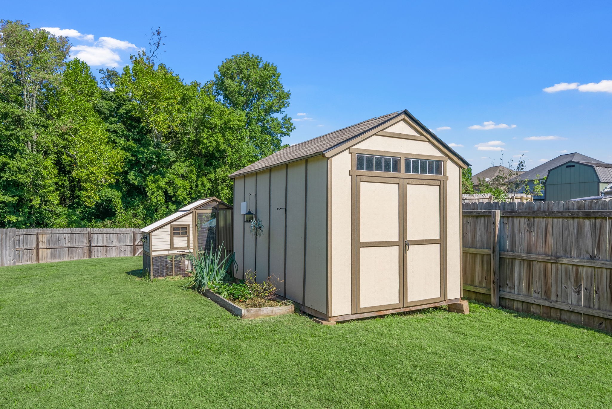
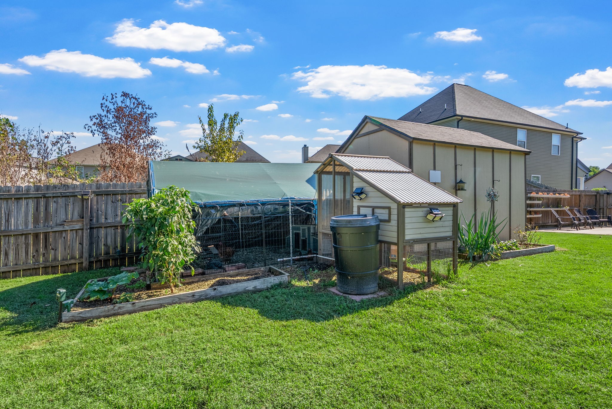
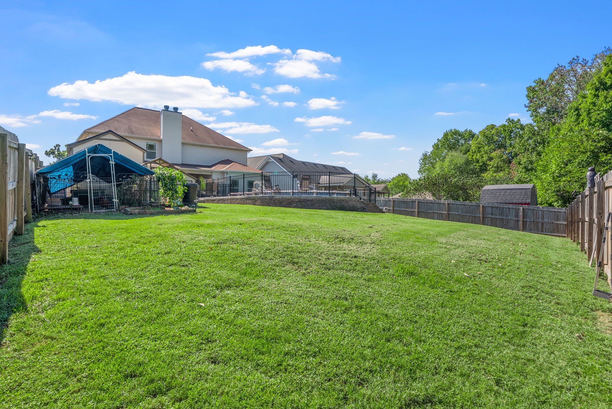
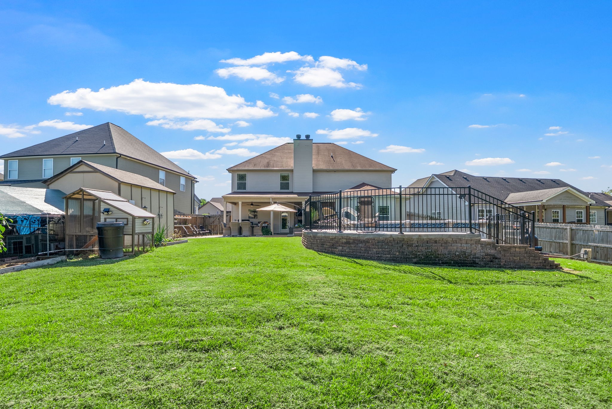
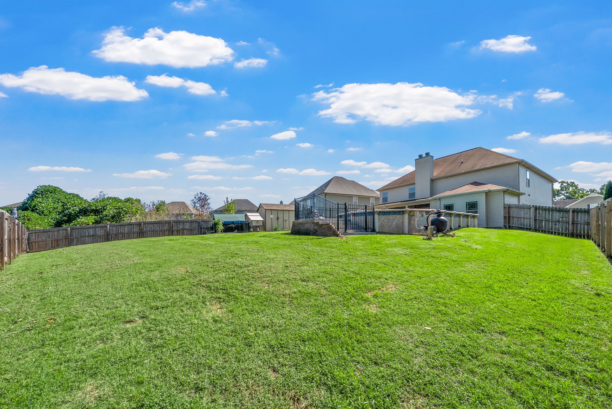
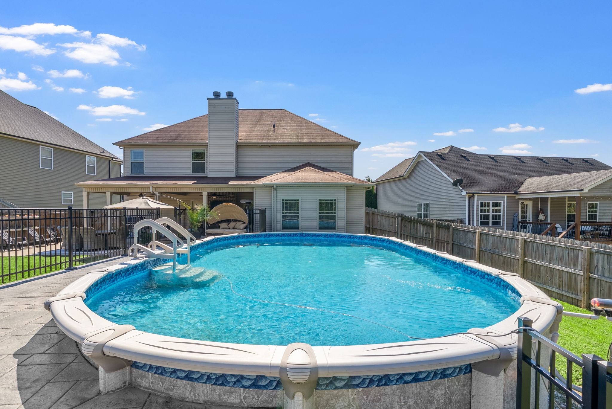
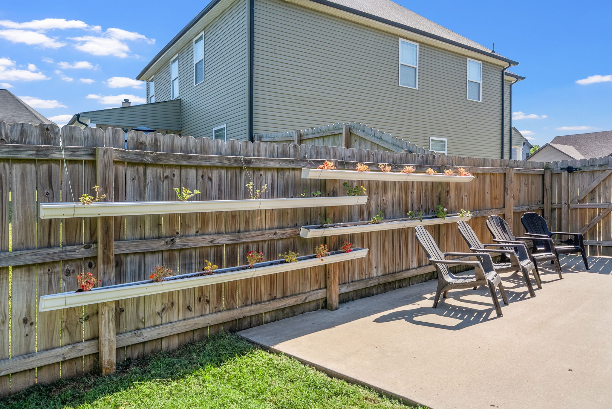
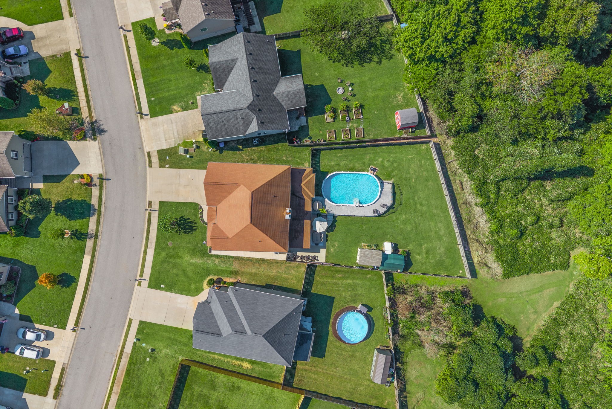
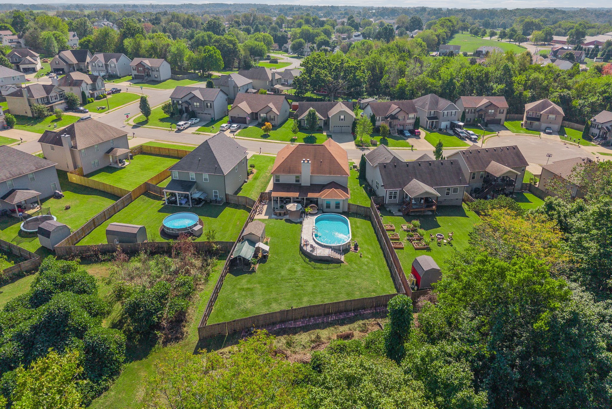
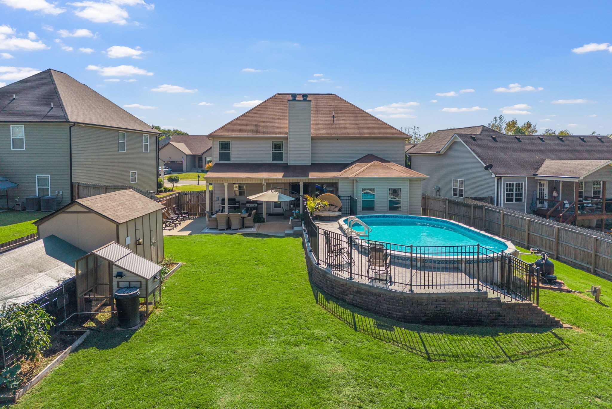
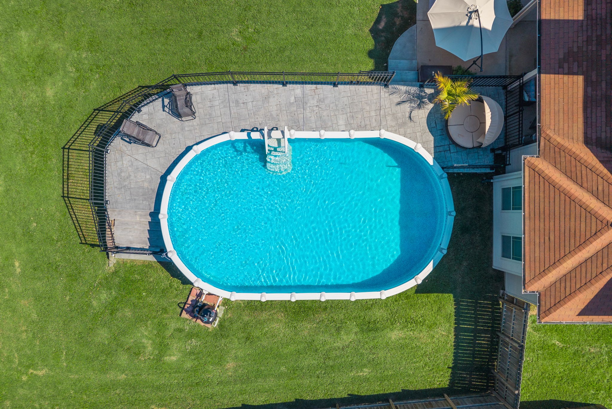
Step outside to a backyard designed for relaxation and entertaining alike. The patio fireplace creates a cozy outdoor gathering space, while the gated saltwater pool includes two separate entrances and concrete surrounding the pool for easy maintenance. The fully fenced yard offers privacy with no backyard neighbors and provides convenient access to the river, giving you a peaceful natural setting right outside your door. The water heater and HVAC both approximately six years old. There is no HOA.
***Assumable Loan option at 3.6% interest rate for qualified VA loan borrowers. Between the outdoor lifestyle, privacy, and assumable rate opportunity, this is a property you will not want to miss.

5
beds

4
baths

3,395 Sq.Ft. LIVING AREA

0.28 Acres lot

Cheyanne Wiles

Cheyanne Wiles

Features & Amenities

Interior

  • total bedrooms5
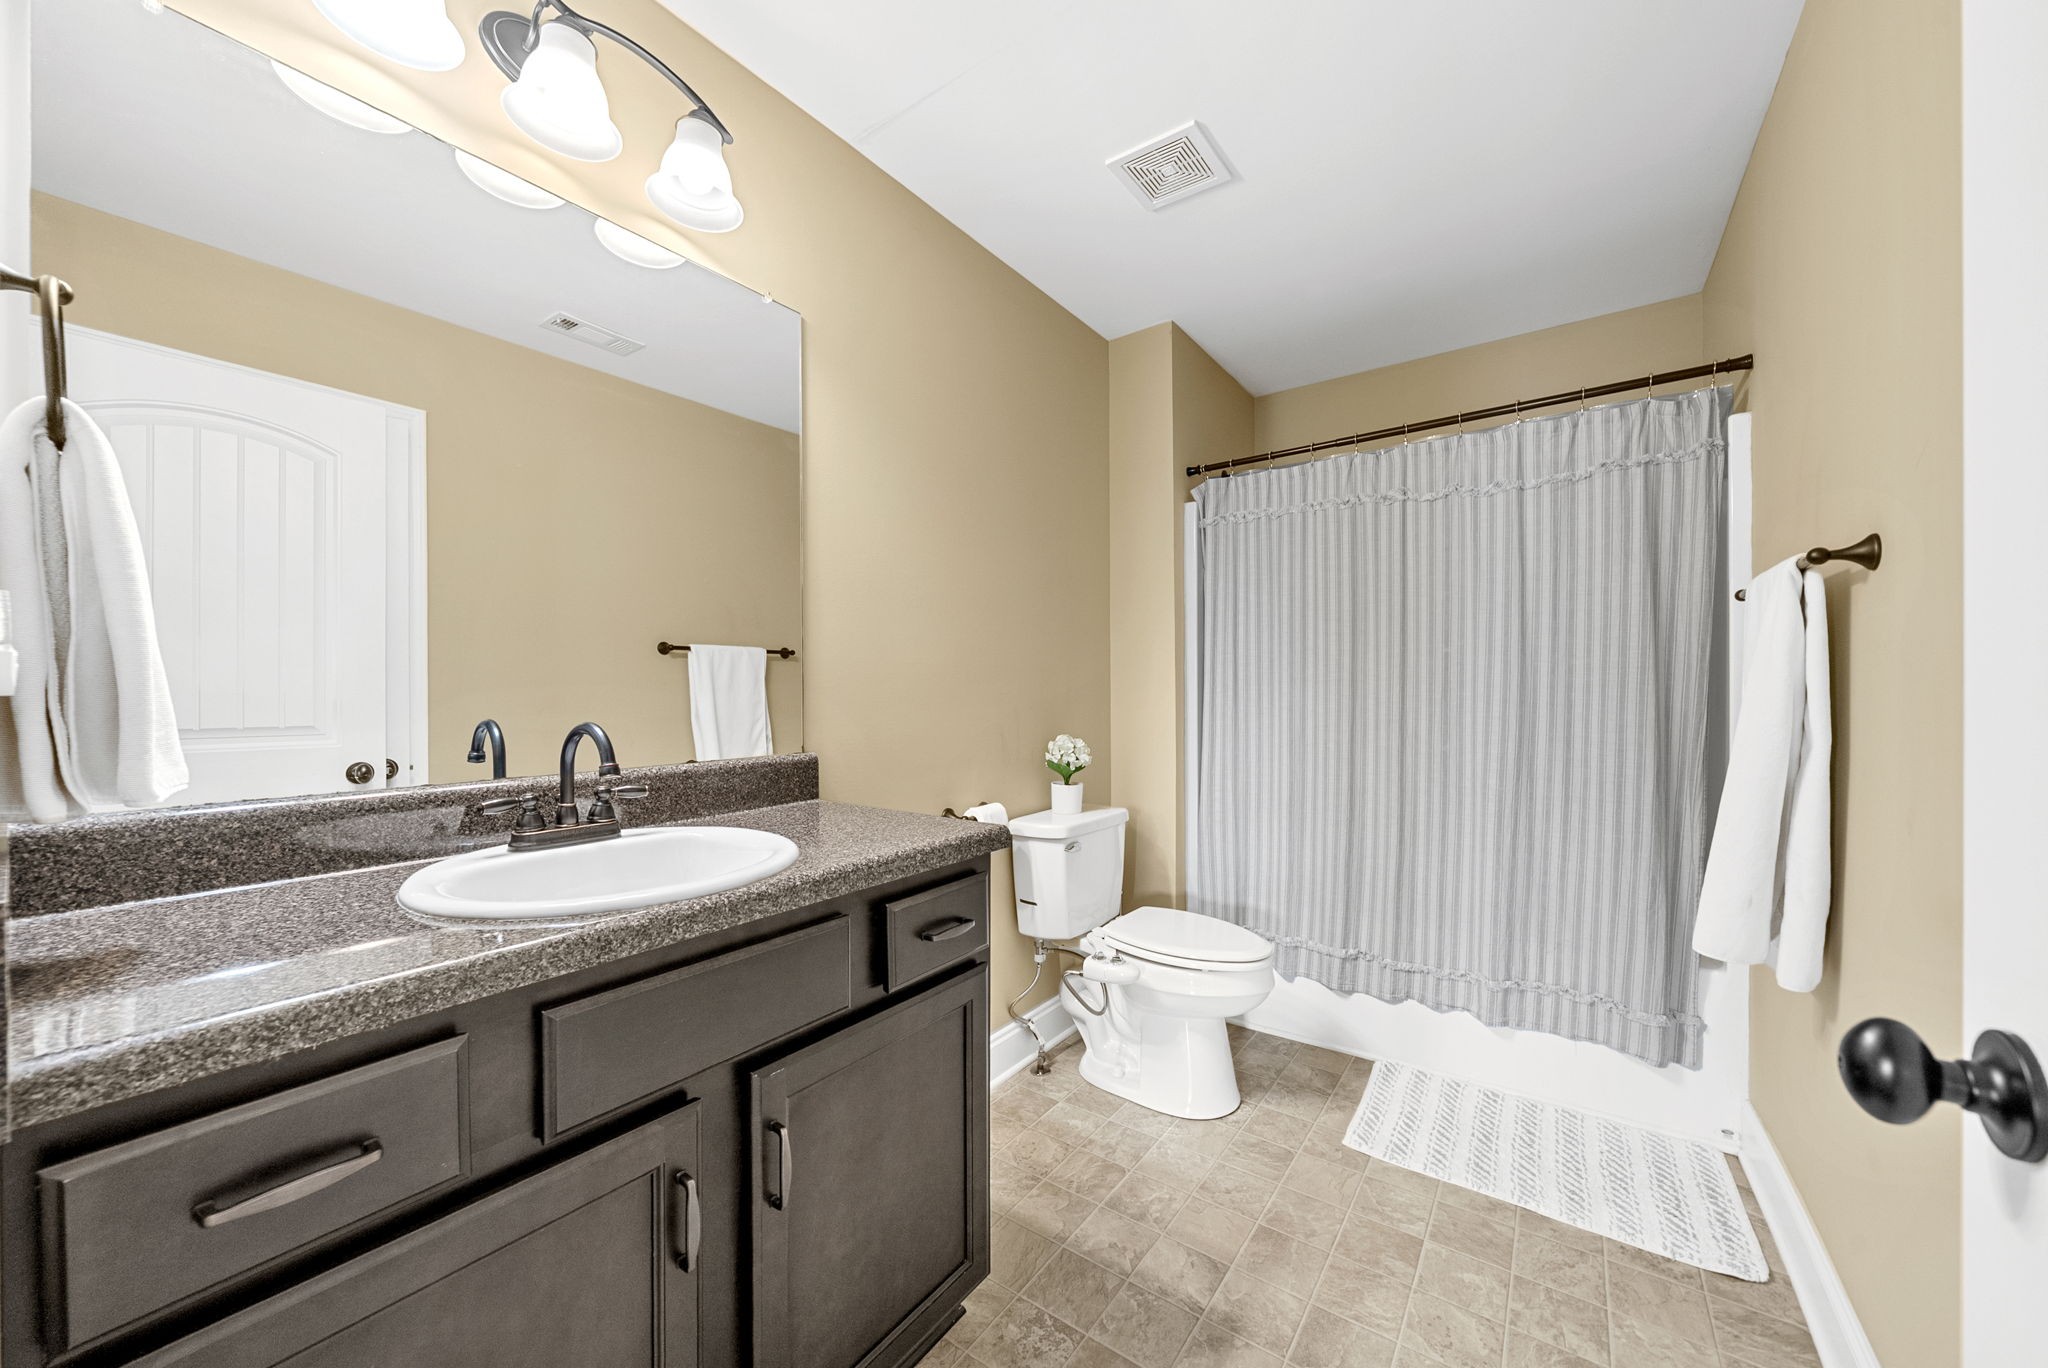
  • Total bathrooms4
  • full bathrooms3
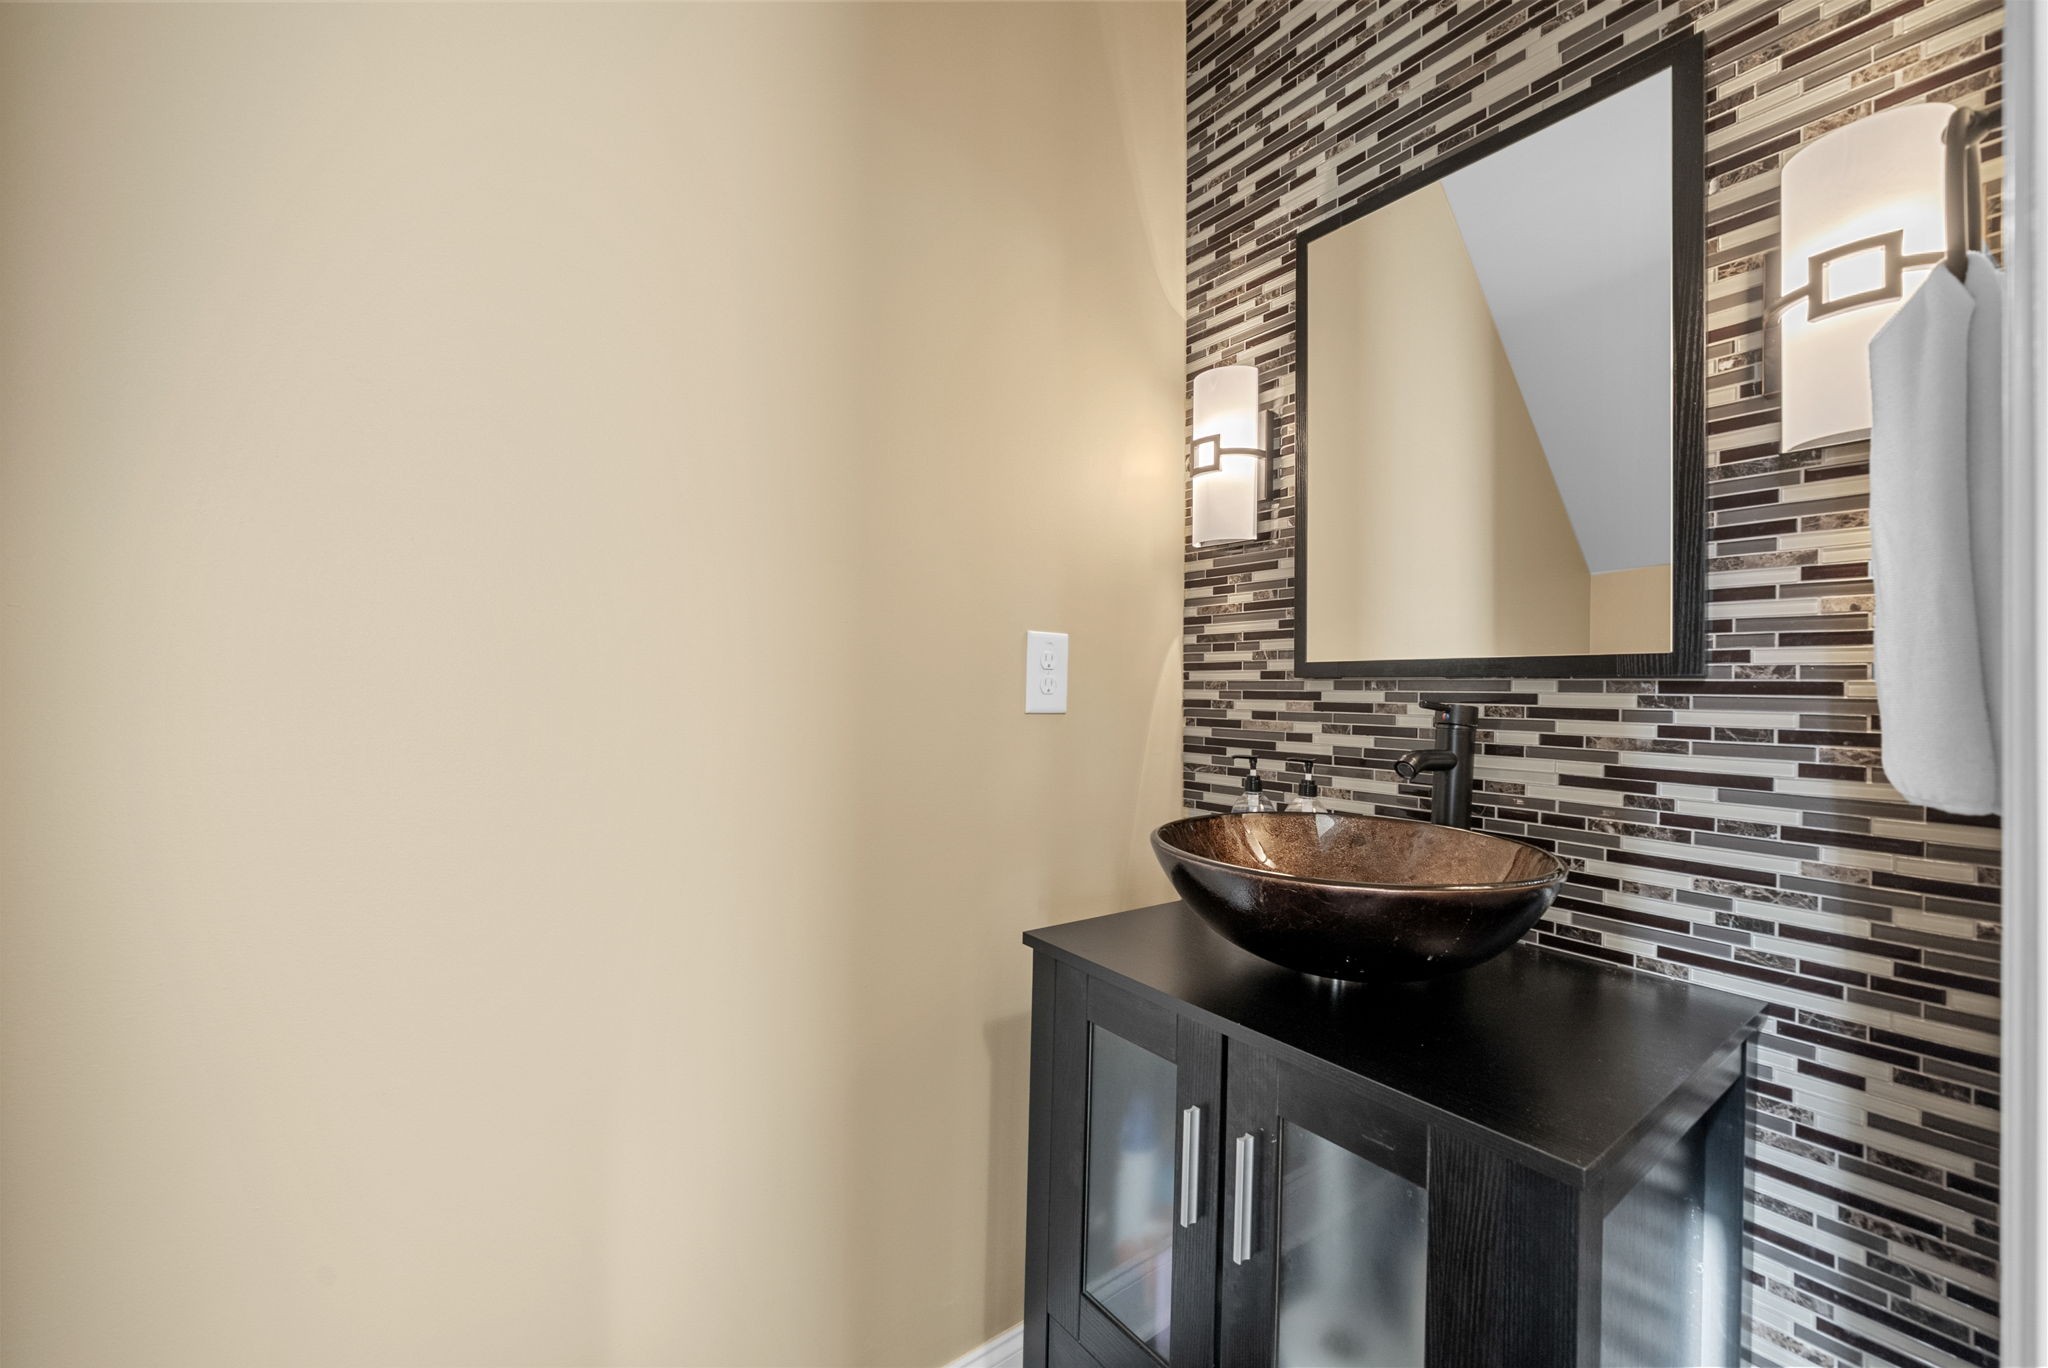
  • half bathroom1
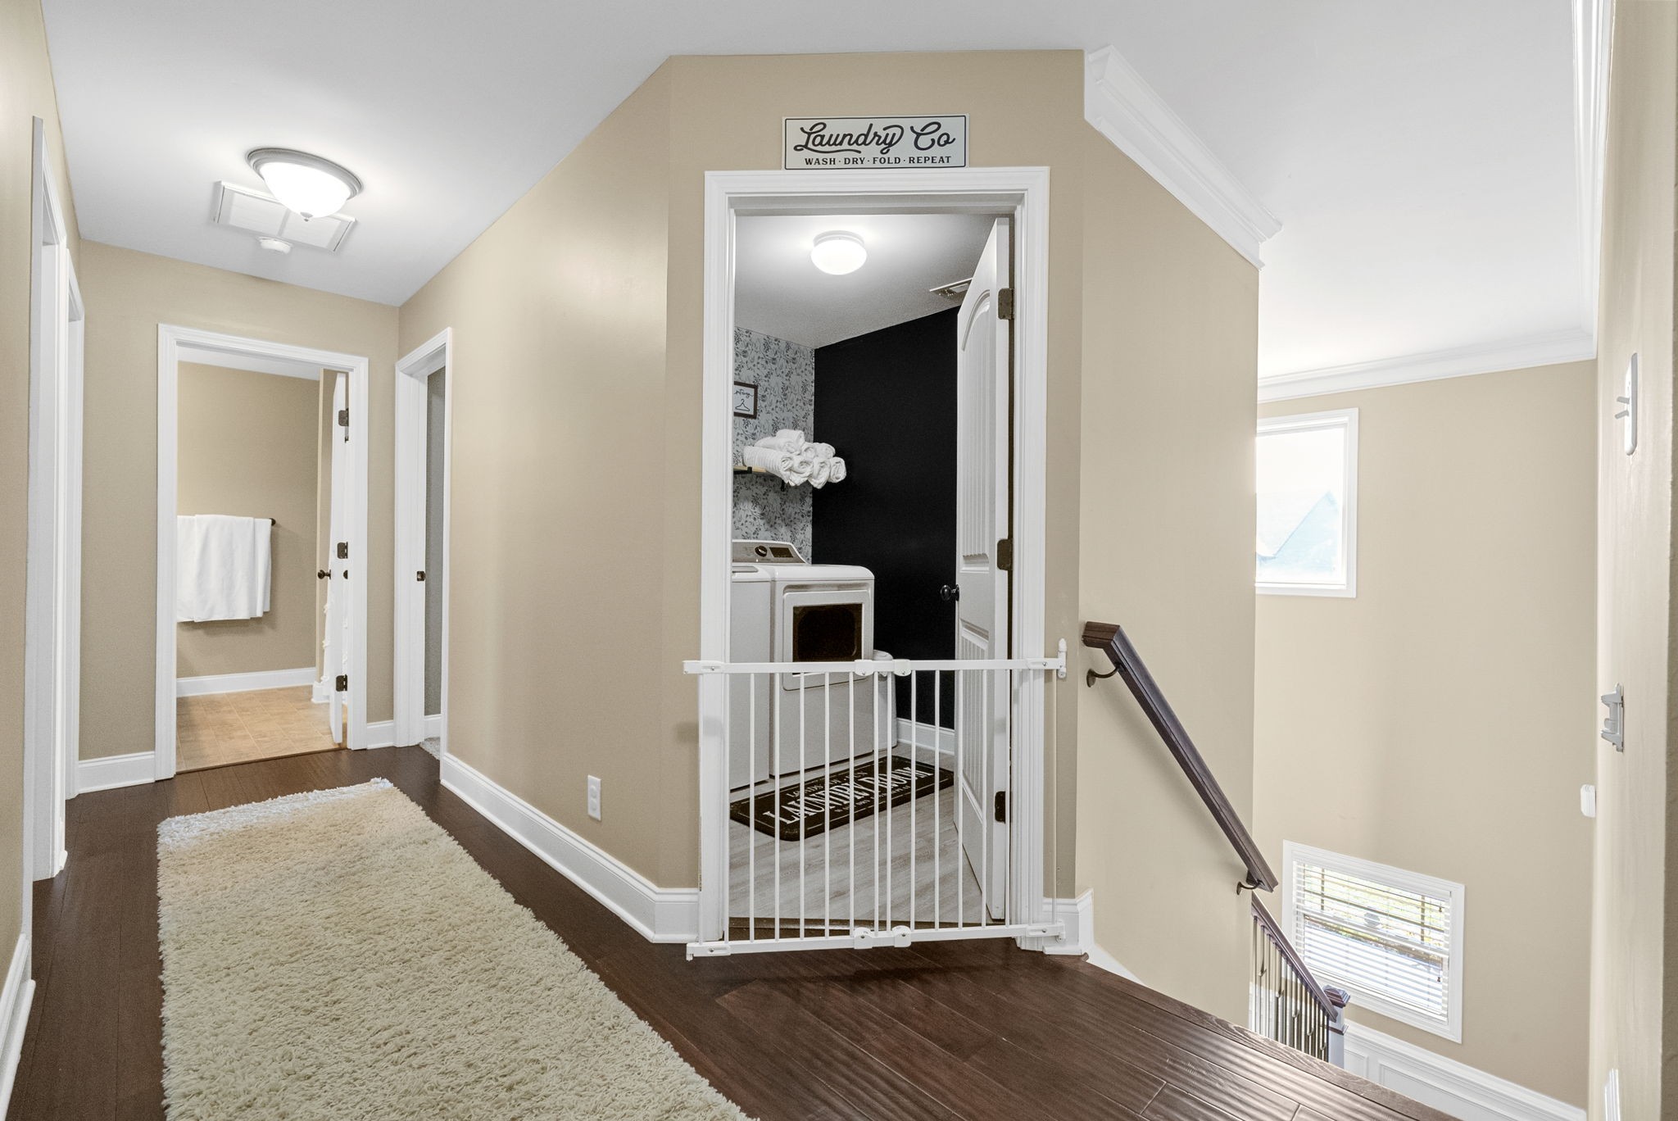
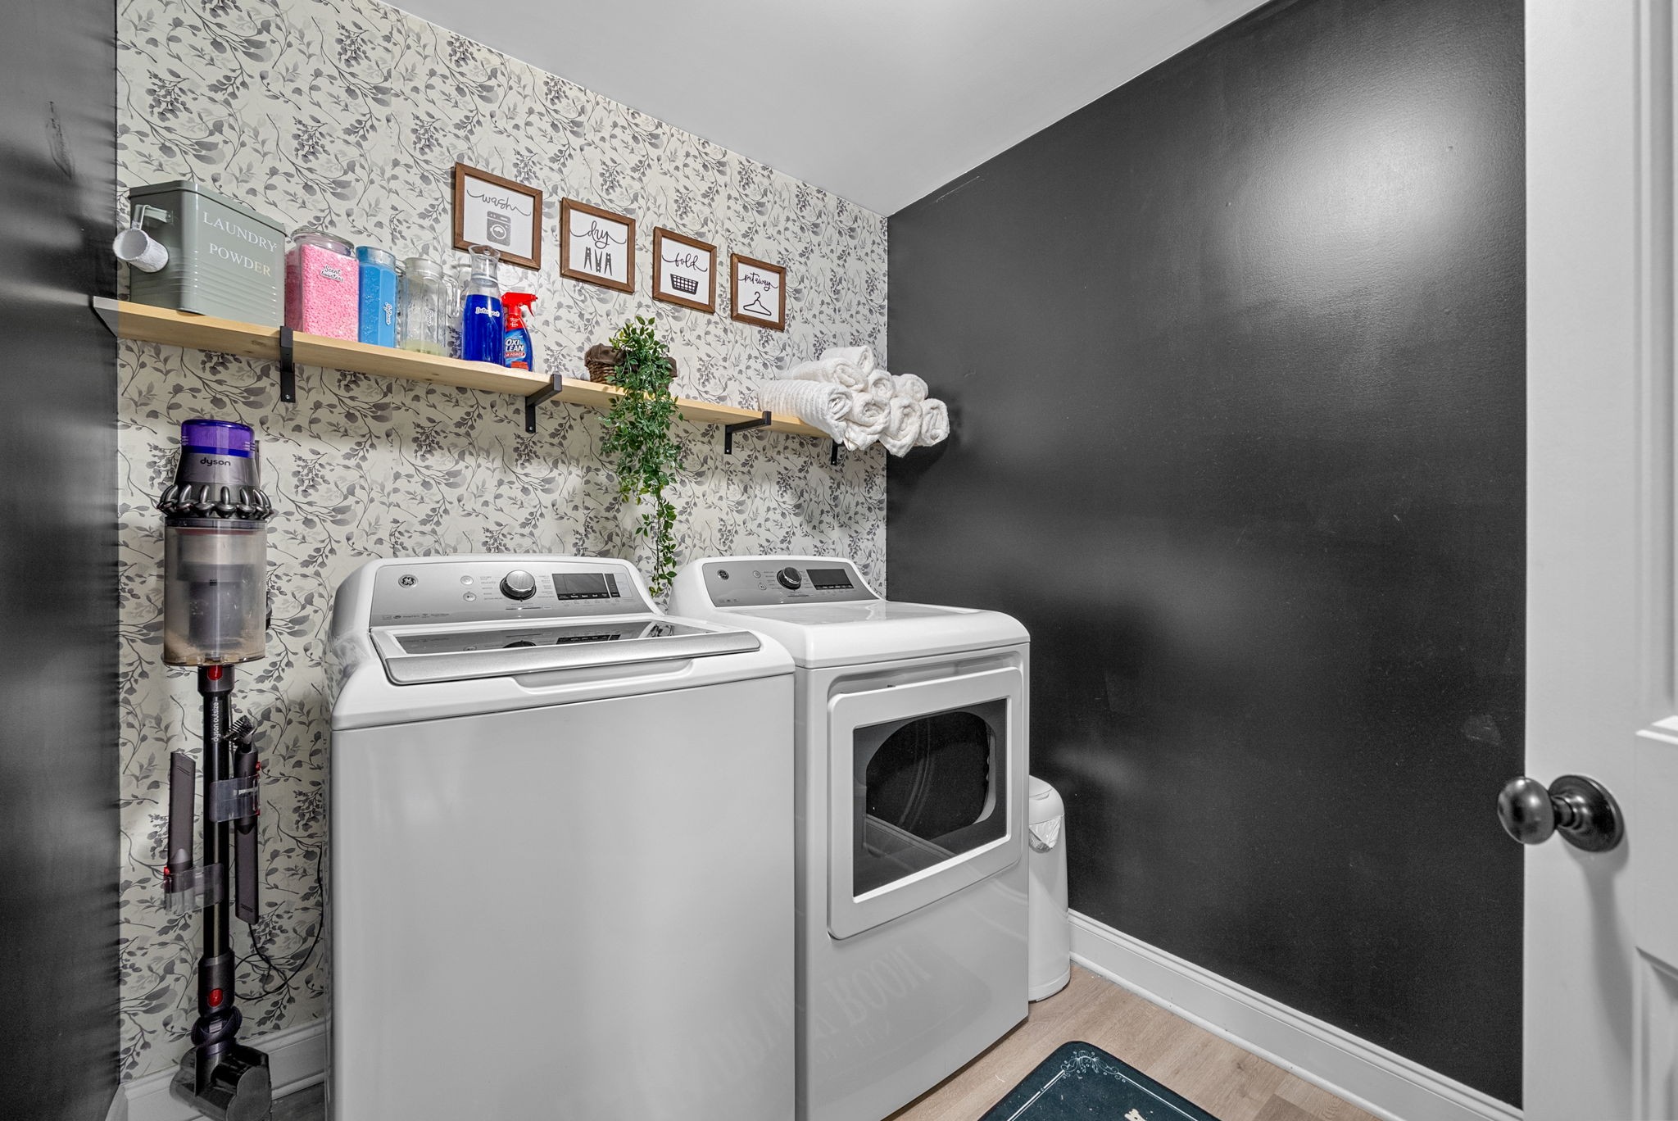
  • Laundry room Electric Dryer Hookup, Washer Hookup
  • Flooring Carpet, Wood, Tile
  • Fireplace Family Room
  • APPLIANCES Double Oven, Electric Range, Dishwasher, Disposal, Microwave, Refrigerator
  • other interior Features Ceiling Fan(s), Pantry, Walk-In Closet(s)

Area & Lot

  • Status Sold
  • Living Area3,395 Sq.Ft.
  • Total Area3,395 Sq.Ft.
  • Lot Area0.28 Acres
  • MLS® ID3123760
  • TypeResidential
  • YEAR BUILT2015
  • NeighborhoodClarksville
  • Elementary SchoolHazelwood Elementary
  • Middle SchoolNortheast Middle
  • High SchoolNortheast High School

Exterior

  • STORIES2
  • Garage Space2.0
  • water SourcePublic
  • utilitiesElectricity Available, Water Available
  • PoolAbove Ground
  • roofShingle
  • lot featuresLevel
  • parkingGarage Faces Front
  • HEAT TYPECentral, Electric
  • AIR CONDITIONINGCeiling Fan(s), Central Air, Electric
  • sewerPublic Sewer

Financial

  • Sales Price$476,000
  • Real Estate Tax $3,527/yr
View Virtual Tour

Clarksville

36.5298° N, 87.3595° W

Explore

Let's Talk

Whether you are buying, selling or investing, it's important to have a team you can trust and depend on to guide you through the process. It's our privilege to assist you with your real estate needs. Contact us to learn more about our services, request a home evaluation or get an outlook on today's market!

Follow Me on Instagram