Leave a Message

Thank you for your message. We will be in touch with you shortly.

1240 Winterset Dr
1240 Winterset Dr
1240 Winterset Dr
1240 Winterset Dr
1240 Winterset Dr
1240 Winterset Dr
1240 Winterset Dr
1240 Winterset Dr
1240 Winterset Dr
1240 Winterset Dr
1240 Winterset Dr
1240 Winterset Dr
1240 Winterset Dr
1240 Winterset Dr
1240 Winterset Dr
1240 Winterset Dr
1240 Winterset Dr
1240 Winterset Dr
1240 Winterset Dr
1240 Winterset Dr
1240 Winterset Dr
1240 Winterset Dr
1240 Winterset Dr
1240 Winterset Dr
1240 Winterset Dr
1240 Winterset Dr
1240 Winterset Dr
1240 Winterset Dr
1240 Winterset Dr
1240 Winterset Dr
1240 Winterset Dr
1240 Winterset Dr
1240 Winterset Dr
1240 Winterset Dr
1240 Winterset Dr
1240 Winterset Dr
1240 Winterset Dr
1240 Winterset Dr
1240 Winterset Dr
1240 Winterset Dr
1240 Winterset Dr
1240 Winterset Dr
1240 Winterset Dr
1240 Winterset Dr
1240 Winterset Dr
SEE ALL PHOTOS
1240 Winterset Dr
1240 Winterset Dr
1240 Winterset Dr
1240 Winterset Dr
1240 Winterset Dr
1240 Winterset Dr
1240 Winterset Dr
1240 Winterset Dr
1240 Winterset Dr
1240 Winterset Dr
1240 Winterset Dr
1240 Winterset Dr
1240 Winterset Dr
1240 Winterset Dr
1240 Winterset Dr
1240 Winterset Dr
1240 Winterset Dr
1240 Winterset Dr
1240 Winterset Dr
1240 Winterset Dr
1240 Winterset Dr
1240 Winterset Dr
1240 Winterset Dr
1240 Winterset Dr
1240 Winterset Dr
1240 Winterset Dr
1240 Winterset Dr
1240 Winterset Dr
1240 Winterset Dr
1240 Winterset Dr
1240 Winterset Dr
1240 Winterset Dr
1240 Winterset Dr
1240 Winterset Dr
1240 Winterset Dr
1240 Winterset Dr
1240 Winterset Dr
1240 Winterset Dr
1240 Winterset Dr
1240 Winterset Dr
1240 Winterset Dr
1240 Winterset Dr
1240 Winterset Dr
1240 Winterset Dr
1240 Winterset Dr
Courtesy of Huneycutt, Realtors, Tina Huneycutt-Ellis Listing Contact: 9316243857 
Leased

1240 Winterset Dr

1240 Winterset Dr, Clarksville, TN 37040

$2,450/month
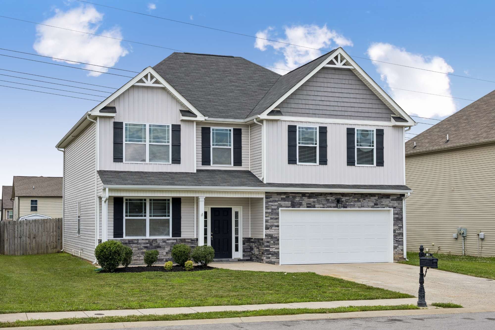
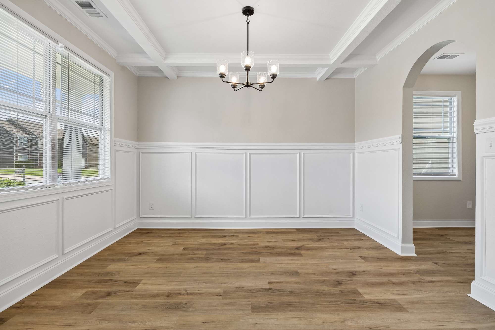
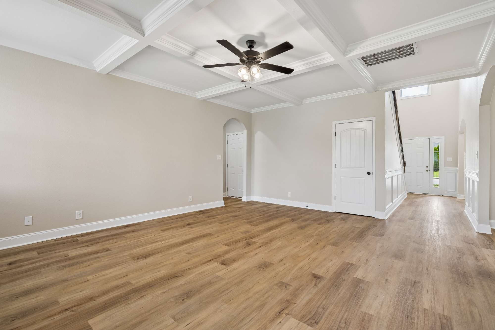
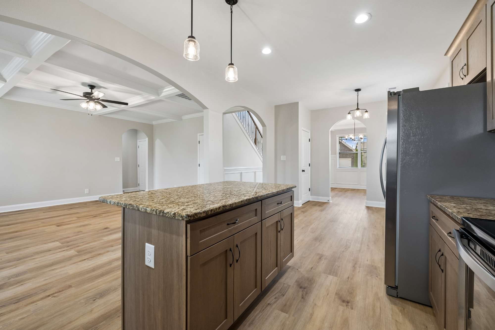
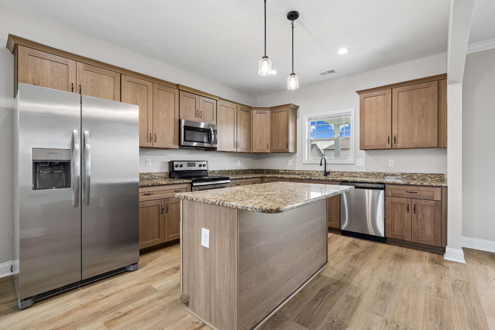
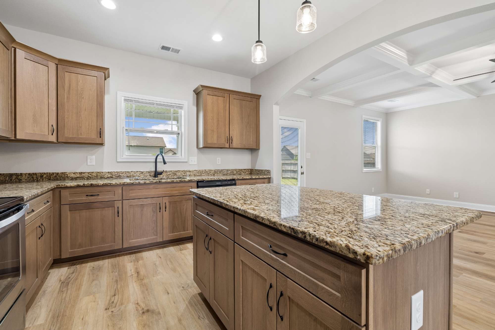
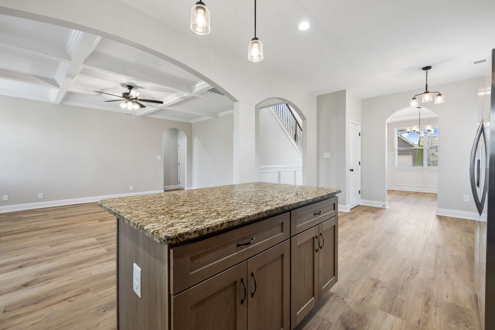
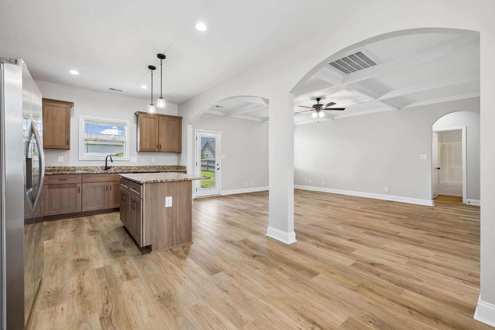
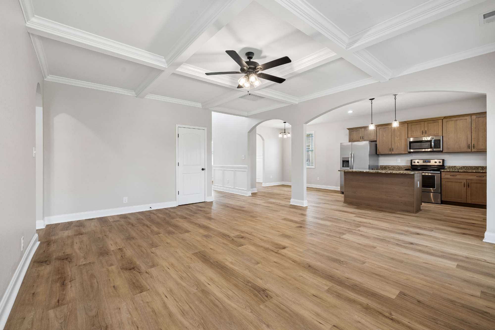
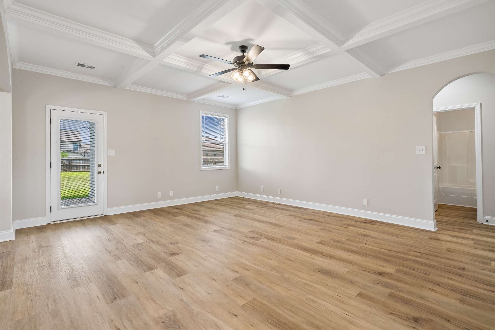
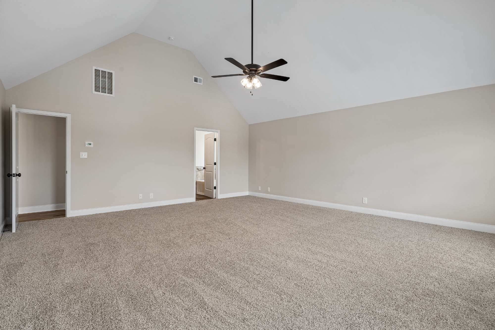
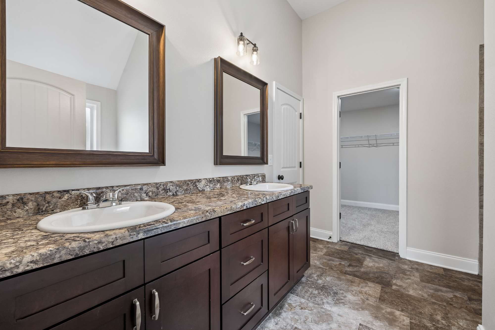
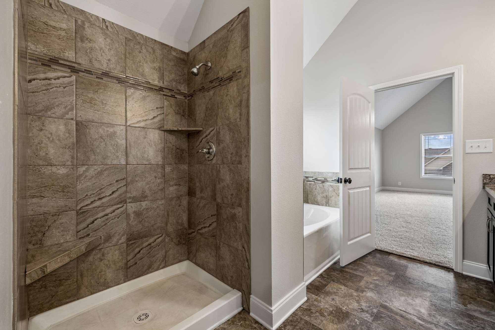
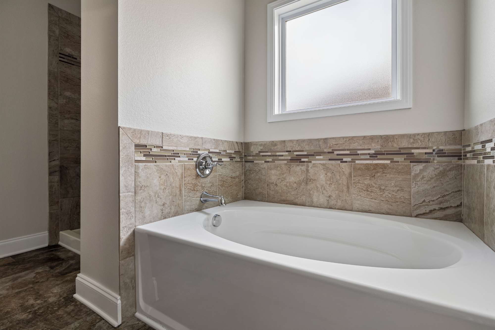
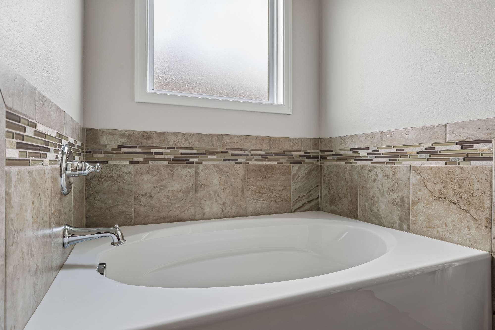
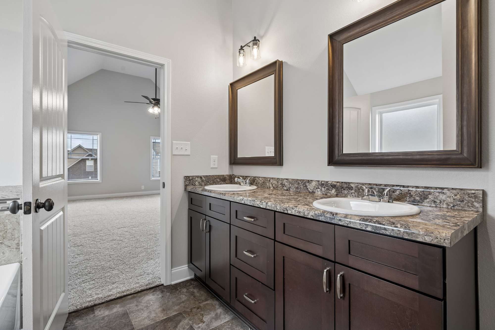
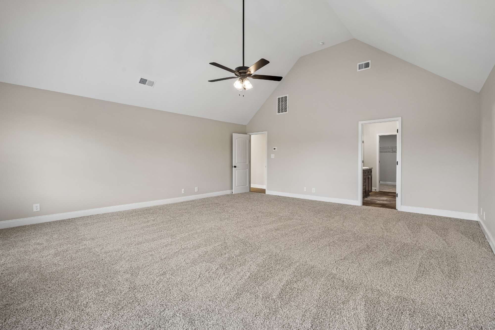
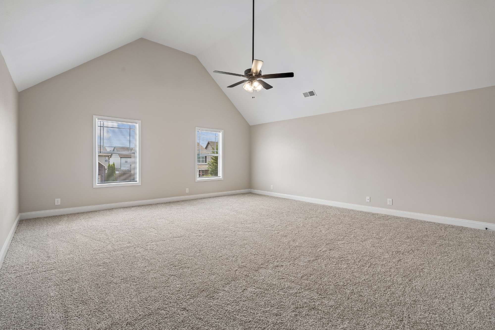
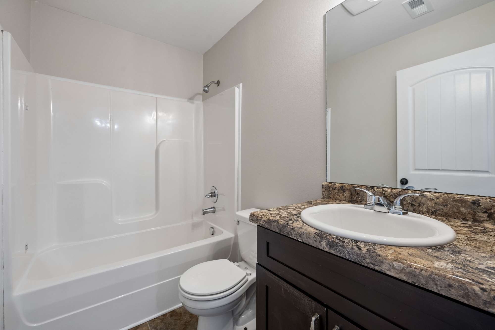
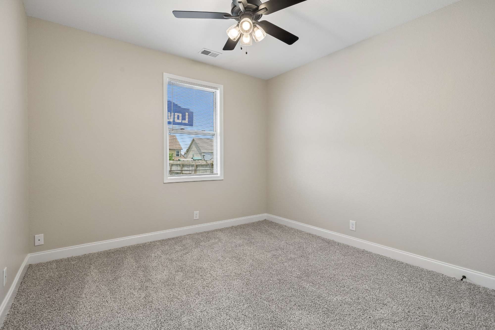
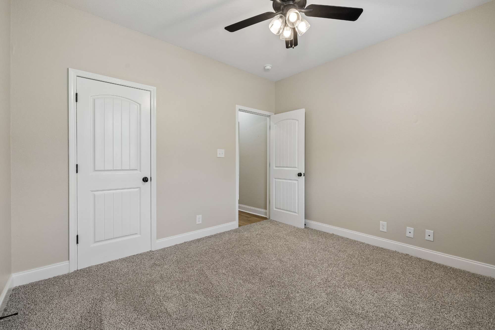
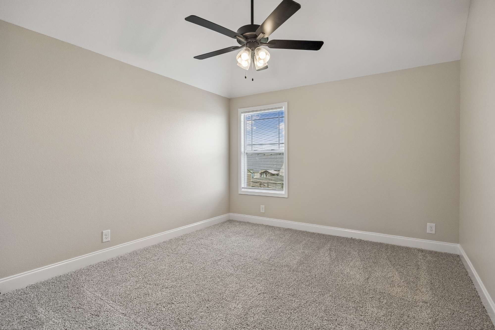
Ready to move in and freshly renovated in highly sought after Kirkwood school district off Exit 1! Welcome to 1240 Winterset Drive, a stunning residence that perfectly balances modern sophistication with timeless charm. Located in the sought after Summerfield neighborhood, this freshly renovated home offers a generous 2,900 square feet of living space, 5 bedrooms and 3 baths designed for both comfort and style.

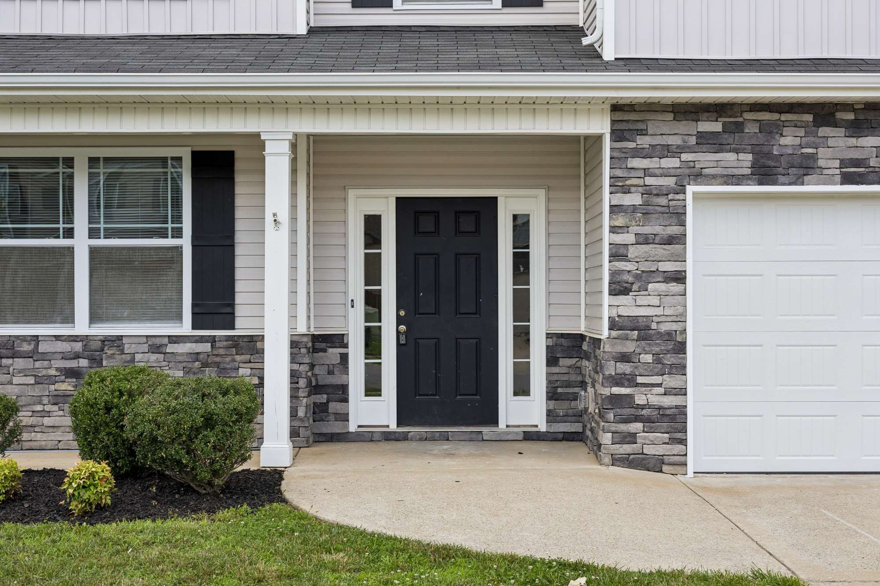
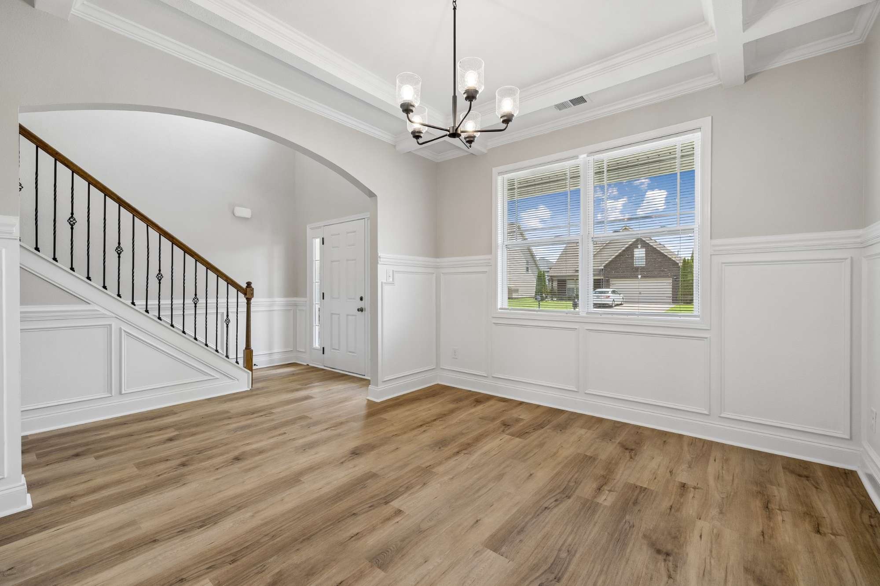
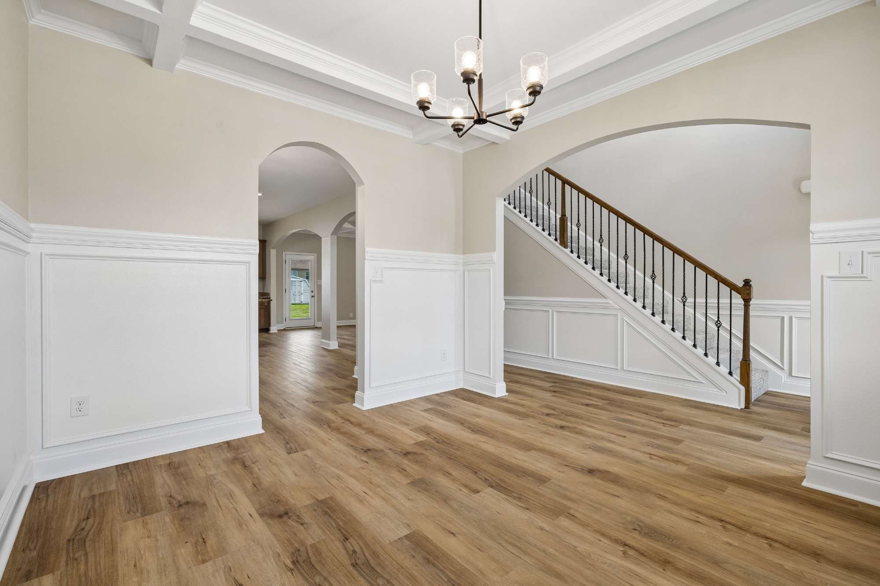
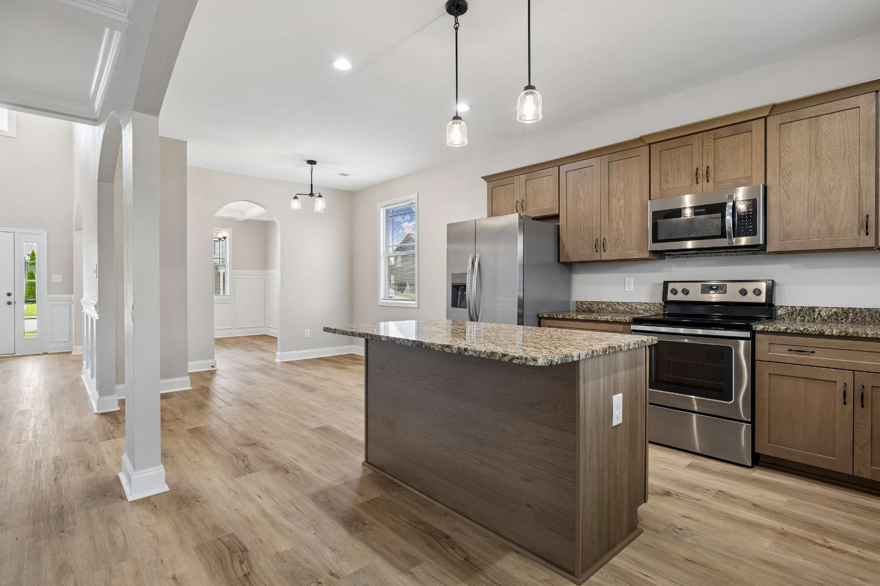
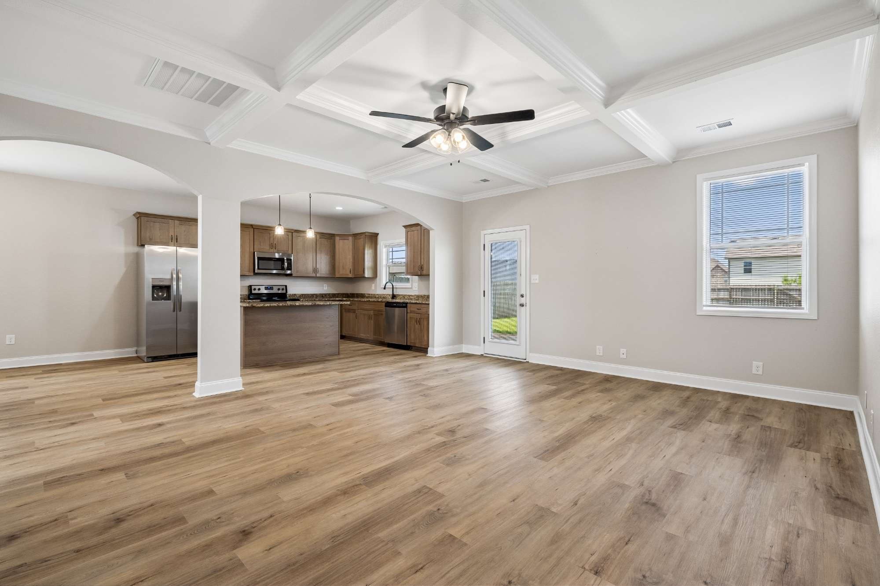
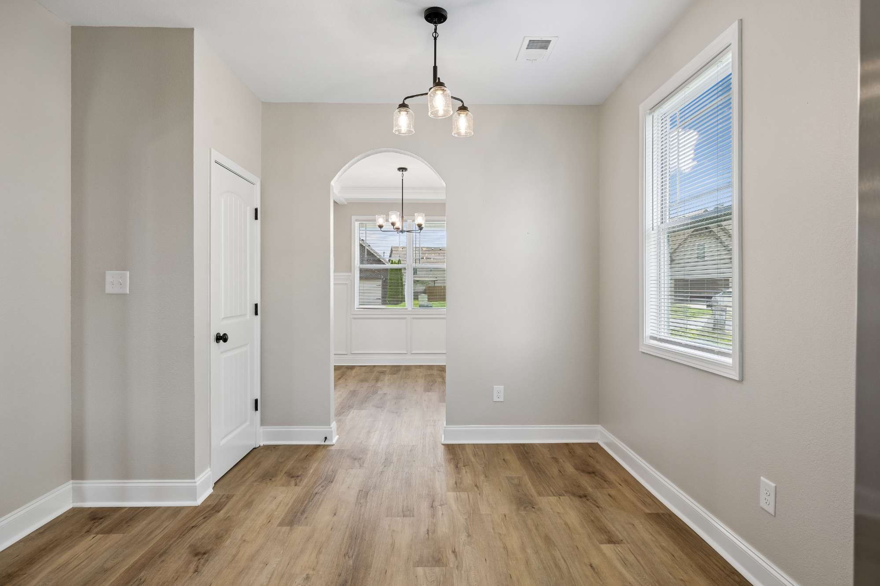
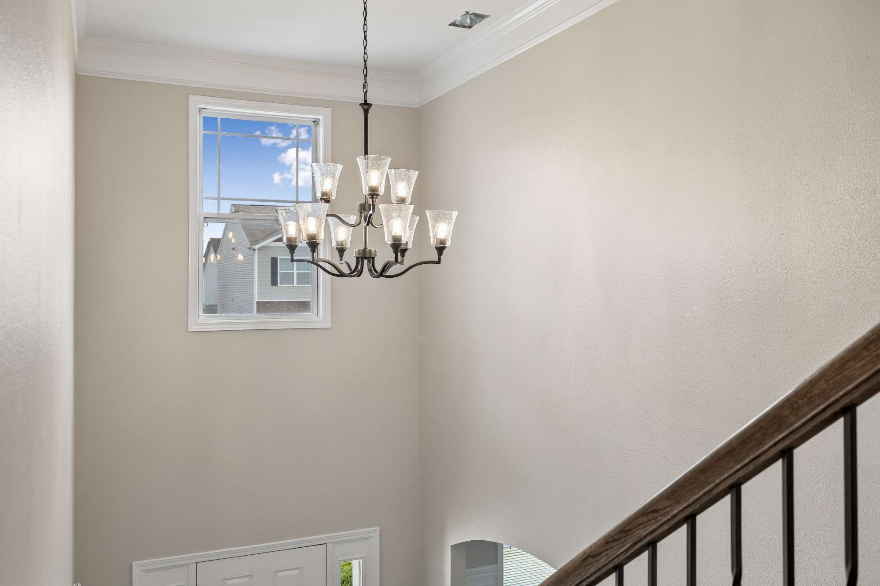
Step through the front door to find an expansive open floor plan defined by high ceilings and a flood of natural light. The heart of the home is a gourmet kitchen that will delight any chef, featuring eat in space, formal dining room, sleek granite countertops, stainless steel appliances, large pantry, island and ample cabinetry. Whether you are hosting a dinner party or enjoying a quiet morning coffee, the seamless flow between the kitchen and living areas makes every moment feel effortless.

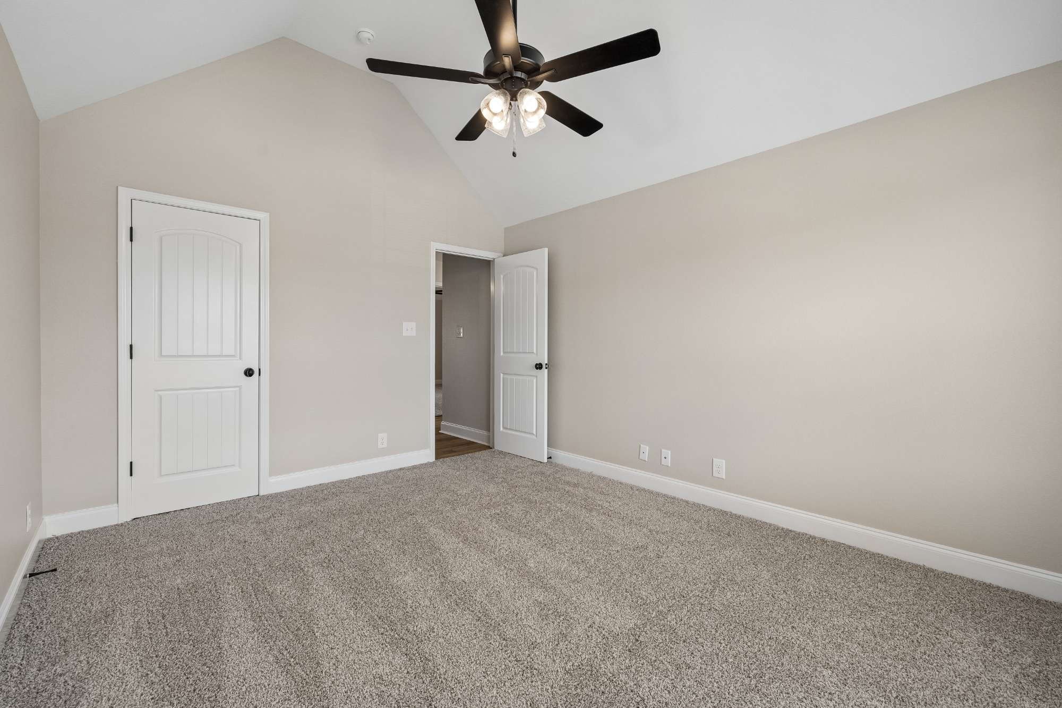
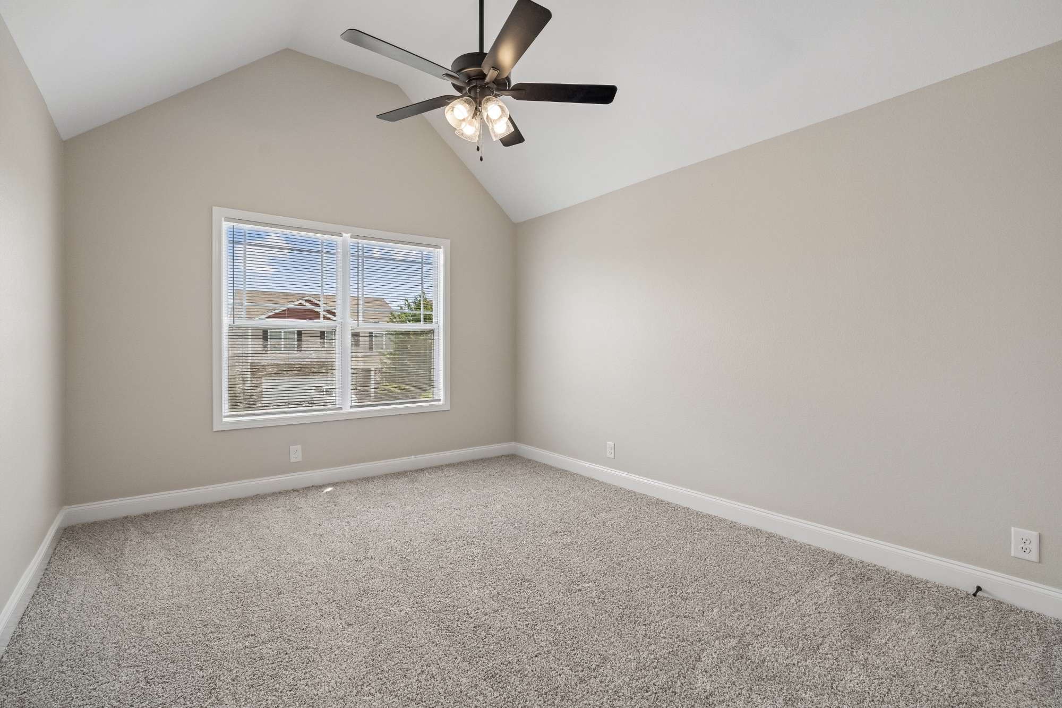
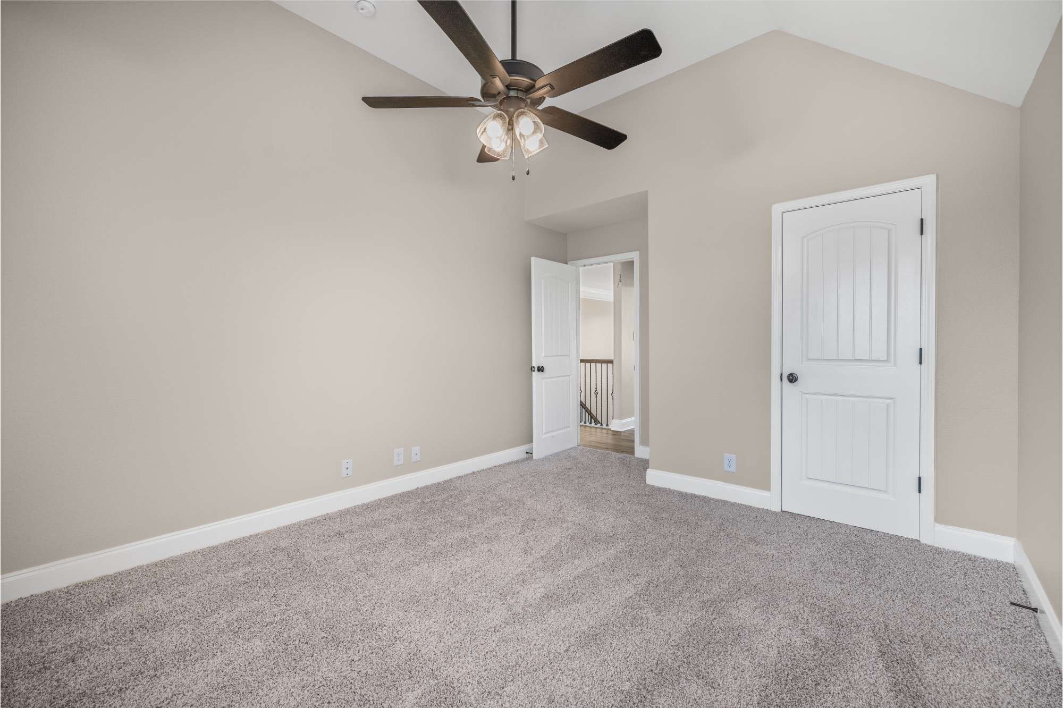
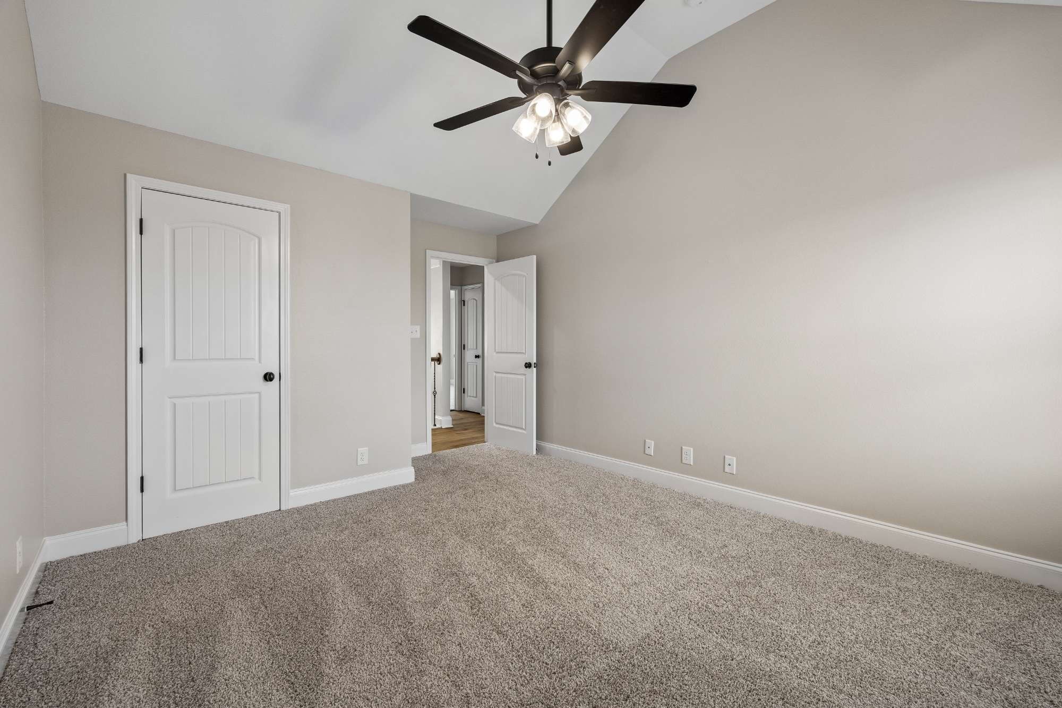
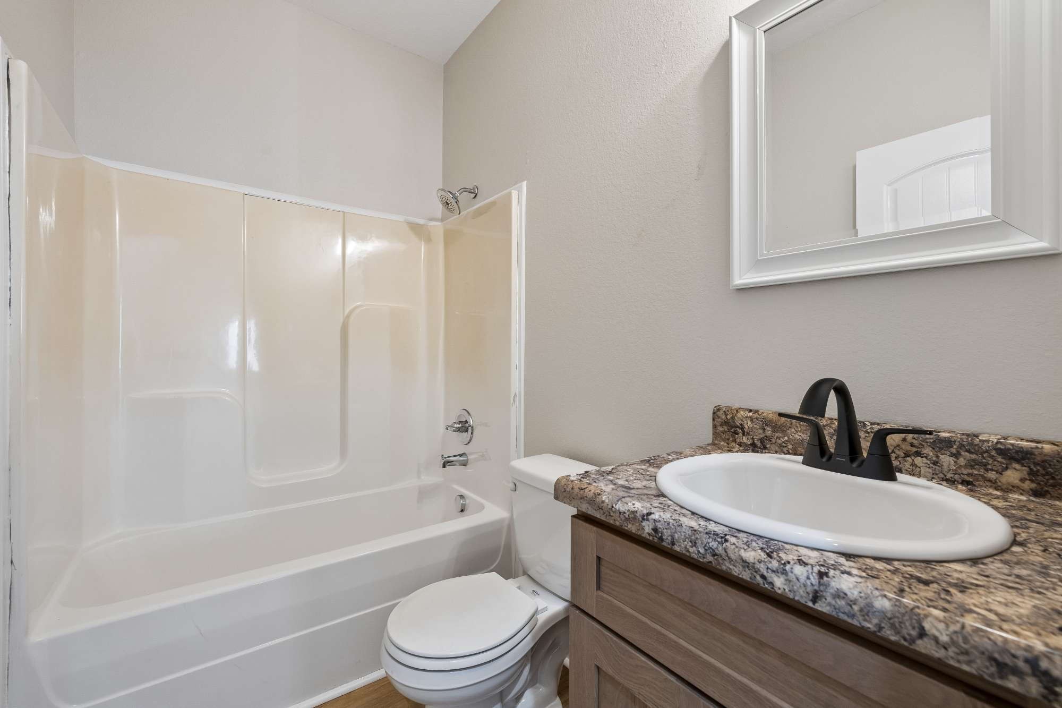
With five spacious bedrooms and three full bathrooms, the layout provides incredible flexibility. Use the extra rooms to create a dedicated home office, a creative studio, or a guest retreat, the possibilities are endless.

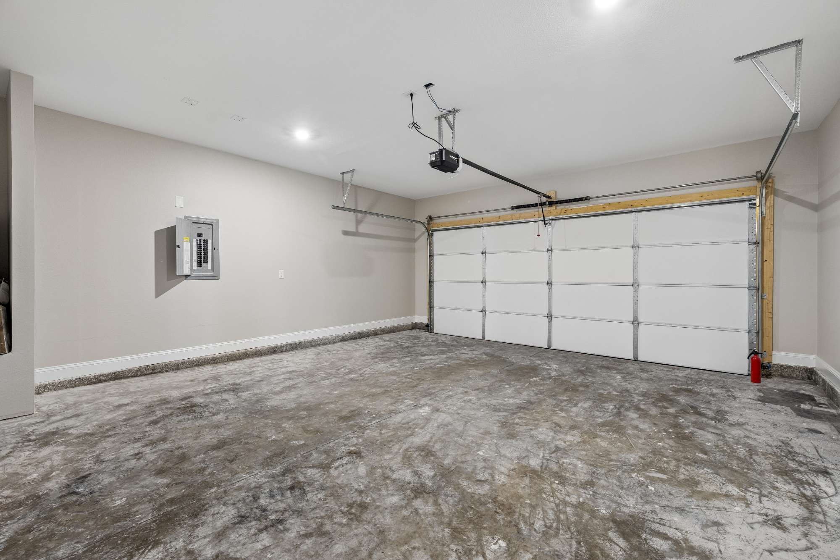
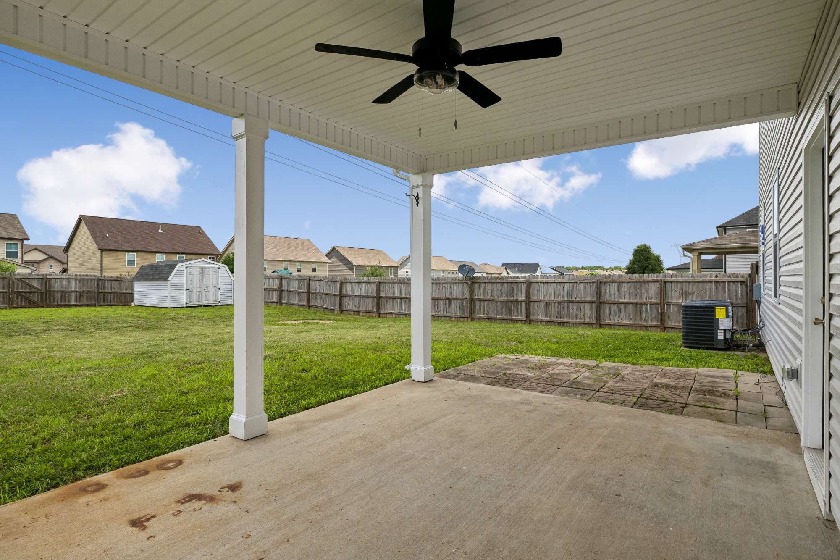
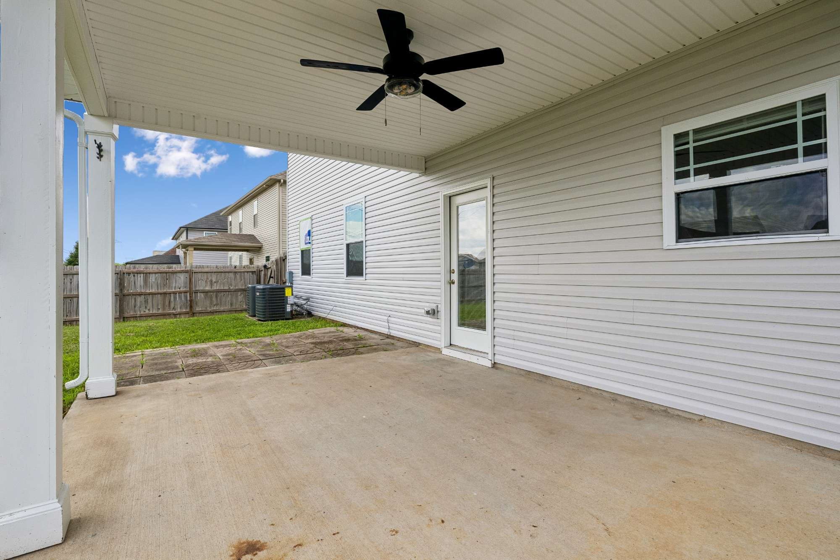
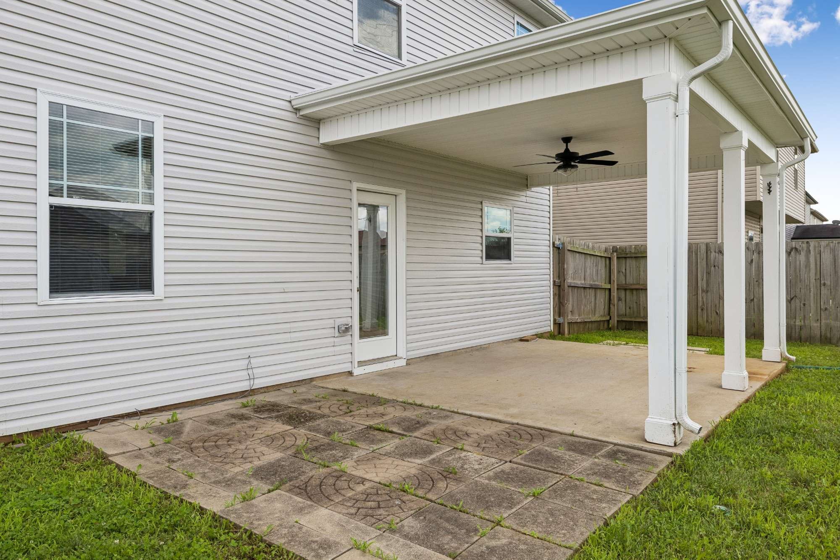
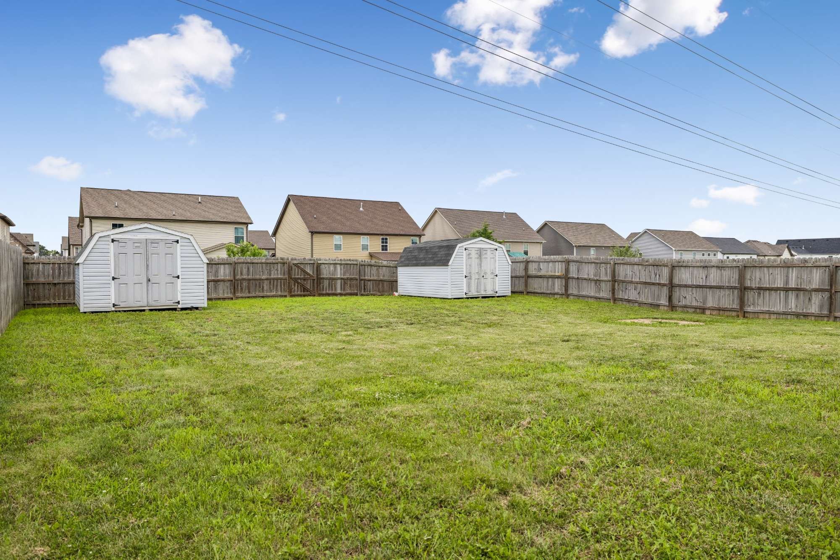
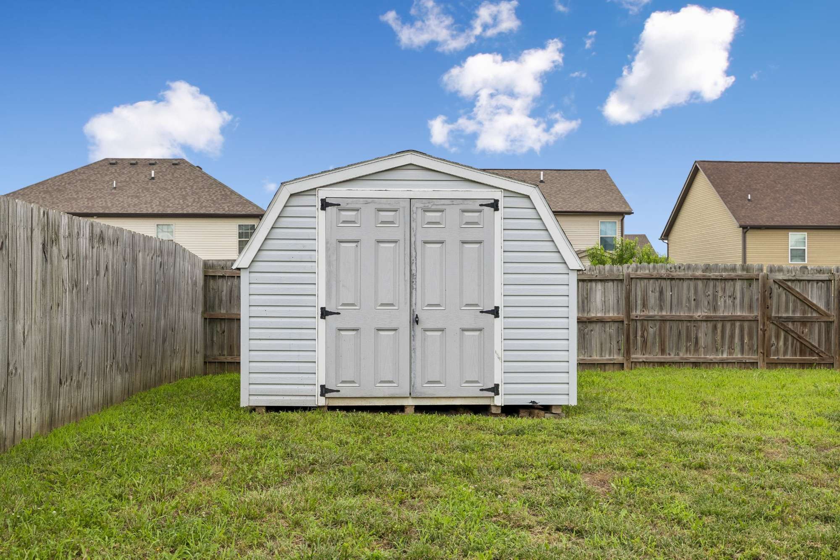
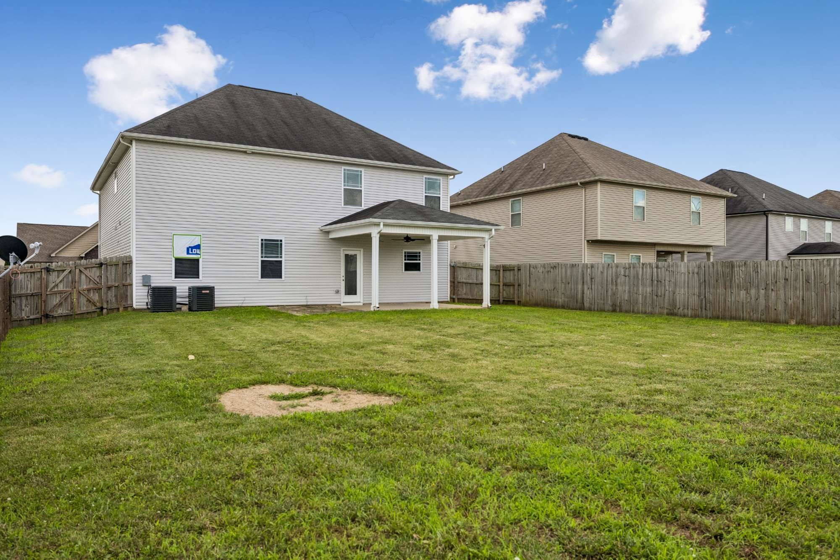
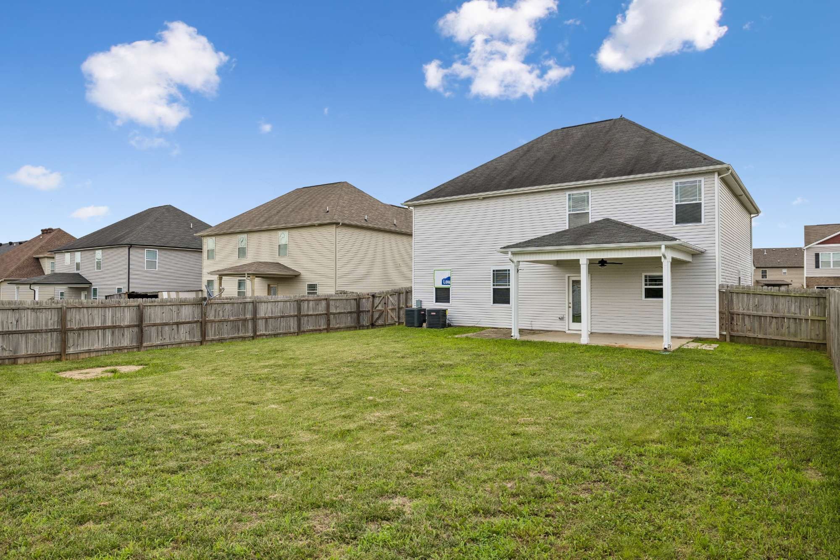
The exterior is just as impressive, featuring a two car attached garage and a fully fenced backyard that offers a private oasis for outdoor activities with two storage sheds included. From the polished interior finishes to the inviting curb appeal, this property is ready to welcome you home. Experience the best of Clarksville living in a space that truly has it all. Pets acceptable / negotiable with owner approval! Priced to rent quick, don't sleep on this one! Apply today in link below!
**ALL HUNEYCUTT REALTORS RESIDENTS ARE ENROLLED IN THE RESIDENT BENEFITS PACKAGE FOR $52.95 / MONTH.
$500 NON-REFUNDABLE PET FEE PER APPROVED PET
https://account.rentvine.com/auth/registerApplicant?account=huneycuttrealtors&type=applicant

5
beds

3
baths

2,866 Sq.Ft. LIVING AREA

Marty Ellis

Marty Ellis

Features & Amenities

Interior

  • total bedrooms5
  • Total bathrooms3
  • full bathrooms3
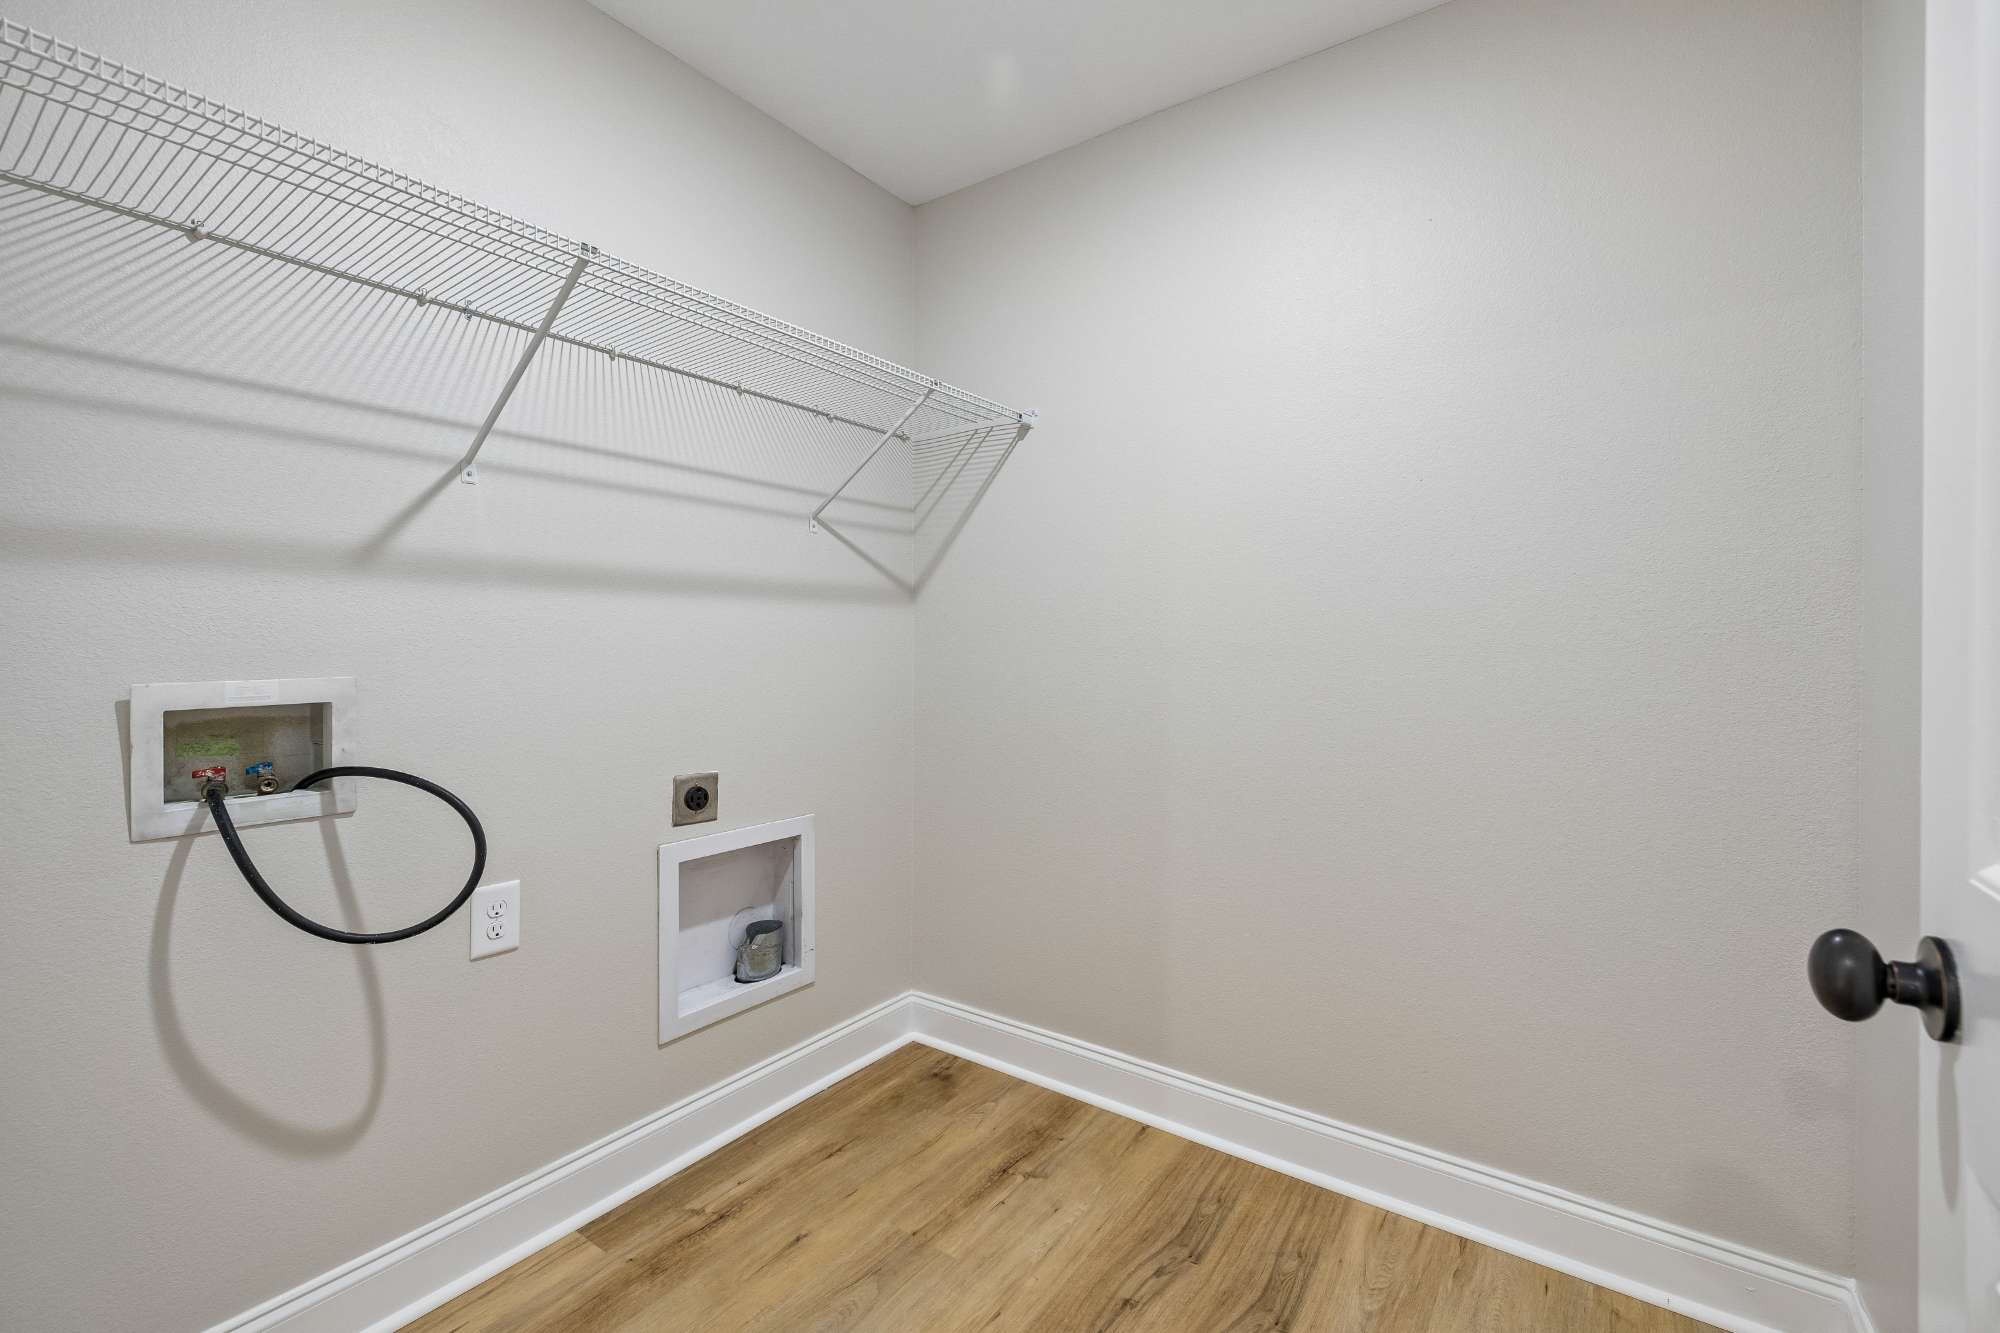
  • Laundry room Electric Dryer Hookup, Washer Hookup
  • Flooring Carpet, Luxury Vinyl, Tile
  • APPLIANCES Electric Range, Dishwasher, Microwave, Refrigerator, Stainless Steel Appliance(s)
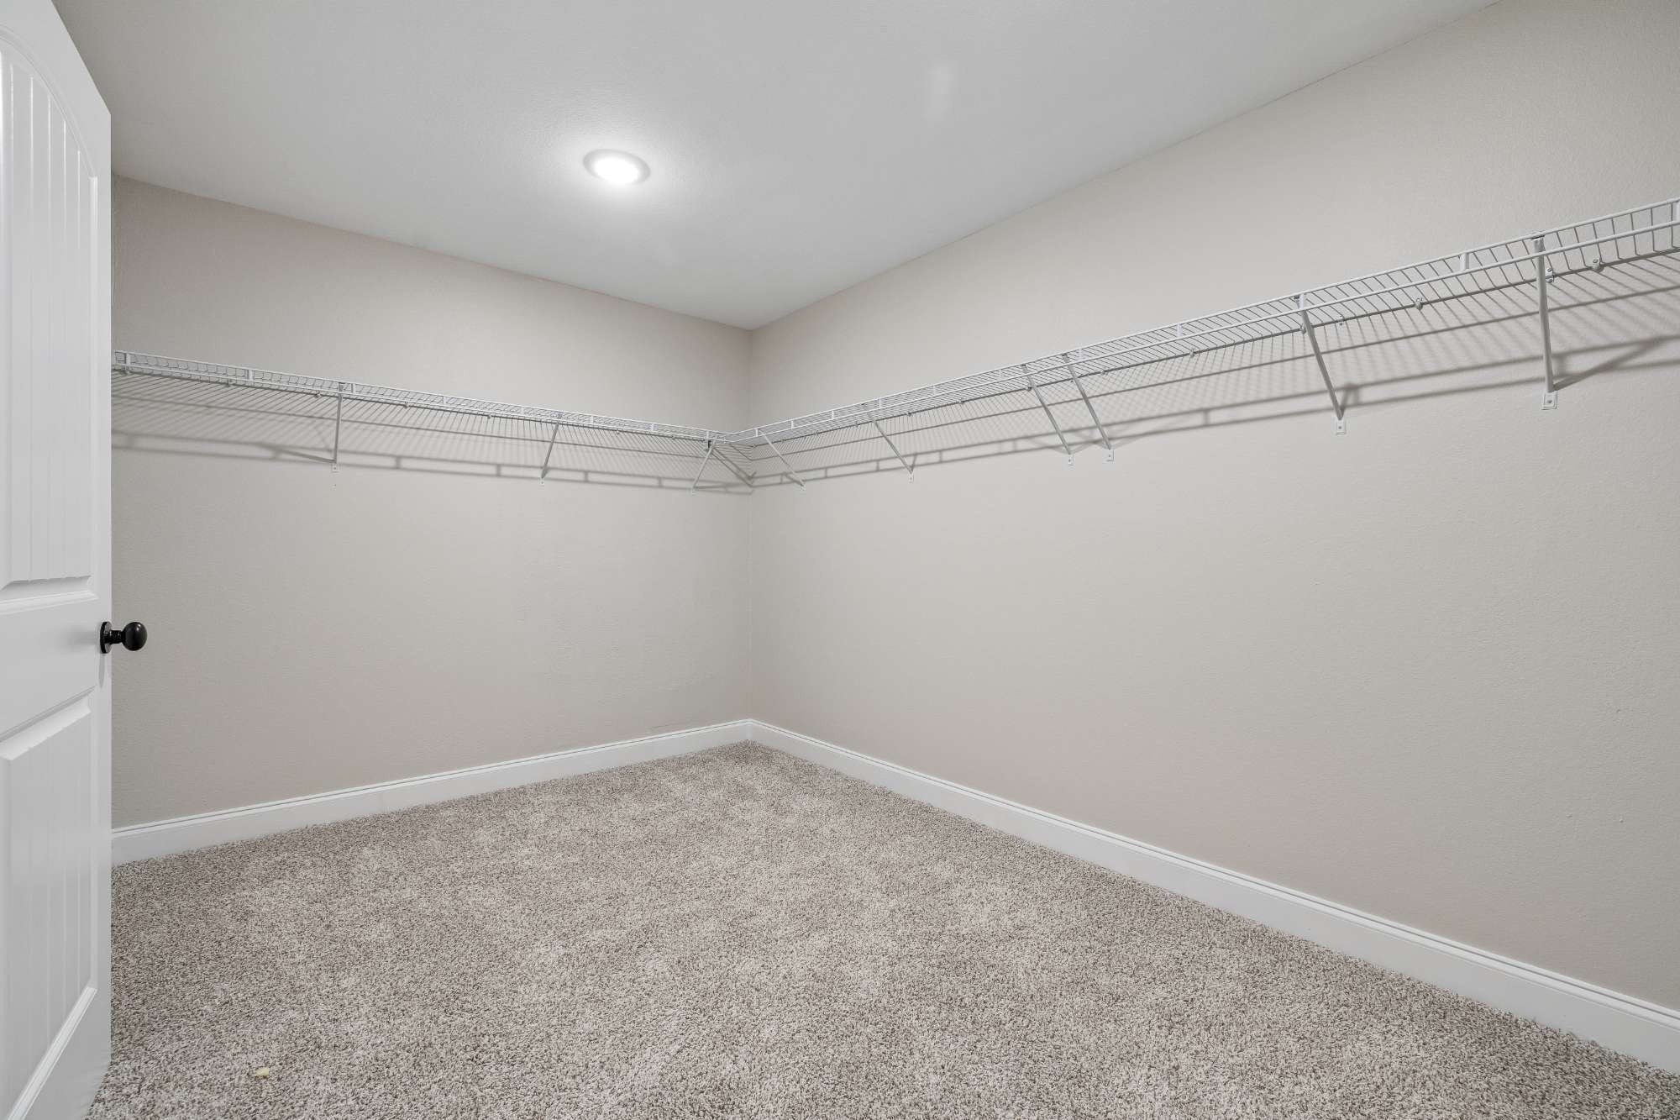
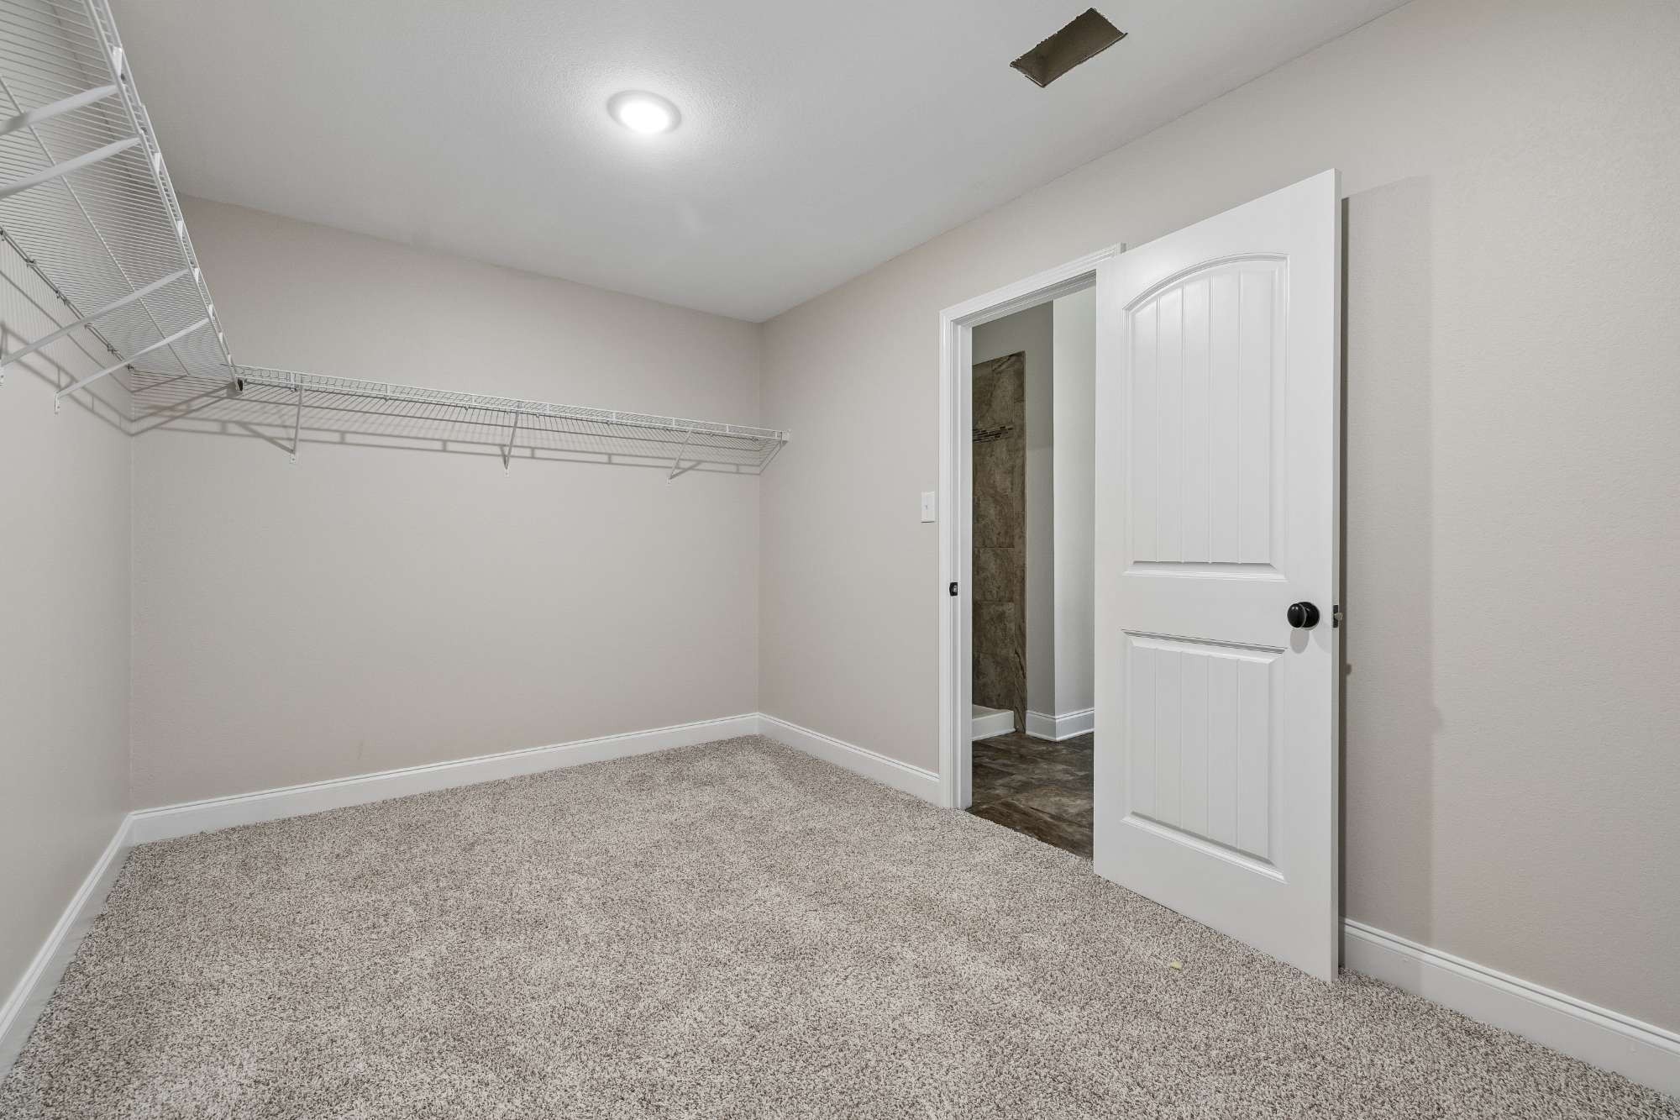
  • other interior Features Ceiling Fan(s), Entrance Foyer, Extra Closets, High Ceilings, Walk-In Closet(s)

Area & Lot

  • Status Leased
  • Date Leased July 6, 2026
  • Living Area2,866 Sq.Ft.
  • Total Area2,866 Sq.Ft.
  • MLS® ID3244552
  • TypeResidential
  • YEAR BUILT2017
  • NeighborhoodClarksville
  • Elementary SchoolHazelwood Elementary
  • Middle SchoolKirkwood Middle
  • High SchoolKirkwood High

Exterior

  • STORIES2
  • Garage Space2.0
  • water SourcePublic
  • utilitiesWater Available
  • roofShingle
  • parkingGarage Faces Front, Concrete, Driveway, Garage Door Opener
  • HEAT TYPECentral
  • AIR CONDITIONINGCentral Air
  • sewerPublic Sewer
  • HOA AmenitiesSidewalks, Underground Utilities
  • security FeaturesSmoke Detector(s)

Financial

  • Lease Price$2,450/mo

Clarksville

36.5298° N, 87.3595° W

Explore

Let's Talk

Whether you are buying, selling or investing, it's important to have a team you can trust and depend on to guide you through the process. It's our privilege to assist you with your real estate needs. Contact us to learn more about our services, request a home evaluation or get an outlook on today's market!

Follow Me on Instagram