Leave a Message

Thank you for your message. We will be in touch with you shortly.

1292 Freedom Dr
1292 Freedom Dr
1292 Freedom Dr
1292 Freedom Dr
1292 Freedom Dr
1292 Freedom Dr
1292 Freedom Dr
1292 Freedom Dr
1292 Freedom Dr
1292 Freedom Dr
1292 Freedom Dr
1292 Freedom Dr
1292 Freedom Dr
1292 Freedom Dr
1292 Freedom Dr
1292 Freedom Dr
1292 Freedom Dr
1292 Freedom Dr
1292 Freedom Dr
1292 Freedom Dr
1292 Freedom Dr
1292 Freedom Dr
1292 Freedom Dr
1292 Freedom Dr
1292 Freedom Dr
1292 Freedom Dr
1292 Freedom Dr
1292 Freedom Dr
1292 Freedom Dr
1292 Freedom Dr
1292 Freedom Dr
SEE ALL PHOTOS
1292 Freedom Dr
1292 Freedom Dr
1292 Freedom Dr
1292 Freedom Dr
1292 Freedom Dr
1292 Freedom Dr
1292 Freedom Dr
1292 Freedom Dr
1292 Freedom Dr
1292 Freedom Dr
1292 Freedom Dr
1292 Freedom Dr
1292 Freedom Dr
1292 Freedom Dr
1292 Freedom Dr
1292 Freedom Dr
1292 Freedom Dr
1292 Freedom Dr
1292 Freedom Dr
1292 Freedom Dr
1292 Freedom Dr
1292 Freedom Dr
1292 Freedom Dr
1292 Freedom Dr
1292 Freedom Dr
1292 Freedom Dr
1292 Freedom Dr
1292 Freedom Dr
1292 Freedom Dr
1292 Freedom Dr
1292 Freedom Dr
Courtesy of Compass RE dba Compass Clarksville, Cheyanne Wiles Listing Contact: 9512041259 
For Sale

1292 Freedom Dr

1292 Freedom Dr, Clarksville, TN 37042

$300,000
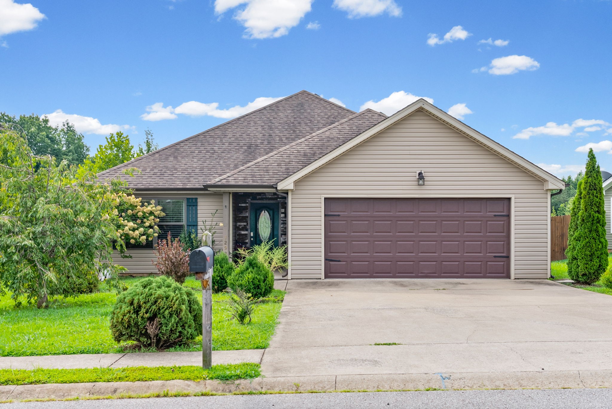
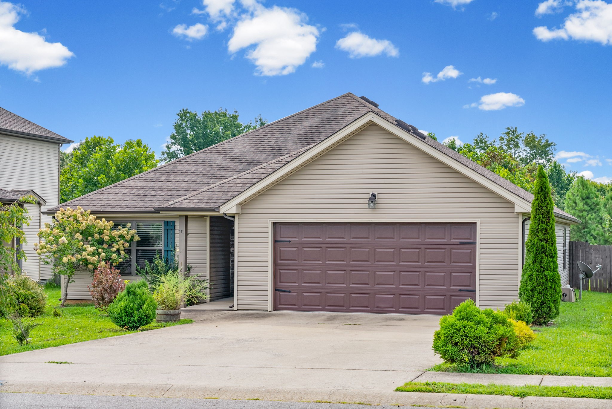
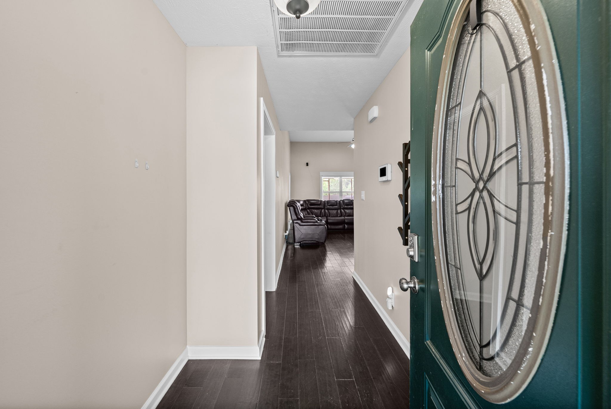
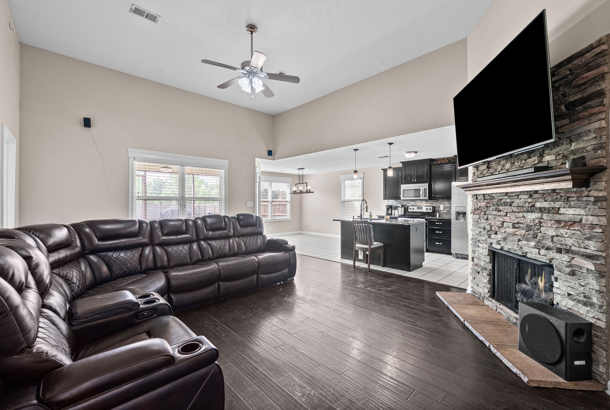
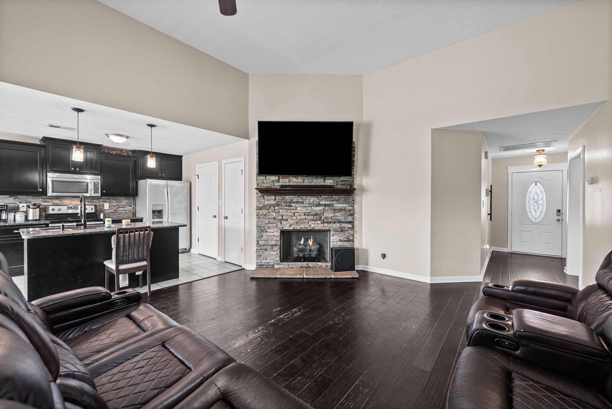
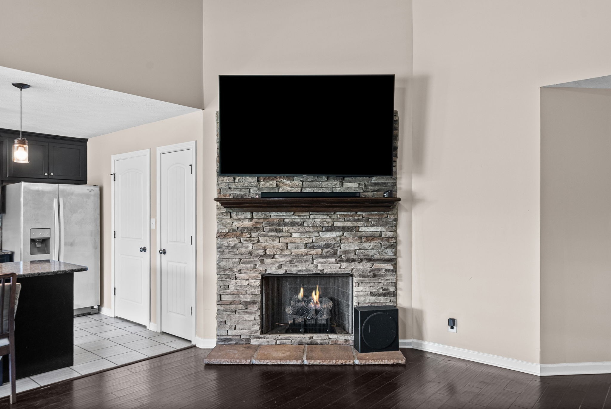
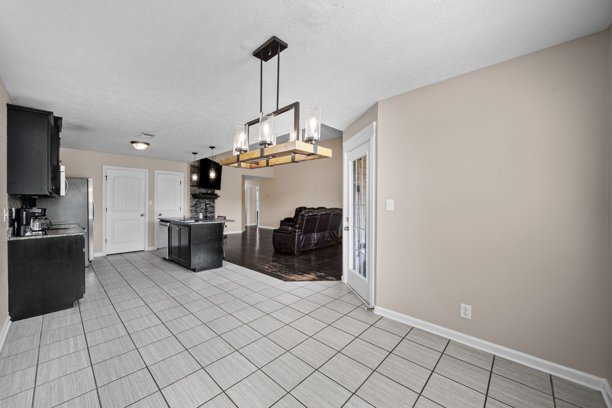
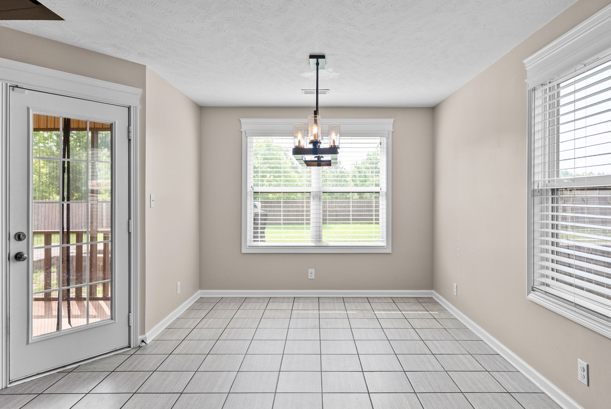
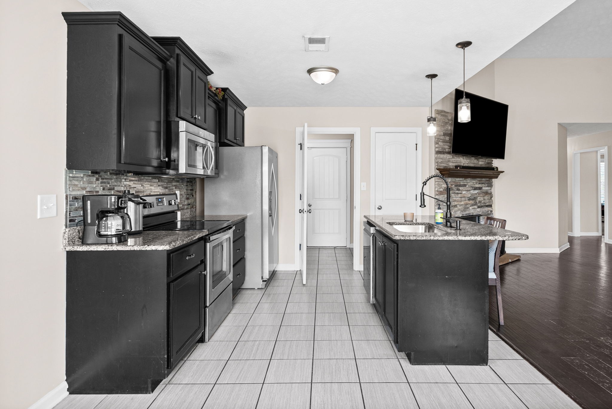
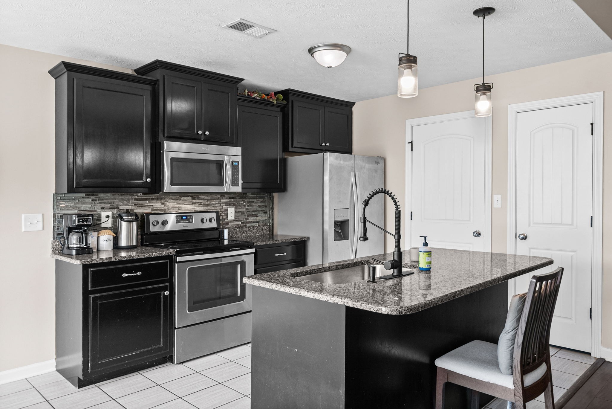
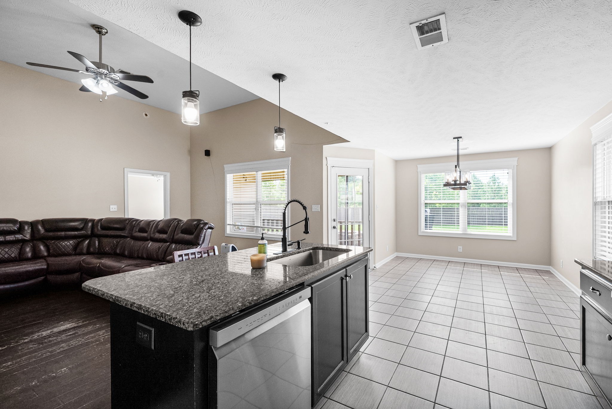
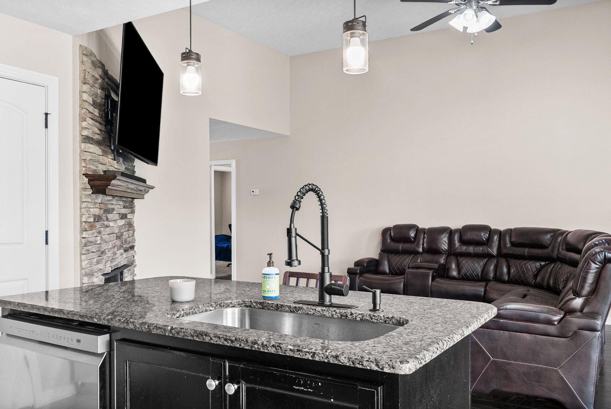
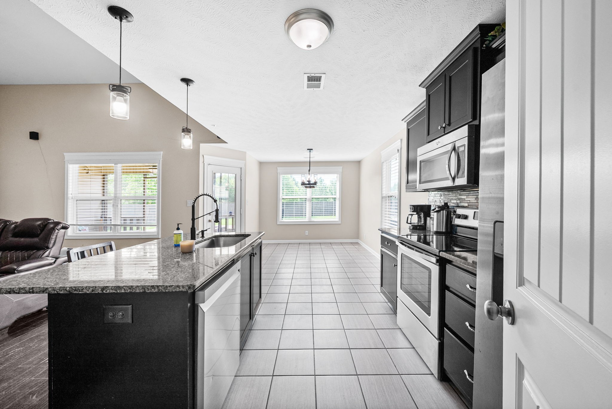
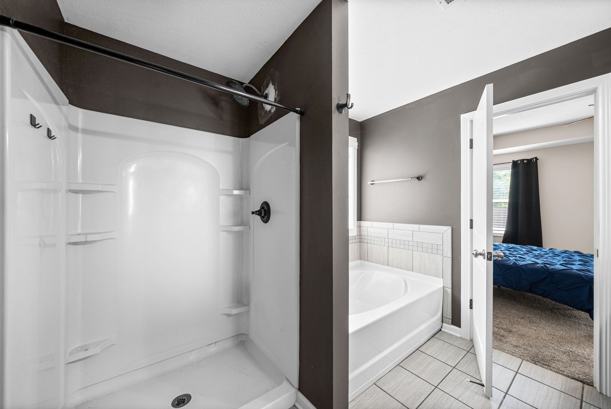
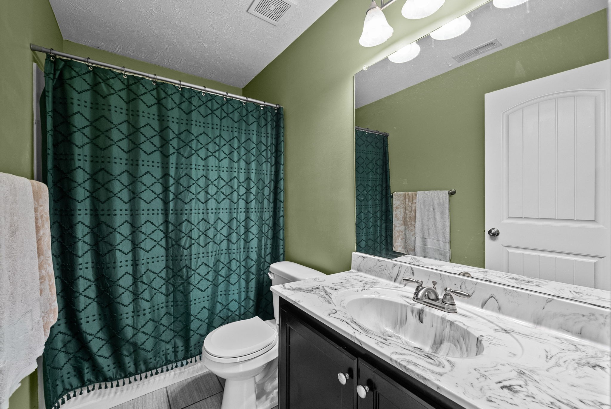
Stunning 3-bedroom, 2-bath ranch-style home offering exceptional style, comfort, and functionality. This beautifully designed home features an open-concept floor plan with rich hardwood flooring, soaring ceilings, a striking stone fireplace, granite countertops, and stainless steel appliances.

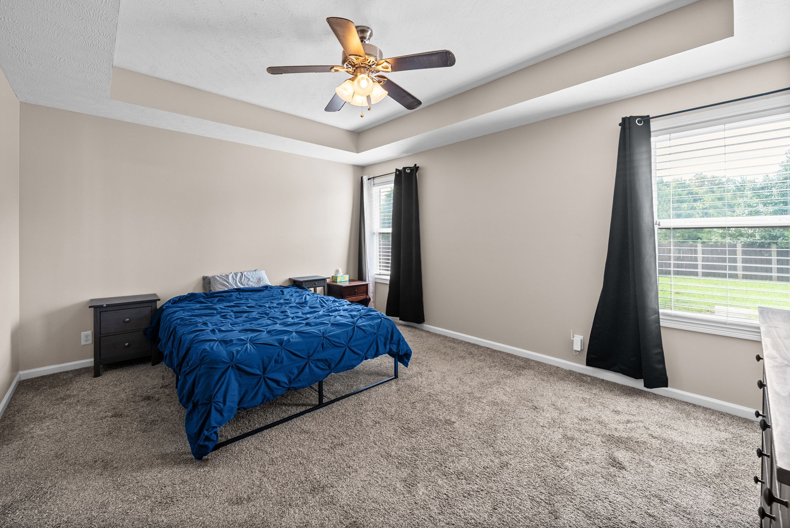
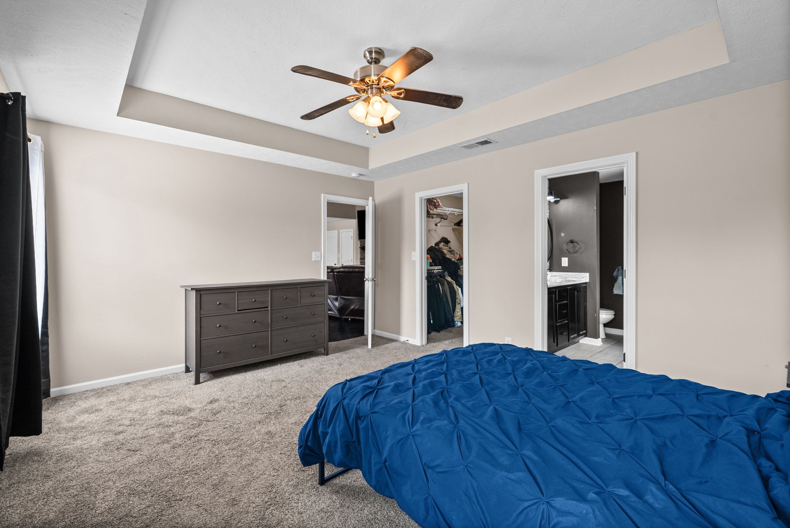
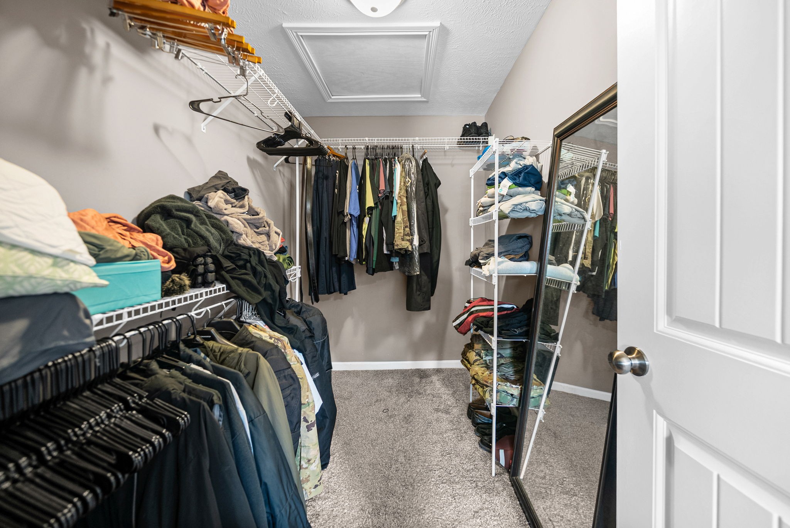
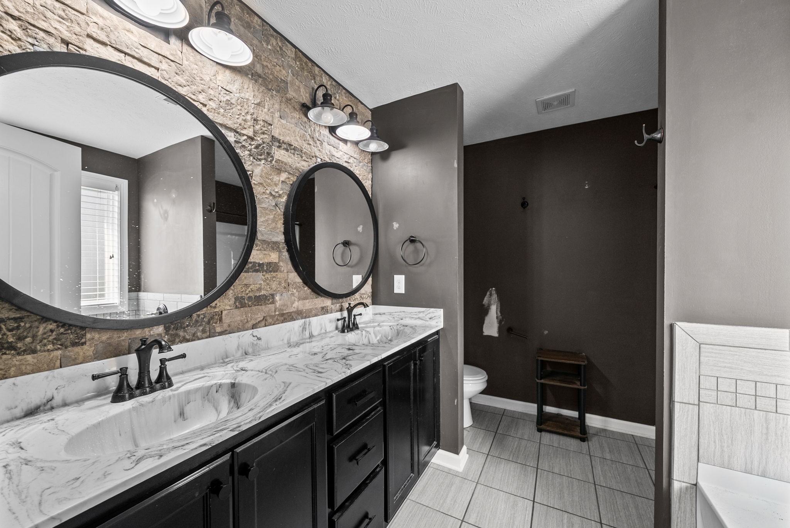
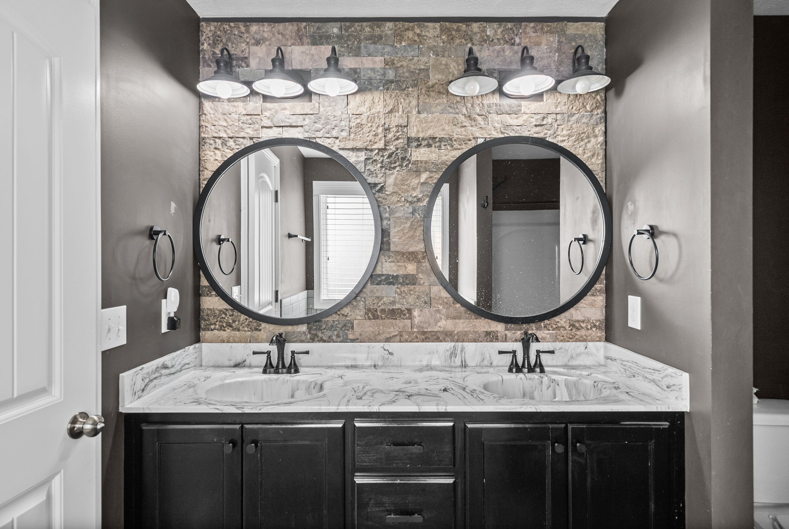
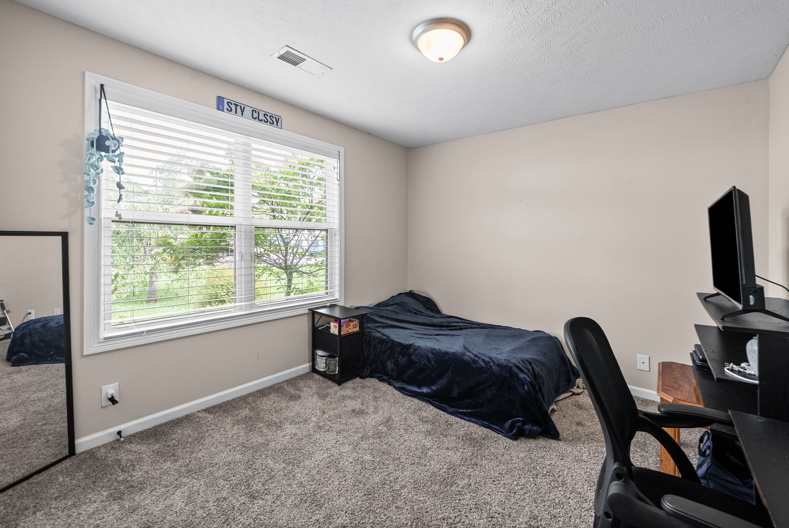
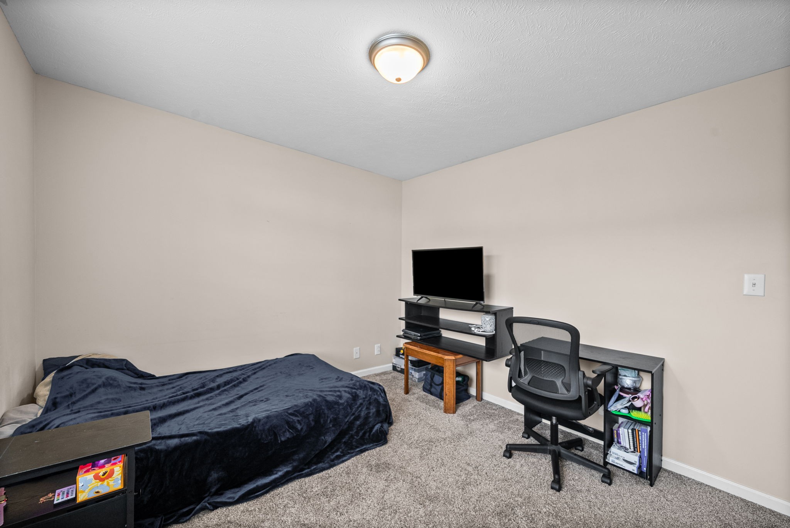
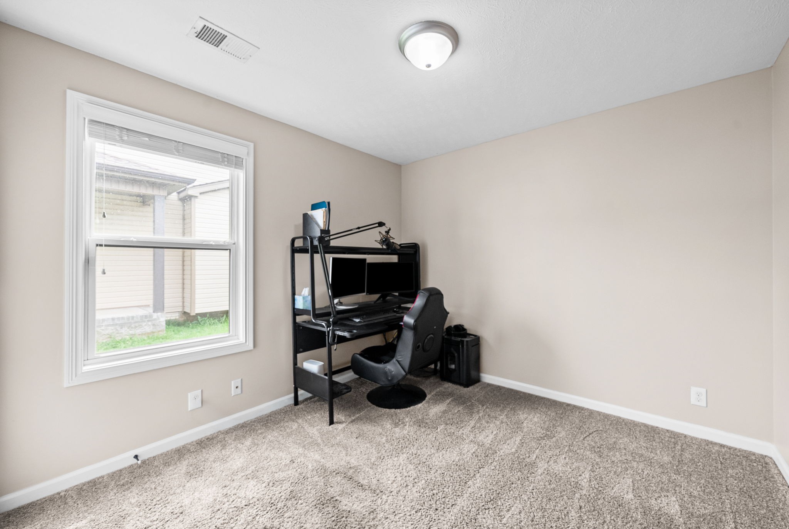
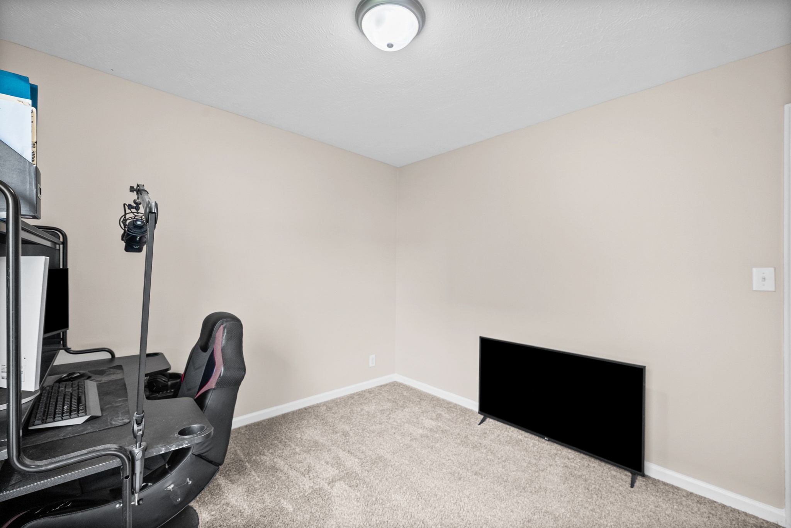
The spacious primary suite boasts an elegant tray ceiling, a walk-in closet, and a beautifully appointed en-suite bath. Two additional bedrooms provide ample space, with one showcasing a distinctive designer light fixture that adds extra charm.

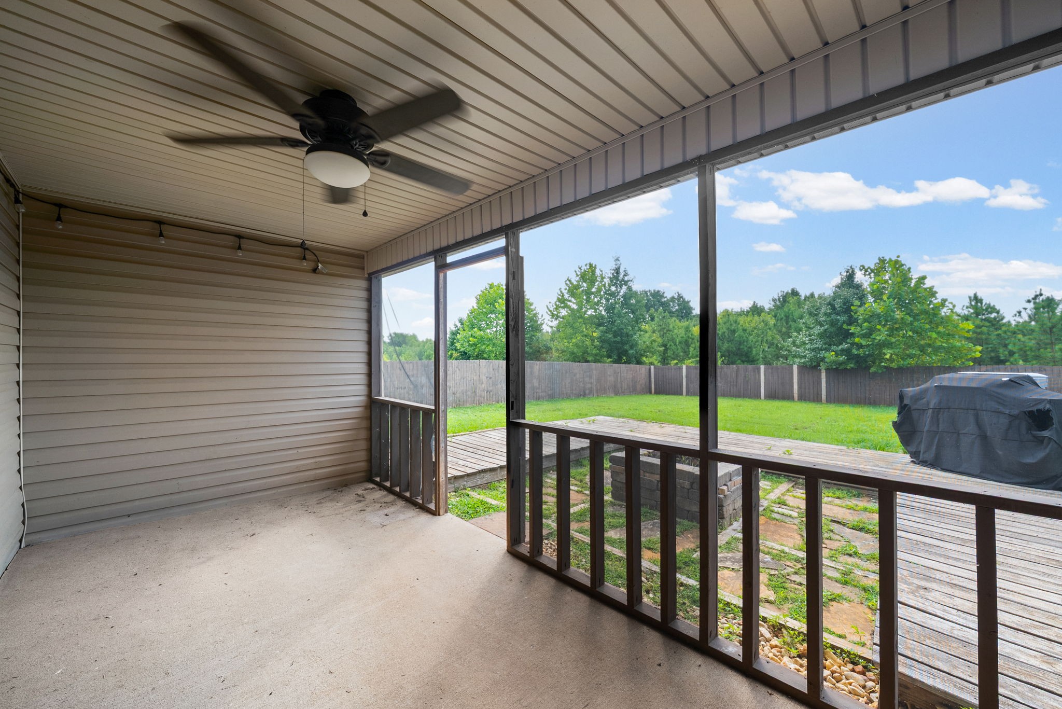
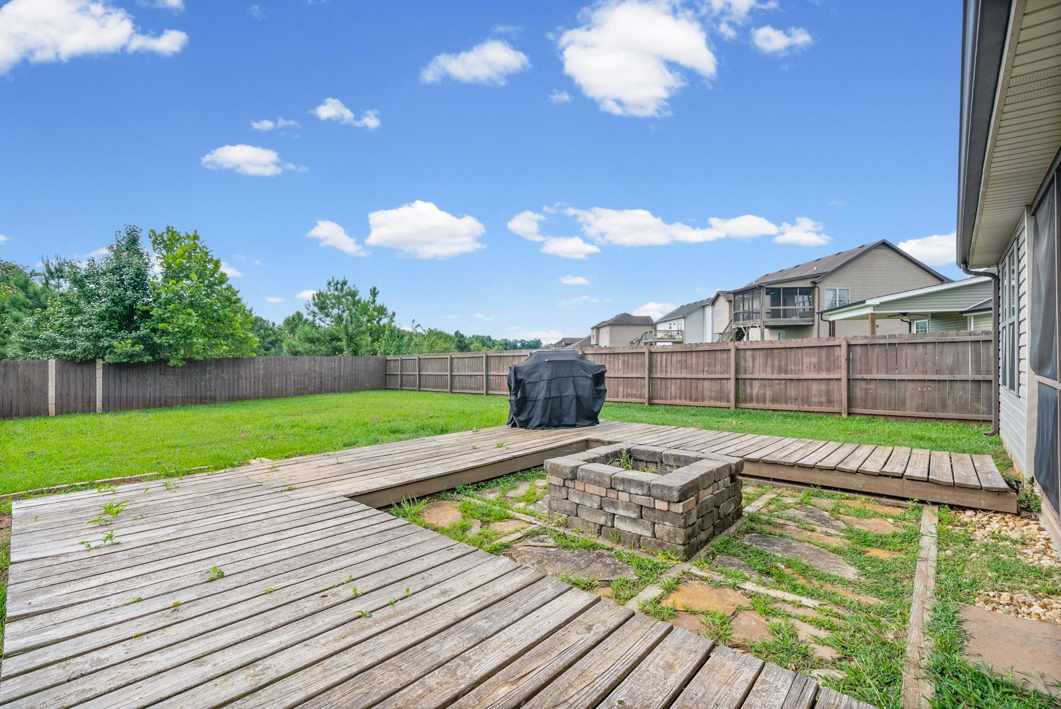
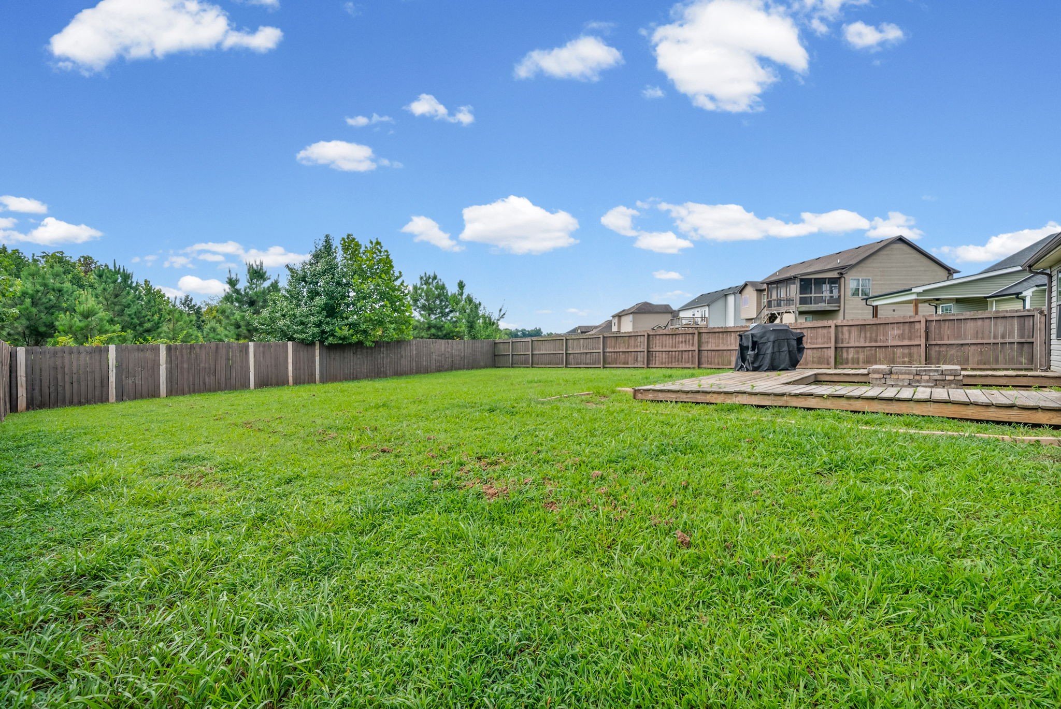
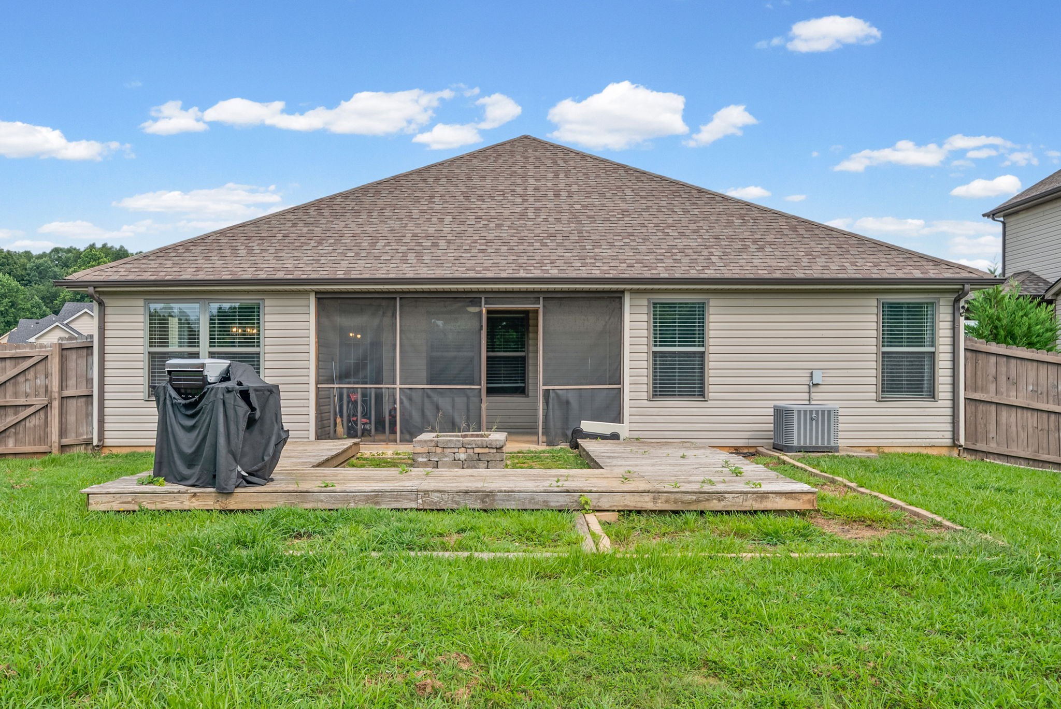
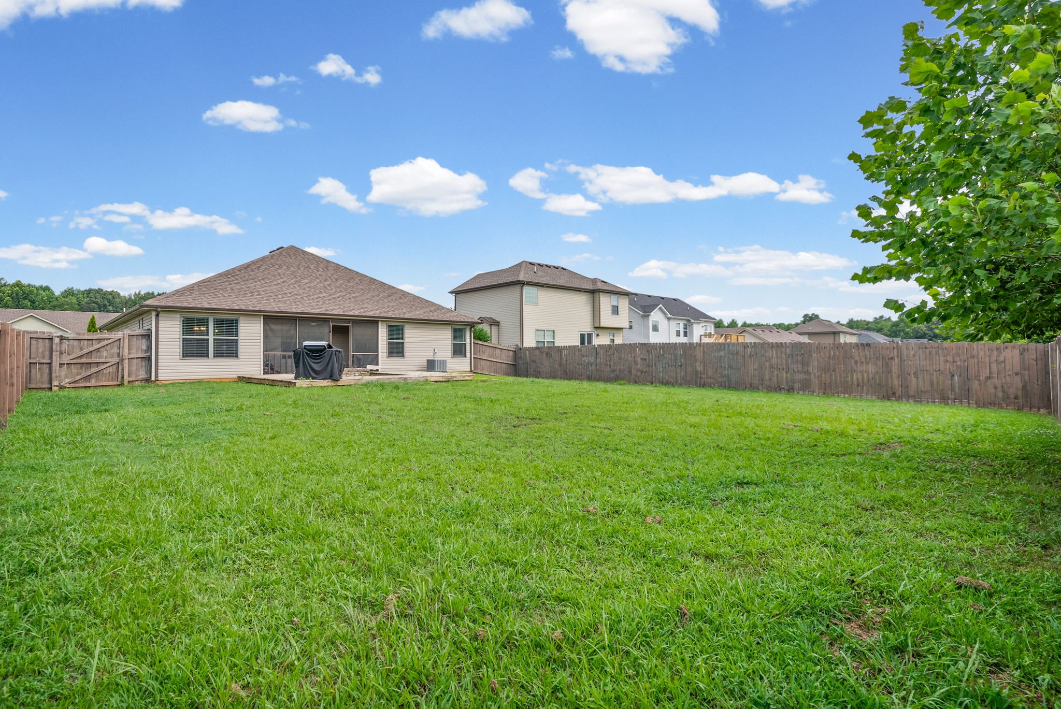
Step outside to a custom patio overlooking the large, level, fully fenced backyard--perfect for relaxing, entertaining, or enjoying outdoor activities.

This home is even more impressive in person. Don't miss the opportunity to see all it has to offer--schedule your private showing today!

3
beds

2
baths

1,580 Sq.Ft. LIVING AREA

9,147.6 Sq.Ft. lot

Cheyanne Wiles

Cheyanne Wiles

Features & Amenities

Interior

  • total bedrooms3
  • Total bathrooms2
  • full bathrooms2
  • Flooring Carpet, Wood
  • APPLIANCES Built-In Electric Oven, Electric Oven, Cooktop, Dishwasher, Disposal, Microwave, Refrigerator

Area & Lot

  • Status For Sale
  • Living Area1,580 Sq.Ft.
  • Total Area1,580 Sq.Ft.
  • Lot Area9,147.6 Sq.Ft.
  • MLS® ID3499705
  • TypeResidential
  • YEAR BUILT2016
  • NeighborhoodClarksville
  • Architecture StylesRanch
  • Elementary SchoolLiberty Elementary
  • Middle SchoolKenwood Middle School
  • High SchoolNorthwest High School

Exterior

  • STORIES1
  • Garage Space2.0
  • water SourcePublic
  • utilitiesElectricity Available, Water Available
  • roofShingle
  • lot featuresLevel
  • parkingGarage Faces Front
  • HEAT TYPECentral, Electric
  • AIR CONDITIONINGCentral Air, Electric
  • sewerPublic Sewer
  • HOA AmenitiesPark

Financial

  • Sales Price$300,000
  • Real Estate Tax $1,668/yr
  • HOA $37/mo
image

Schedule a Showing

We would love to show you our beautiful property. Please select your preferred date and time below. An agent will be in touch shortly to confirm your appointment.

Schedule a Showing

We would love to show you our beautiful property. Please select your preferred date and time below. An agent will be in touch shortly to confirm your appointment.

Thank you for your interest in 1292 Freedom Dr, Clarksville, TN 37042. We are reviewing your request and will be in touch shortly!

Mortgage Calculator

Estimate your monthly mortgage payment, including the principal and interest, property taxes, and HOA. Adjust the values to generate a more accurate rate.

All estimates are provided for informational purposes only. Actual amounts may vary.
$0,000 Your Payment 20 15 65
$0,000 Your Payment

Clarksville

36.5298° N, 87.3595° W

Explore

Let's Talk

Whether you are buying, selling or investing, it's important to have a team you can trust and depend on to guide you through the process. It's our privilege to assist you with your real estate needs. Contact us to learn more about our services, request a home evaluation or get an outlook on today's market!

Follow Me on Instagram