Leave a Message

Thank you for your message. We will be in touch with you shortly.

1816 Northwind Dr
1816 Northwind Dr
1816 Northwind Dr
1816 Northwind Dr
1816 Northwind Dr
1816 Northwind Dr
1816 Northwind Dr
1816 Northwind Dr
1816 Northwind Dr
1816 Northwind Dr
1816 Northwind Dr
1816 Northwind Dr
1816 Northwind Dr
1816 Northwind Dr
1816 Northwind Dr
1816 Northwind Dr
1816 Northwind Dr
1816 Northwind Dr
1816 Northwind Dr
1816 Northwind Dr
1816 Northwind Dr
1816 Northwind Dr
1816 Northwind Dr
1816 Northwind Dr
1816 Northwind Dr
1816 Northwind Dr
1816 Northwind Dr
1816 Northwind Dr
1816 Northwind Dr
SEE ALL PHOTOS
1816 Northwind Dr
1816 Northwind Dr
1816 Northwind Dr
1816 Northwind Dr
1816 Northwind Dr
1816 Northwind Dr
1816 Northwind Dr
1816 Northwind Dr
1816 Northwind Dr
1816 Northwind Dr
1816 Northwind Dr
1816 Northwind Dr
1816 Northwind Dr
1816 Northwind Dr
1816 Northwind Dr
1816 Northwind Dr
1816 Northwind Dr
1816 Northwind Dr
1816 Northwind Dr
1816 Northwind Dr
1816 Northwind Dr
1816 Northwind Dr
1816 Northwind Dr
1816 Northwind Dr
1816 Northwind Dr
1816 Northwind Dr
1816 Northwind Dr
1816 Northwind Dr
1816 Northwind Dr
Courtesy of Berkshire Hathaway HomeServices PenFed Realty, Berle Travis Listing Contact: 9312571620 
Sold

1816 Northwind Dr

1816 Northwind Dr, Clarksville, TN 37042

$253,000
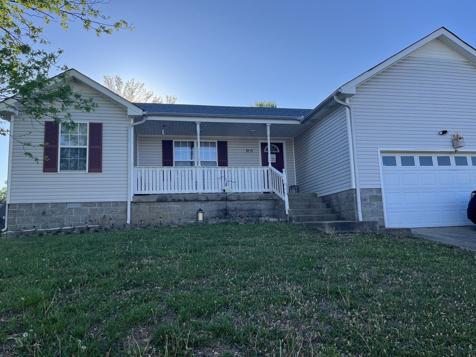
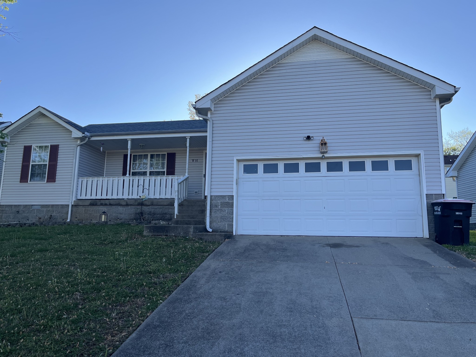
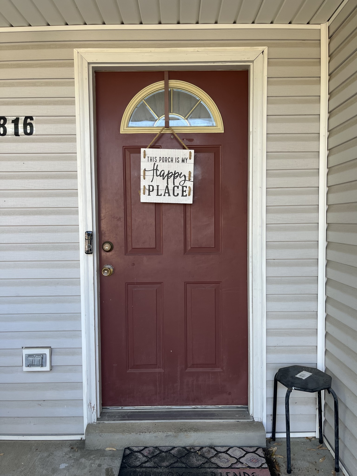
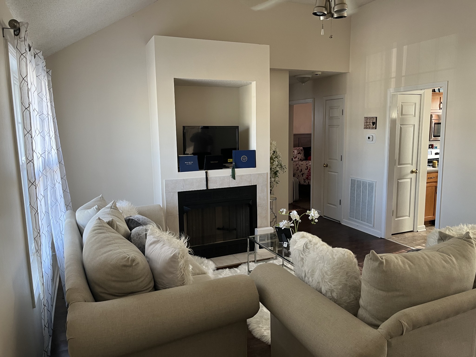
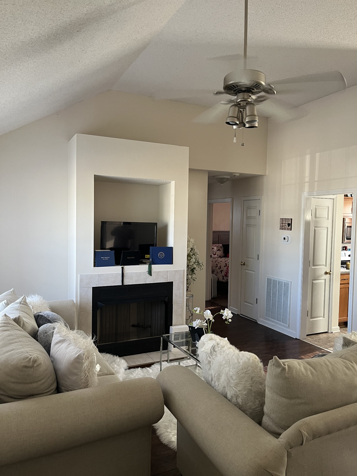
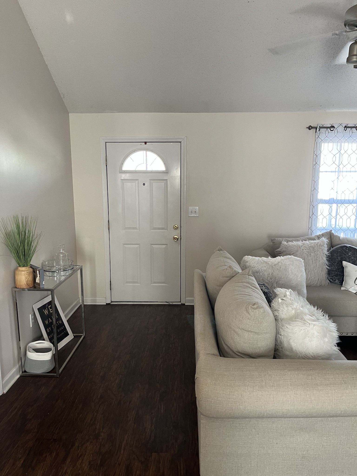
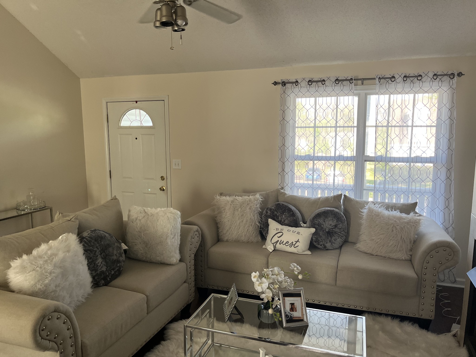
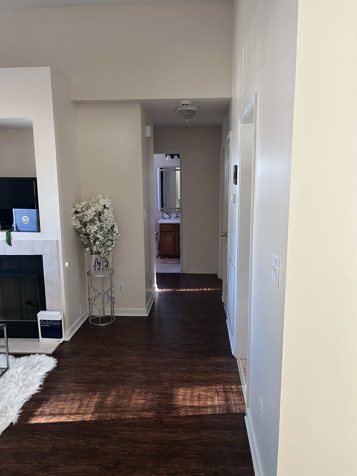
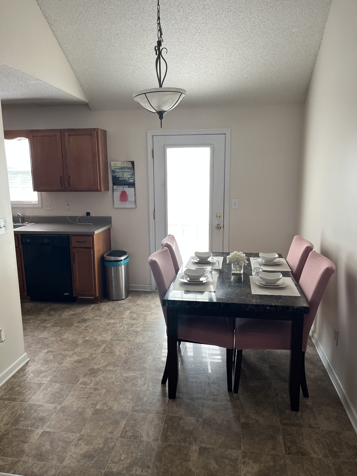
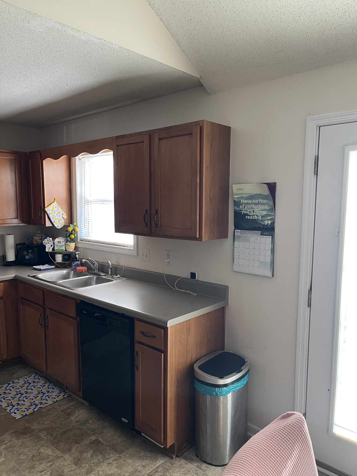
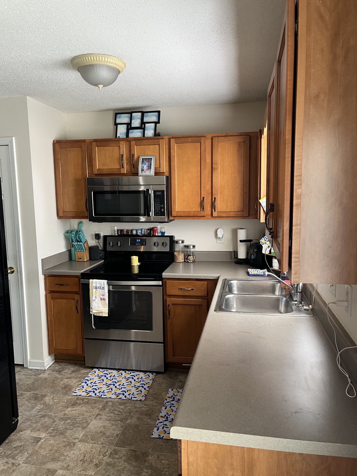
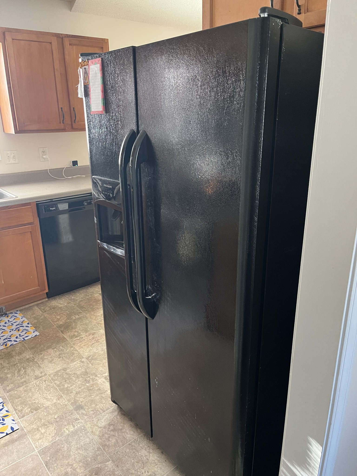
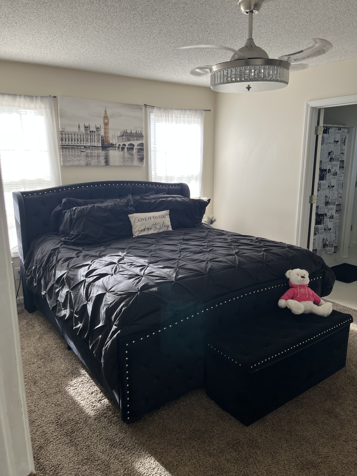
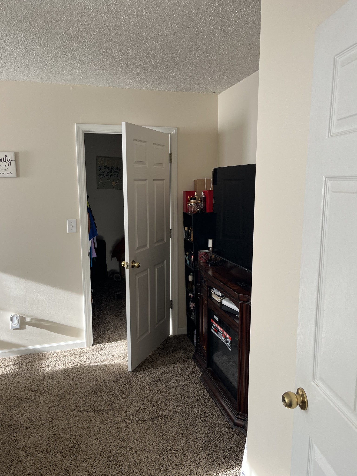
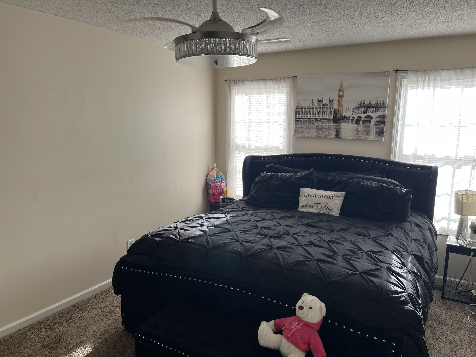
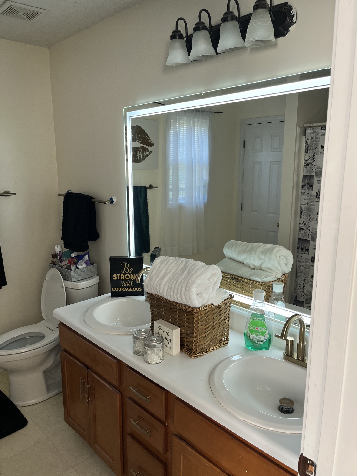
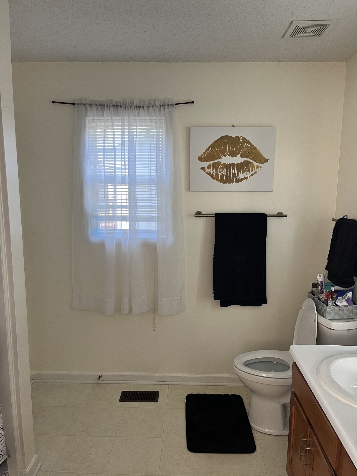
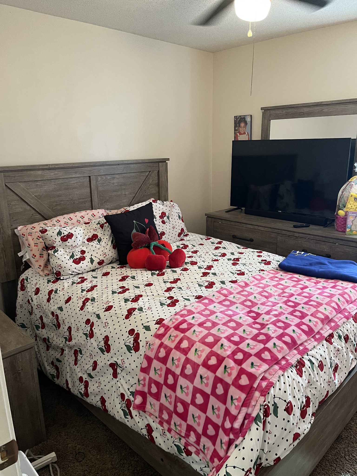
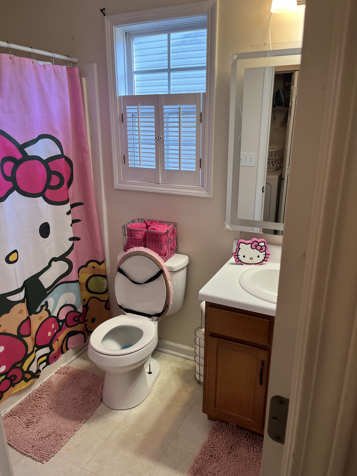
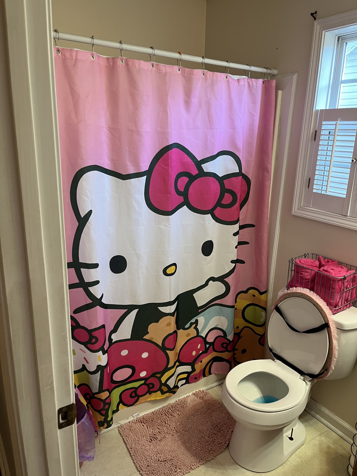
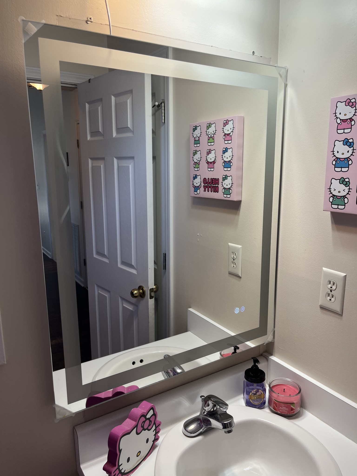
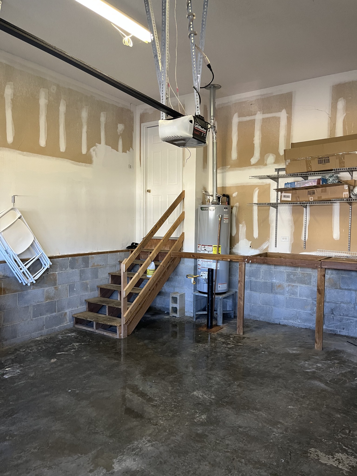
Stylish, Move-In Ready Ranch Near Fort Campbell. Beautifully maintained home featuring a desirable split floor plan, vaulted Living Room ceiling, and a cozy fireplace. The eat-in Kitchen offers a pantry and sleek motion-activated LED under-cabinet lighting. The spacious primary suite includes a walk-in closet and a modern LED ceiling fan with remote. Both bathrooms are upgraded with LED mirrors and motion-activated under-cabinet lighting for a clean, contemporary feel. Complete with a 2-car garage, newer roof (2017), and gas water heater (2022). Conveniently located near Fort Campbell, shopping, and dining. This home is truly move-in ready.

3
beds

2
baths

1,199 Sq.Ft. LIVING AREA

7,405.2 Sq.Ft. lot

Cheyanne Wiles

Cheyanne Wiles

Features & Amenities

Interior

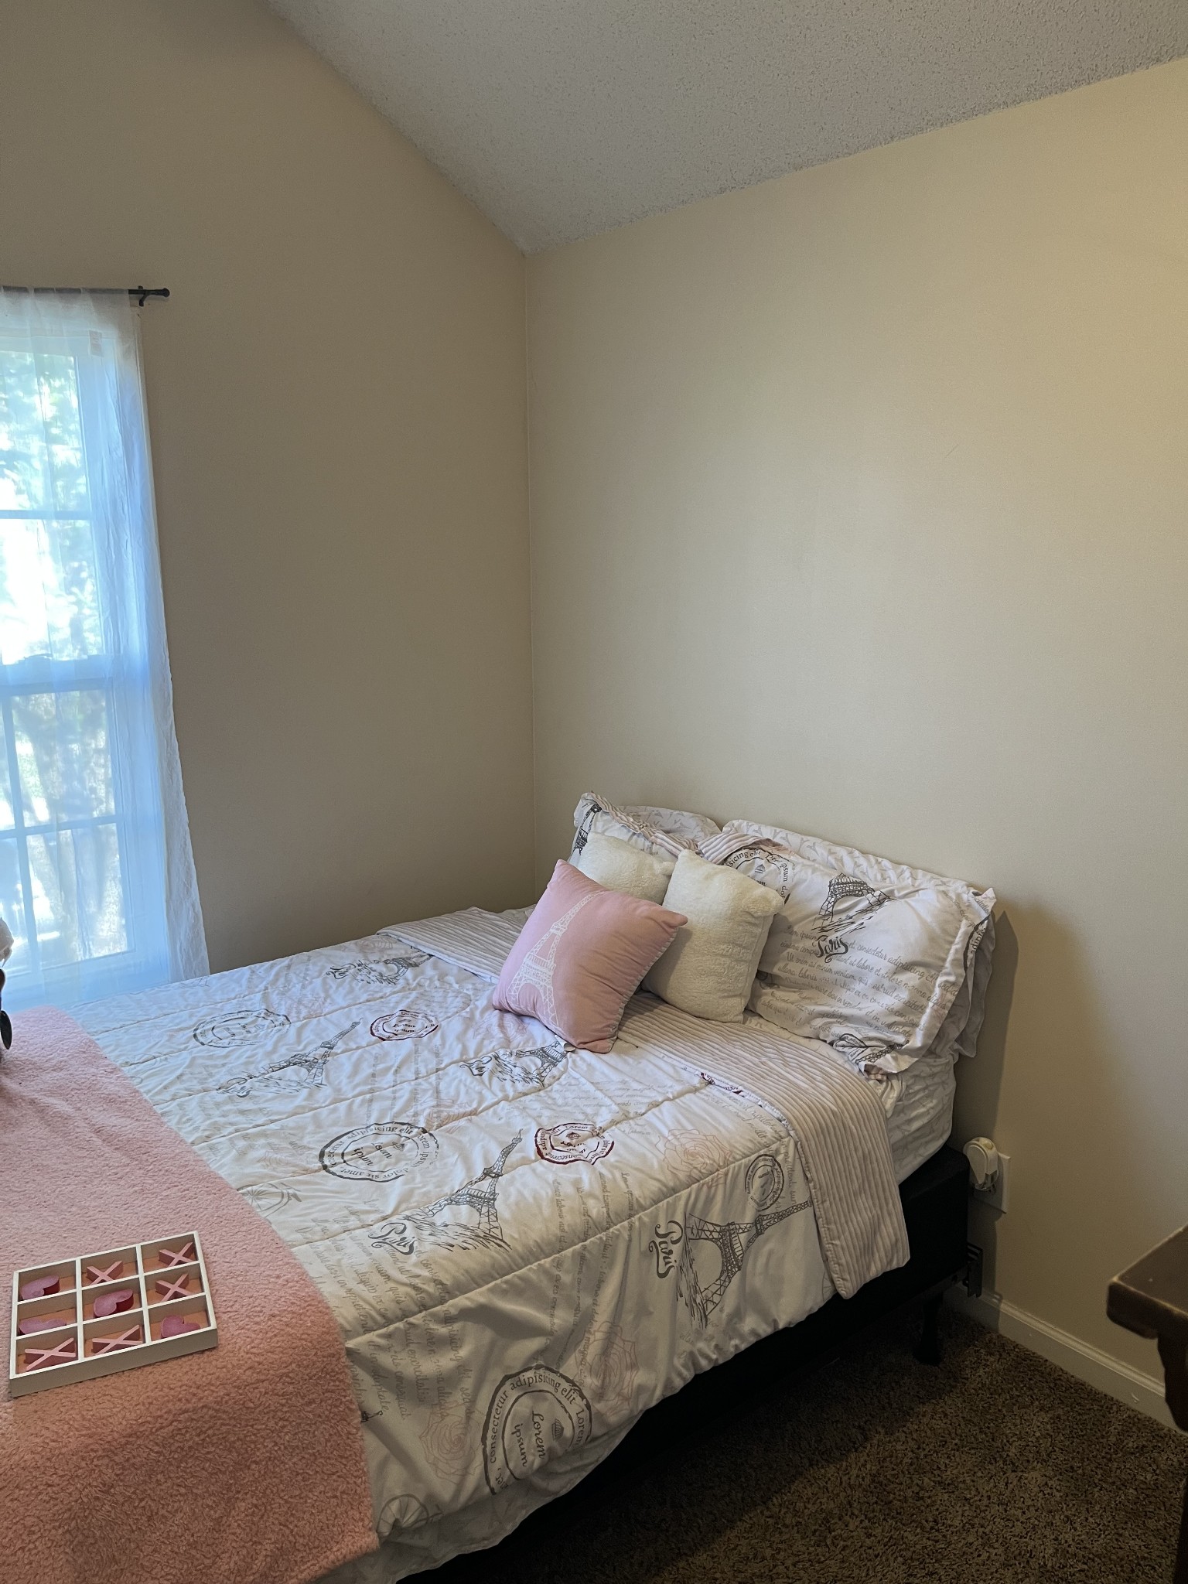
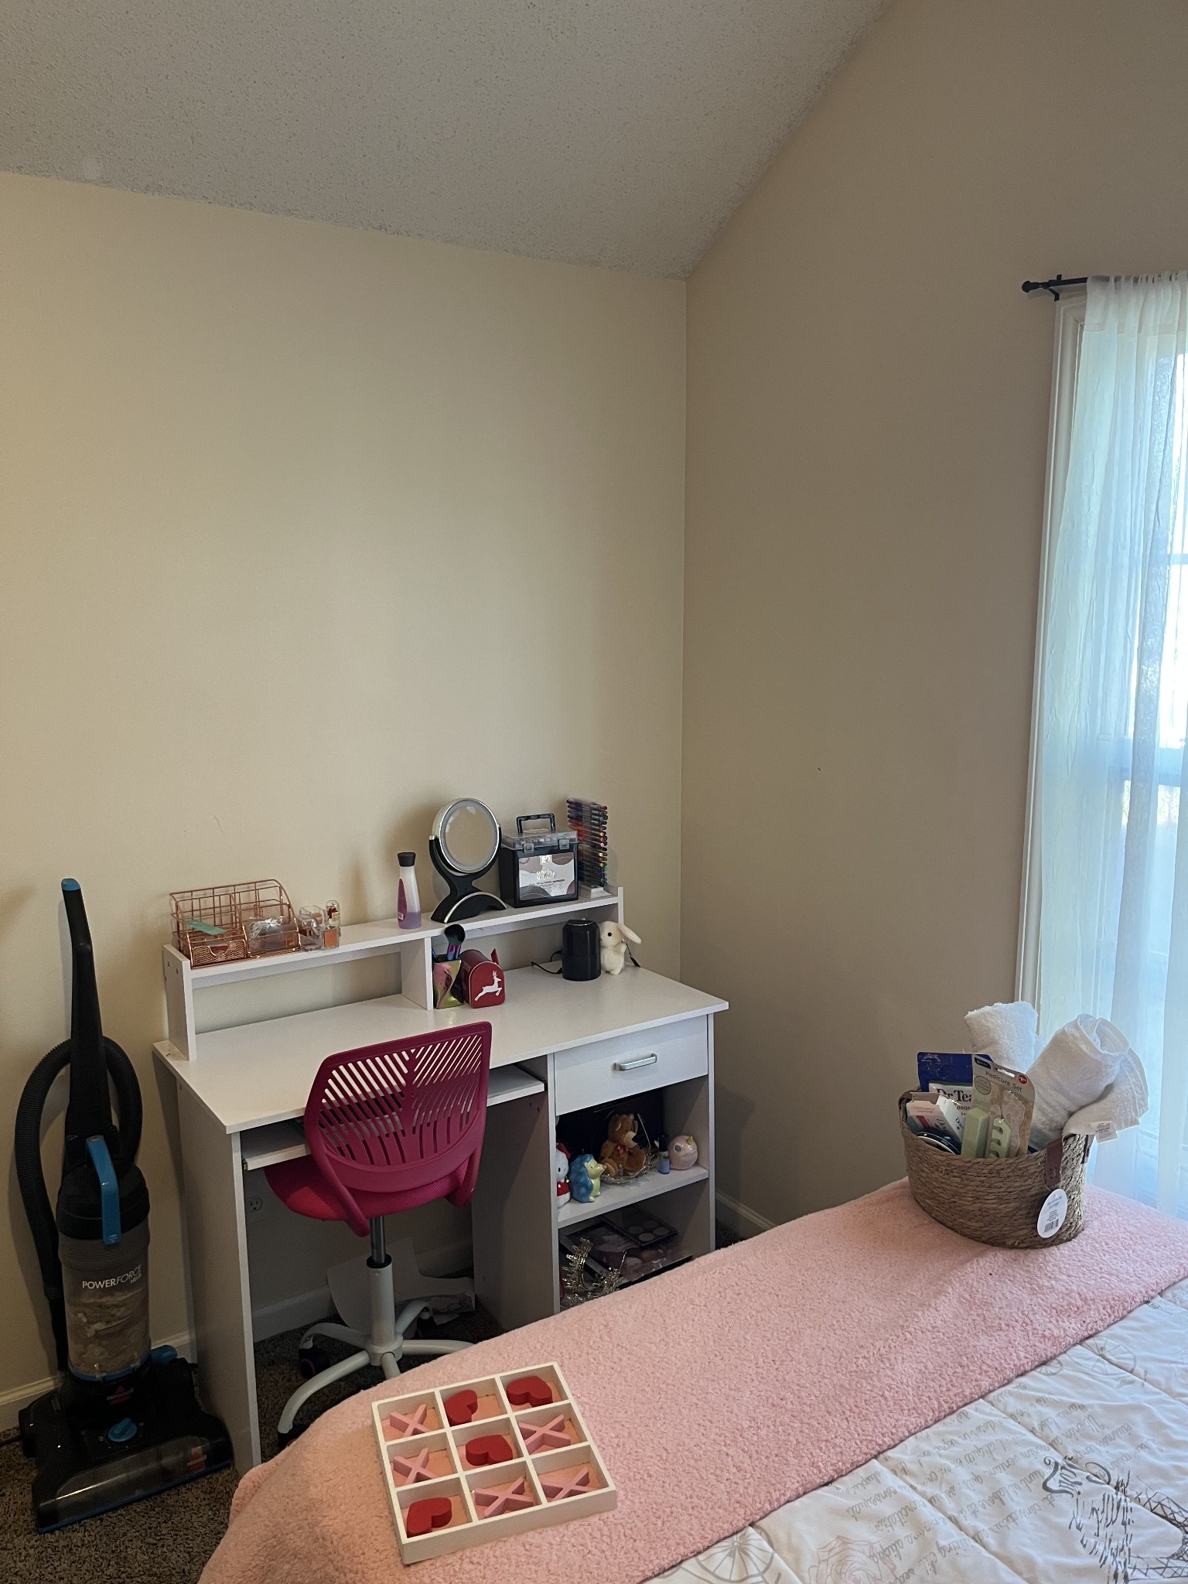
  • total bedrooms3
  • Total bathrooms2
  • full bathrooms2
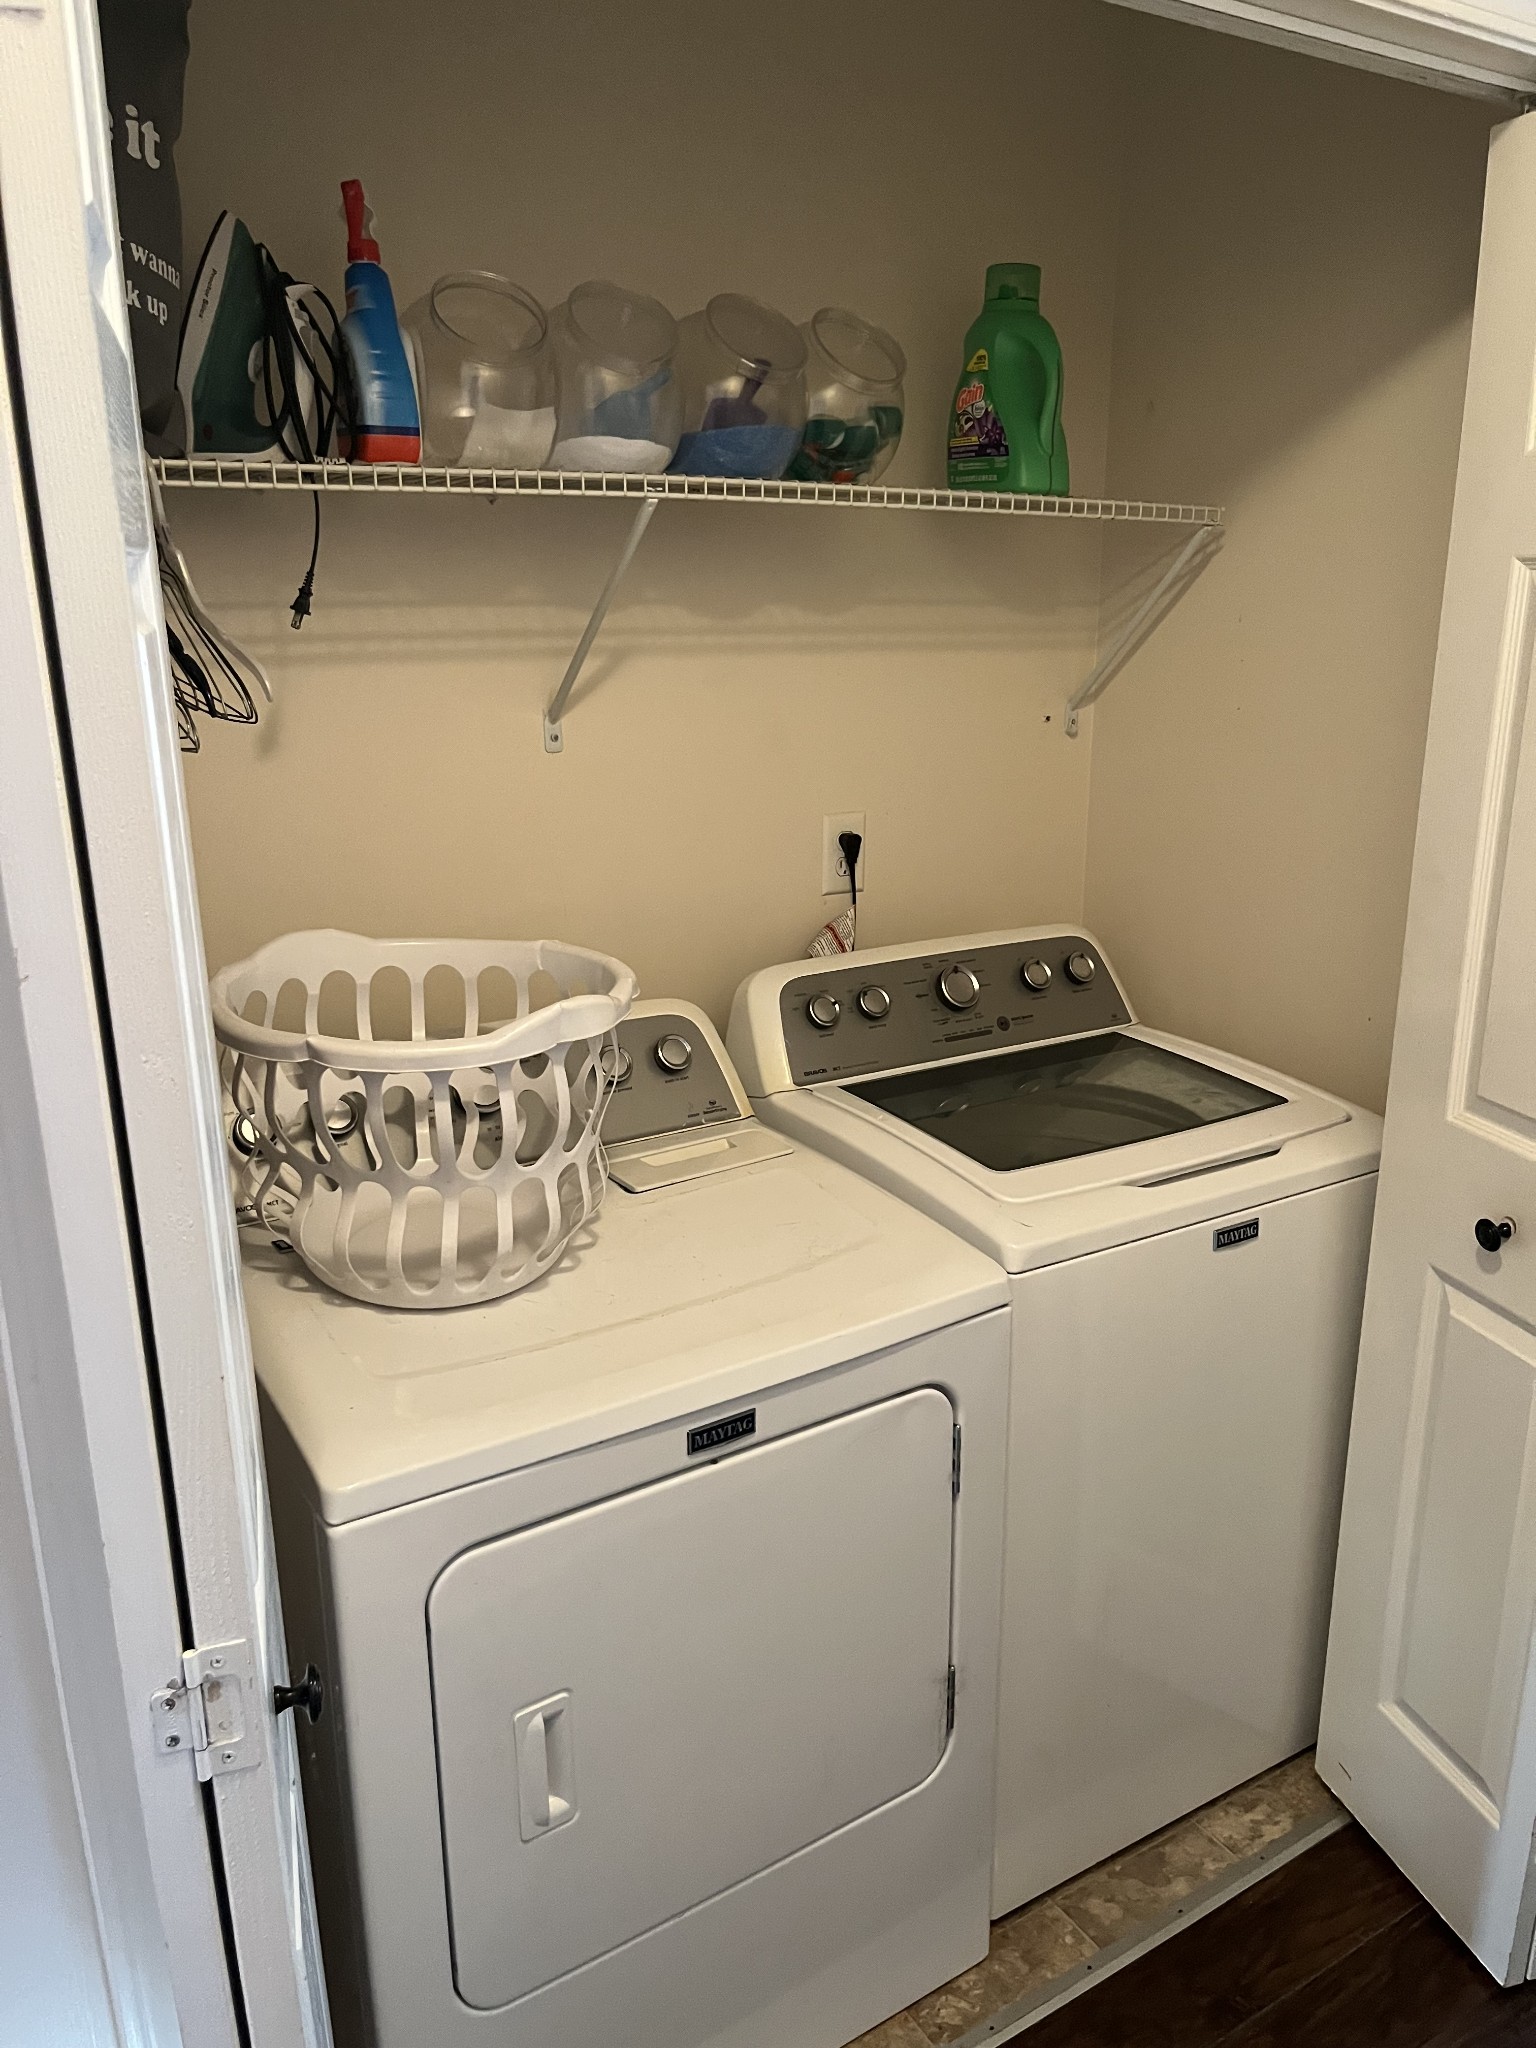
  • Laundry room Electric Dryer Hookup, Washer Hookup
  • Flooring Carpet, Laminate, Vinyl
  • Fireplace Living Room
  • APPLIANCES Electric Oven, Electric Range, Dishwasher, Disposal, Dryer, Microwave, Refrigerator, Washer
  • other interior Features Ceiling Fan(s), Pantry, High Speed Internet

Area & Lot

  • Status Sold
  • Date Sold June 30, 2026
  • Living Area1,199 Sq.Ft.
  • Total Area1,199 Sq.Ft.
  • Lot Area7,405.2 Sq.Ft.
  • MLS® ID3179324
  • TypeResidential
  • YEAR BUILT2001
  • NeighborhoodClarksville
  • Architecture StylesRanch
  • Elementary SchoolRinggold Elementary
  • Middle SchoolKenwood Middle School
  • High SchoolKenwood High School

Exterior

  • STORIES1
  • Garage Space2.0
  • water SourcePublic
  • utilitiesElectricity Available, Natural Gas Available, Water Available, Cable Connected
  • roofShingle
  • lot featuresSloped
  • parkingGarage Door Opener, Garage Faces Front, Concrete, Driveway
  • HEAT TYPECentral, Natural Gas
  • AIR CONDITIONINGCentral Air, Electric
  • sewerPublic Sewer
  • HOA AmenitiesUnderground Utilities
  • security FeaturesSecurity System, Smoke Detector(s)

Financial

  • Sales Price$253,000
  • Real Estate Tax $1,783/yr
  • HOA $21/mo

Clarksville

36.5298° N, 87.3595° W

Explore

Let's Talk

Whether you are buying, selling or investing, it's important to have a team you can trust and depend on to guide you through the process. It's our privilege to assist you with your real estate needs. Contact us to learn more about our services, request a home evaluation or get an outlook on today's market!

Follow Me on Instagram