Leave a Message

Thank you for your message. We will be in touch with you shortly.

204 Liam Ct
204 Liam Ct
204 Liam Ct
204 Liam Ct
204 Liam Ct
204 Liam Ct
204 Liam Ct
204 Liam Ct
204 Liam Ct
204 Liam Ct
204 Liam Ct
204 Liam Ct
204 Liam Ct
204 Liam Ct
204 Liam Ct
204 Liam Ct
204 Liam Ct
204 Liam Ct
204 Liam Ct
204 Liam Ct
204 Liam Ct
204 Liam Ct
204 Liam Ct
204 Liam Ct
204 Liam Ct
204 Liam Ct
204 Liam Ct
204 Liam Ct
204 Liam Ct
204 Liam Ct
204 Liam Ct
204 Liam Ct
204 Liam Ct
204 Liam Ct
204 Liam Ct
204 Liam Ct
204 Liam Ct
204 Liam Ct
204 Liam Ct
204 Liam Ct
204 Liam Ct
204 Liam Ct
204 Liam Ct
204 Liam Ct
204 Liam Ct
204 Liam Ct
204 Liam Ct
204 Liam Ct
204 Liam Ct
204 Liam Ct
204 Liam Ct
204 Liam Ct
204 Liam Ct
204 Liam Ct
204 Liam Ct
204 Liam Ct
204 Liam Ct
204 Liam Ct
204 Liam Ct
204 Liam Ct
204 Liam Ct
204 Liam Ct
204 Liam Ct
204 Liam Ct
204 Liam Ct
204 Liam Ct
204 Liam Ct
204 Liam Ct
204 Liam Ct
204 Liam Ct
SEE ALL PHOTOS
204 Liam Ct
204 Liam Ct
204 Liam Ct
204 Liam Ct
204 Liam Ct
204 Liam Ct
204 Liam Ct
204 Liam Ct
204 Liam Ct
204 Liam Ct
204 Liam Ct
204 Liam Ct
204 Liam Ct
204 Liam Ct
204 Liam Ct
204 Liam Ct
204 Liam Ct
204 Liam Ct
204 Liam Ct
204 Liam Ct
204 Liam Ct
204 Liam Ct
204 Liam Ct
204 Liam Ct
204 Liam Ct
204 Liam Ct
204 Liam Ct
204 Liam Ct
204 Liam Ct
204 Liam Ct
204 Liam Ct
204 Liam Ct
204 Liam Ct
204 Liam Ct
204 Liam Ct
204 Liam Ct
204 Liam Ct
204 Liam Ct
204 Liam Ct
204 Liam Ct
204 Liam Ct
204 Liam Ct
204 Liam Ct
204 Liam Ct
204 Liam Ct
204 Liam Ct
204 Liam Ct
204 Liam Ct
204 Liam Ct
204 Liam Ct
204 Liam Ct
204 Liam Ct
204 Liam Ct
204 Liam Ct
204 Liam Ct
204 Liam Ct
204 Liam Ct
204 Liam Ct
204 Liam Ct
204 Liam Ct
204 Liam Ct
204 Liam Ct
204 Liam Ct
204 Liam Ct
204 Liam Ct
204 Liam Ct
204 Liam Ct
204 Liam Ct
204 Liam Ct
204 Liam Ct
Courtesy of Compass RE dba Compass Clarksville, Cristen Bell Listing Contact: 9314367404 
For Sale

204 Liam Ct

204 Liam Ct, Clarksville, TN 37043

$420,000
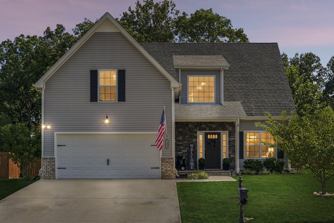
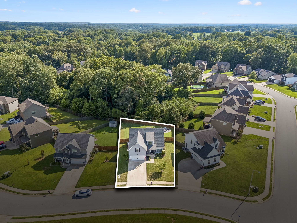
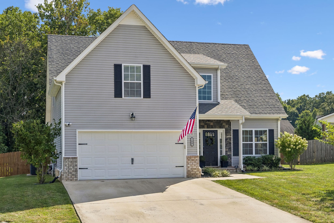
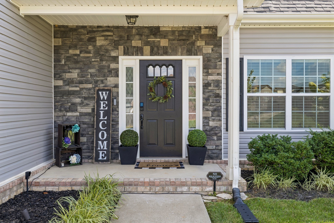
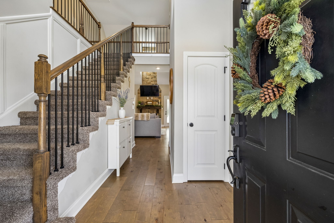
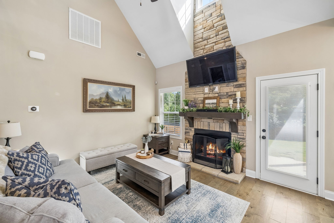
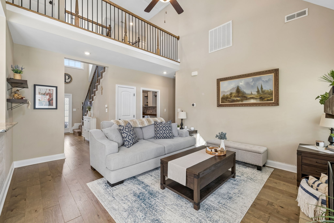
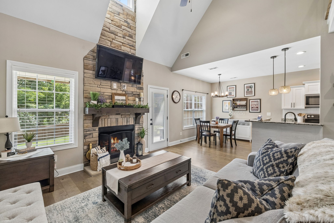
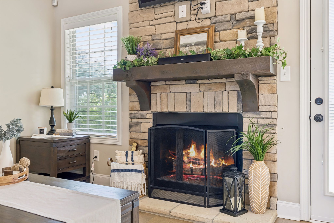
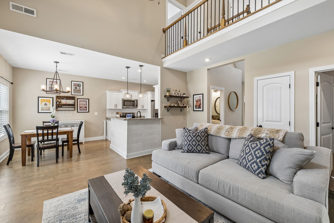
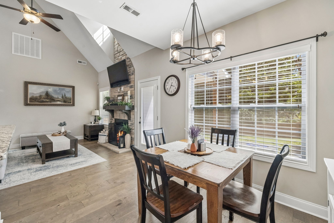
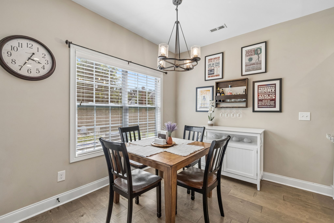
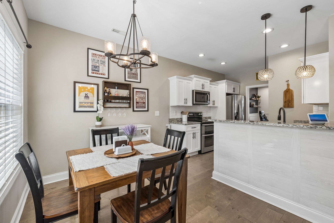
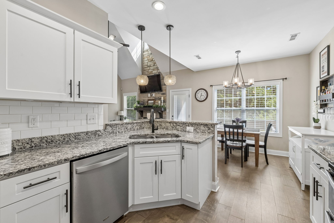
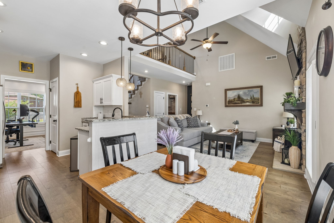
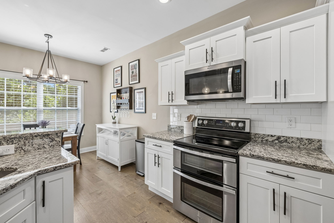
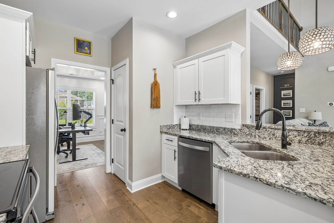
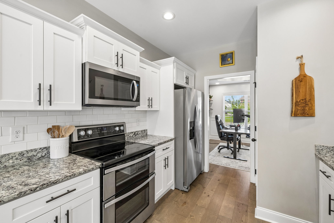
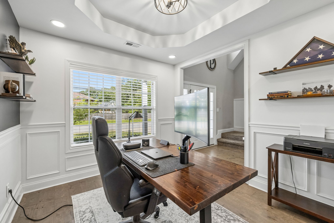
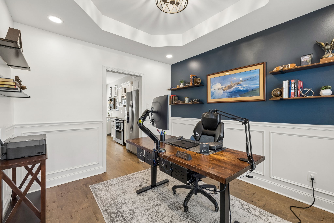
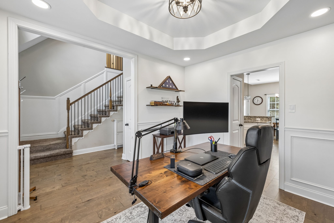
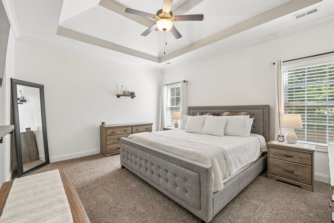
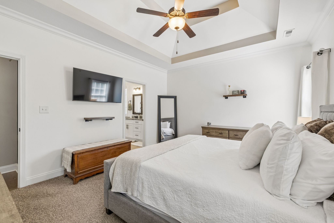
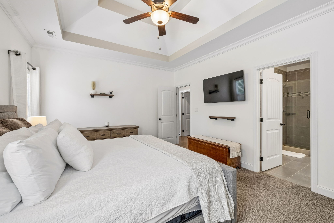
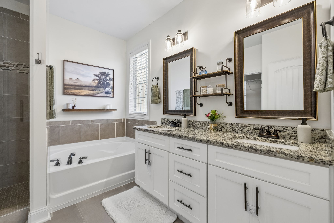
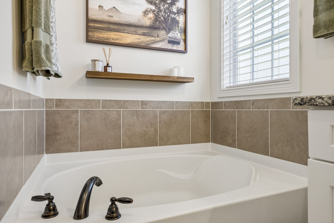
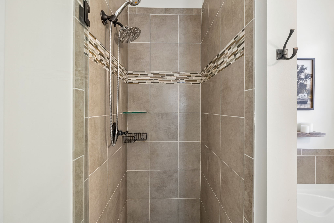
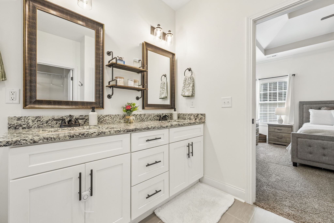
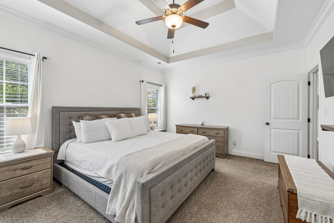
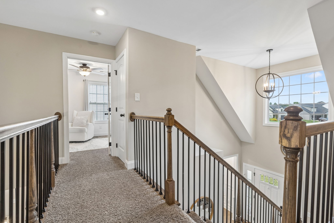
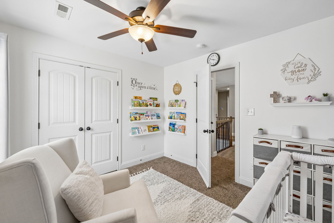
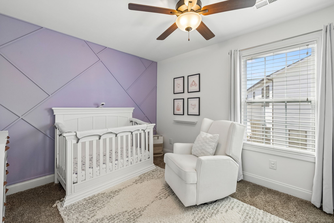
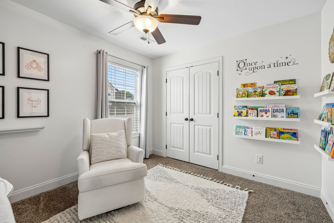
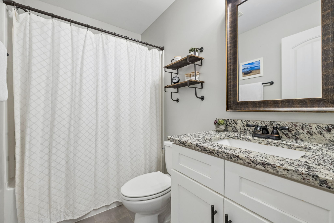
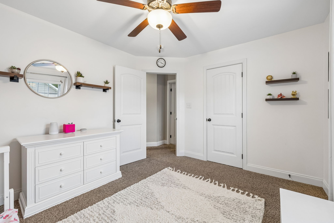
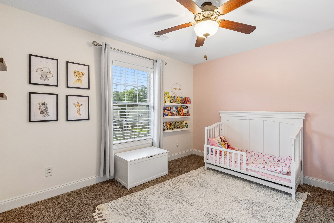
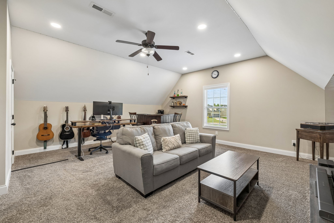
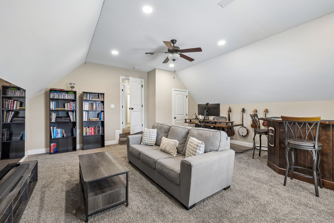
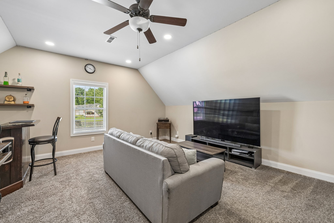
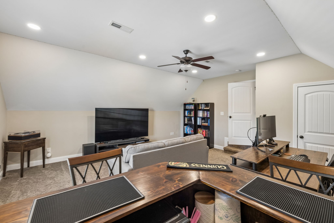
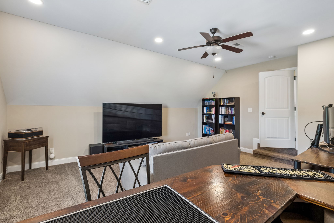
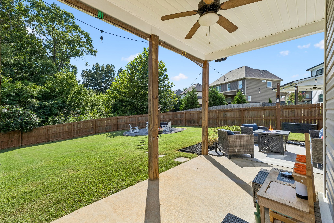
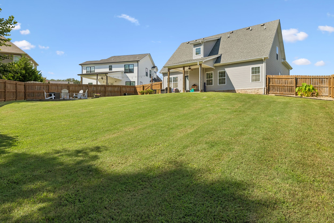
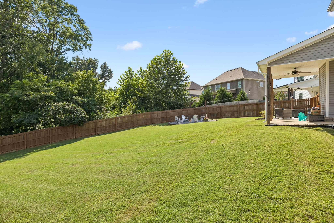
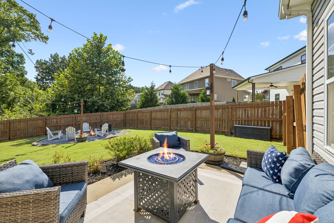
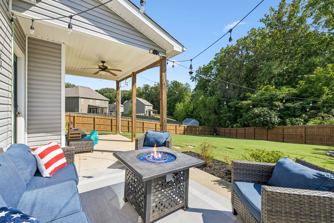
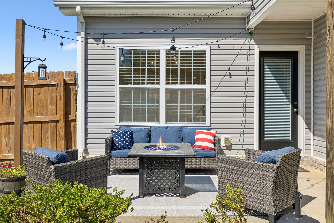
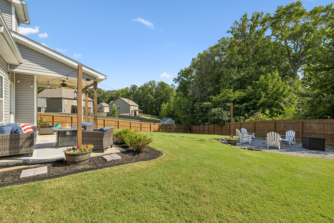
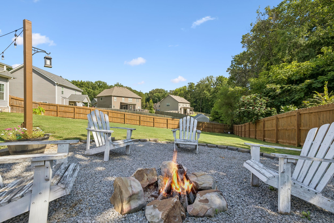
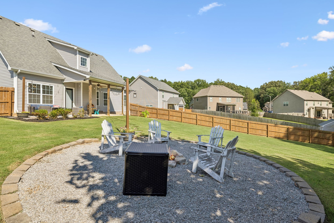
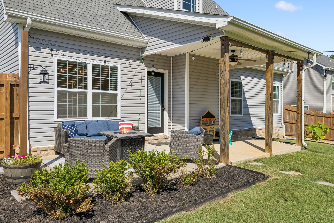
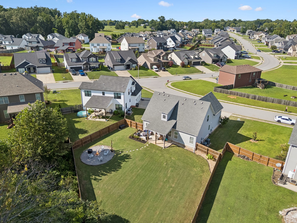
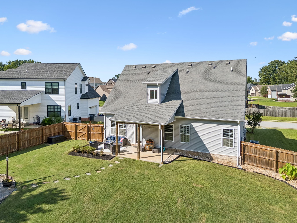
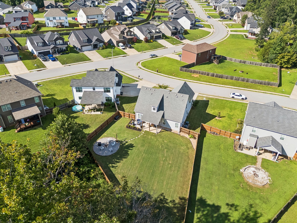
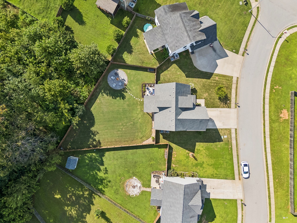
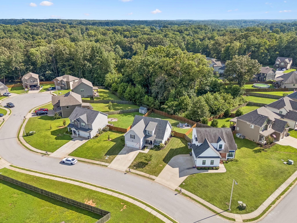
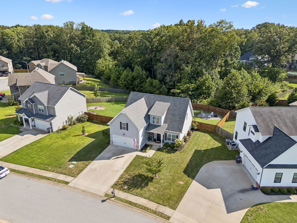
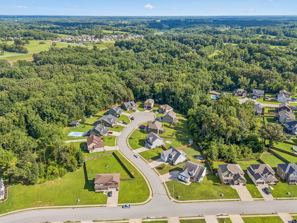
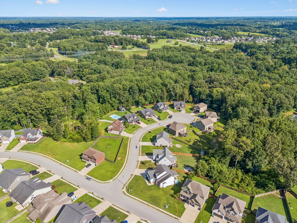
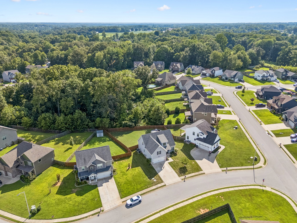
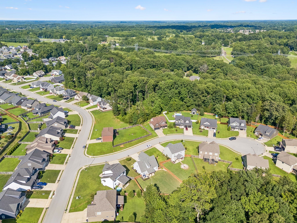
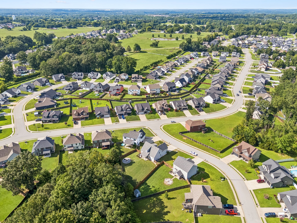
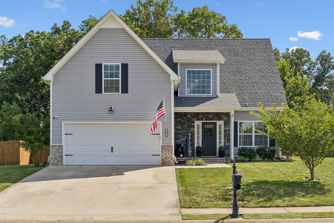
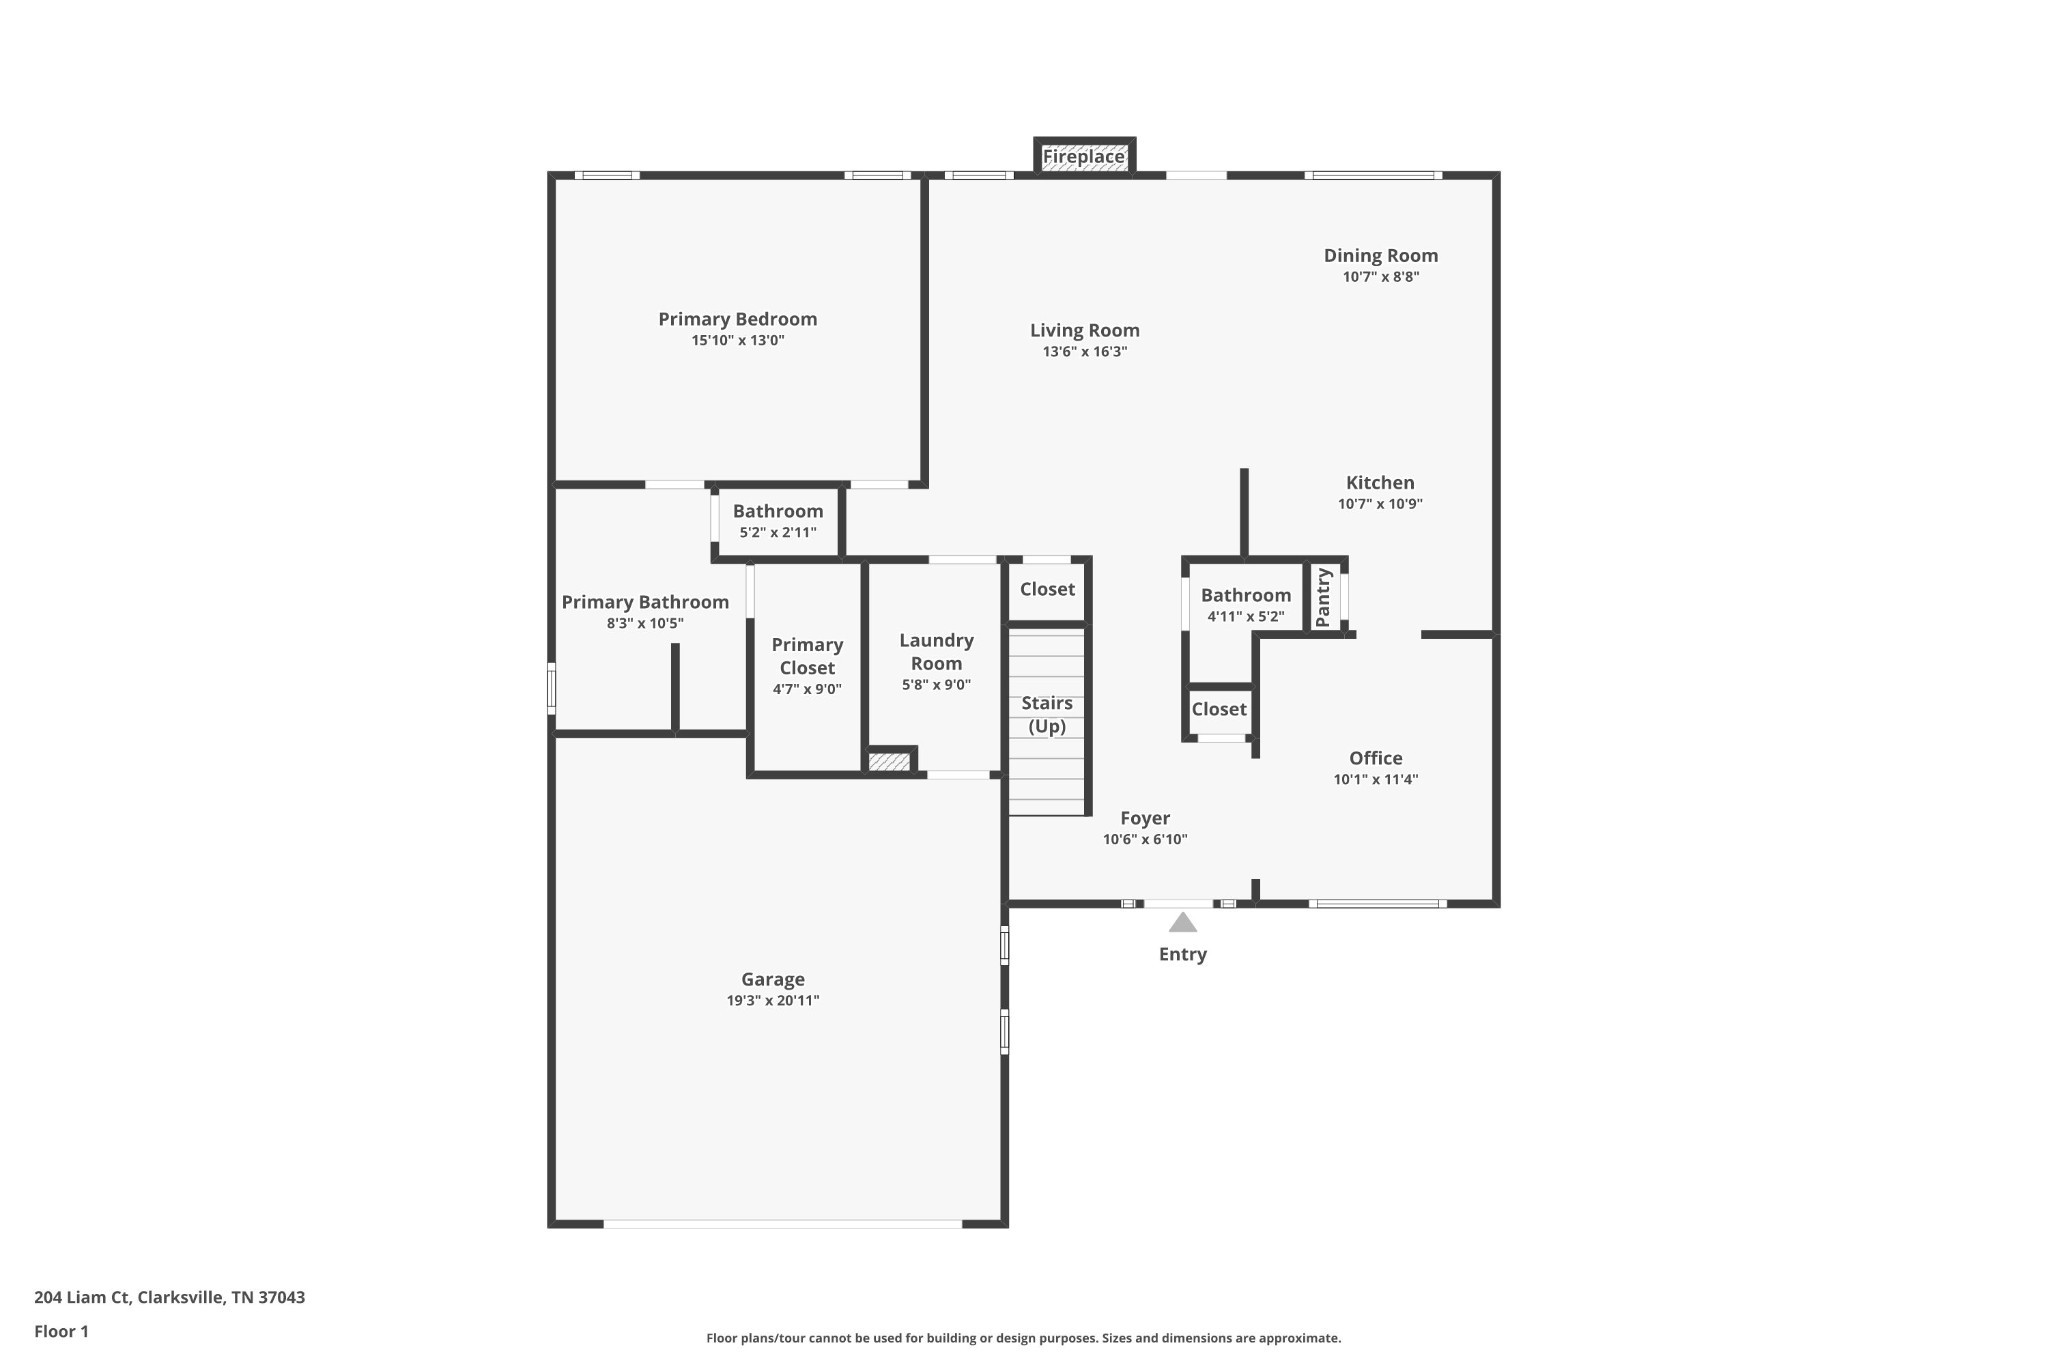
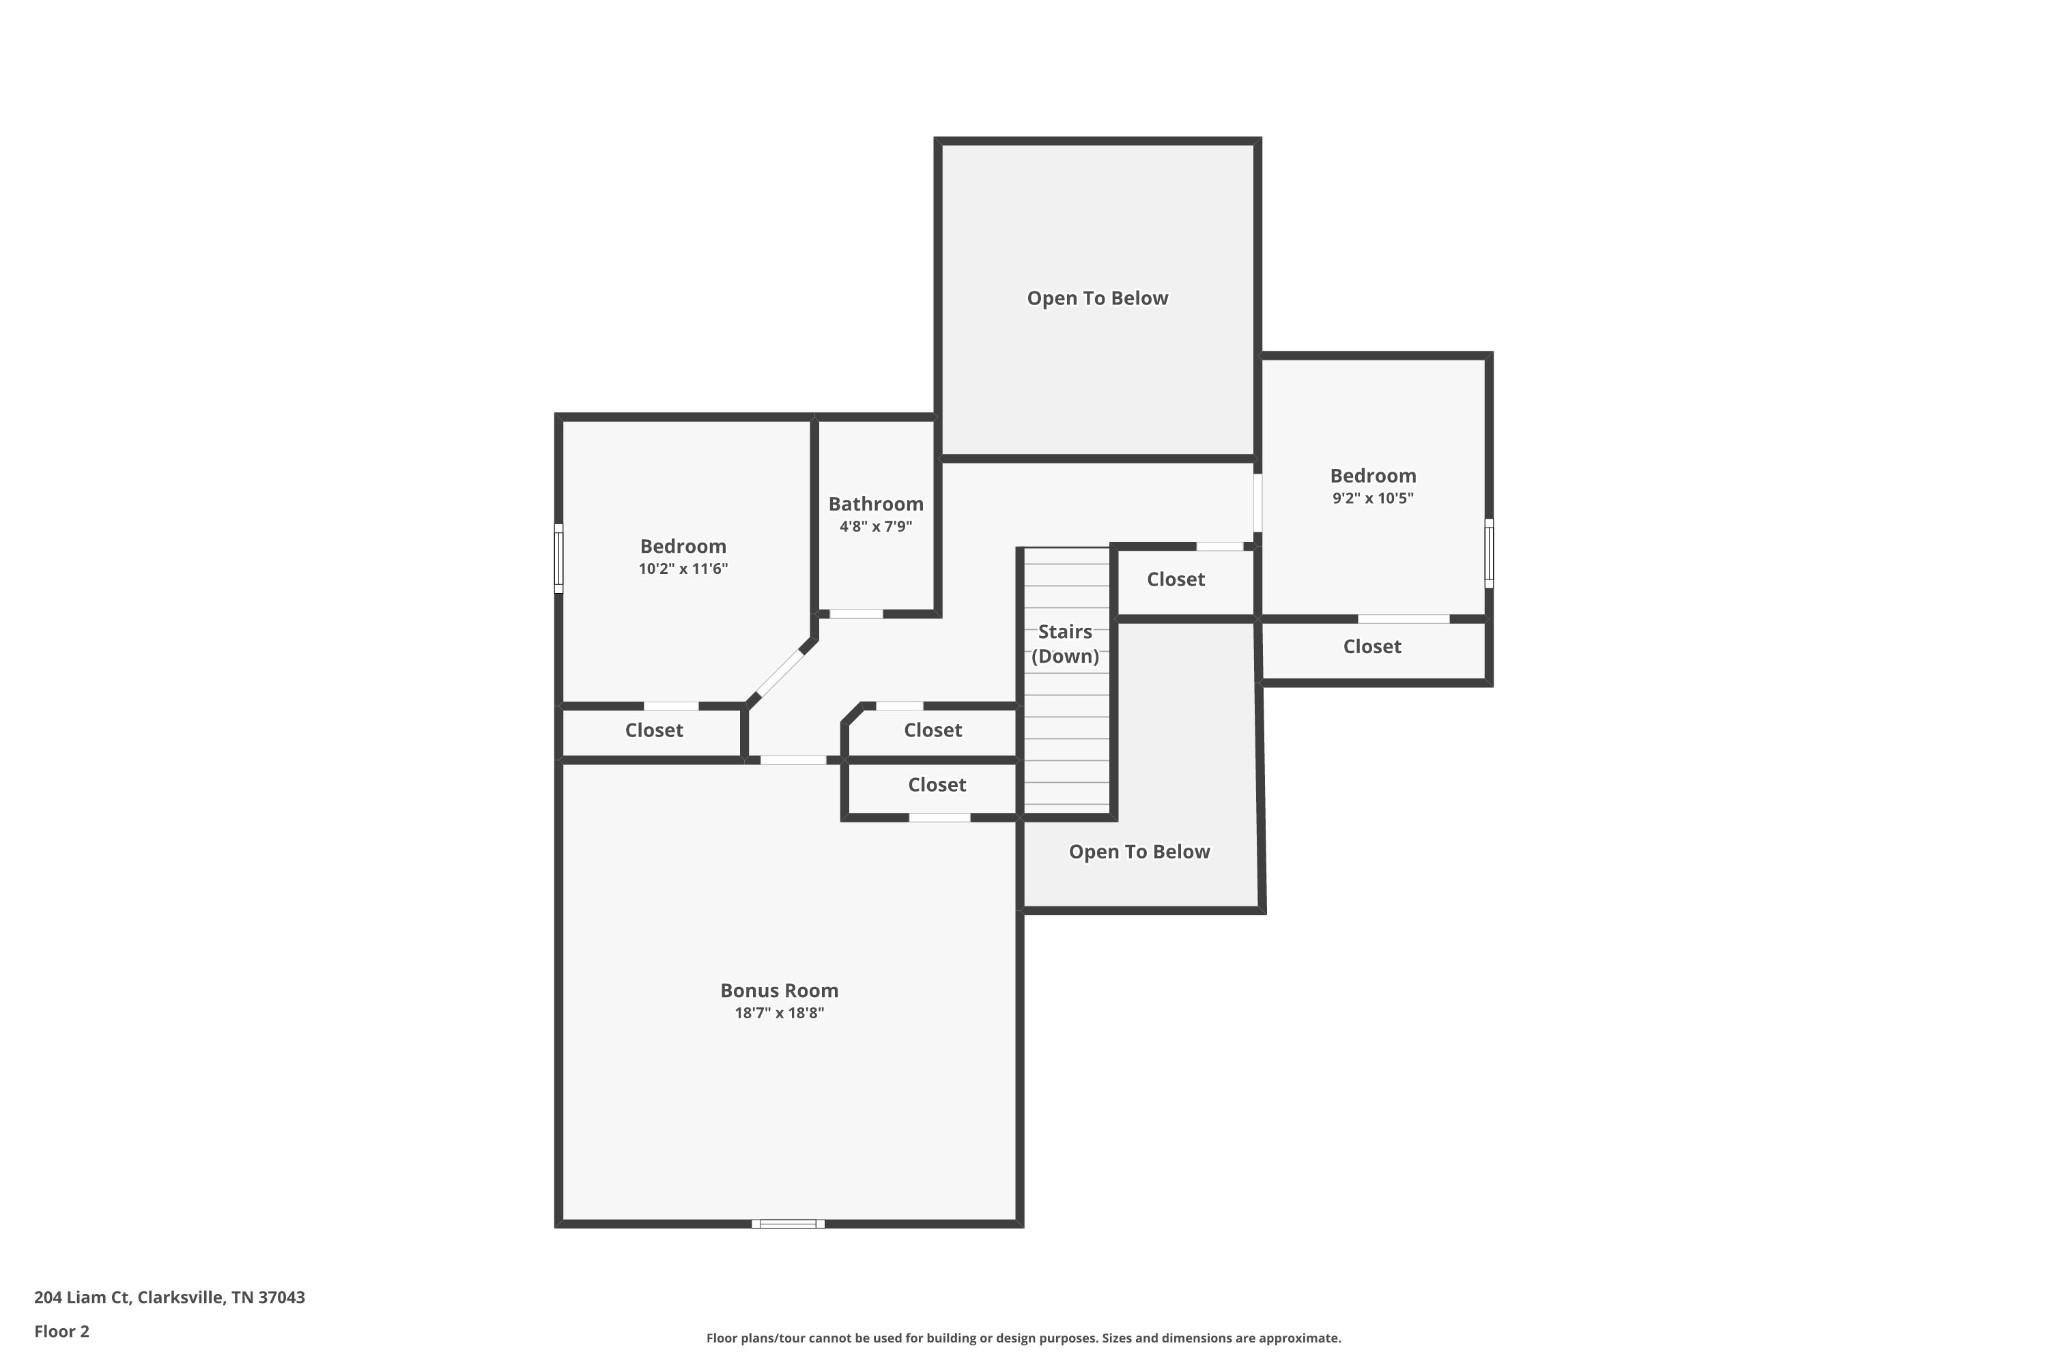
Welcome to 204 Liam Ct, a stunning retreat tucked away in the highly sought after Sango Mills community. This home perfectly balances modern comfort with a sense of escape, offering a rare level of seclusion with no backyard neighbors to interrupt your view. The outdoor living space has been thoughtfully designed for relaxation, featuring a covered deck that extends to a concrete patio overlooking a sprawling, privacy fenced yard. Imagine sipping your morning coffee on the back deck while looking out over a backdrop of lush tree lined greenery, it's the kind of everyday peace that's hard to find. Inside, the layout is designed for effortless living and entertaining, featuring four spacious bedrooms bathed in natural light. The home has been thoughtfully enhanced with tasteful upgrades throughout, ensuring every corner feels fresh and sophisticated. The heart of the home is anchored by a striking stone fireplace, serving as a beautiful focal point for cozy evenings and adding a touch of rustic elegance to the polished interior. For those who love to host, the home features a formal dining room perfect for holiday gatherings, as well as a spacious eat-in kitchen for casual morning meals. The kitchen is a chef's dream, upgraded with sleek granite countertops and a double oven that makes preparing large meals a breeze. With four bedrooms, this floor plan provides the versatility you need for a dedicated home office, guest space, or creative studio without compromising on comfort. Location is everything here. You'll appreciate the charm and ease of Clarksville living in Sango near shops, dining and top rated schools while staying incredibly connected, a short 40 minute drive puts you right in the middle of the vibrant energy of downtown Nashville. Whether you're heading into the city for work or a night out, coming home to this quiet cul-de-sac feels like a true getaway. This is more than just a house; it's a lifestyle upgrade in one of the area's most desirable pockets.

4
beds

3
baths

2,171 Sq.Ft. LIVING AREA

0.26 Acres lot

Cristen Bell

Cristen Bell

Features & Amenities

Interior

  • total bedrooms4
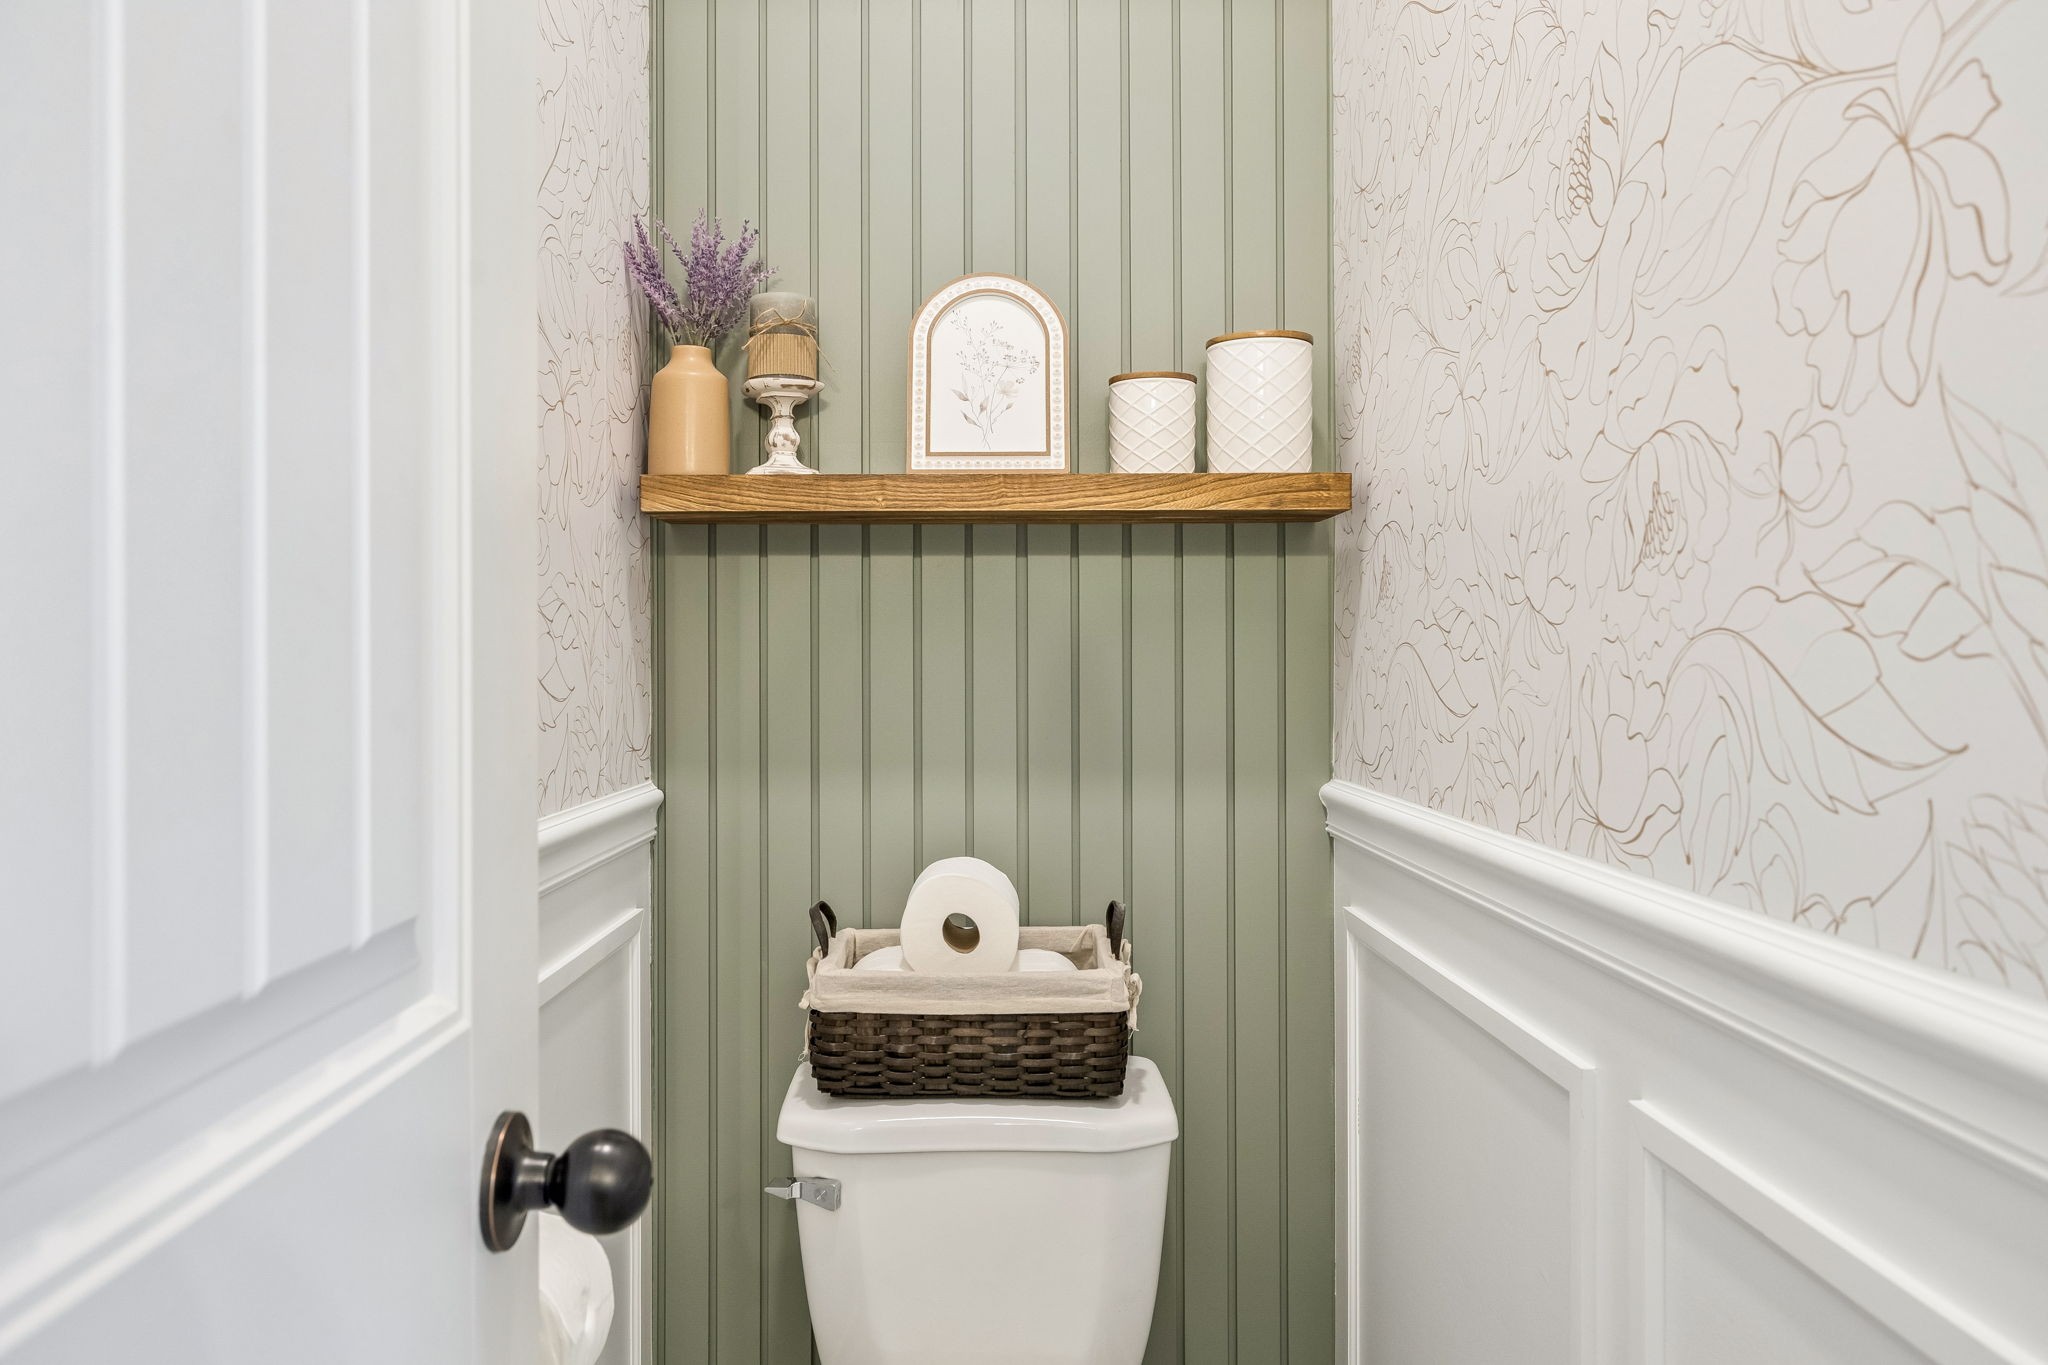
  • Total bathrooms3
  • full bathrooms2
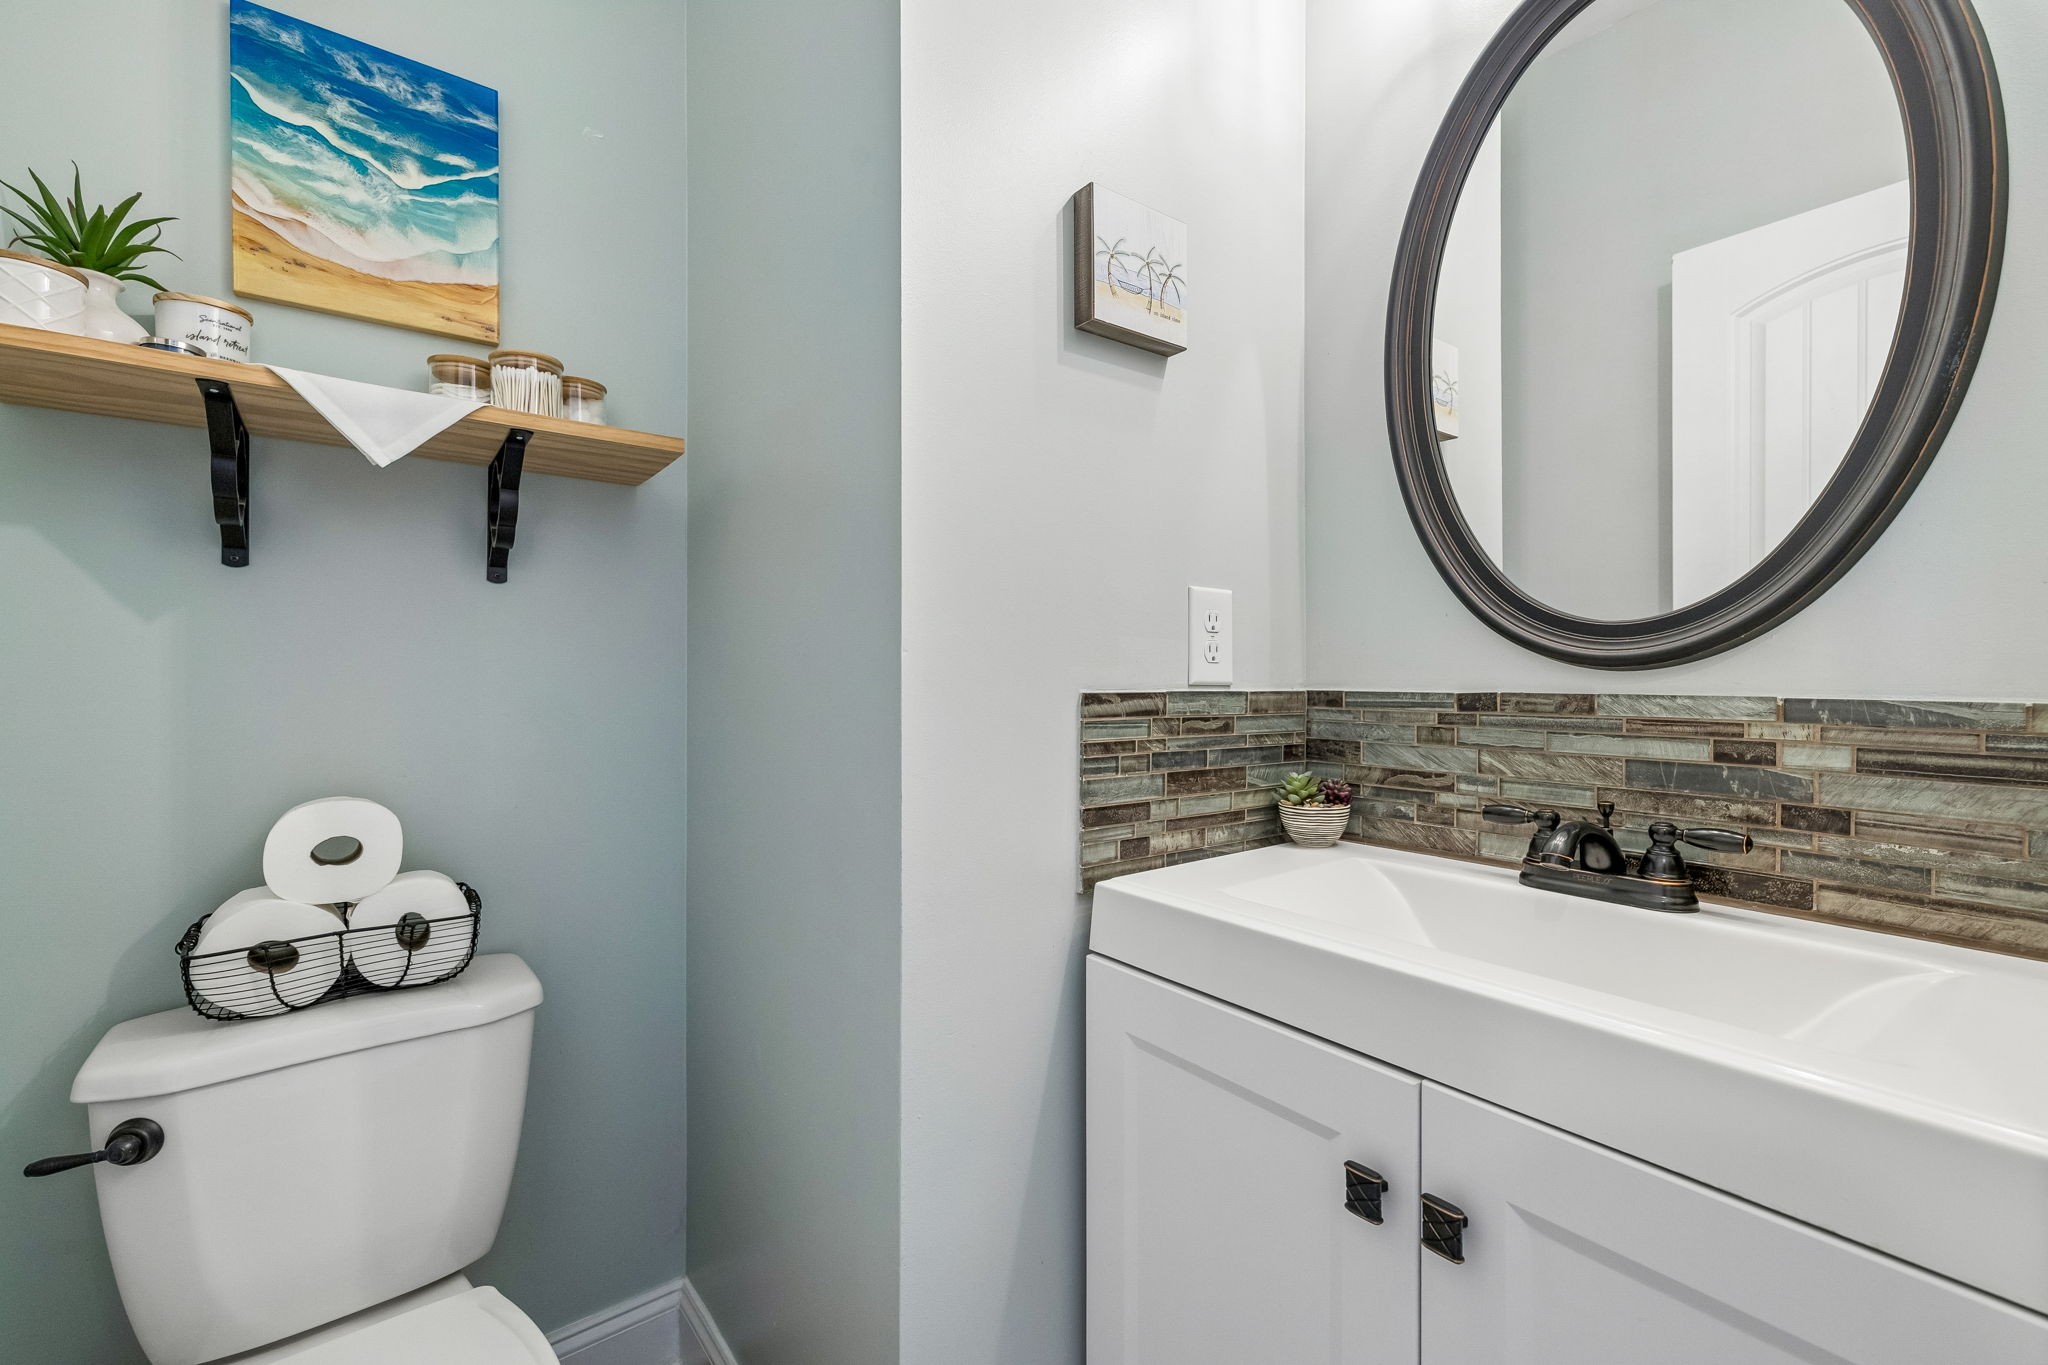
  • half bathroom1
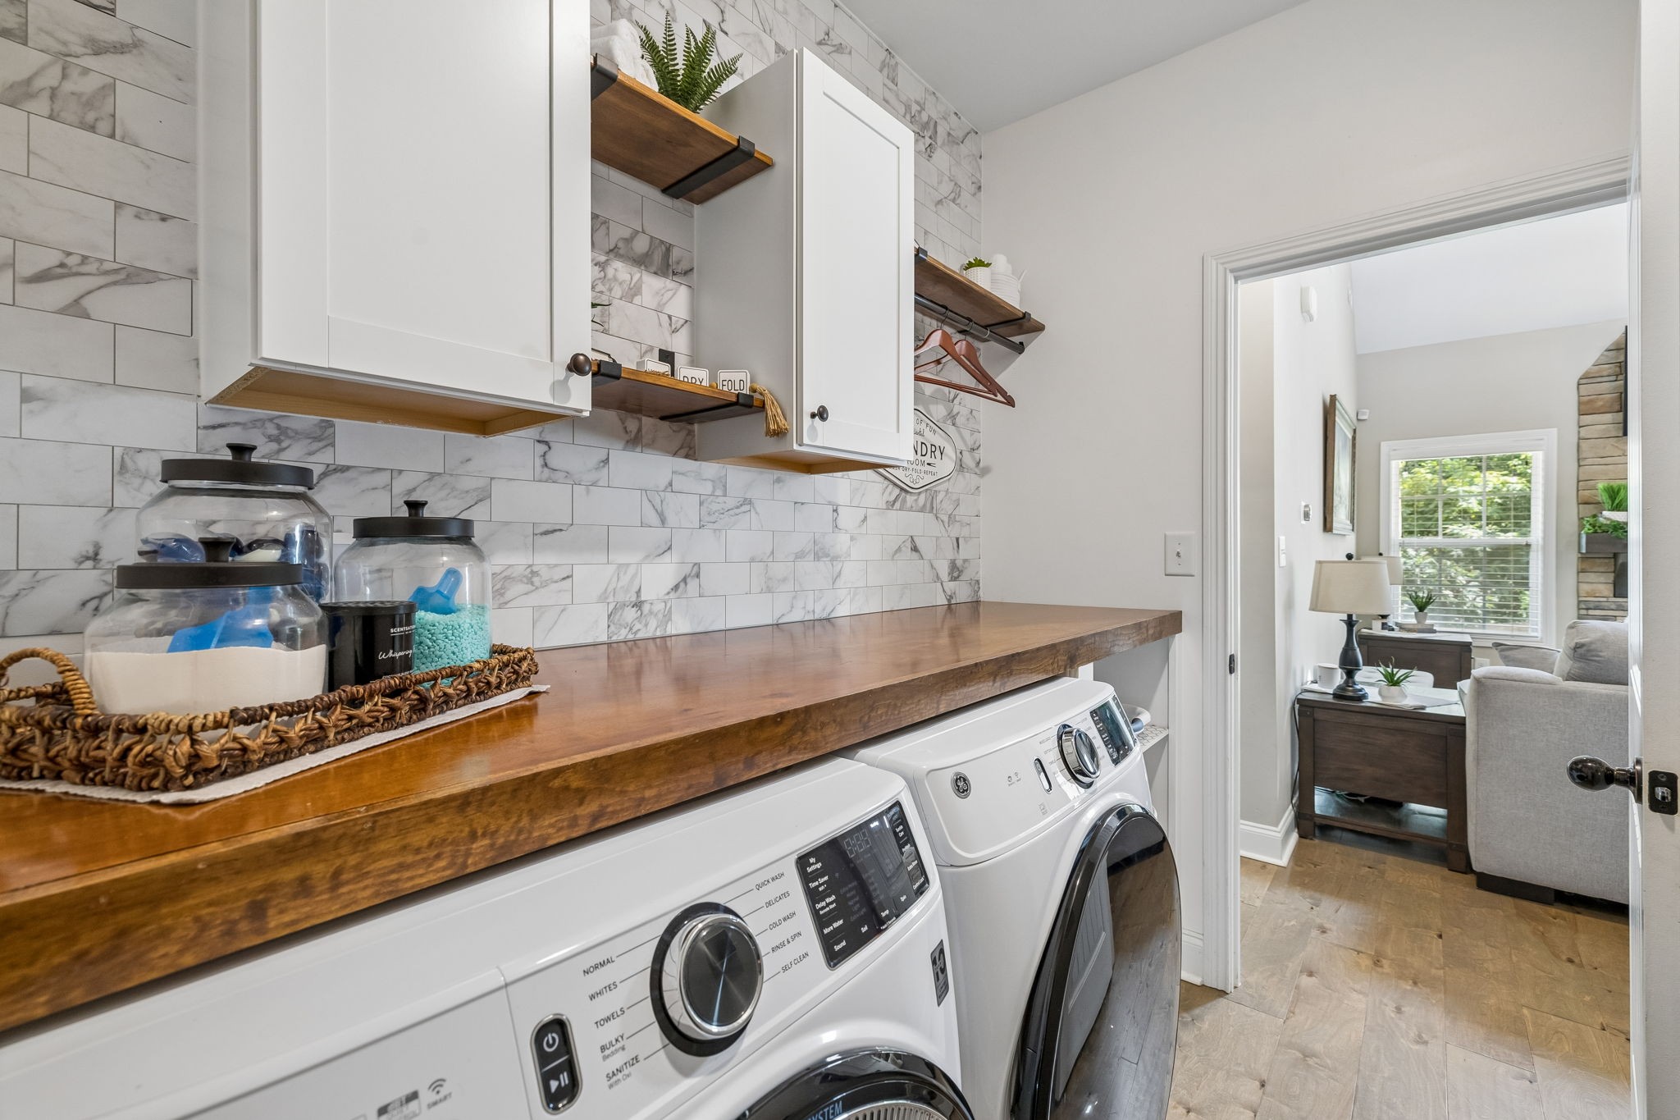
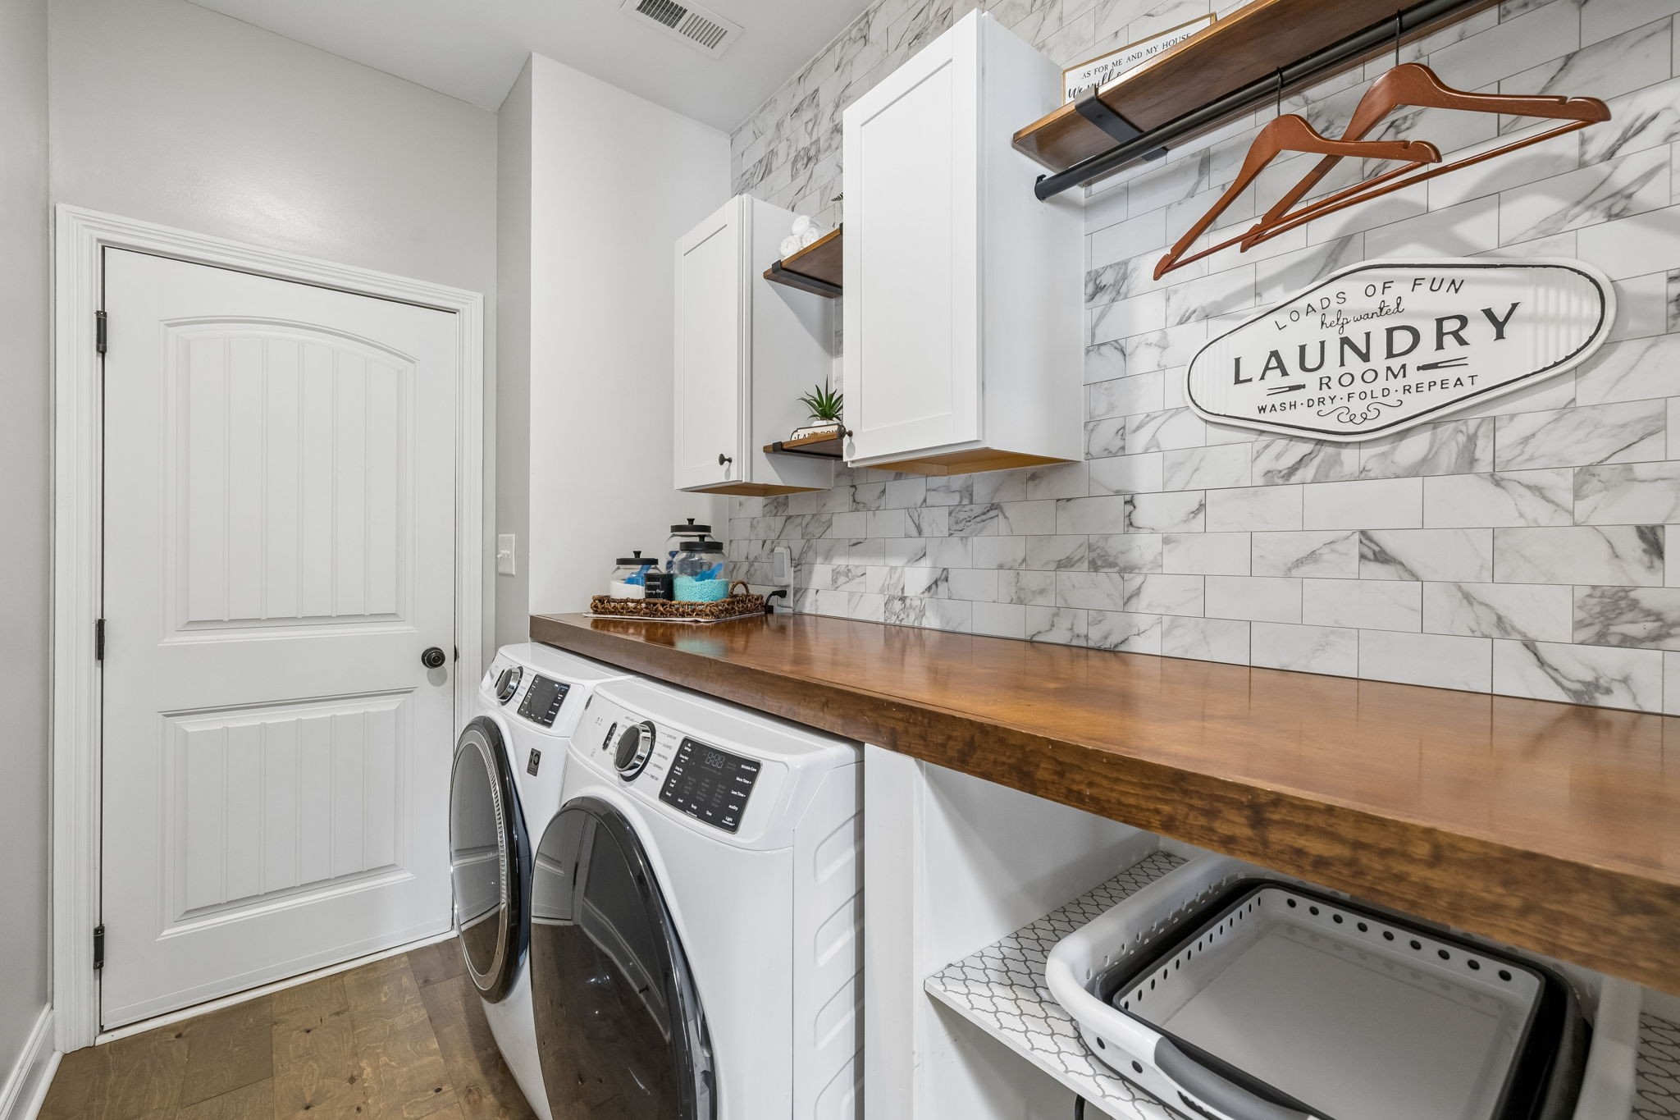
  • Laundry room Electric Dryer Hookup, Washer Hookup
  • Flooring Carpet, Luxury Vinyl, Tile
  • Fireplace Great Room
  • APPLIANCES Double Oven, Electric Range, Dishwasher, Microwave, Refrigerator, Stainless Steel Appliance(s)
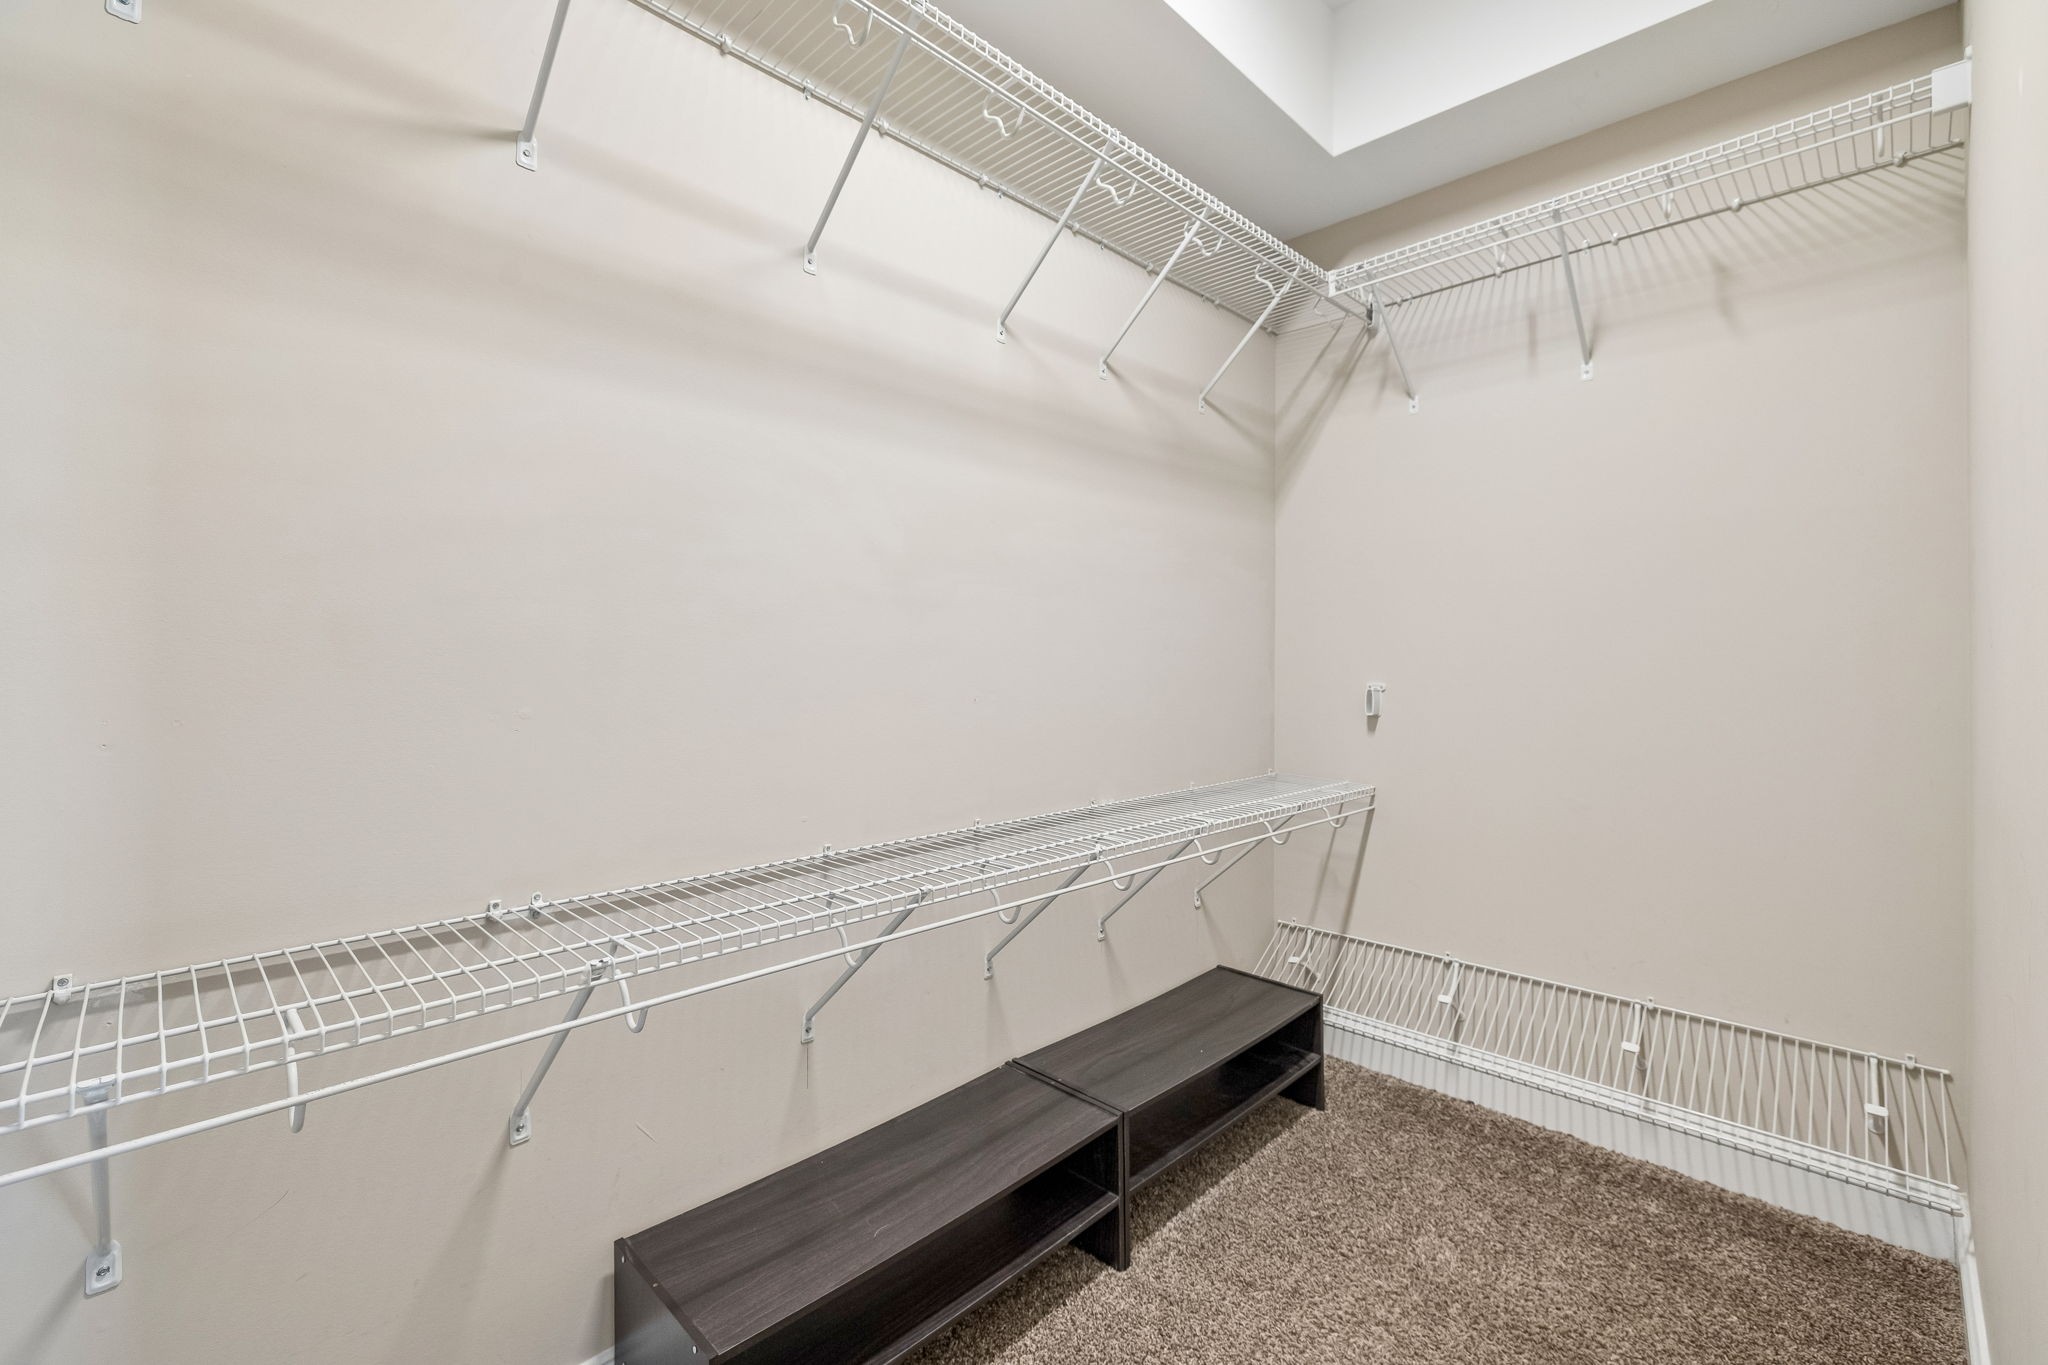
  • other interior Features Air Filter, Ceiling Fan(s), Entrance Foyer, Extra Closets, High Ceilings, Open Floorplan, Pantry, Smart Thermostat, Walk-In Closet(s), High Speed Internet

Area & Lot

  • Status For Sale
  • Living Area2,171 Sq.Ft.
  • Total Area2,171 Sq.Ft.
  • Lot Area0.26 Acres
  • MLS® ID3322440
  • TypeResidential
  • YEAR BUILT2018
  • Architecture StylesContemporary
  • Elementary SchoolSango Elementary
  • Middle SchoolRossview Middle
  • High SchoolRossview High

Exterior

  • STORIES2
  • Garage Space2.0
  • water SourcePublic
  • utilitiesElectricity Available, Water Available
  • roofShingle
  • parkingGarage Door Opener, Garage Faces Front, Concrete, Driveway
  • HEAT TYPECentral, Electric
  • AIR CONDITIONINGCentral Air, Electric
  • sewerPublic Sewer
  • security FeaturesCarbon Monoxide Detector(s), Smoke Detector(s)

Financial

  • Sales Price$420,000
  • Real Estate Tax $1,842/yr
  • HOA $38/mo
View Virtual Tour
image

Schedule a Showing

We would love to show you our beautiful property. Please select your preferred date and time below. An agent will be in touch shortly to confirm your appointment.

Schedule a Showing

We would love to show you our beautiful property. Please select your preferred date and time below. An agent will be in touch shortly to confirm your appointment.

Thank you for your interest in 204 Liam Ct, Clarksville, TN 37043. We are reviewing your request and will be in touch shortly!

Mortgage Calculator

Estimate your monthly mortgage payment, including the principal and interest, property taxes, and HOA. Adjust the values to generate a more accurate rate.

All estimates are provided for informational purposes only. Actual amounts may vary.
$0,000 Your Payment 20 15 65
$0,000 Your Payment

Let's Talk

Whether you are buying, selling or investing, it's important to have a team you can trust and depend on to guide you through the process. It's our privilege to assist you with your real estate needs. Contact us to learn more about our services, request a home evaluation or get an outlook on today's market!

Follow Me on Instagram