Leave a Message

Thank you for your message. We will be in touch with you shortly.

210 Martindale Lane
210 Martindale Lane
210 Martindale Lane
210 Martindale Lane
210 Martindale Lane
210 Martindale Lane
210 Martindale Lane
210 Martindale Lane
210 Martindale Lane
210 Martindale Lane
210 Martindale Lane
210 Martindale Lane
210 Martindale Lane
210 Martindale Lane
210 Martindale Lane
210 Martindale Lane
210 Martindale Lane
210 Martindale Lane
210 Martindale Lane
210 Martindale Lane
210 Martindale Lane
210 Martindale Lane
210 Martindale Lane
210 Martindale Lane
210 Martindale Lane
210 Martindale Lane
210 Martindale Lane
210 Martindale Lane
210 Martindale Lane
210 Martindale Lane
210 Martindale Lane
210 Martindale Lane
SEE ALL PHOTOS
210 Martindale Lane
210 Martindale Lane
210 Martindale Lane
210 Martindale Lane
210 Martindale Lane
210 Martindale Lane
210 Martindale Lane
210 Martindale Lane
210 Martindale Lane
210 Martindale Lane
210 Martindale Lane
210 Martindale Lane
210 Martindale Lane
210 Martindale Lane
210 Martindale Lane
210 Martindale Lane
210 Martindale Lane
210 Martindale Lane
210 Martindale Lane
210 Martindale Lane
210 Martindale Lane
210 Martindale Lane
210 Martindale Lane
210 Martindale Lane
210 Martindale Lane
210 Martindale Lane
210 Martindale Lane
210 Martindale Lane
210 Martindale Lane
210 Martindale Lane
210 Martindale Lane
210 Martindale Lane
Courtesy of SDH Nashville, LLC, Laura Andreshak Listing Contact: 4142431603 
Sold

210 Martindale Lane

210 Martindale Lane, Clarksville, TN 37043

$290,605
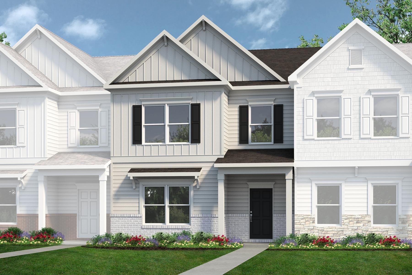
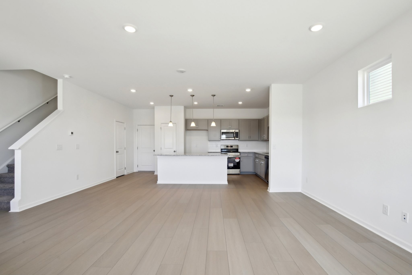
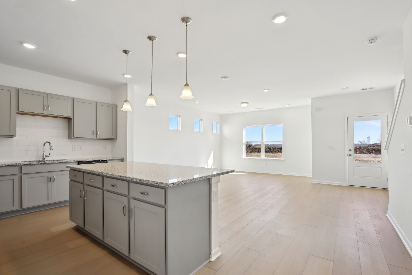
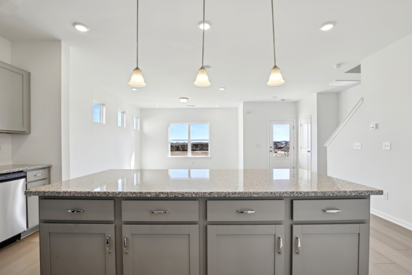
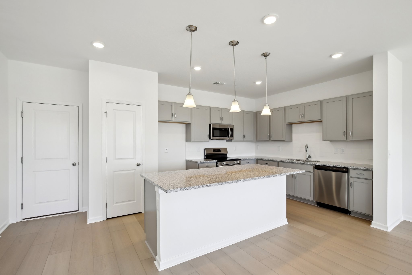
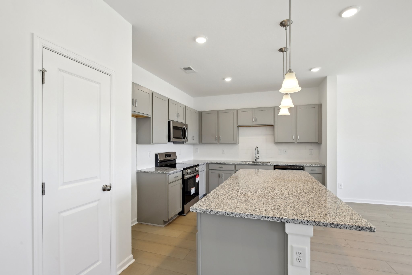
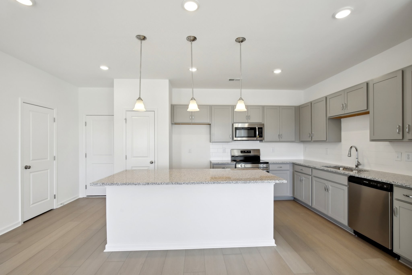
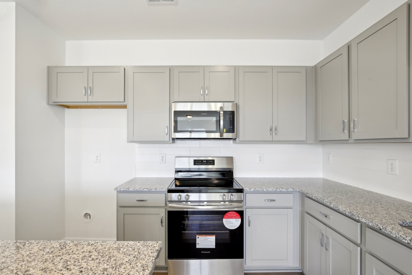
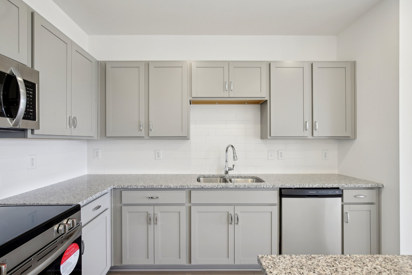
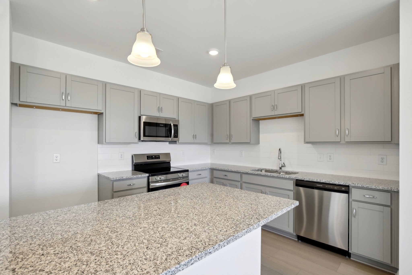
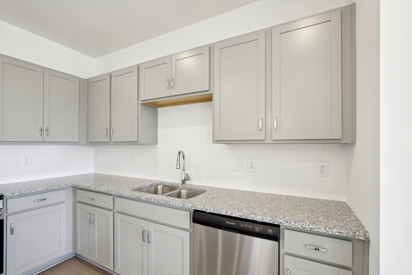
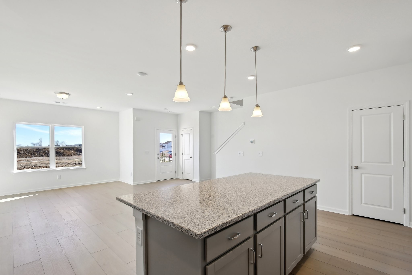
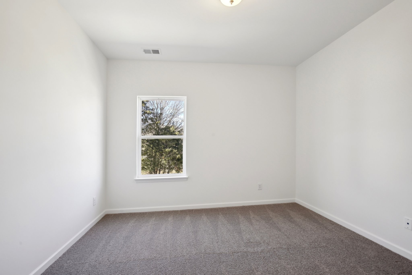
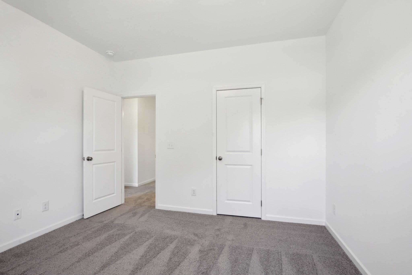
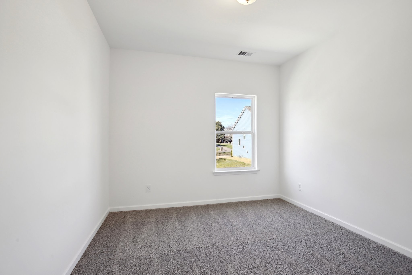
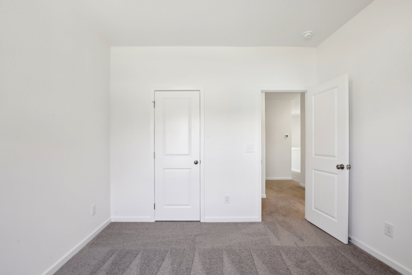
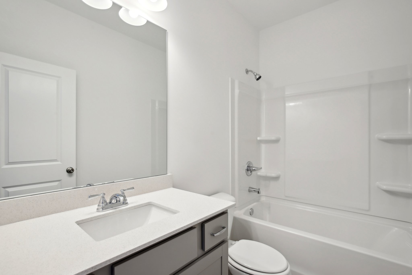
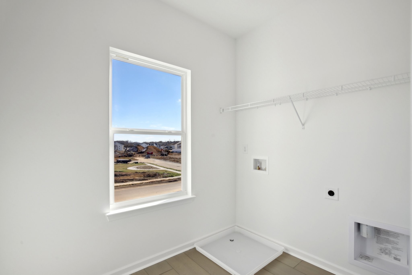
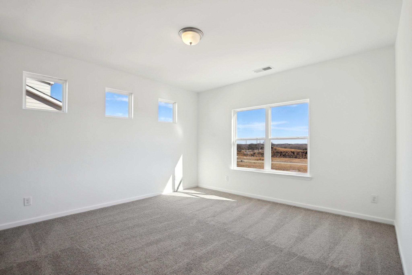
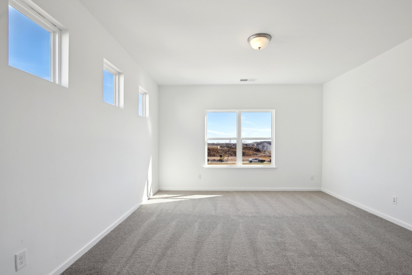
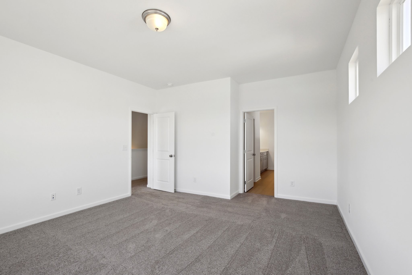
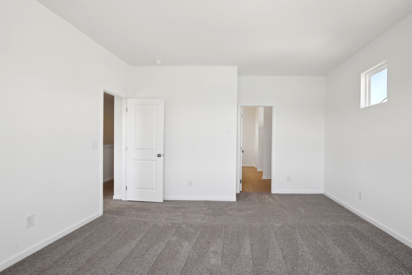
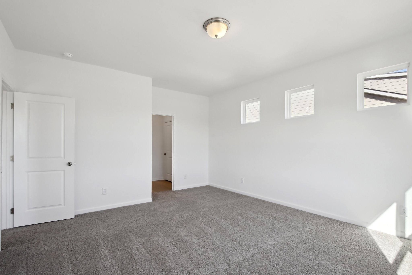
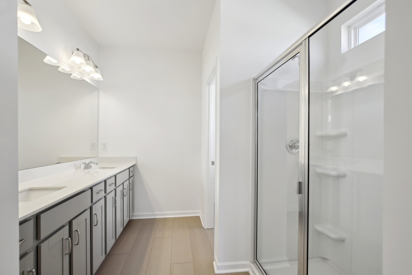
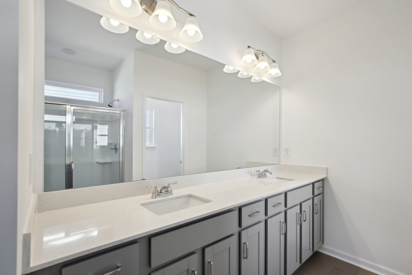
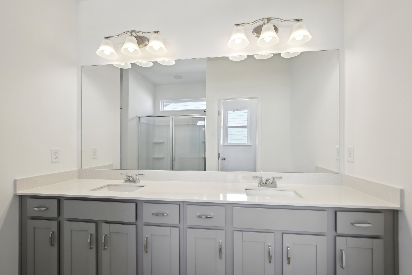
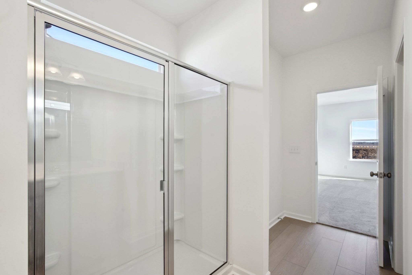
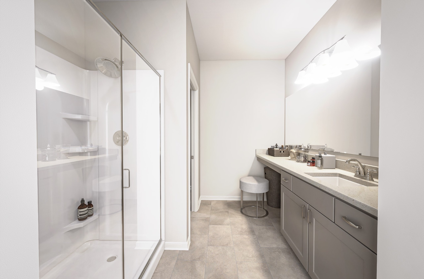
The Carson townhome at Wilson Meadows offers a thoughtfully planned layout that is not short on style or function. Enter from the rear garage into the kitchen-dining-living combination, which has an optional kitchen island. It is perfectly open with plenty of space for entertainment. The owner's suite highlights the upstairs, which has a bath complete with a walk-in closet and a separate water closet. Two bedrooms, a full hall bath, and a second-floor laundry room make it easy to keep up with household chores.

3
beds

3
baths

1,782 Sq.Ft. LIVING AREA

Cristen Bell

Cristen Bell

Features & Amenities

Interior

  • total bedrooms3
  • Total bathrooms3
  • full bathrooms2
  • half bathroom1
  • Laundry room Electric Dryer Hookup, Washer Hookup
  • Flooring Carpet, Luxury Vinyl
  • APPLIANCES Oven, Electric Range, Dishwasher, Disposal, Microwave
  • other interior Features High Ceilings, Open Floorplan, Pantry

Area & Lot

  • Status Sold
  • Date Sold June 7, 2026
  • Living Area1,782 Sq.Ft.
  • Total Area1,782 Sq.Ft.
  • MLS® ID3189682
  • TypeTownhouse
  • YEAR BUILT2026
  • NeighborhoodClarksville
  • Elementary SchoolSango Elementary
  • Middle SchoolRichview Middle
  • High SchoolClarksville High

Exterior

  • STORIES2
  • Garage Space2.0
  • water SourcePublic
  • utilitiesElectricity Available, Water Available
  • parkingGarage Faces Rear, Alley Access
  • HEAT TYPECentral, Dual, Electric
  • AIR CONDITIONINGCentral Air, Dual, Electric
  • sewerPublic Sewer
  • HOA AmenitiesUnderground Utilities

Financial

  • Sales Price$290,605
  • Real Estate Tax $2,800/yr
  • HOA $184/mo

Clarksville

36.5298° N, 87.3595° W

Explore

Let's Talk

Whether you are buying, selling or investing, it's important to have a team you can trust and depend on to guide you through the process. It's our privilege to assist you with your real estate needs. Contact us to learn more about our services, request a home evaluation or get an outlook on today's market!

Follow Me on Instagram