Leave a Message

Thank you for your message. We will be in touch with you shortly.

210 Notgrass Rd
210 Notgrass Rd
210 Notgrass Rd
210 Notgrass Rd
210 Notgrass Rd
210 Notgrass Rd
210 Notgrass Rd
210 Notgrass Rd
210 Notgrass Rd
210 Notgrass Rd
210 Notgrass Rd
210 Notgrass Rd
210 Notgrass Rd
210 Notgrass Rd
210 Notgrass Rd
210 Notgrass Rd
210 Notgrass Rd
210 Notgrass Rd
210 Notgrass Rd
210 Notgrass Rd
210 Notgrass Rd
210 Notgrass Rd
210 Notgrass Rd
210 Notgrass Rd
210 Notgrass Rd
210 Notgrass Rd
210 Notgrass Rd
210 Notgrass Rd
210 Notgrass Rd
210 Notgrass Rd
210 Notgrass Rd
SEE ALL PHOTOS
210 Notgrass Rd
210 Notgrass Rd
210 Notgrass Rd
210 Notgrass Rd
210 Notgrass Rd
210 Notgrass Rd
210 Notgrass Rd
210 Notgrass Rd
210 Notgrass Rd
210 Notgrass Rd
210 Notgrass Rd
210 Notgrass Rd
210 Notgrass Rd
210 Notgrass Rd
210 Notgrass Rd
210 Notgrass Rd
210 Notgrass Rd
210 Notgrass Rd
210 Notgrass Rd
210 Notgrass Rd
210 Notgrass Rd
210 Notgrass Rd
210 Notgrass Rd
210 Notgrass Rd
210 Notgrass Rd
210 Notgrass Rd
210 Notgrass Rd
210 Notgrass Rd
210 Notgrass Rd
210 Notgrass Rd
210 Notgrass Rd
Courtesy of Berkshire Hathaway HomeServices PenFed Realty, Mary McCooley Listing Contact: 9312060074 
Sold

210 Notgrass Rd

210 Notgrass Rd, Clarksville, TN 37042

$309,000
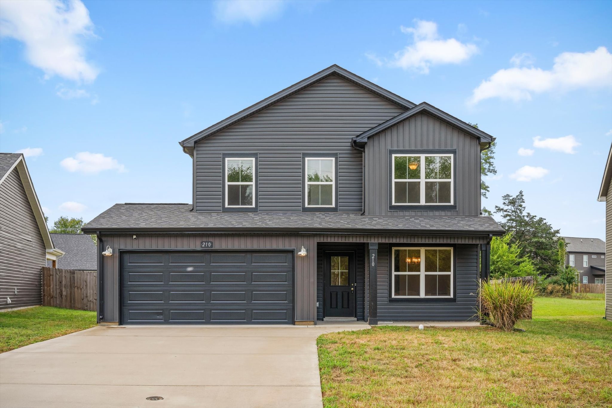
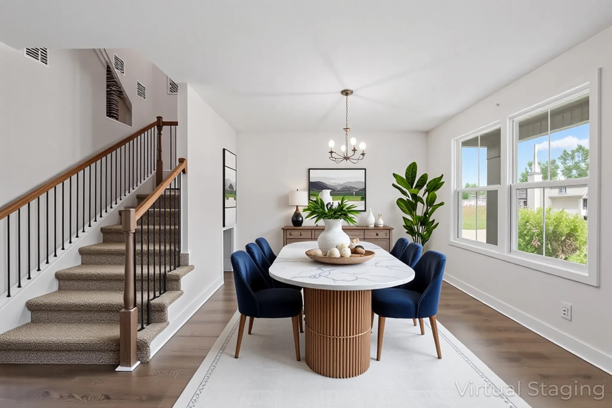
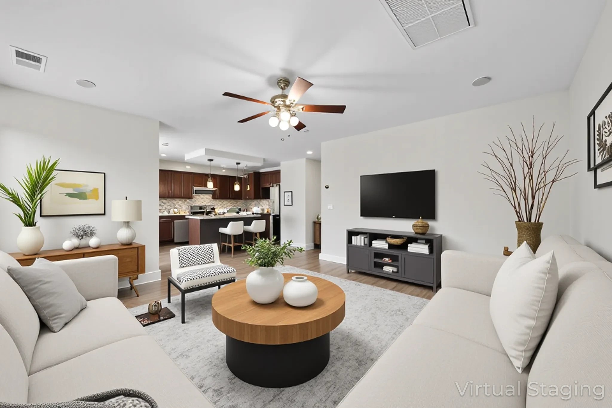
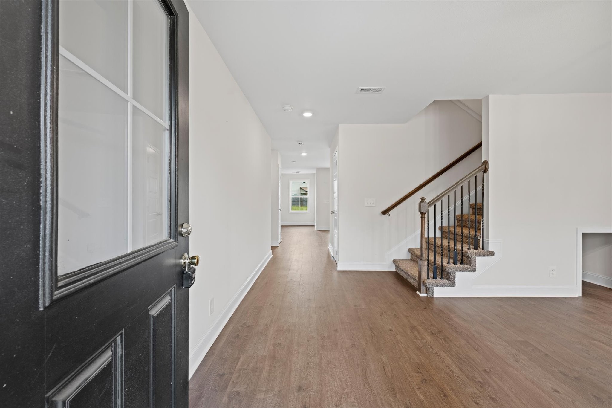
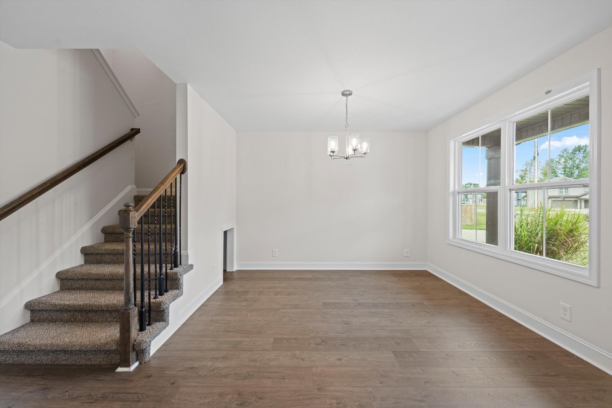
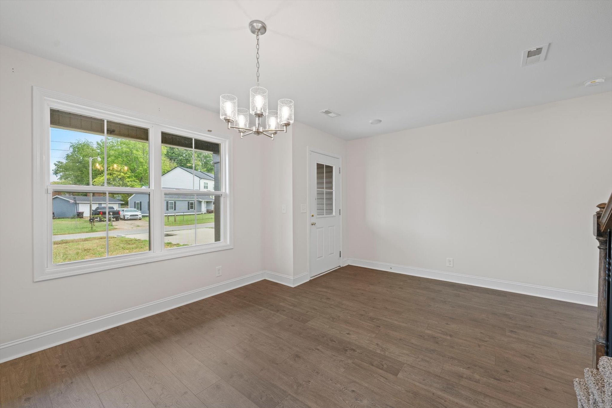
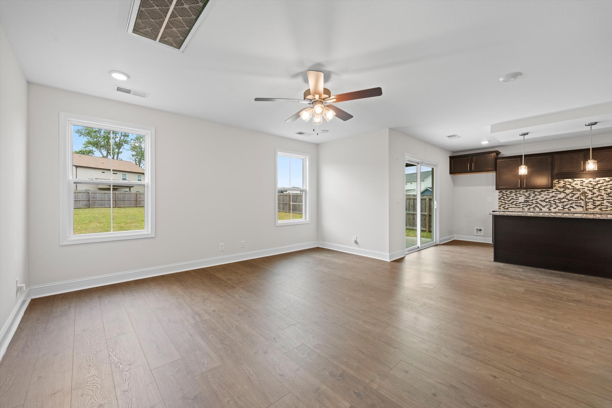
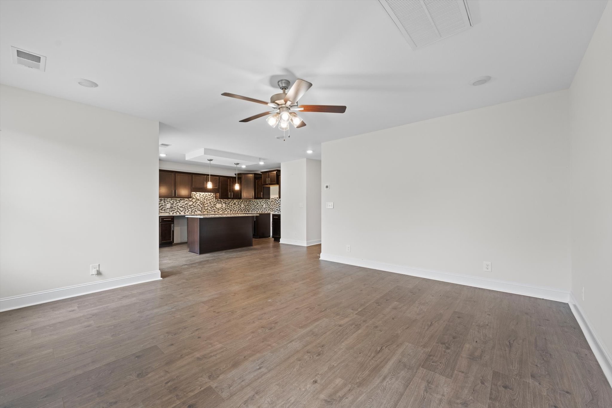
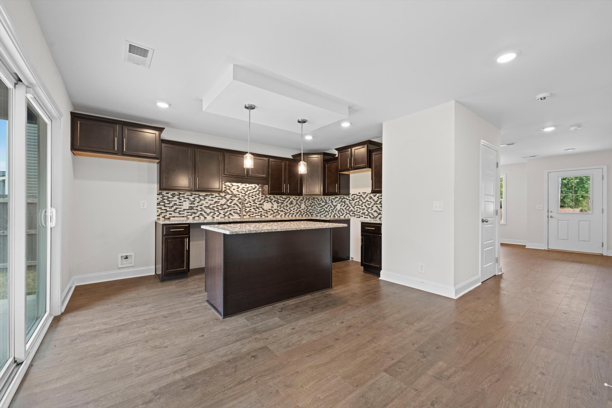
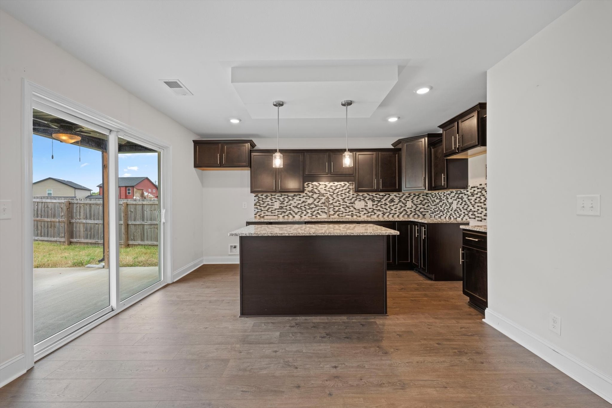
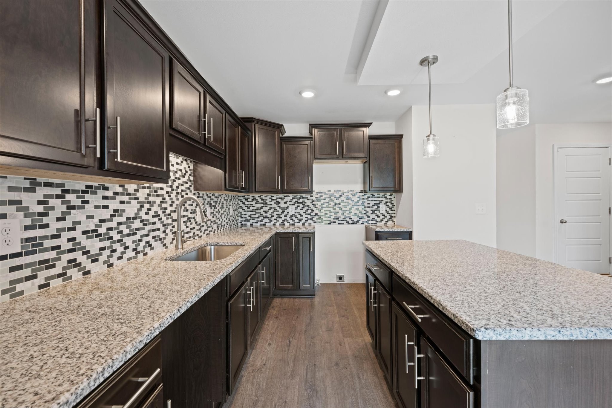
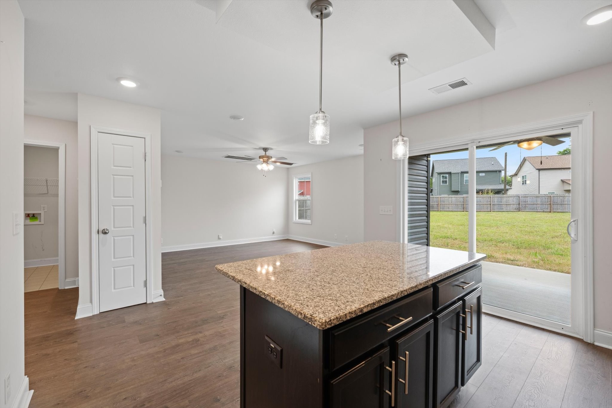
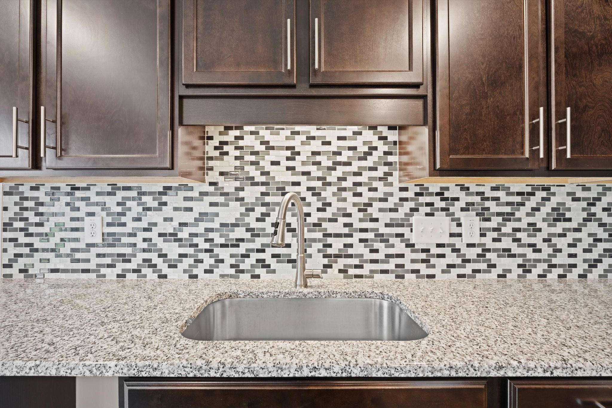
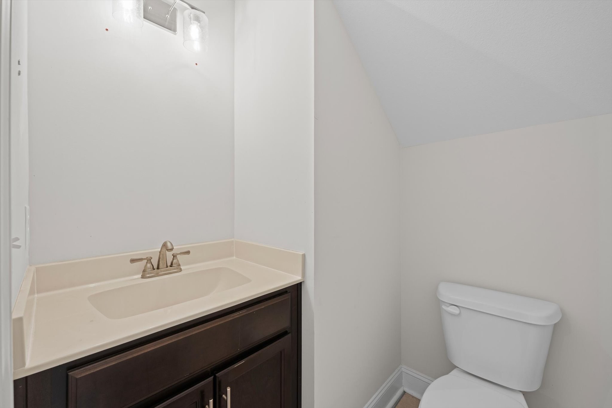
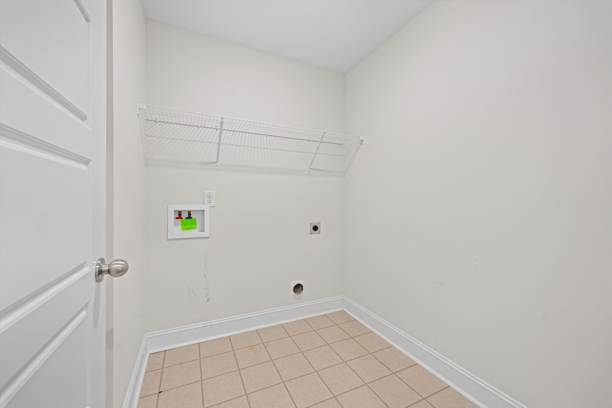
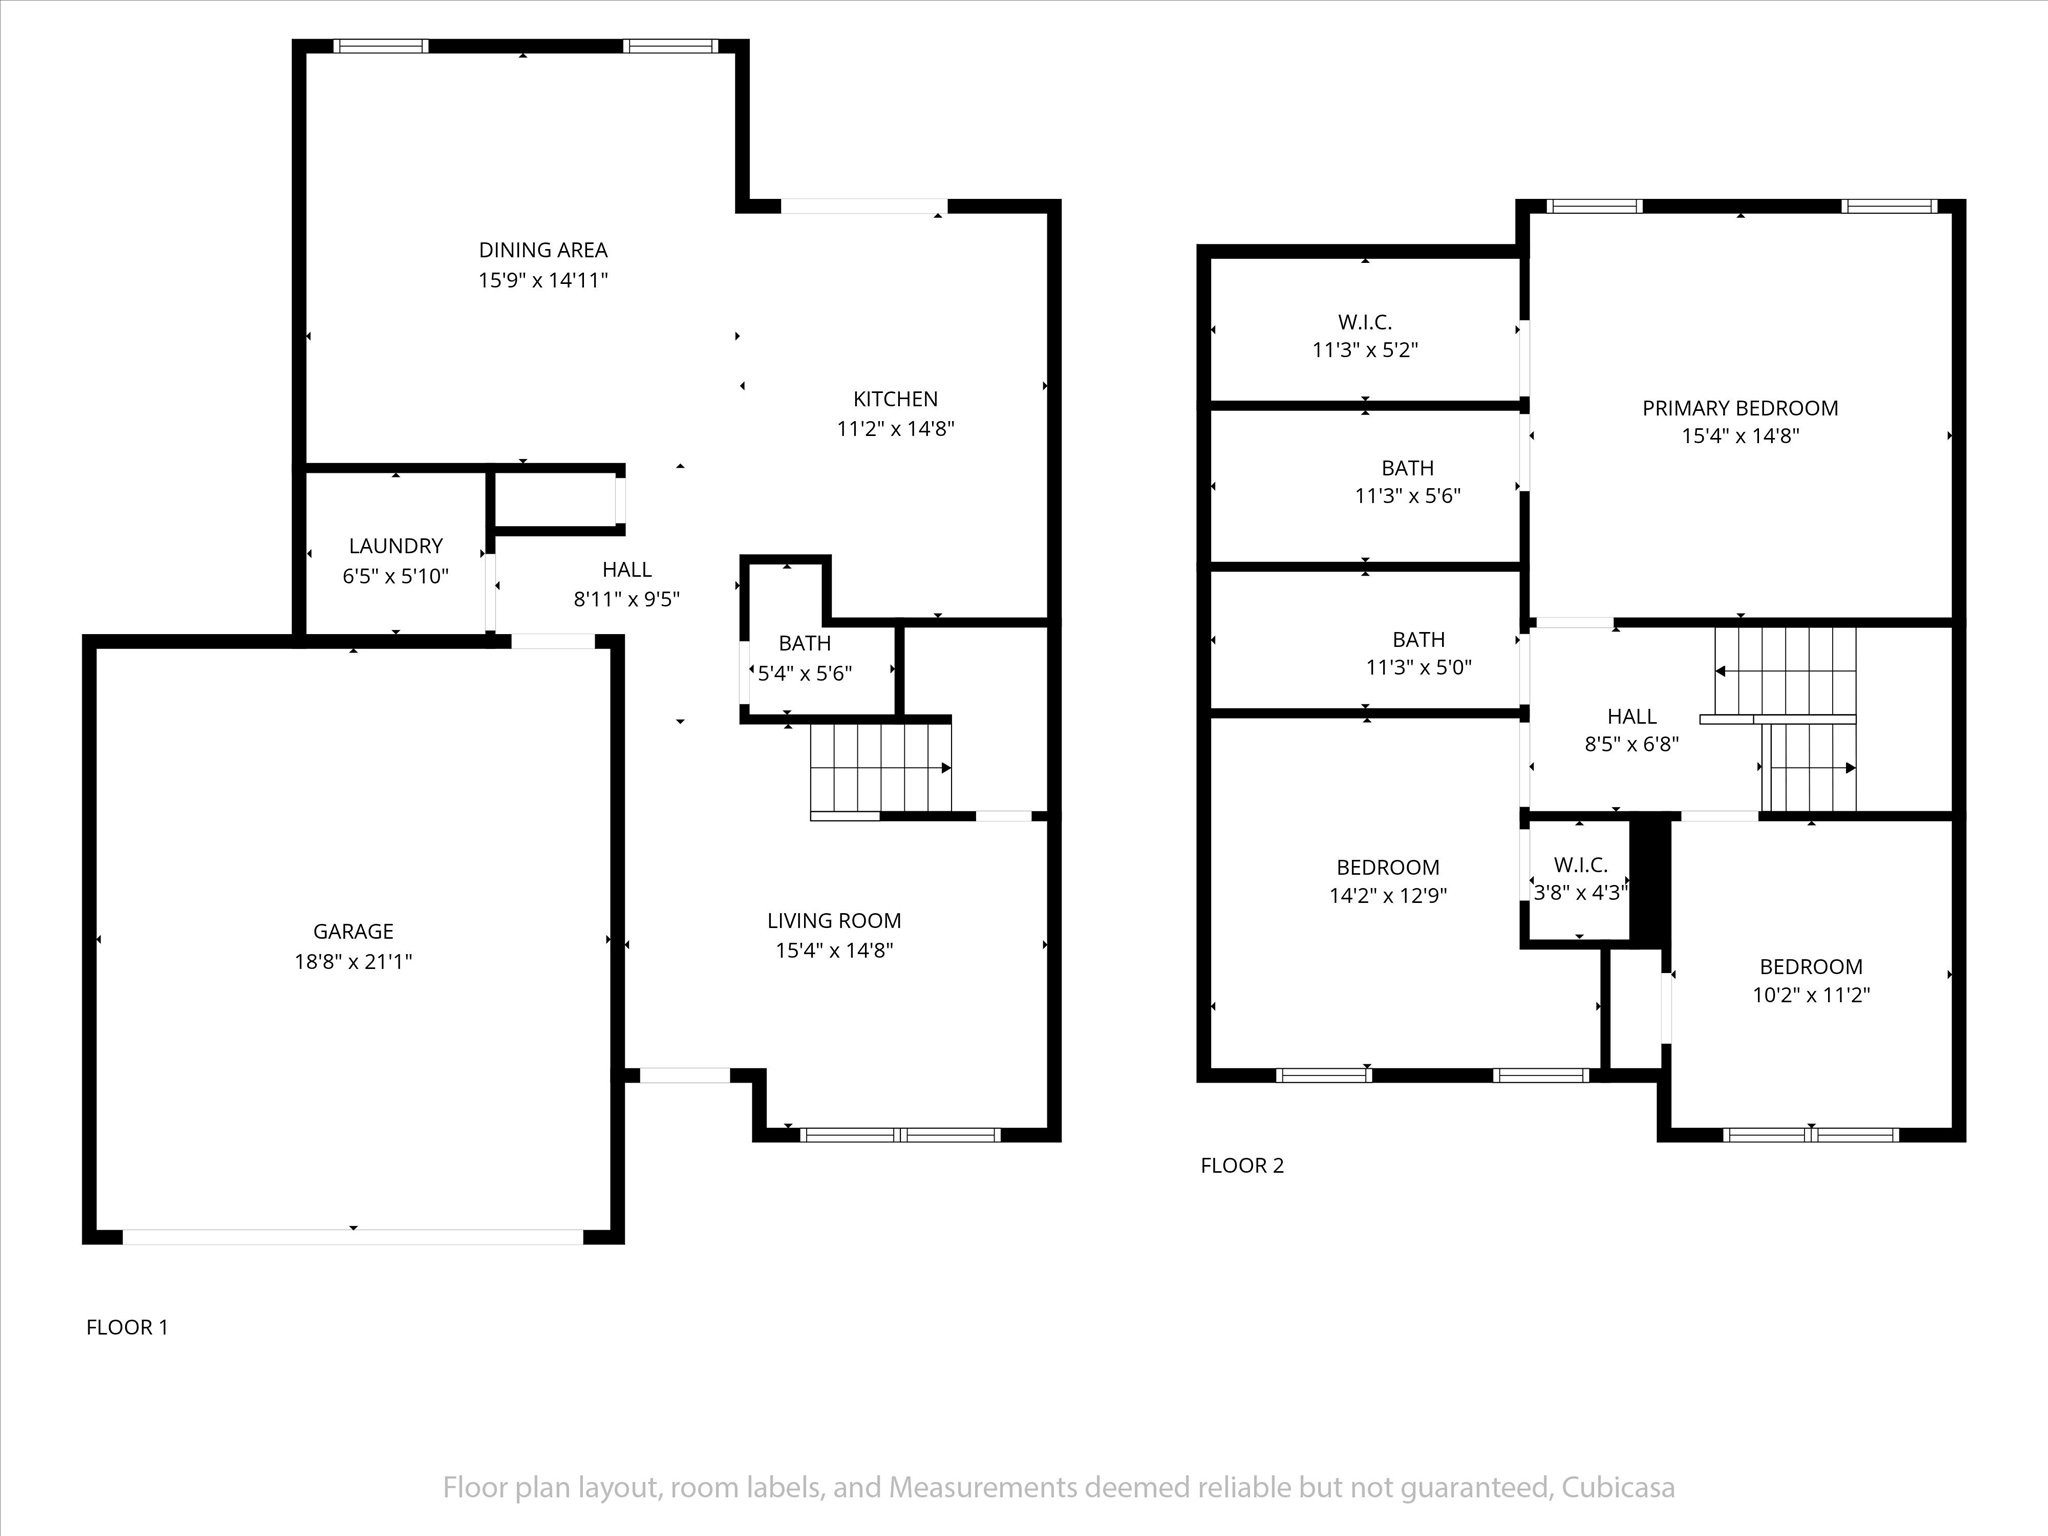
Welcome home to 210 Notgrass Rd! This beautiful, move-in ready home is just three years old and blends modern style with everyday comfort. The main level showcases durable LVP flooring, a formal dining room, and an open-concept design connecting the kitchen and living room--perfect for entertaining. The kitchen offers granite countertops, a stylish backsplash, and plenty of cabinet space. A spacious separate laundry room and convenient half bath complete the first floor.
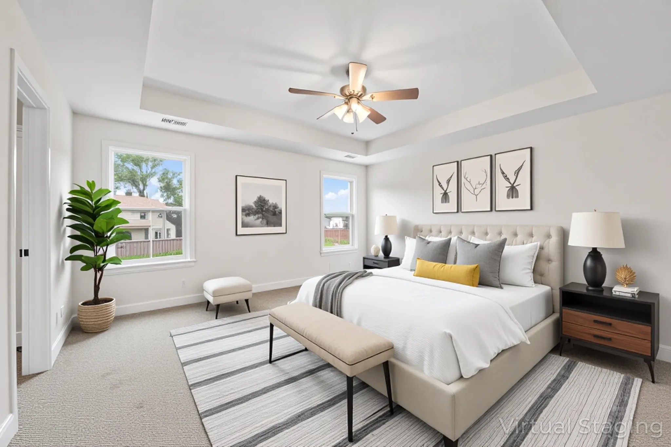
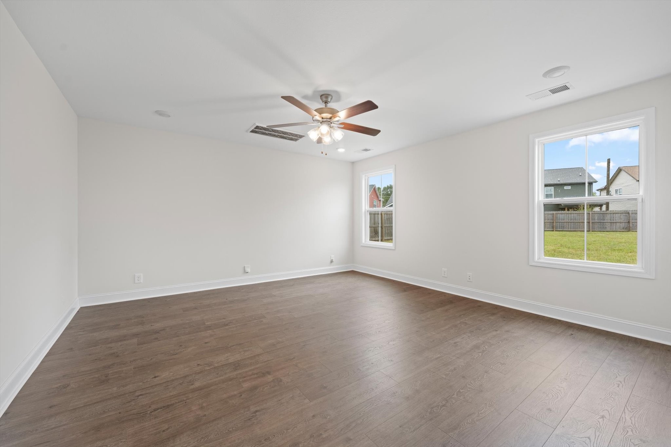
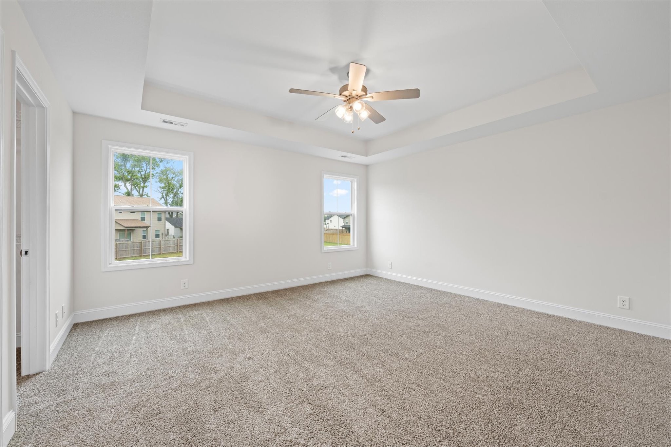
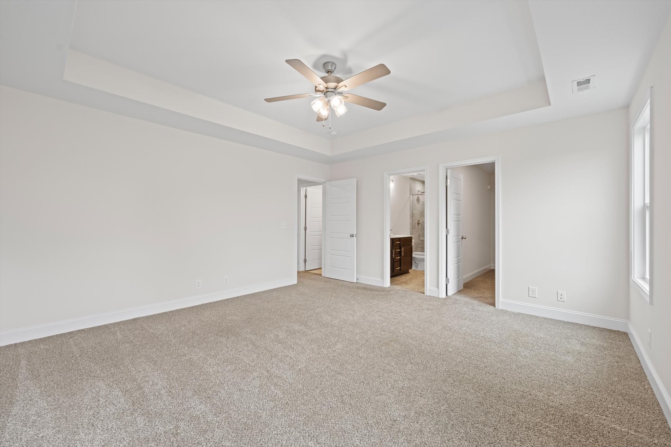
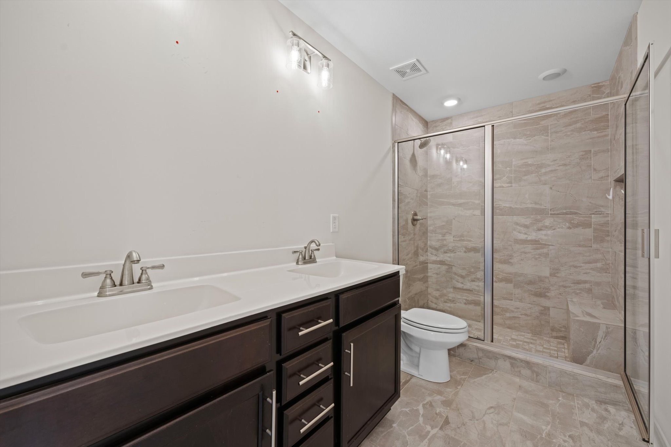
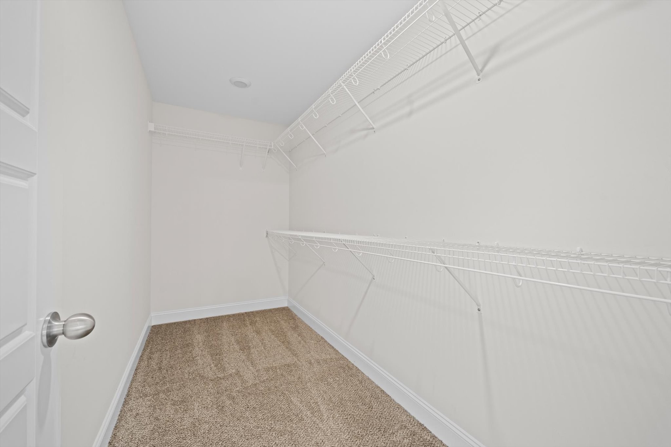
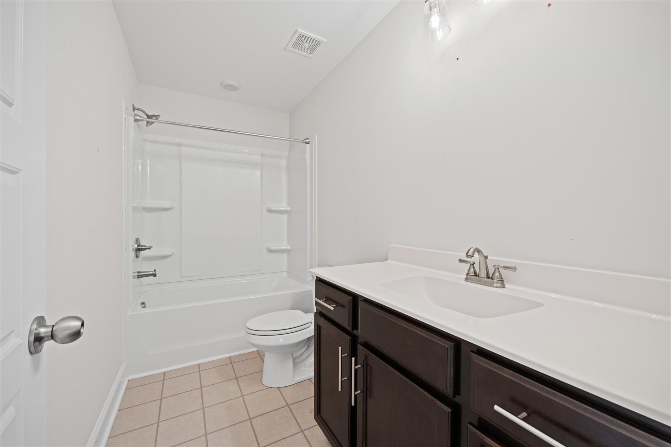
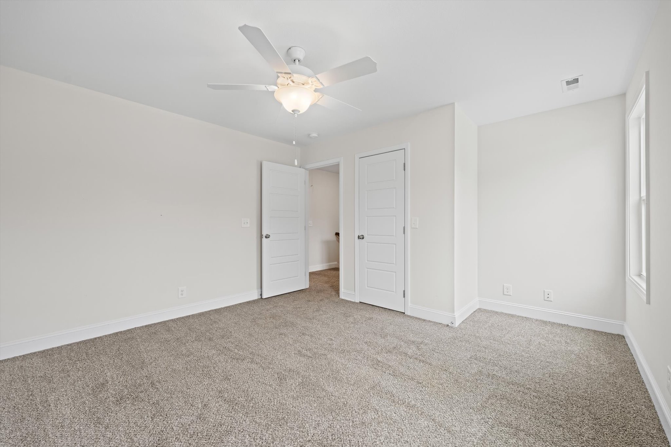
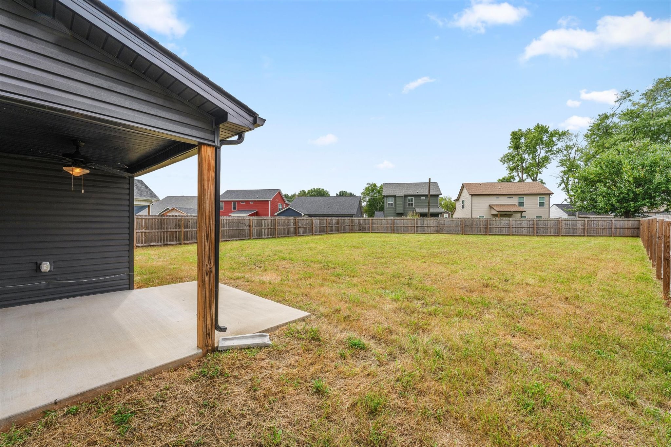
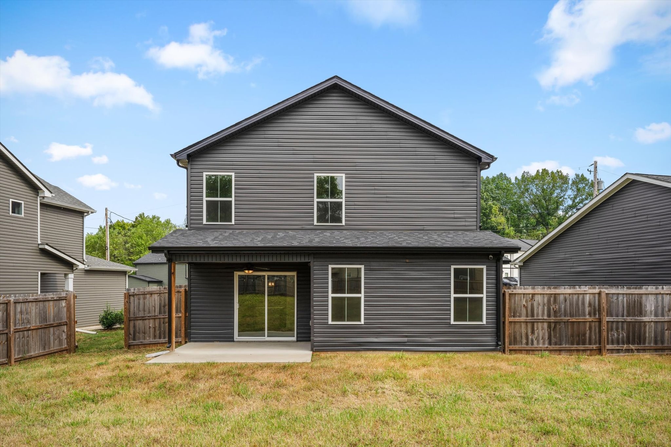
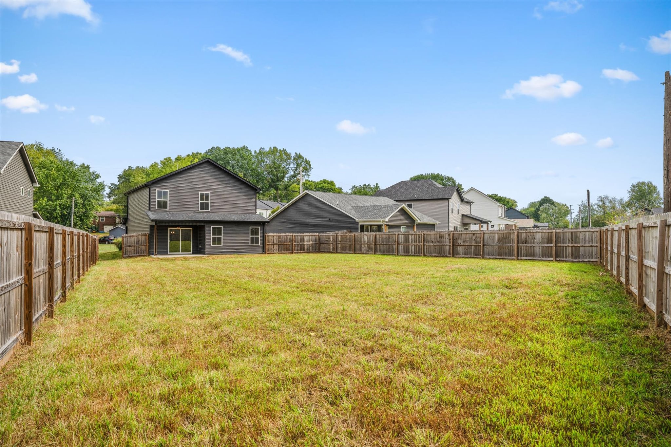
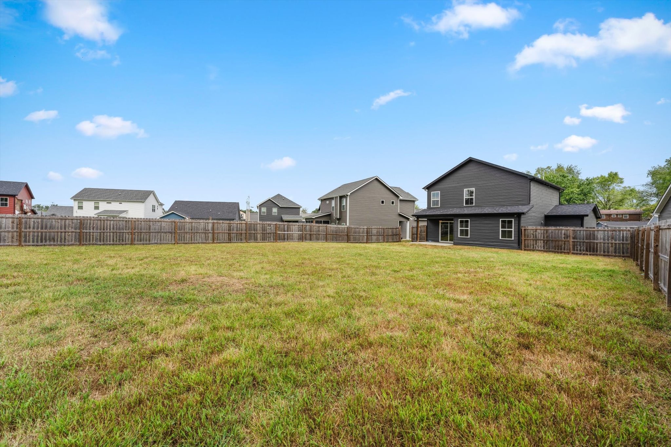
Upstairs, you'll find a huge primary suite with a walk-in closet, double vanities, and a tiled shower for a touch of luxury. Step outside to enjoy the covered patio overlooking a large privacy-fenced backyard--ideal for relaxing or hosting gatherings. Conveniently located near Fort Campbell, shopping, and dining, this home offers the perfect mix of comfort, style, and convenience.

3
beds

3
baths

1,661 Sq.Ft. LIVING AREA

10,890 Sq.Ft. lot

Cheyanne Wiles

Cheyanne Wiles

Features & Amenities

Interior

  • total bedrooms3
  • Total bathrooms3
  • full bathrooms2
  • half bathroom1
  • Laundry room Electric Dryer Hookup, Washer Hookup
  • Flooring Carpet, Laminate, Vinyl
  • APPLIANCES None
  • other interior Features Ceiling Fan(s), Open Floorplan, Walk-In Closet(s), High Speed Internet

Area & Lot

  • Status Sold
  • Living Area1,661 Sq.Ft.
  • Total Area1,661 Sq.Ft.
  • Lot Area10,890 Sq.Ft.
  • MLS® ID3001358
  • TypeResidential
  • YEAR BUILT2022
  • NeighborhoodClarksville
  • Architecture StylesContemporary
  • Elementary SchoolWest Creek Elementary School
  • Middle SchoolWest Creek Middle
  • High SchoolWest Creek High

Exterior

  • STORIES2
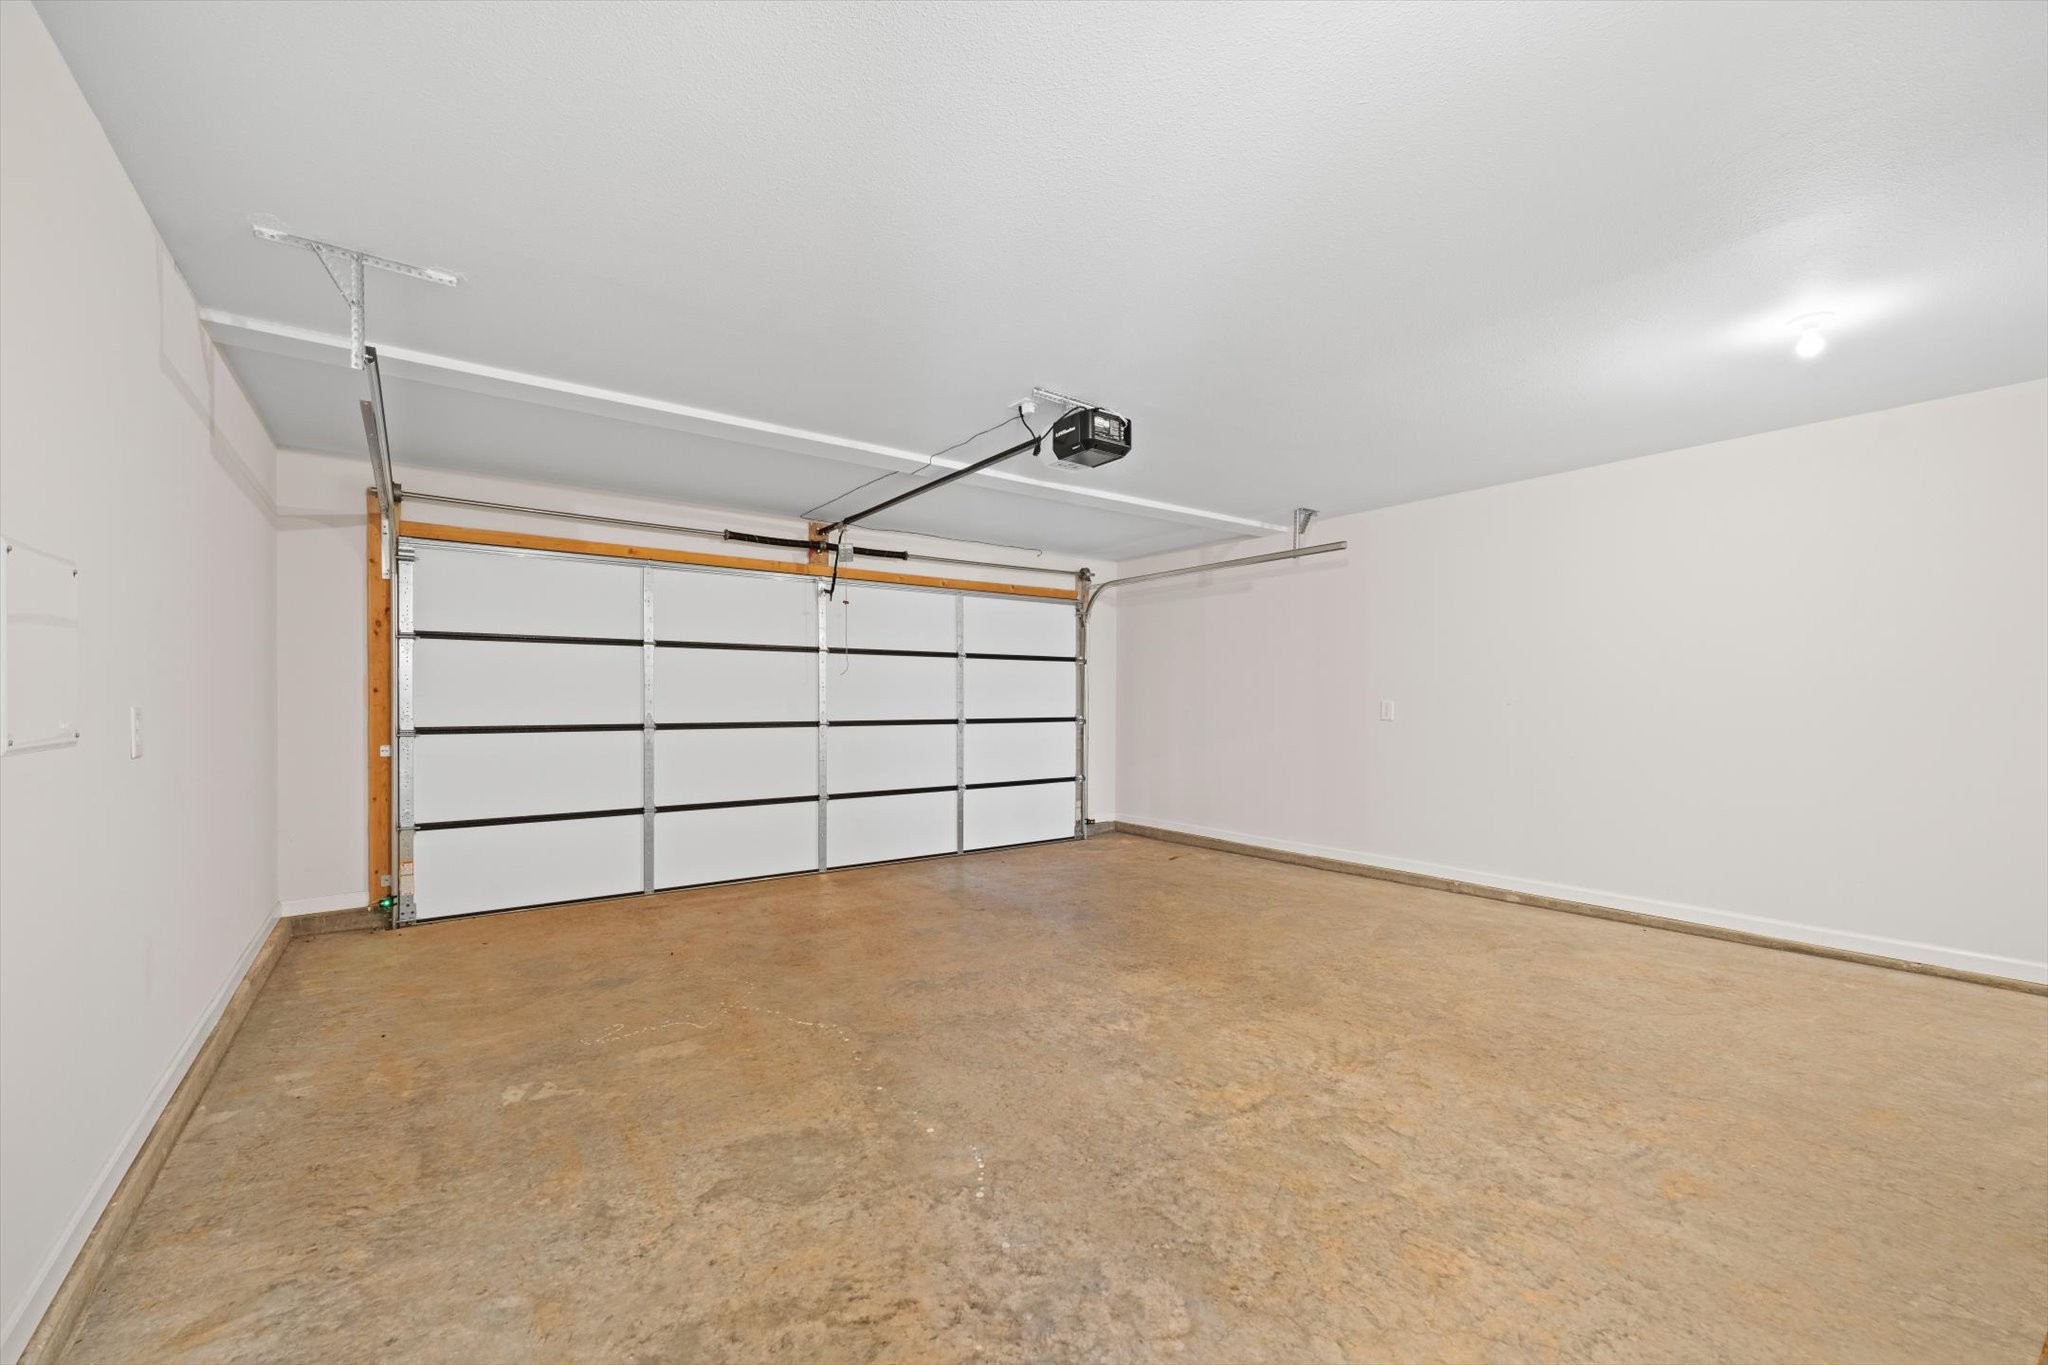
  • Garage Space2.0
  • water SourcePublic
  • utilitiesWater Available
  • roofShingle
  • lot featuresLevel
  • parkingGarage Door Opener, Garage Faces Front
  • HEAT TYPECentral
  • AIR CONDITIONINGCentral Air
  • sewerPublic Sewer
  • security FeaturesSmoke Detector(s)

Financial

  • Sales Price$309,000
  • Real Estate Tax $2,305/yr
  • HOA $25/mo

Clarksville

36.5298° N, 87.3595° W

Explore

Let's Talk

Whether you are buying, selling or investing, it's important to have a team you can trust and depend on to guide you through the process. It's our privilege to assist you with your real estate needs. Contact us to learn more about our services, request a home evaluation or get an outlook on today's market!

Follow Me on Instagram