Leave a Message

Thank you for your message. We will be in touch with you shortly.

2280 Colston Dr
2280 Colston Dr
2280 Colston Dr
2280 Colston Dr
2280 Colston Dr
2280 Colston Dr
2280 Colston Dr
2280 Colston Dr
2280 Colston Dr
2280 Colston Dr
2280 Colston Dr
2280 Colston Dr
2280 Colston Dr
2280 Colston Dr
2280 Colston Dr
2280 Colston Dr
2280 Colston Dr
2280 Colston Dr
2280 Colston Dr
2280 Colston Dr
2280 Colston Dr
2280 Colston Dr
2280 Colston Dr
2280 Colston Dr
2280 Colston Dr
2280 Colston Dr
2280 Colston Dr
2280 Colston Dr
2280 Colston Dr
2280 Colston Dr
2280 Colston Dr
2280 Colston Dr
2280 Colston Dr
2280 Colston Dr
2280 Colston Dr
2280 Colston Dr
2280 Colston Dr
2280 Colston Dr
2280 Colston Dr
2280 Colston Dr
2280 Colston Dr
2280 Colston Dr
2280 Colston Dr
2280 Colston Dr
2280 Colston Dr
2280 Colston Dr
2280 Colston Dr
2280 Colston Dr
2280 Colston Dr
SEE ALL PHOTOS
2280 Colston Dr
2280 Colston Dr
2280 Colston Dr
2280 Colston Dr
2280 Colston Dr
2280 Colston Dr
2280 Colston Dr
2280 Colston Dr
2280 Colston Dr
2280 Colston Dr
2280 Colston Dr
2280 Colston Dr
2280 Colston Dr
2280 Colston Dr
2280 Colston Dr
2280 Colston Dr
2280 Colston Dr
2280 Colston Dr
2280 Colston Dr
2280 Colston Dr
2280 Colston Dr
2280 Colston Dr
2280 Colston Dr
2280 Colston Dr
2280 Colston Dr
2280 Colston Dr
2280 Colston Dr
2280 Colston Dr
2280 Colston Dr
2280 Colston Dr
2280 Colston Dr
2280 Colston Dr
2280 Colston Dr
2280 Colston Dr
2280 Colston Dr
2280 Colston Dr
2280 Colston Dr
2280 Colston Dr
2280 Colston Dr
2280 Colston Dr
2280 Colston Dr
2280 Colston Dr
2280 Colston Dr
2280 Colston Dr
2280 Colston Dr
2280 Colston Dr
2280 Colston Dr
2280 Colston Dr
2280 Colston Dr
Courtesy of Compass RE dba Compass Clarksville, Cristen Bell Listing Contact: 9314367404 
For Sale

2280 Colston Dr

2280 Colston Dr, Clarksville, TN 37042

$324,900
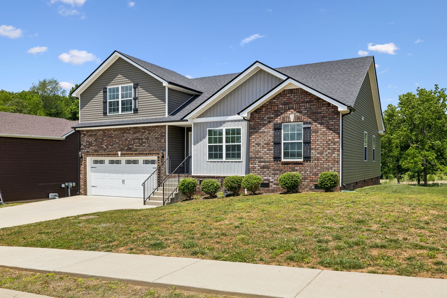
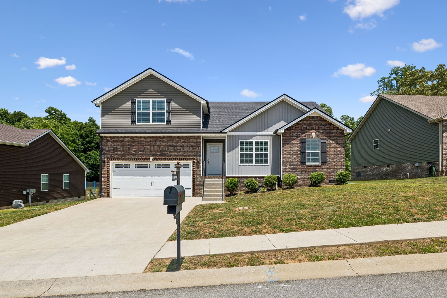
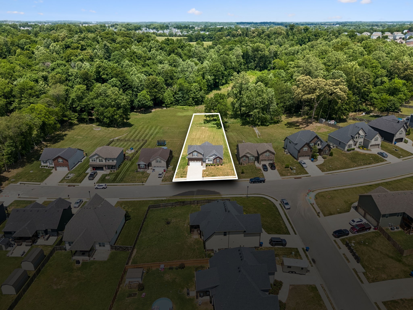
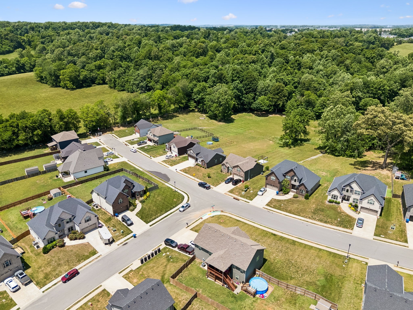
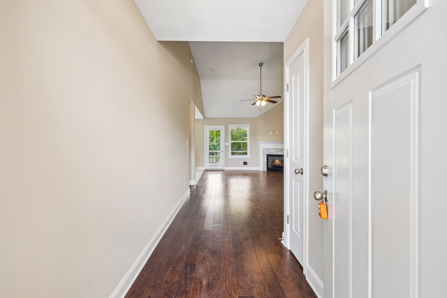
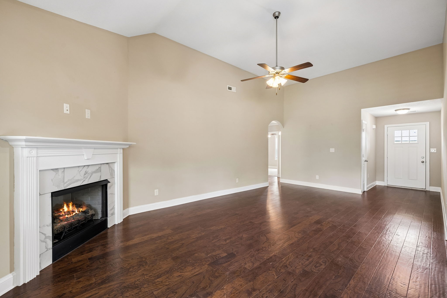
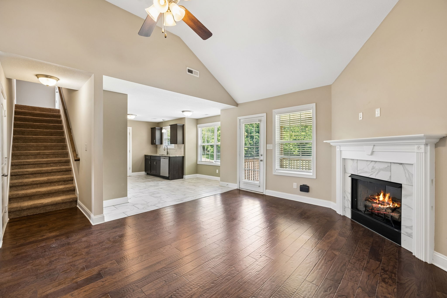
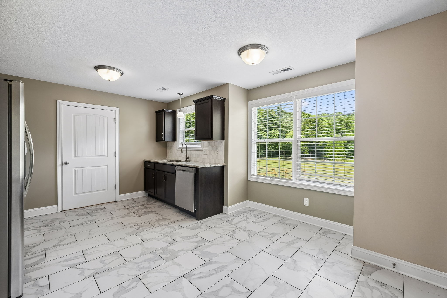
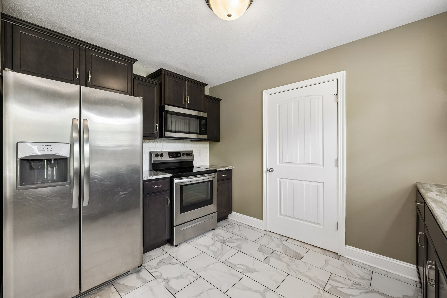
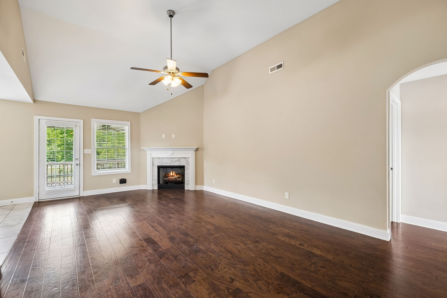
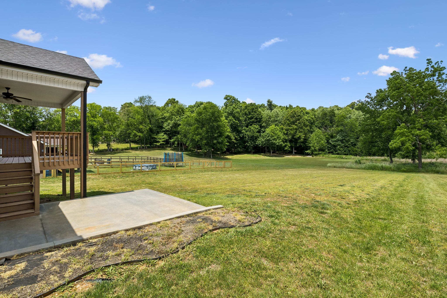
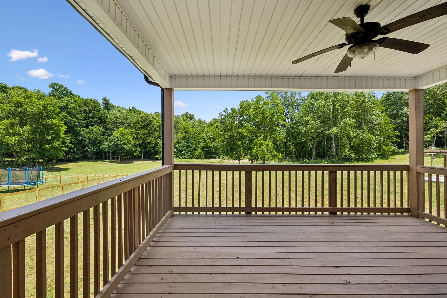
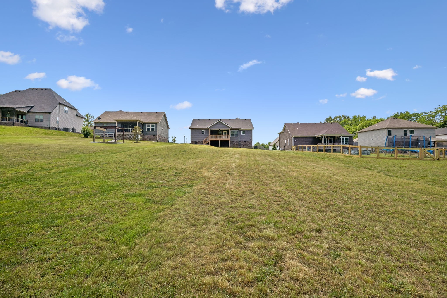
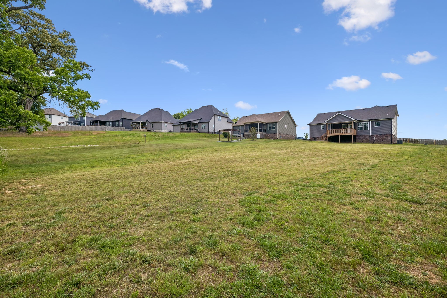
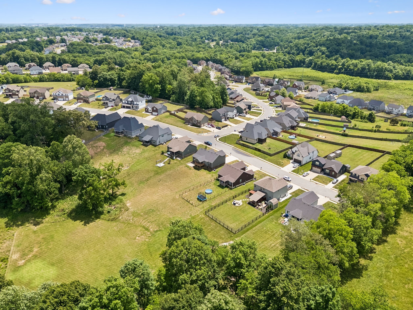
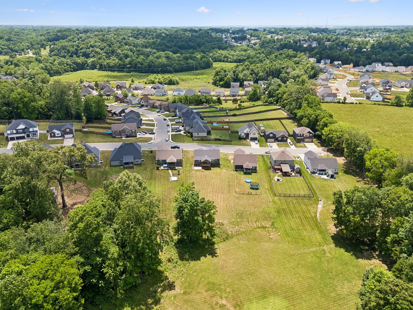
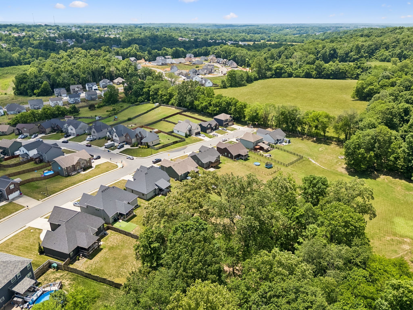
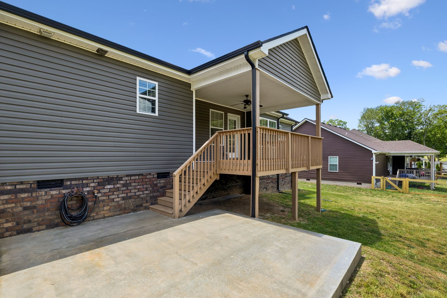
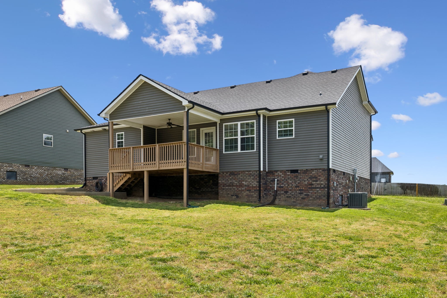
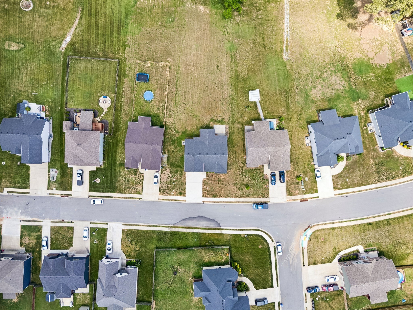
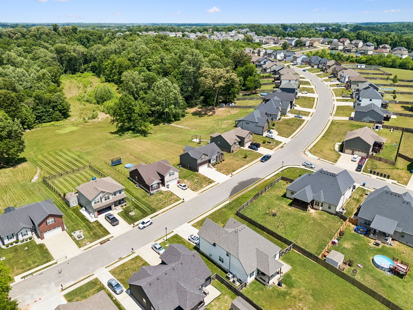
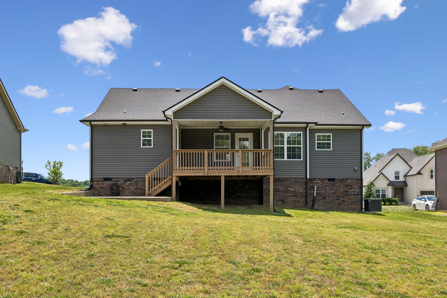
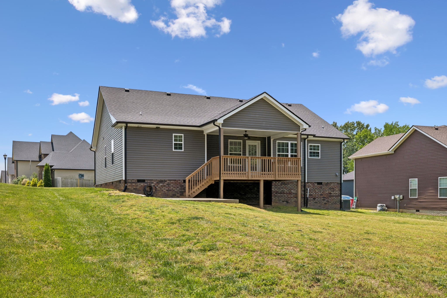
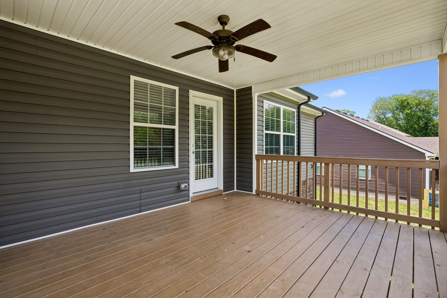
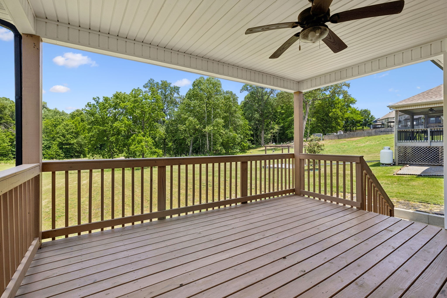
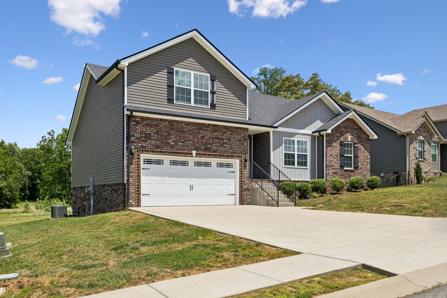
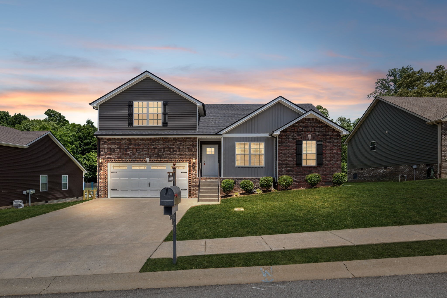
Move in Ready! Motivated Sellers! Tucked away at 2280 Colston Dr, this Clarksville gem offers a rare blend of refined living and complete seclusion. From the moment you pull up, you'll feel the difference of a property that truly breathes. The standout feature is the backyard, a private sanctuary that backs up to lush greenery, ensuring no rear neighbors will ever interrupt your view or your afternoon on the deck.

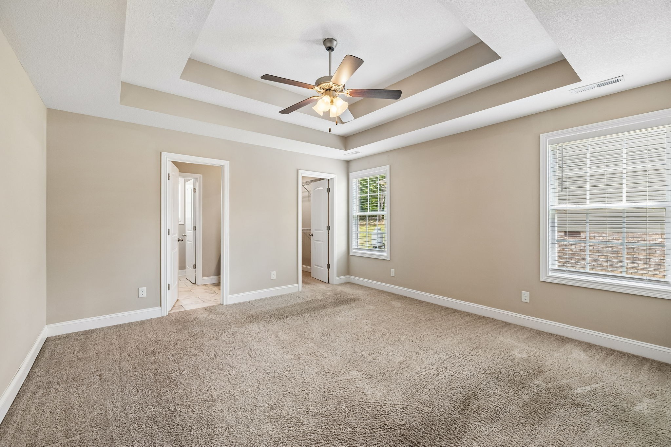
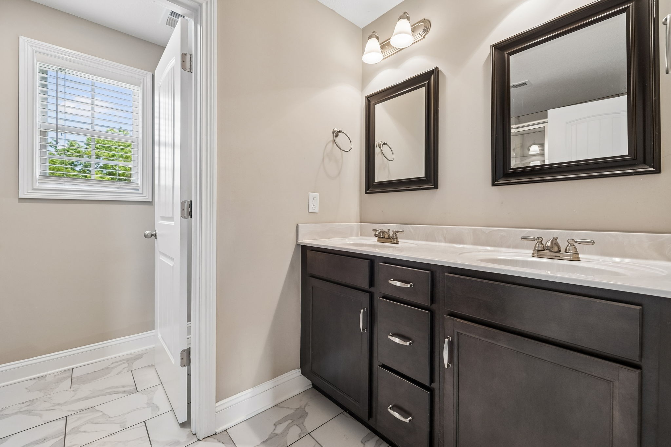
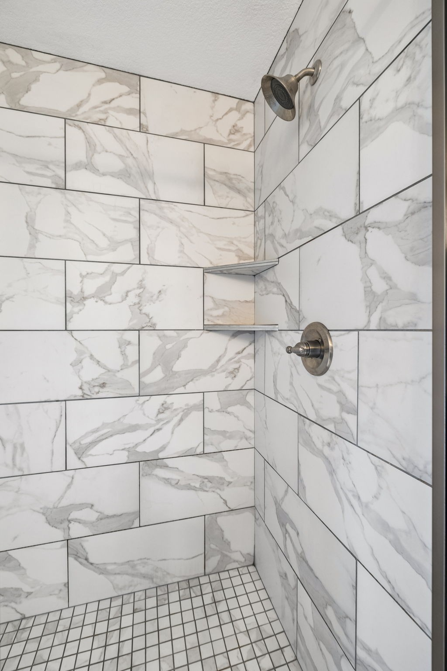
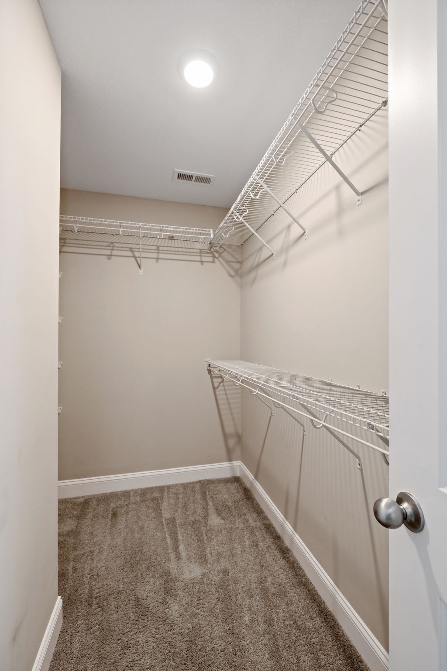
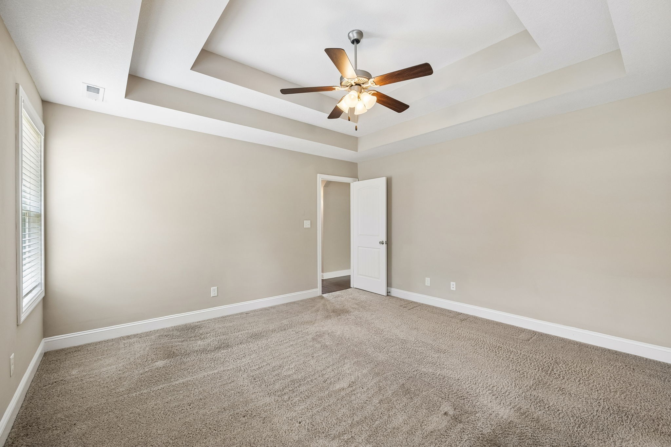
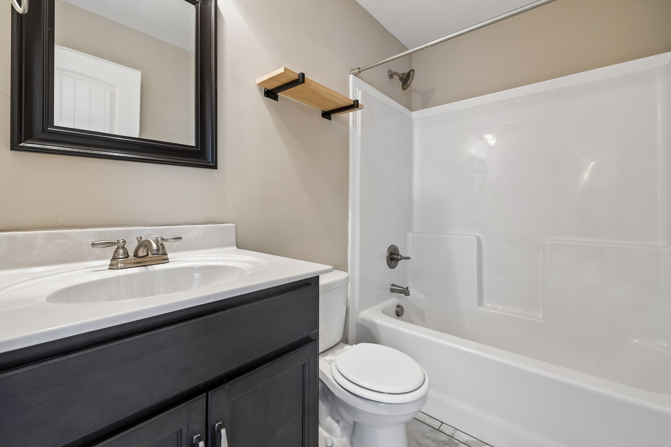
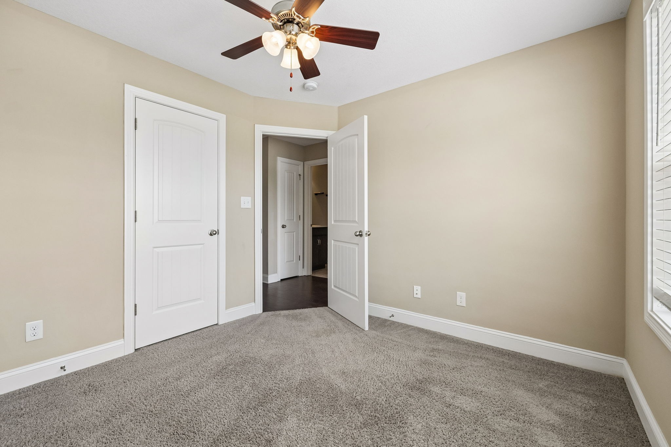
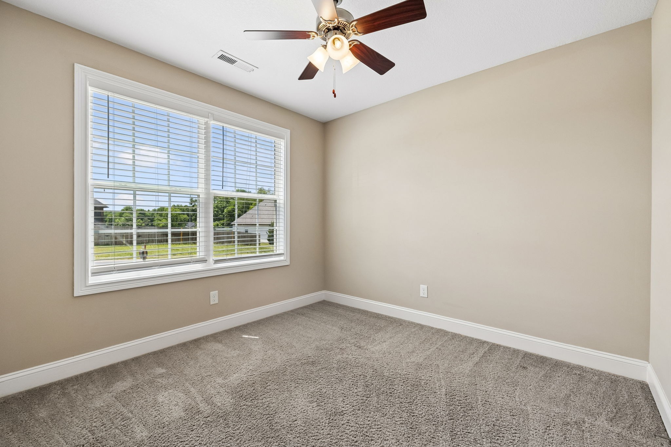
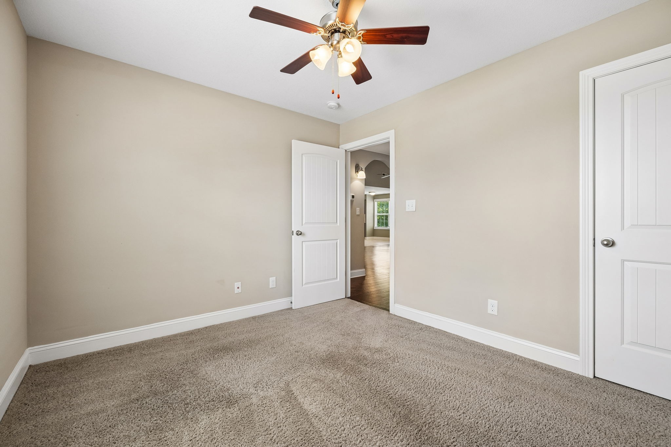
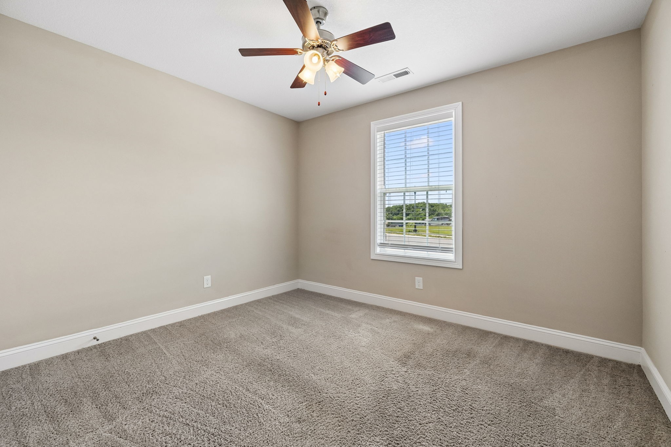
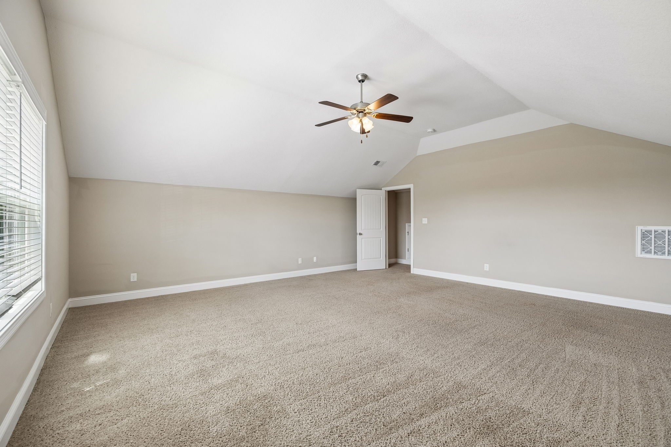
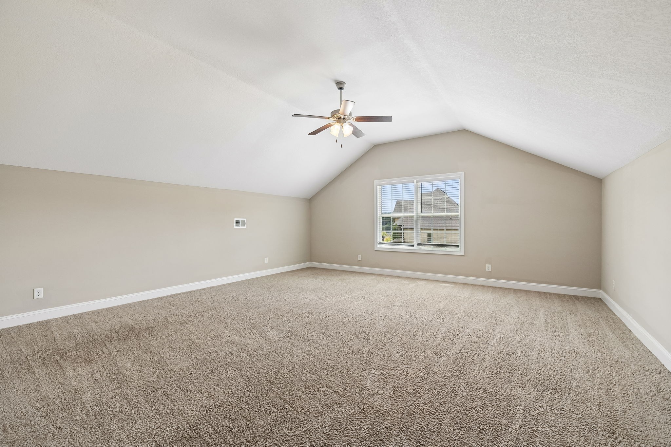
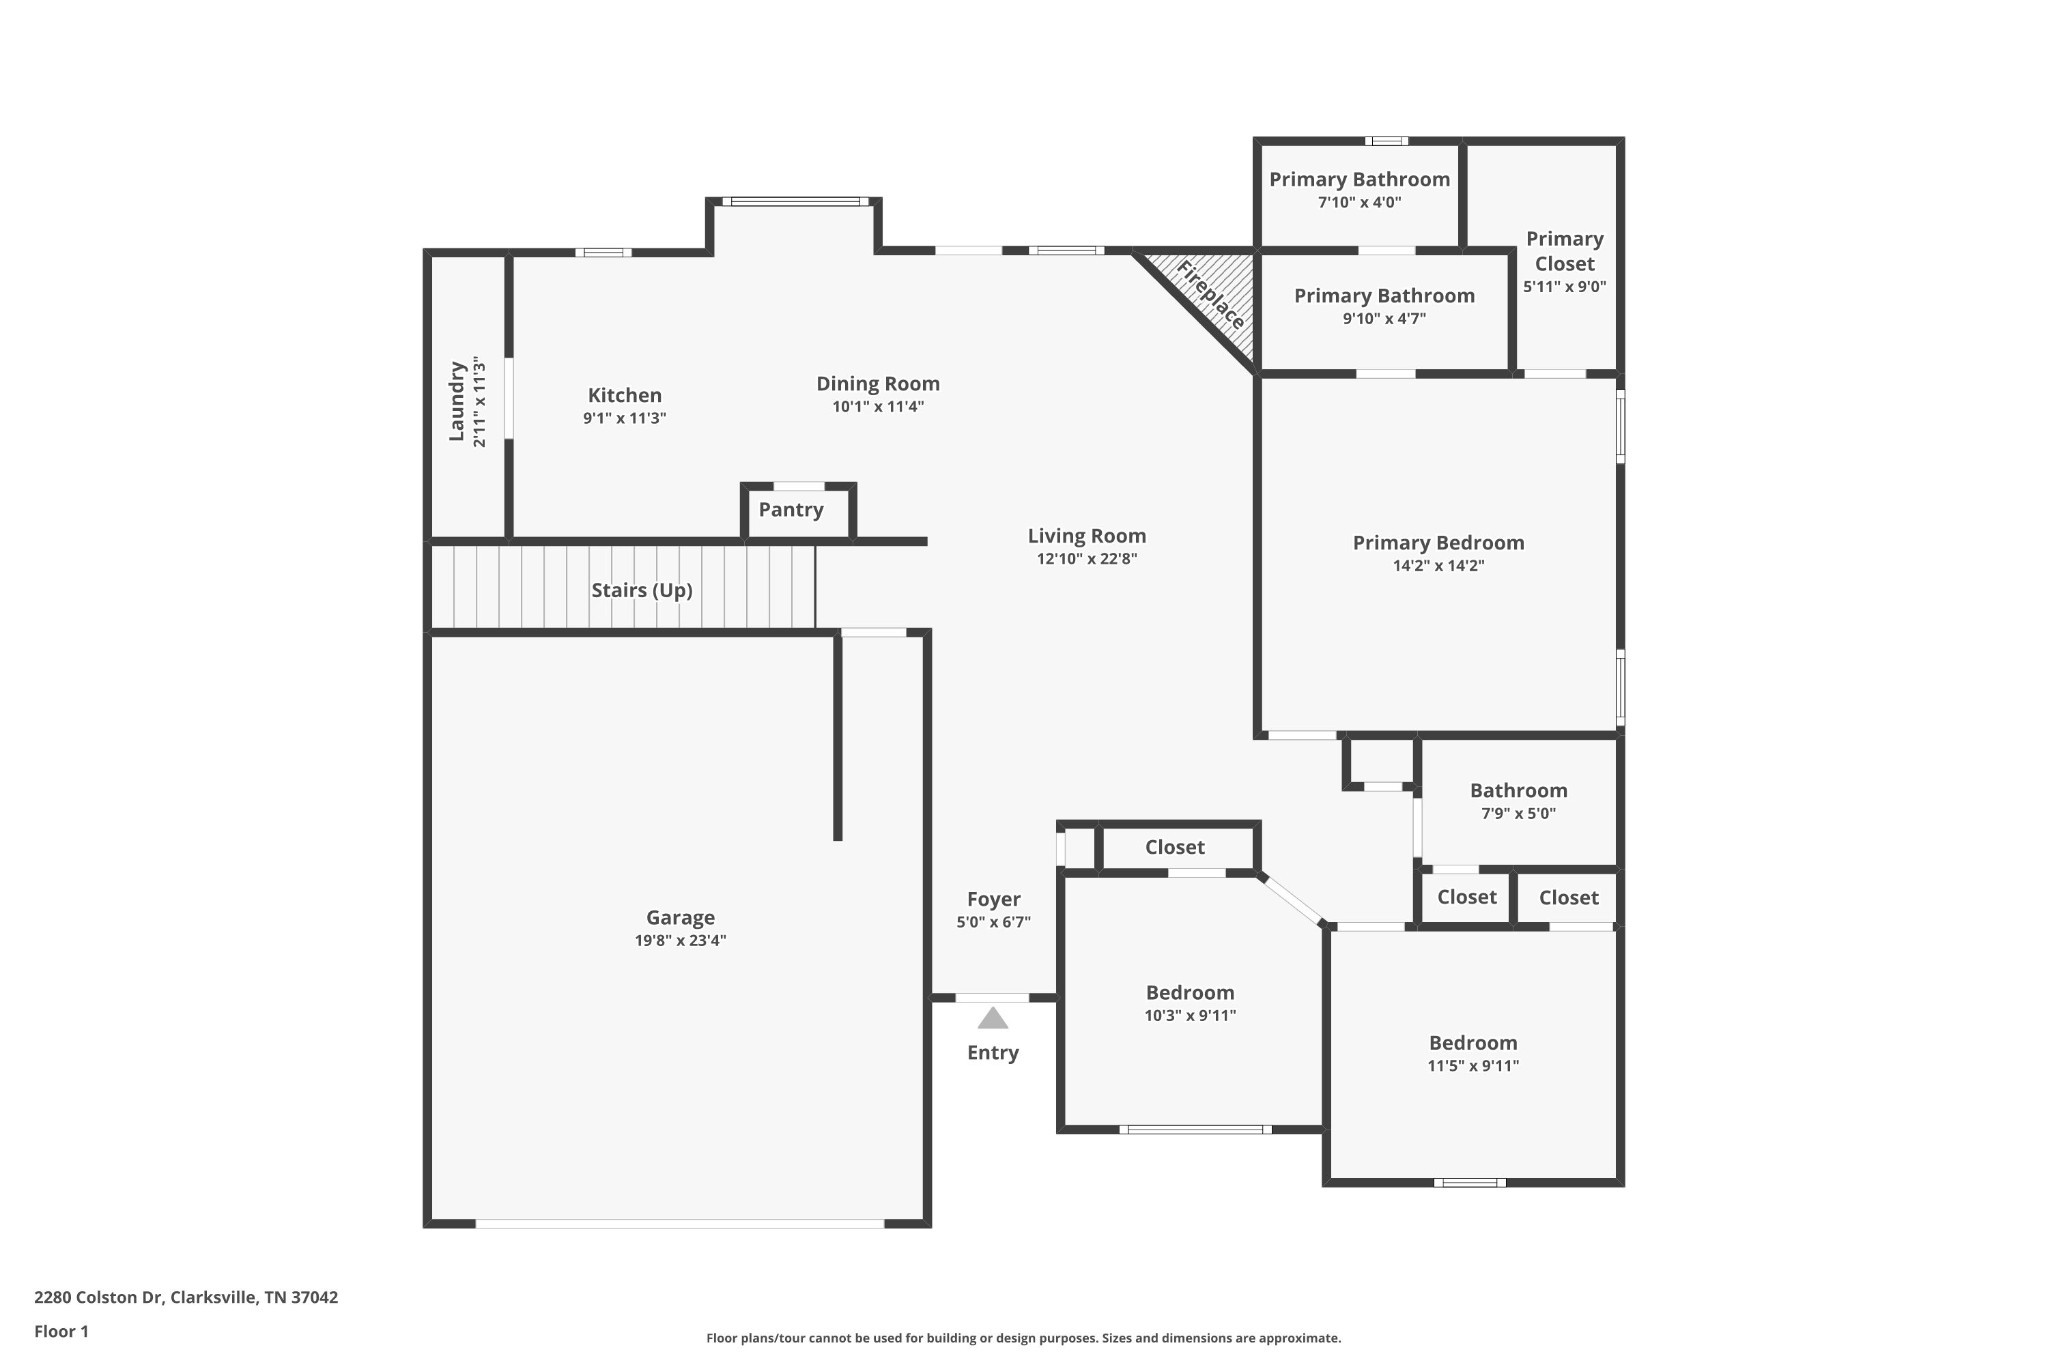
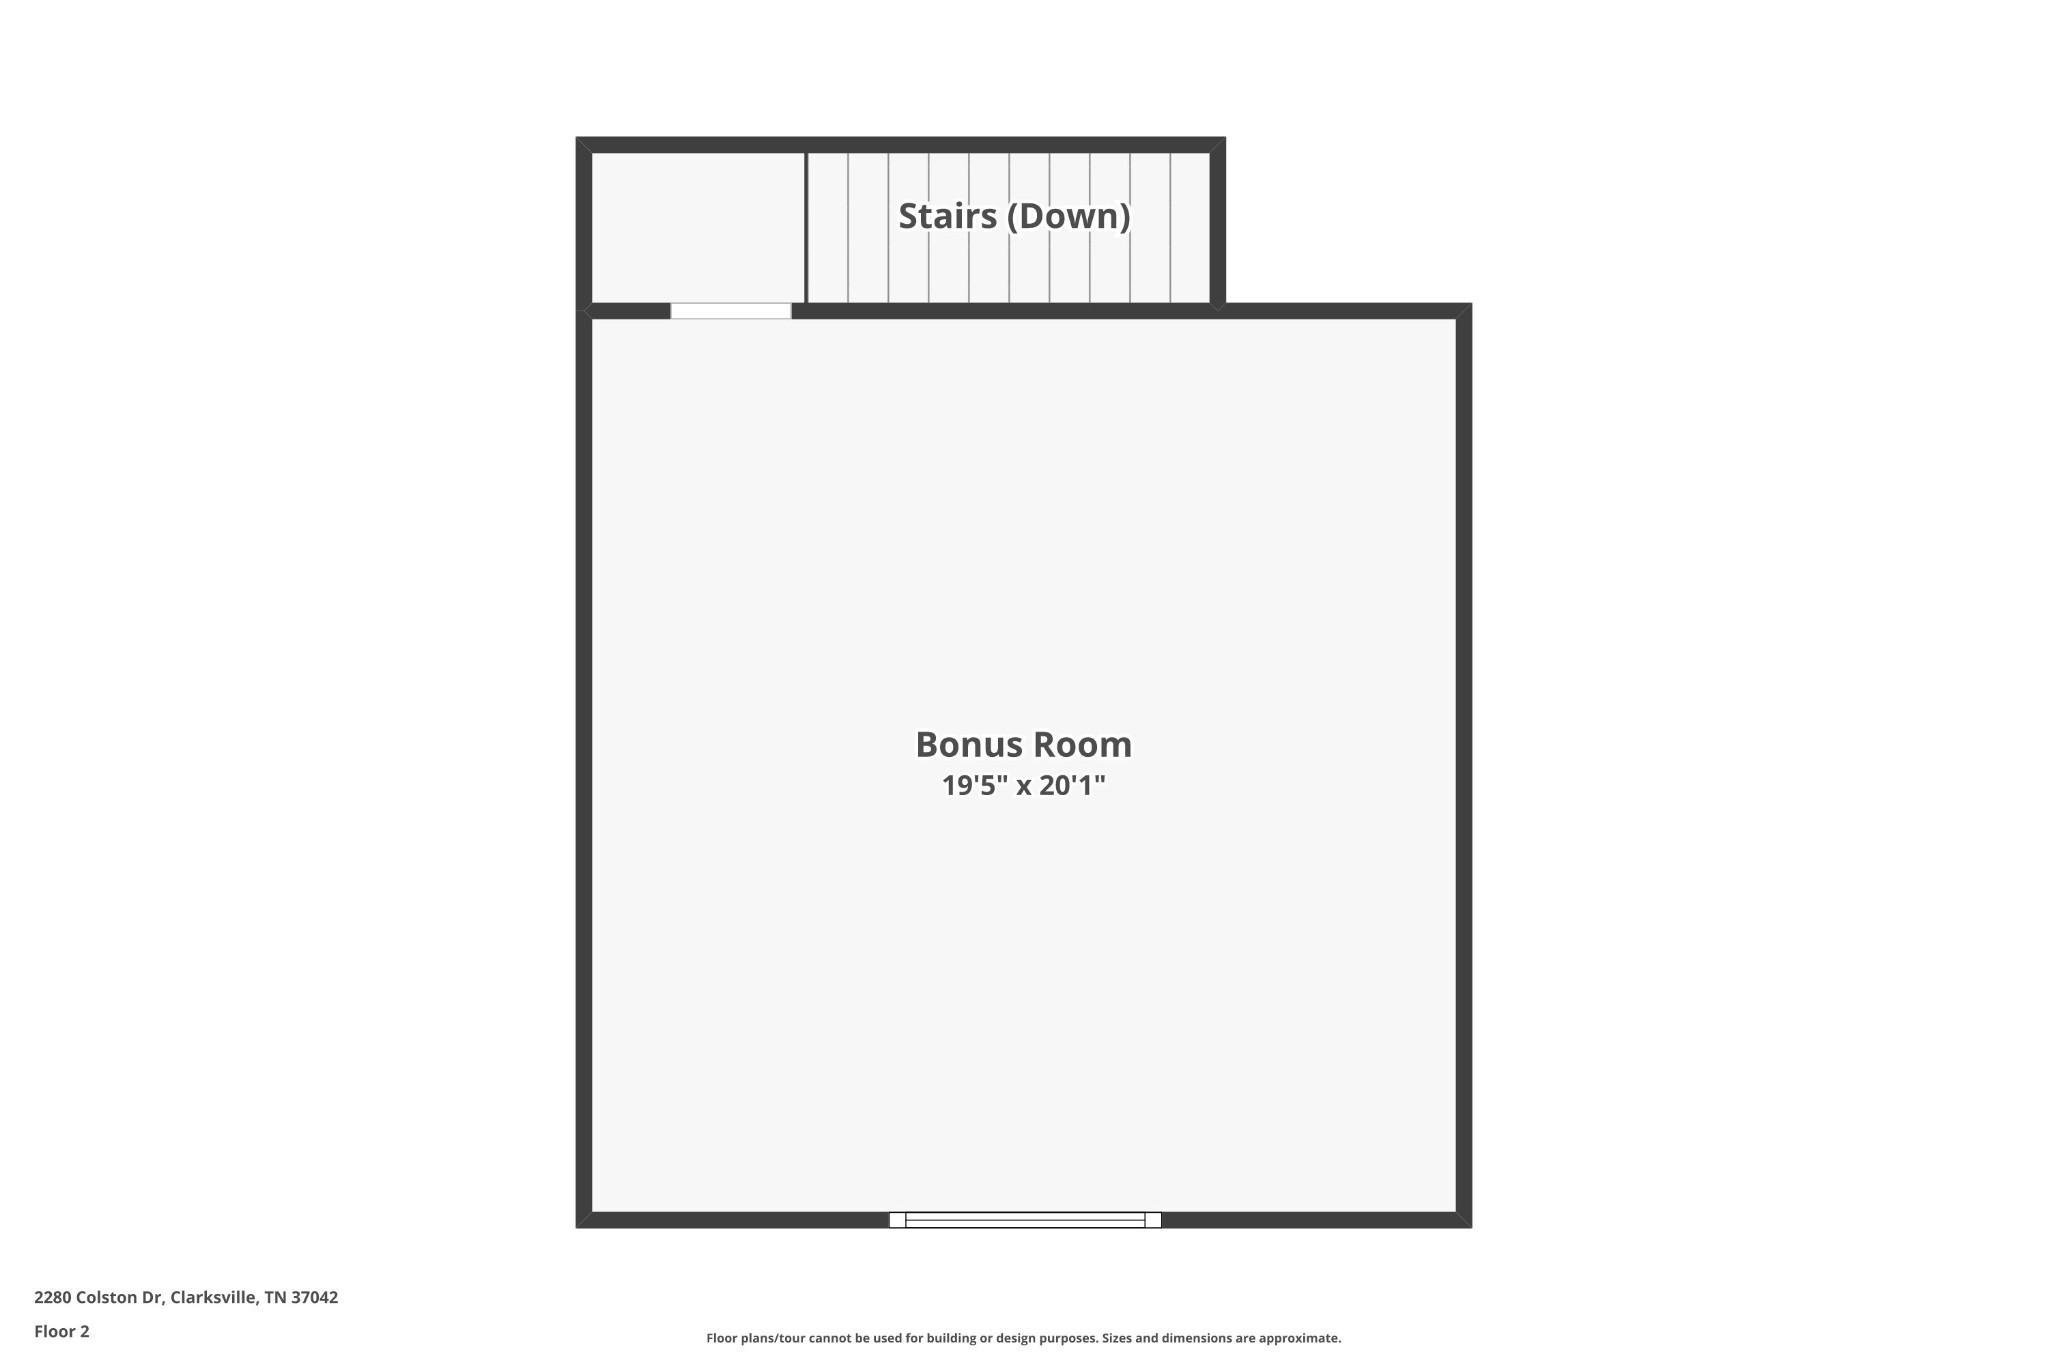
Inside, the home is bathed in natural light, with an airy layout that flows effortlessly from one room to the next. The primary suite serves as a true retreat, while the living spaces are designed for both quiet evenings and effortless entertaining. It's the kind of home where the transition between indoor comfort and outdoor serenity is completely seamless. The thoughtful layout features three spacious bedrooms and two modern bathrooms, anchored by an airy flow that makes every square inch feel intentional. A standout feature is the versatile bonus room, a flexible space that easily adapts to your needs, whether you envision a high end media lounge, a dedicated home office, or a creative studio. The primary suite serves as a true retreat, designed for quiet relaxation away from the hustle of the day featuring a trey ceiling, double vanities, large tile shower and walk in closet.

The sellers are highly motivated and ready to make a deal, making this a golden opportunity for a buyer looking for a swift and straightforward closing. If you've been searching for a home that feels like a getaway without sacrificing modern convenience, this is the one. Come experience the stillness and the privacy for yourself, it's ready and waiting for its next chapter.

3
beds

2
baths

1,864 Sq.Ft. LIVING AREA

0.44 Acres lot

Cristen Bell

Cristen Bell

Features & Amenities

Interior

  • total bedrooms3
  • Total bathrooms2
  • full bathrooms2
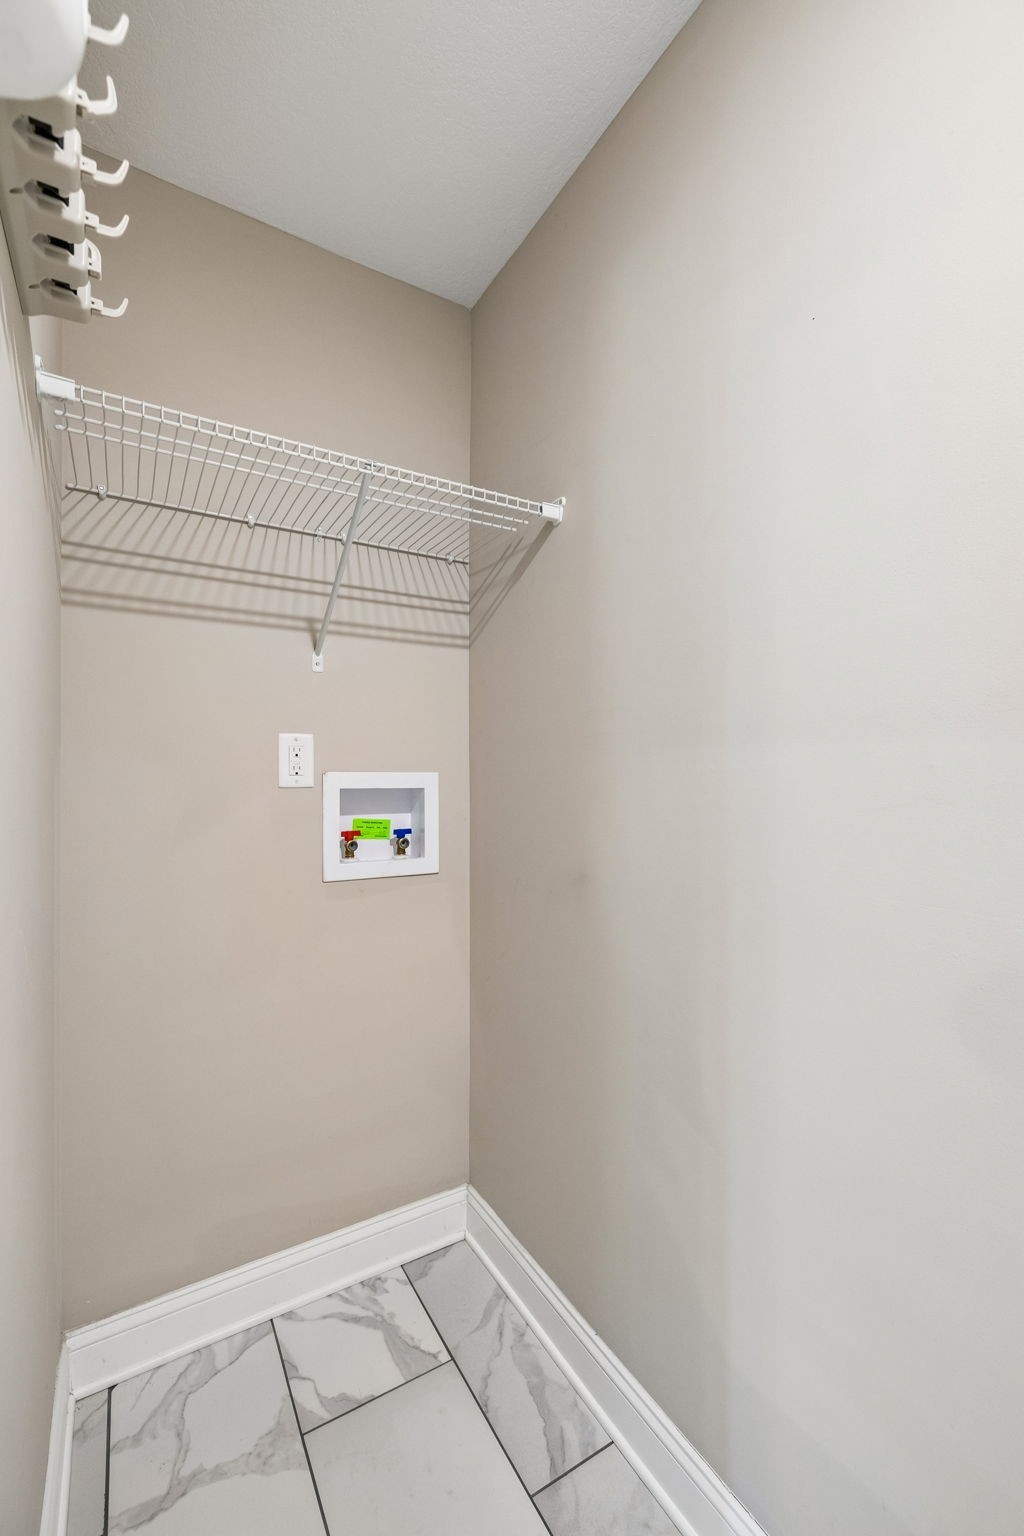
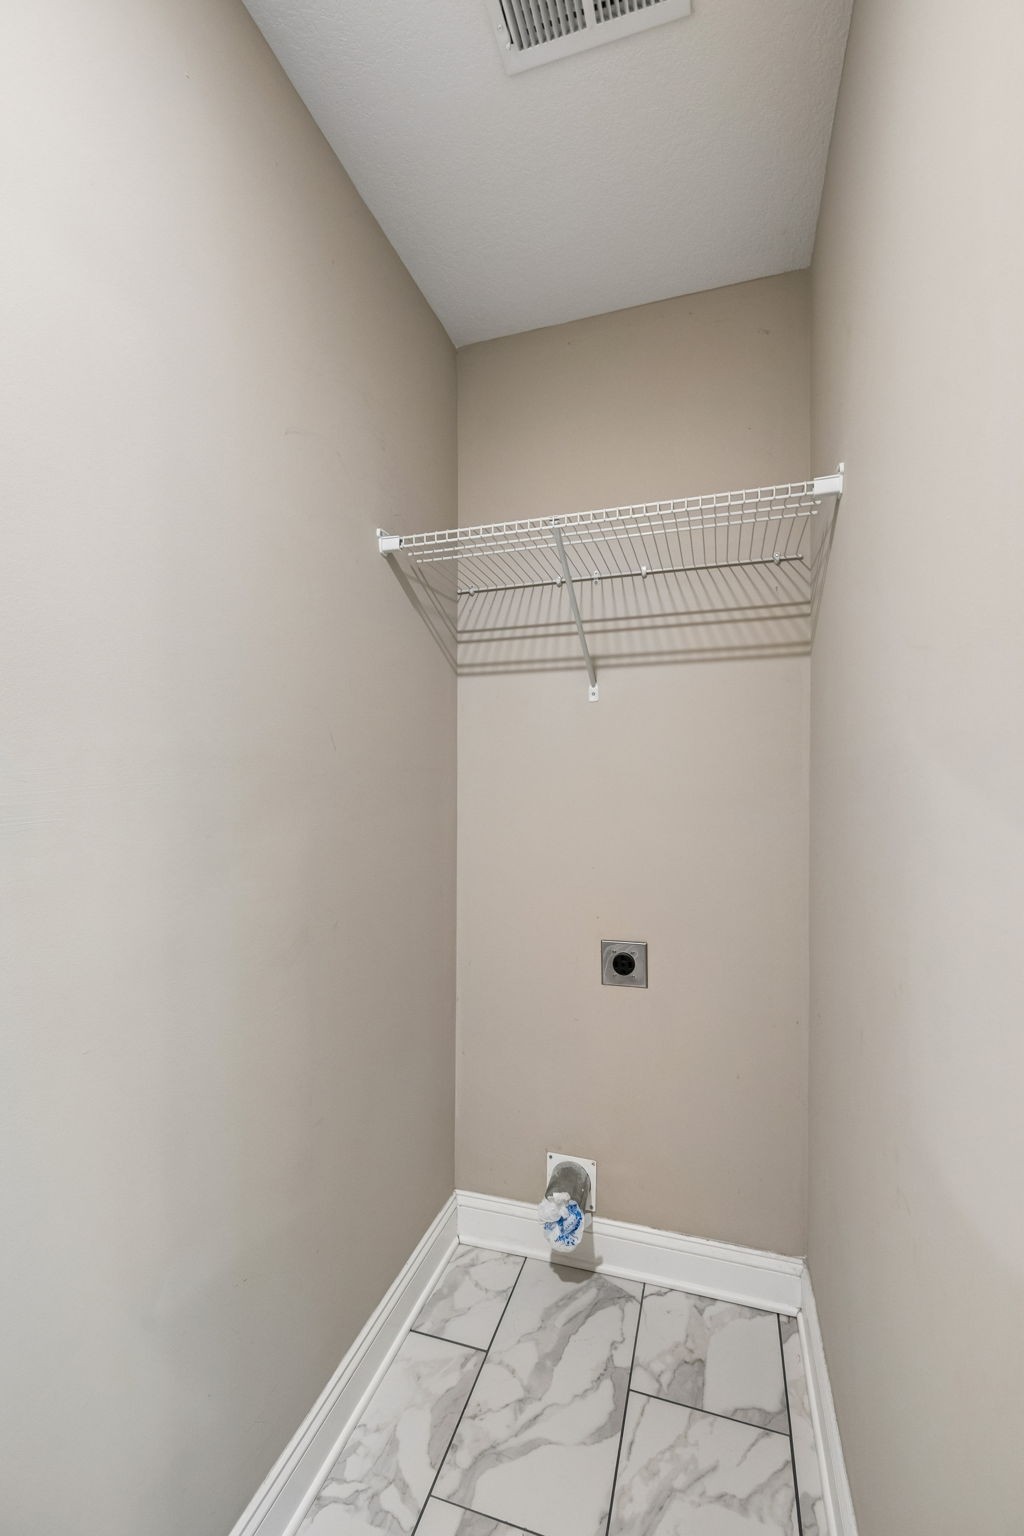
  • Laundry room Electric Dryer Hookup, Washer Hookup
  • Flooring Carpet, Luxury Vinyl, Tile
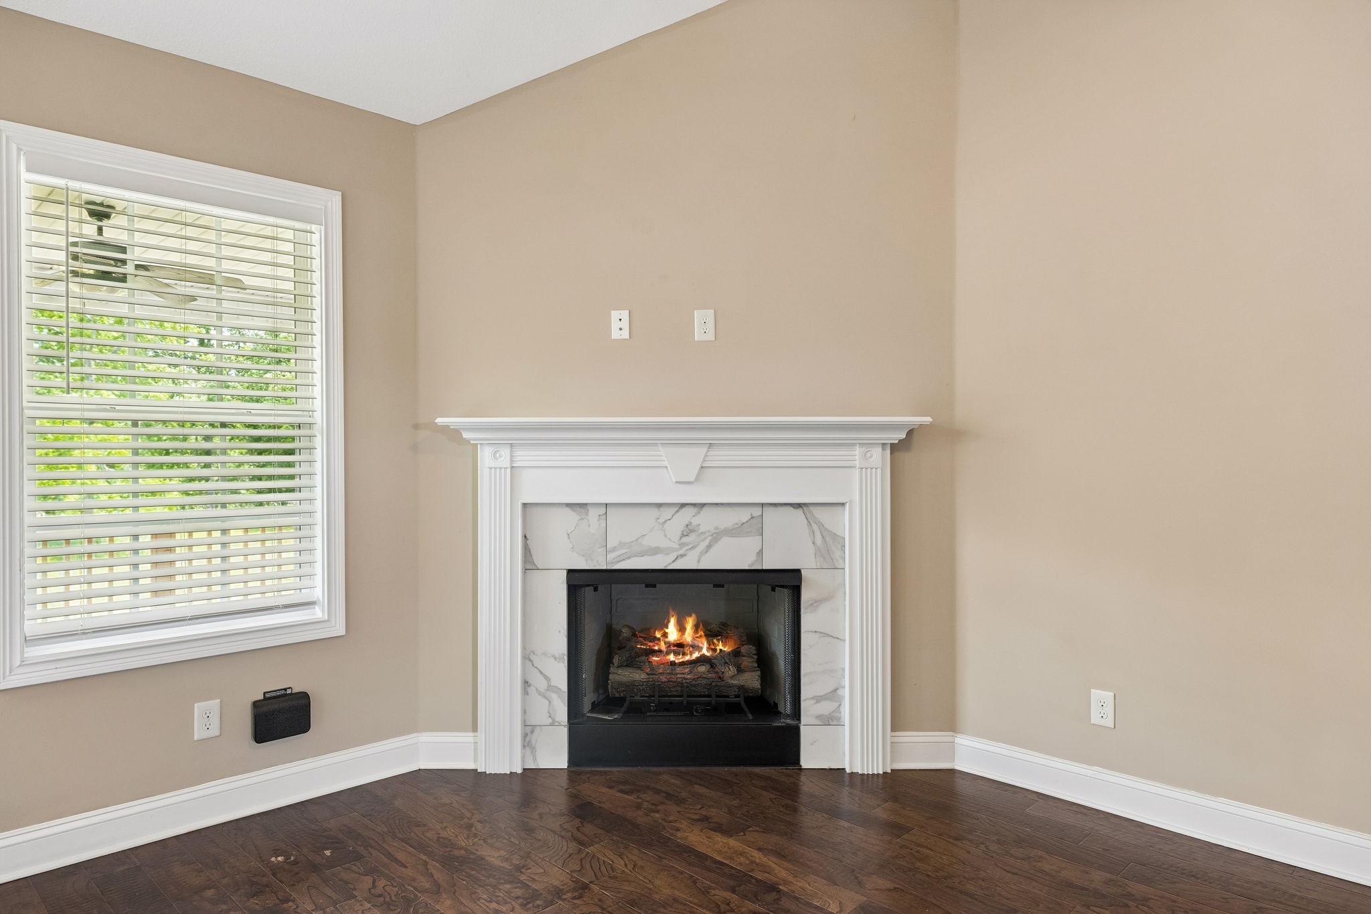
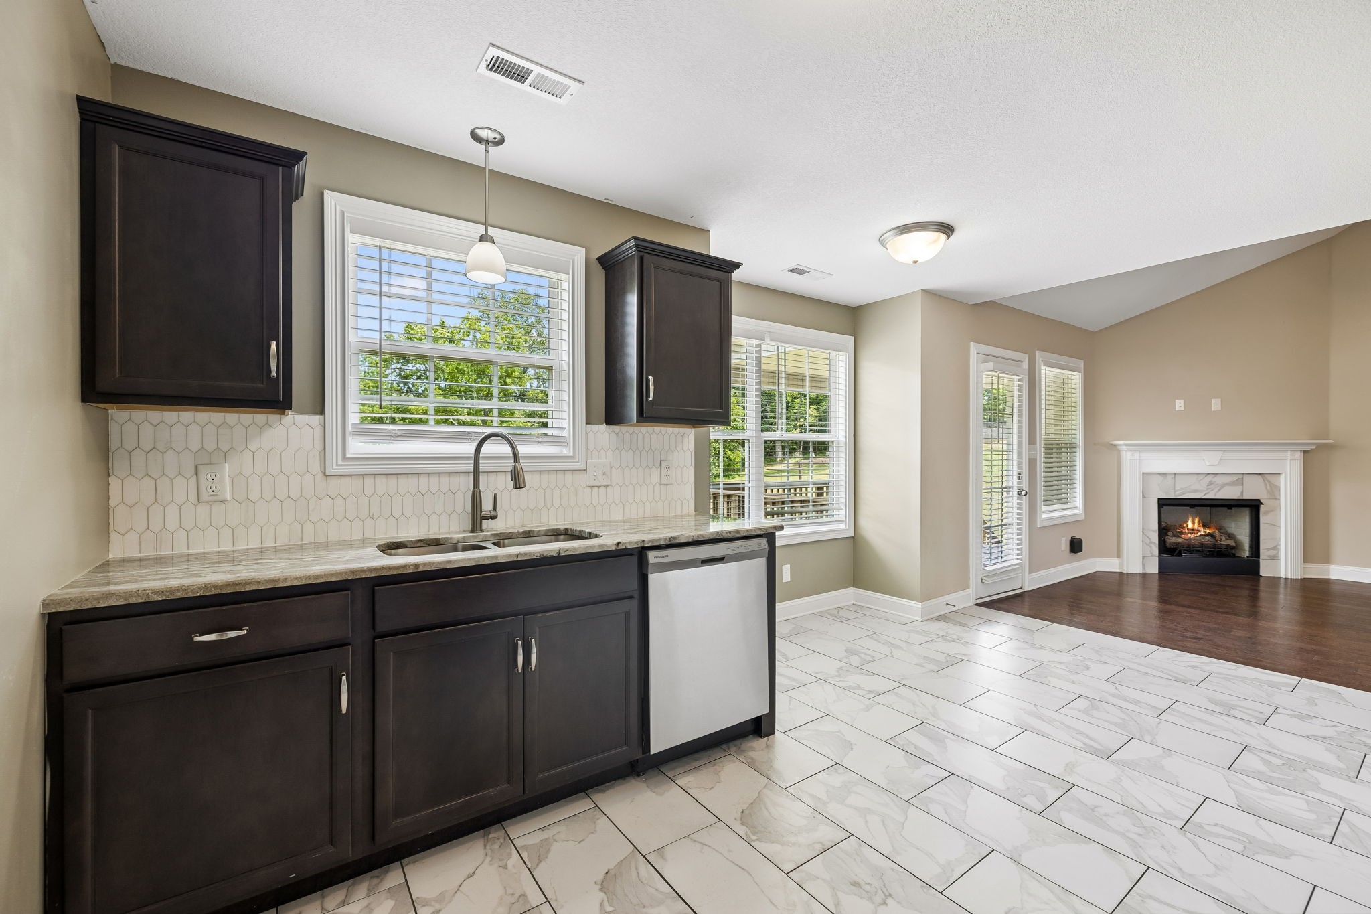
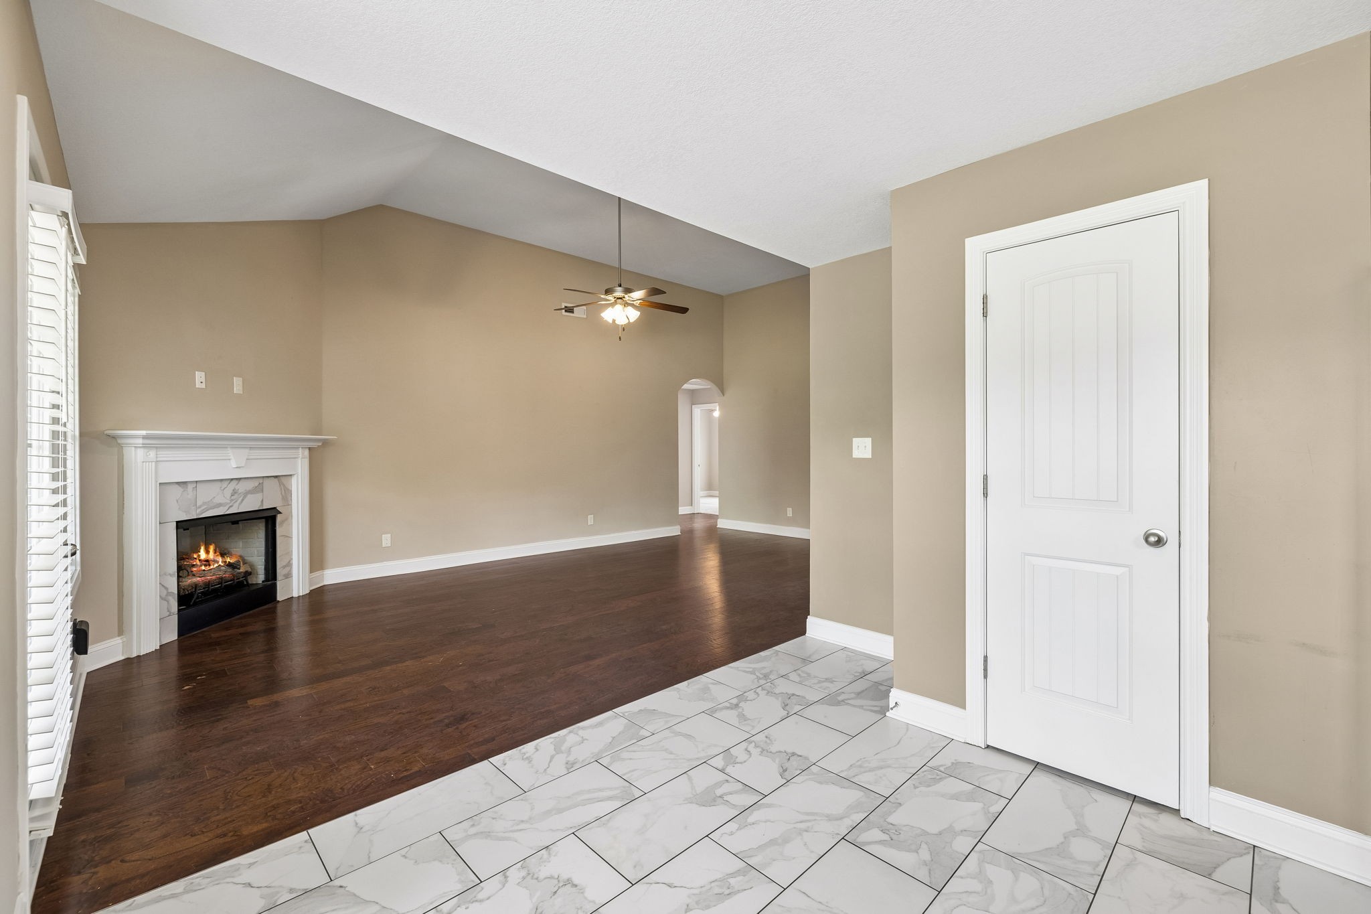
  • Fireplace Gas, Living Room
  • APPLIANCES Electric Oven, Electric Range, Dishwasher, Disposal, Microwave, Refrigerator, Stainless Steel Appliance(s), Water Purifier
  • other interior Features Air Filter, Ceiling Fan(s), Entrance Foyer, Extra Closets, High Ceilings, Open Floorplan, Walk-In Closet(s), High Speed Internet

Area & Lot

  • Status For Sale
  • Living Area1,864 Sq.Ft.
  • Total Area1,864 Sq.Ft.
  • Lot Area0.44 Acres
  • MLS® ID3288598
  • TypeResidential
  • YEAR BUILT2019
  • NeighborhoodClarksville
  • Architecture StylesRanch
  • Elementary SchoolNortheast Elementary
  • Middle SchoolNortheast Middle
  • High SchoolNortheast High School

Exterior

  • STORIES2
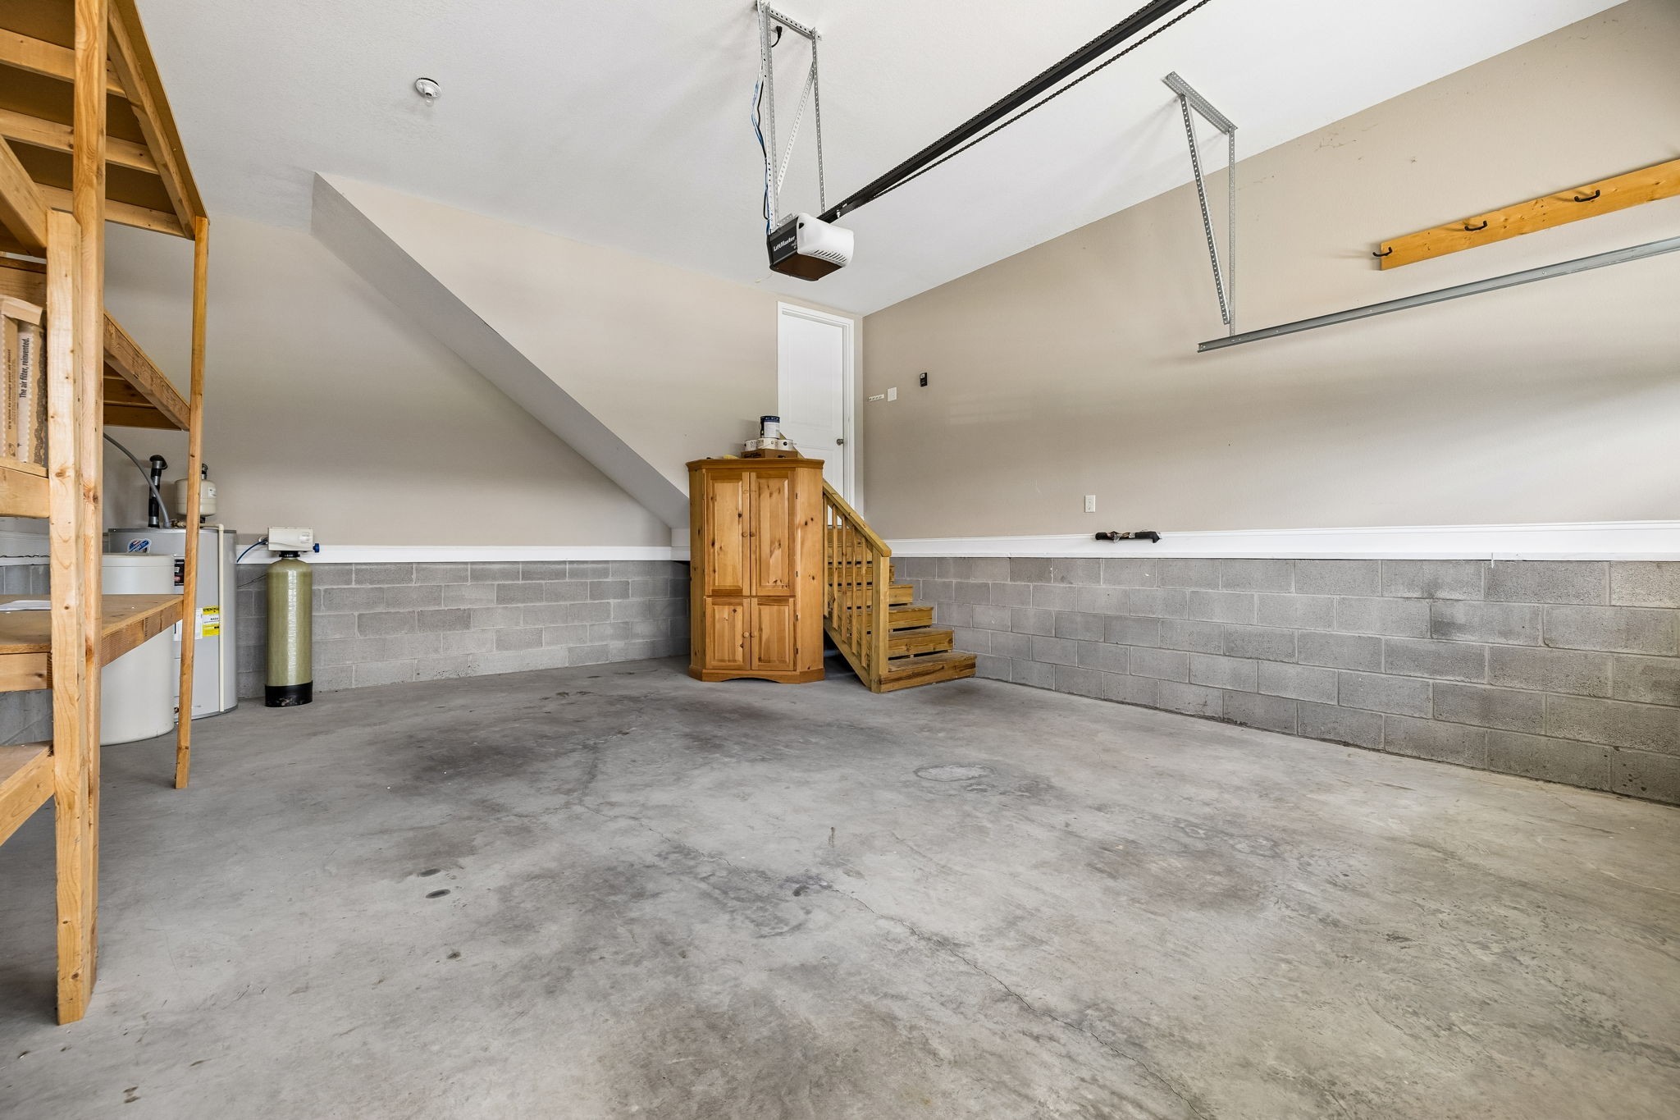
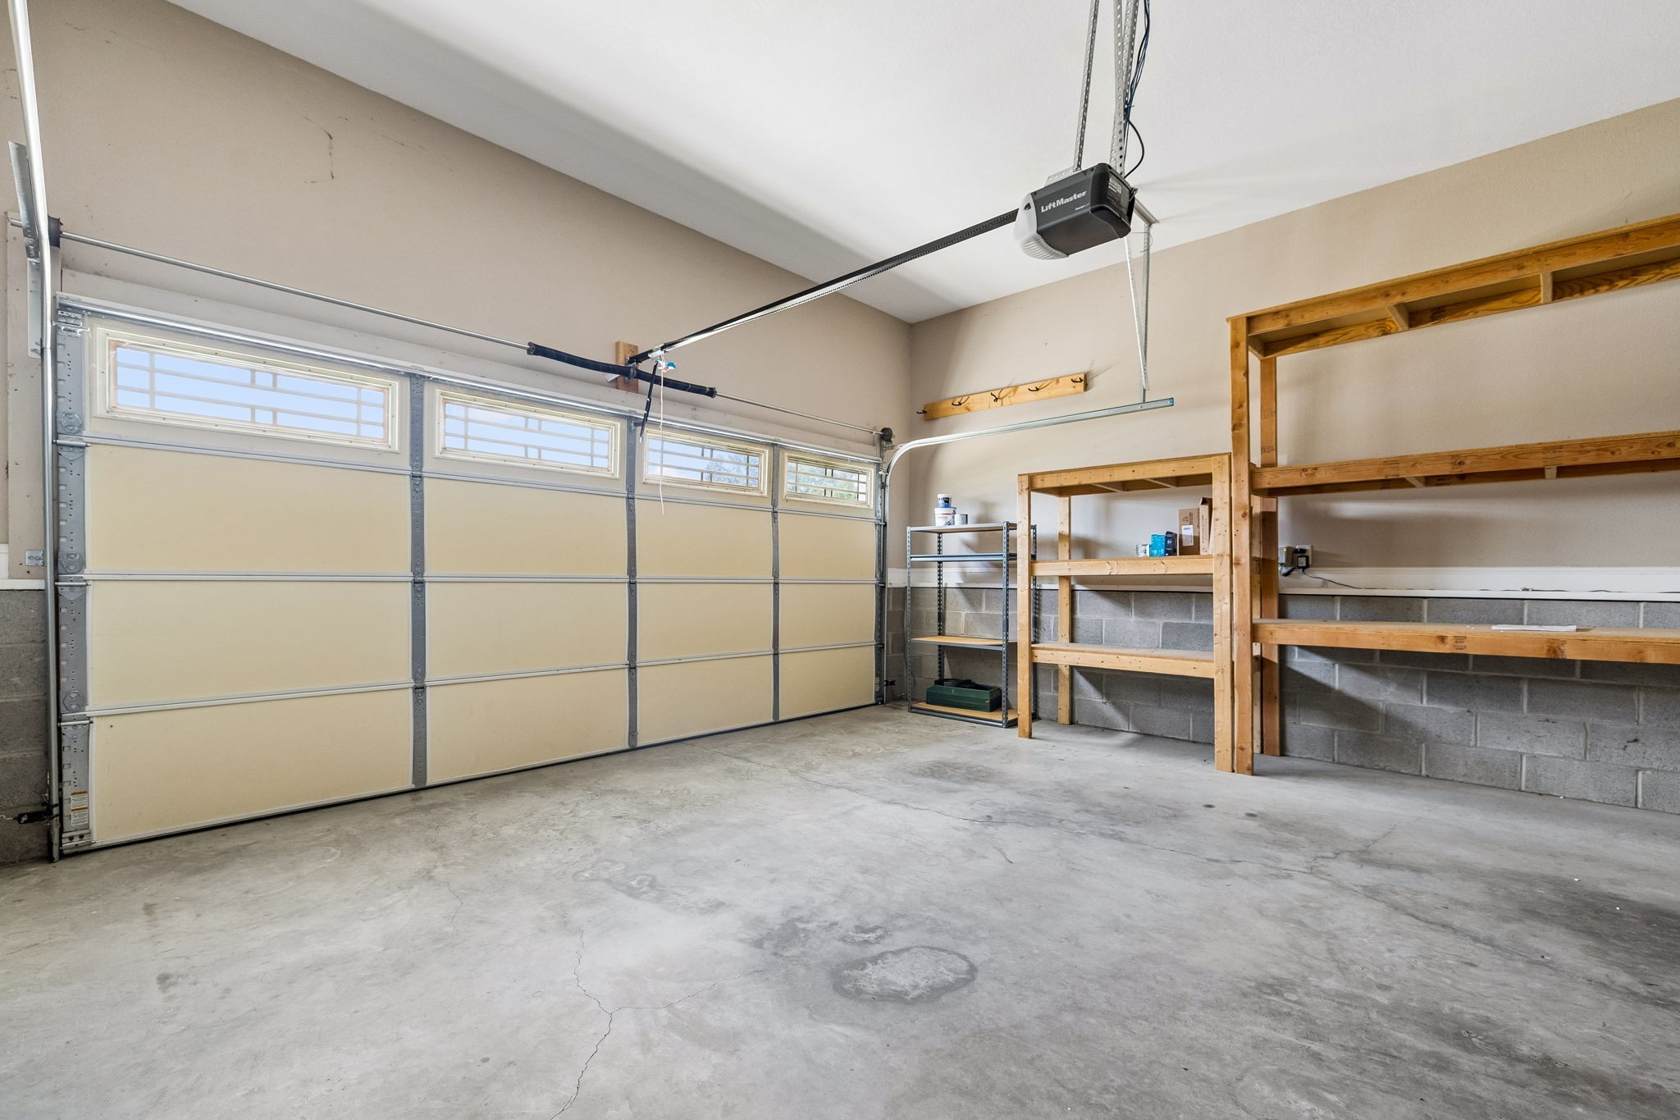
  • Garage Space2.0
  • water SourcePublic
  • utilitiesElectricity Available, Water Available
  • roofShingle
  • lot featuresPrivate, Views
  • parkingGarage Door Opener, Garage Faces Front, Concrete, Driveway
  • HEAT TYPECentral, Electric
  • AIR CONDITIONINGCentral Air, Electric
  • sewerPublic Sewer
  • HOA AmenitiesSidewalks, Underground Utilities
  • security FeaturesCarbon Monoxide Detector(s), Smoke Detector(s)

Financial

  • Sales Price$324,900
  • Real Estate Tax $2,679/yr
  • HOA $25/mo
View Virtual Tour
image

Schedule a Showing

We would love to show you our beautiful property. Please select your preferred date and time below. An agent will be in touch shortly to confirm your appointment.

Schedule a Showing

We would love to show you our beautiful property. Please select your preferred date and time below. An agent will be in touch shortly to confirm your appointment.

Thank you for your interest in 2280 Colston Dr, Clarksville, TN 37042. We are reviewing your request and will be in touch shortly!

Mortgage Calculator

Estimate your monthly mortgage payment, including the principal and interest, property taxes, and HOA. Adjust the values to generate a more accurate rate.

All estimates are provided for informational purposes only. Actual amounts may vary.
$0,000 Your Payment 20 15 65
$0,000 Your Payment

Clarksville

36.5298° N, 87.3595° W

Explore

Let's Talk

Whether you are buying, selling or investing, it's important to have a team you can trust and depend on to guide you through the process. It's our privilege to assist you with your real estate needs. Contact us to learn more about our services, request a home evaluation or get an outlook on today's market!

Follow Me on Instagram