Leave a Message

Thank you for your message. We will be in touch with you shortly.

240 Switchgrass Dr
240 Switchgrass Dr
240 Switchgrass Dr
240 Switchgrass Dr
240 Switchgrass Dr
240 Switchgrass Dr
240 Switchgrass Dr
240 Switchgrass Dr
240 Switchgrass Dr
240 Switchgrass Dr
240 Switchgrass Dr
240 Switchgrass Dr
240 Switchgrass Dr
240 Switchgrass Dr
240 Switchgrass Dr
240 Switchgrass Dr
240 Switchgrass Dr
240 Switchgrass Dr
240 Switchgrass Dr
240 Switchgrass Dr
240 Switchgrass Dr
240 Switchgrass Dr
240 Switchgrass Dr
240 Switchgrass Dr
240 Switchgrass Dr
240 Switchgrass Dr
240 Switchgrass Dr
SEE ALL PHOTOS
240 Switchgrass Dr
240 Switchgrass Dr
240 Switchgrass Dr
240 Switchgrass Dr
240 Switchgrass Dr
240 Switchgrass Dr
240 Switchgrass Dr
240 Switchgrass Dr
240 Switchgrass Dr
240 Switchgrass Dr
240 Switchgrass Dr
240 Switchgrass Dr
240 Switchgrass Dr
240 Switchgrass Dr
240 Switchgrass Dr
240 Switchgrass Dr
240 Switchgrass Dr
240 Switchgrass Dr
240 Switchgrass Dr
240 Switchgrass Dr
240 Switchgrass Dr
240 Switchgrass Dr
240 Switchgrass Dr
240 Switchgrass Dr
240 Switchgrass Dr
240 Switchgrass Dr
240 Switchgrass Dr
Courtesy of Unique Real Estate - TN, Shannon Heim Listing Contact: 5853053906 
Sold

240 Switchgrass Dr

240 Switchgrass Dr, Clarksville, TN 37042

$358,900
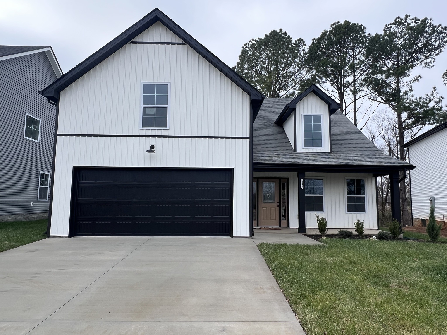
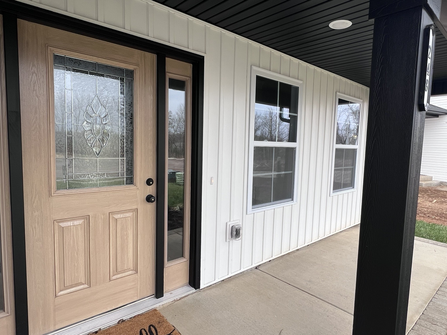
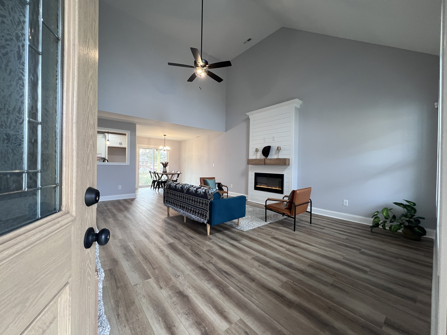
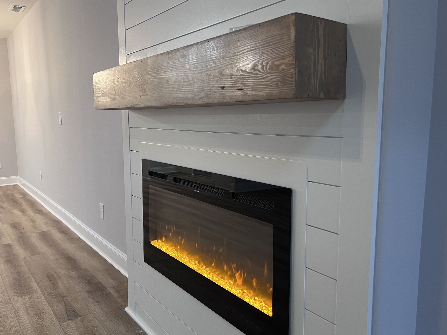
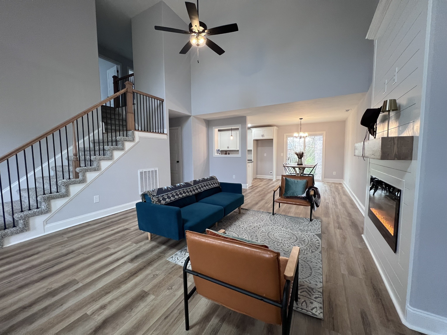
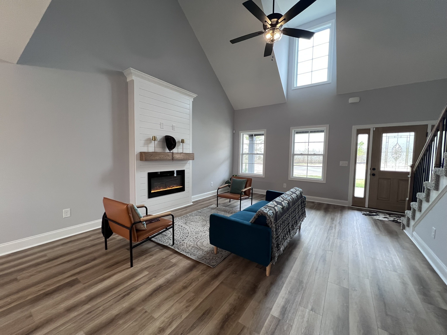
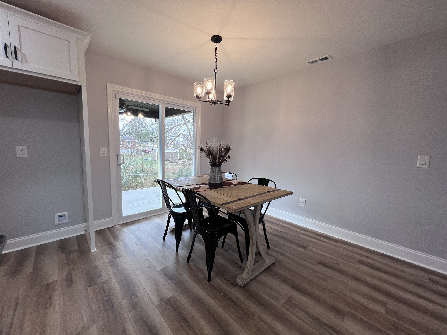
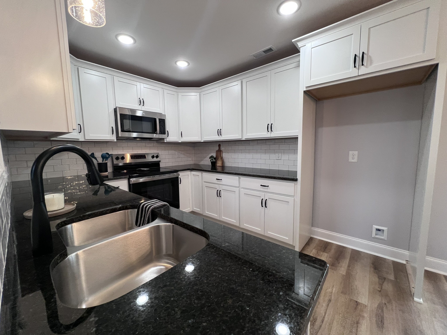
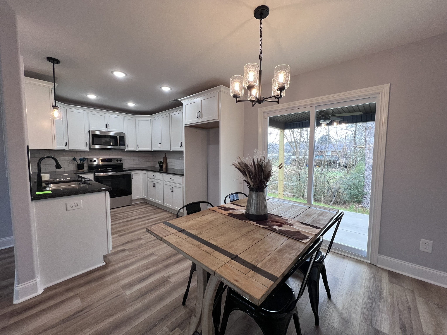
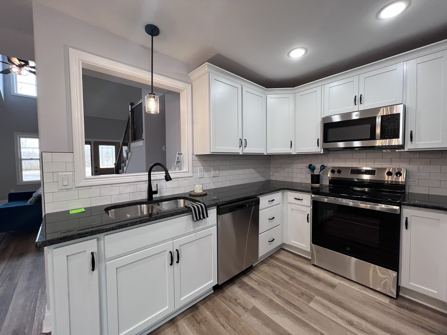
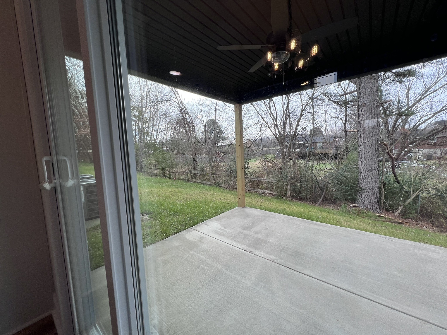
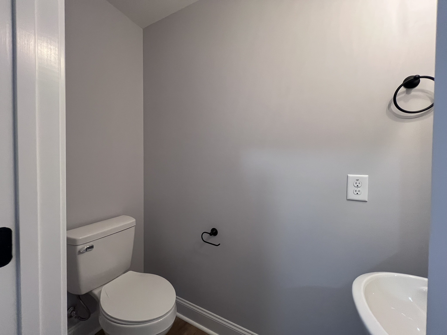
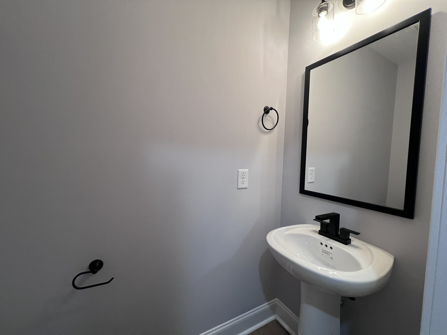
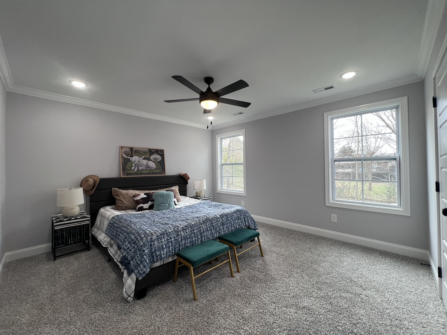
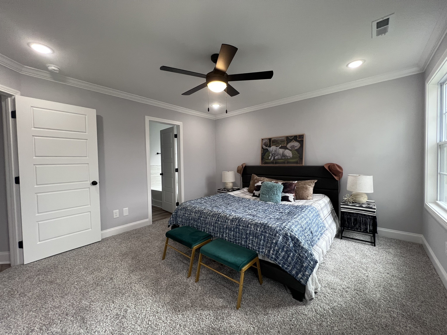
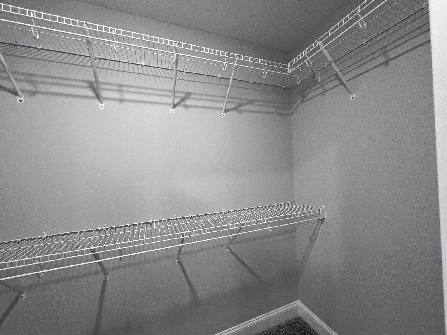
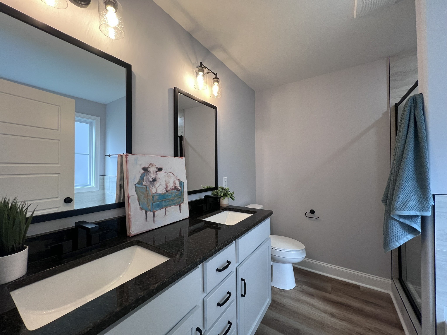
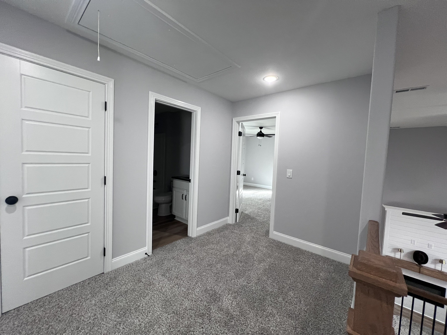
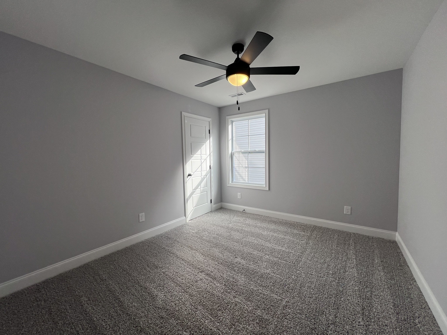
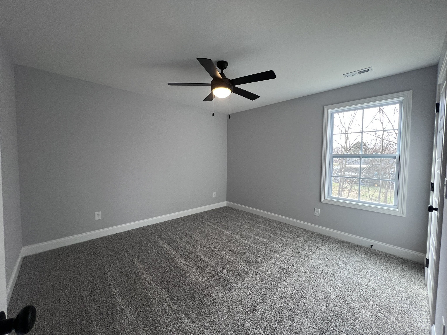
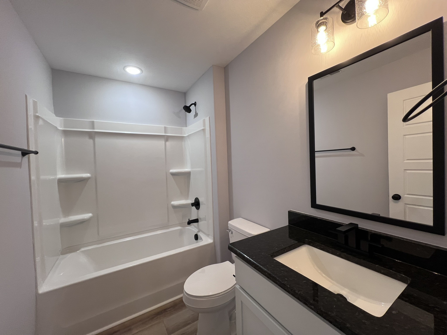
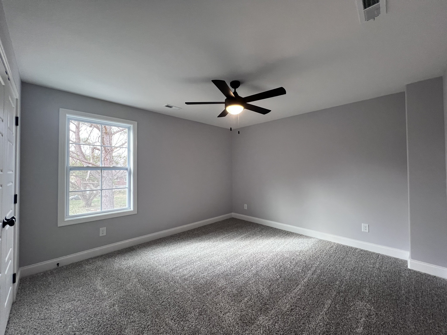
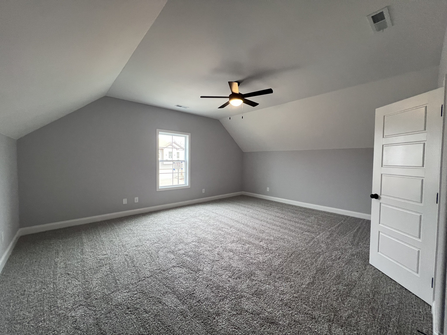
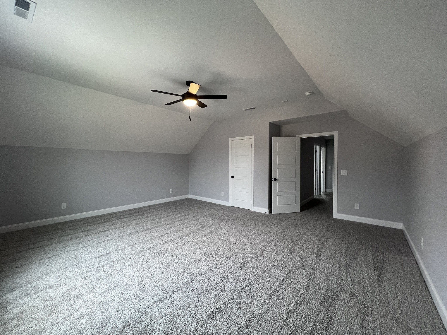
PRE SOLD - Darnell Construction does it again! Ideally located in the new Garrettsburg Meadows subdivision near the new library, shopping, dining, and the military post, this stunning new build features the Heathrow floor plan with 4 bedrooms, 2.5 baths, a spacious bonus room that can serve as a 5th bedroom, and a 2-car garage. The main-level Primary Suite offers a crown molding, accent lighting, and a generous walk-in closet. The living room showcases vaulted ceilings, creating a bright and open space perfect for entertaining or relaxing. Nestled on a quiet cul-de-sac, the level lot and tree-lined backyard offer both privacy and functionality. Premium finishes include granite countertops, an electric fireplace with a shiplap surround, and a cozy covered back patio. For added peace of mind, this home also comes equipped with a wired security system. Come experience the Darnell Difference.

4
beds

3
baths

2,078 Sq.Ft. LIVING AREA

9,583.2 Sq.Ft. lot

Cheyanne Wiles

Cheyanne Wiles

Features & Amenities

Interior

  • total bedrooms4
  • Total bathrooms3
  • full bathrooms2
  • half bathroom1
  • Flooring Carpet, Laminate, Vinyl
  • Fireplace Electric
  • APPLIANCES Electric Oven, Electric Range, Dishwasher, Disposal, Microwave
  • other interior Features Air Filter, Ceiling Fan(s), Entrance Foyer, High Ceilings, Open Floorplan, Walk-In Closet(s)

Area & Lot

  • Status Sold
  • Date Sold August 17, 2026
  • Living Area2,078 Sq.Ft.
  • Total Area2,078 Sq.Ft.
  • Lot Area9,583.2 Sq.Ft.
  • MLS® ID3181580
  • TypeResidential
  • YEAR BUILT2026
  • NeighborhoodFort Campbell
  • Architecture StylesTraditional
  • Elementary SchoolMinglewood Elementary
  • Middle SchoolNew Providence Middle
  • High SchoolNorthwest High School

Exterior

  • STORIES2
  • Garage Space2.0
  • water SourcePublic
  • utilitiesElectricity Available, Water Available
  • roofShingle
  • parkingGarage Door Opener, Garage Faces Front, Driveway
  • HEAT TYPECentral
  • AIR CONDITIONINGCentral Air, Electric
  • sewerPublic Sewer
  • security FeaturesSmoke Detector(s)

Financial

  • Sales Price$358,900
  • Real Estate Tax $2,566/yr

Fort Campbell

Explore

Let's Talk

Whether you are buying, selling or investing, it's important to have a team you can trust and depend on to guide you through the process. It's our privilege to assist you with your real estate needs. Contact us to learn more about our services, request a home evaluation or get an outlook on today's market!

Follow Me on Instagram