Leave a Message

Thank you for your message. We will be in touch with you shortly.

3396 Heatherwood Trce
SEE ALL PHOTOS
3396 Heatherwood Trce
Courtesy of EVOLVE Real Estate, LLC, Desiree Murphy Listing Contact: 7066157597 
Sold

3396 Heatherwood Trce

3396 Heatherwood Trce, Clarksville, TN 37040

$400,000
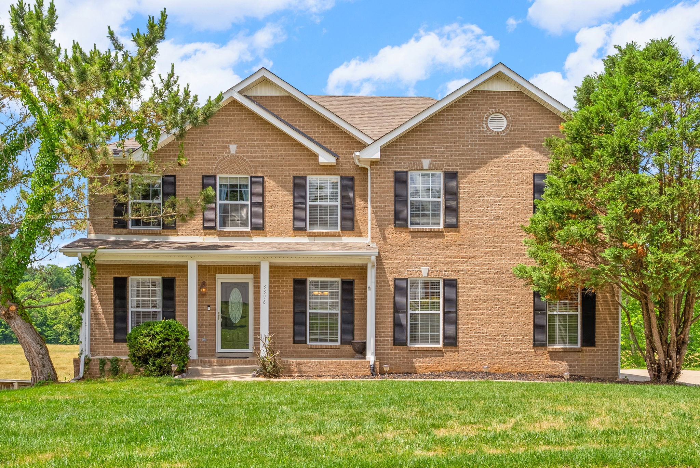
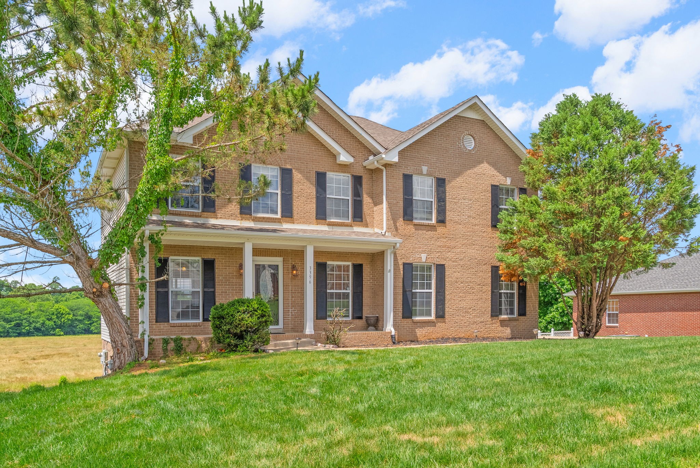
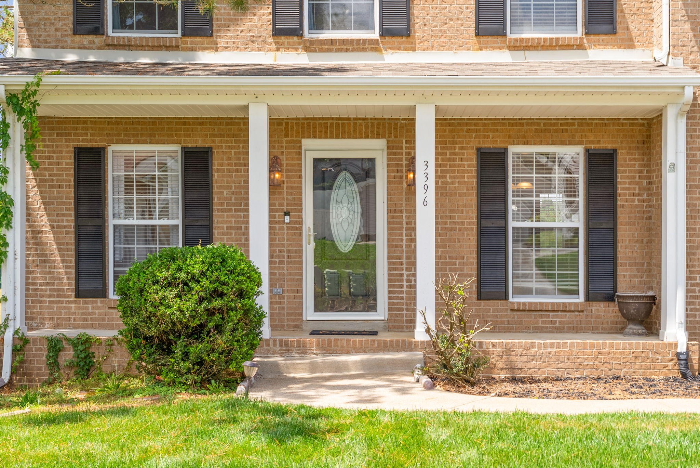
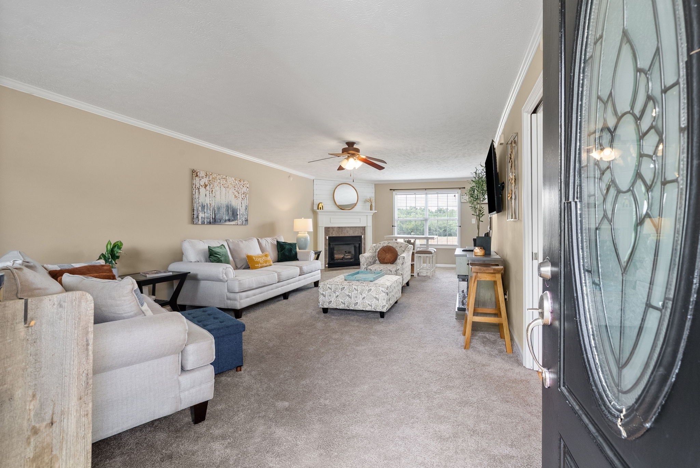
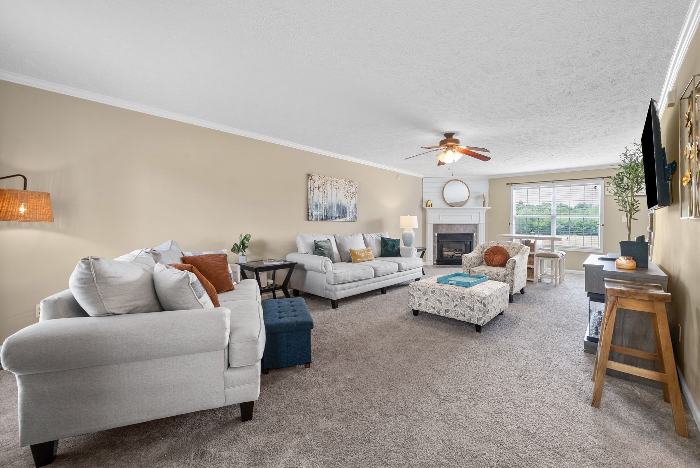
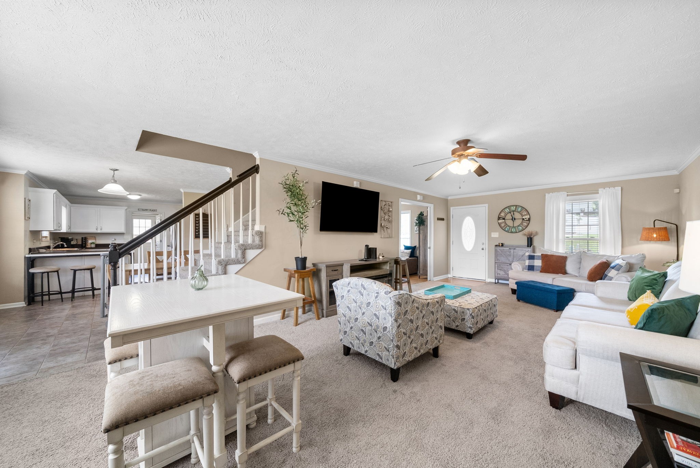
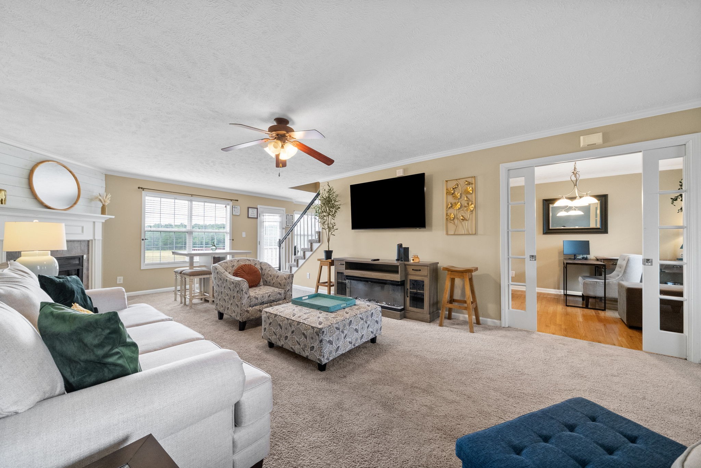
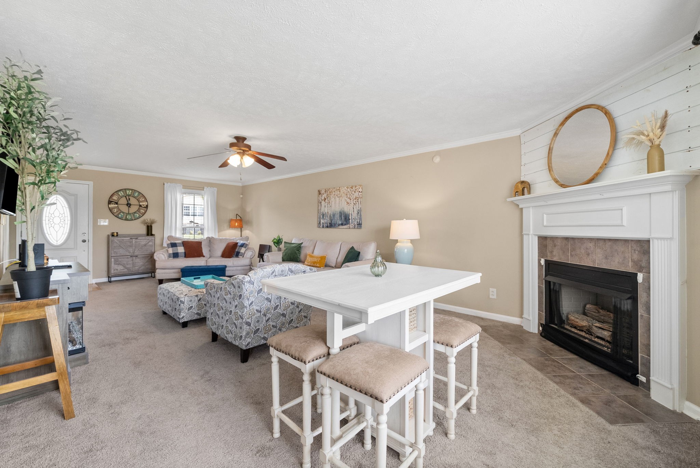
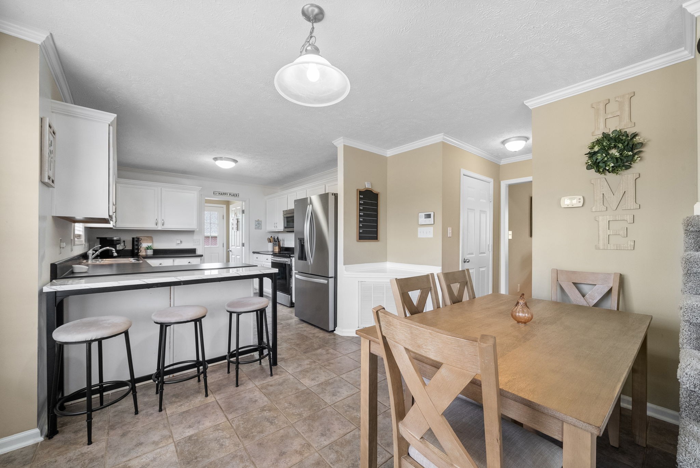
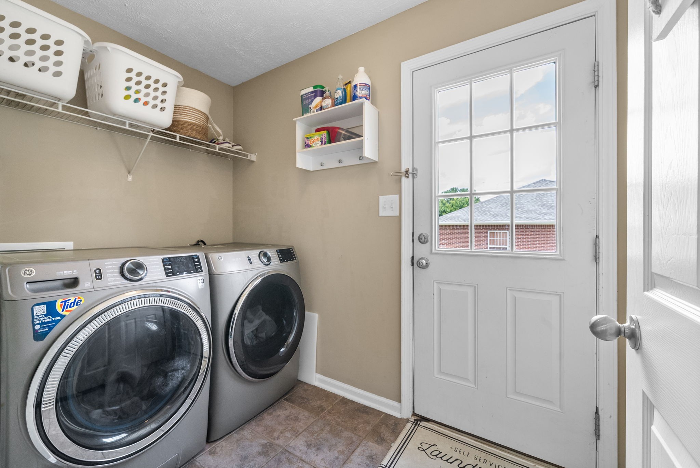
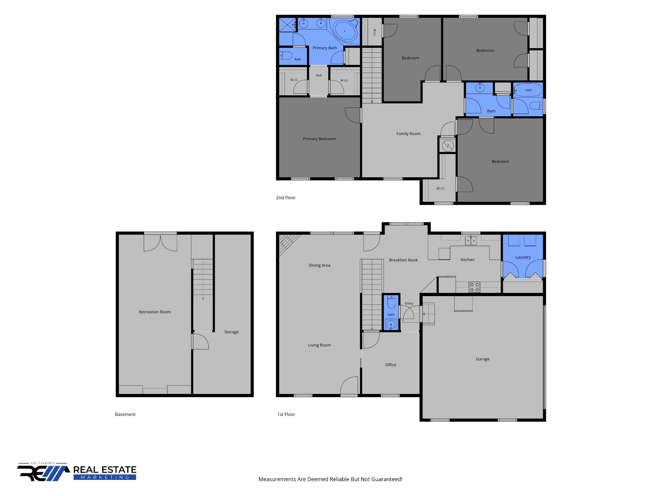
Room to Live, Grow & Entertain -- This One Has It All! Nestled in an established neighborhood with NO HOA and backing to peaceful farmland, this spacious home offers room for everyone and every stage of life. From the moment you walk in, you'll notice the oversized rooms, abundant storage, and functional layout designed for comfortable living and entertaining.

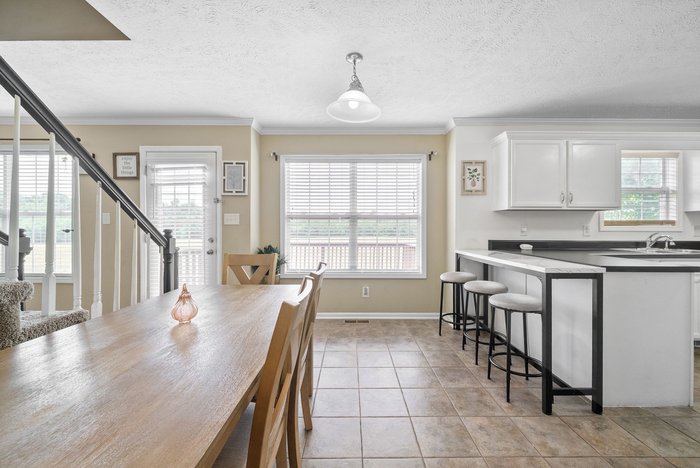
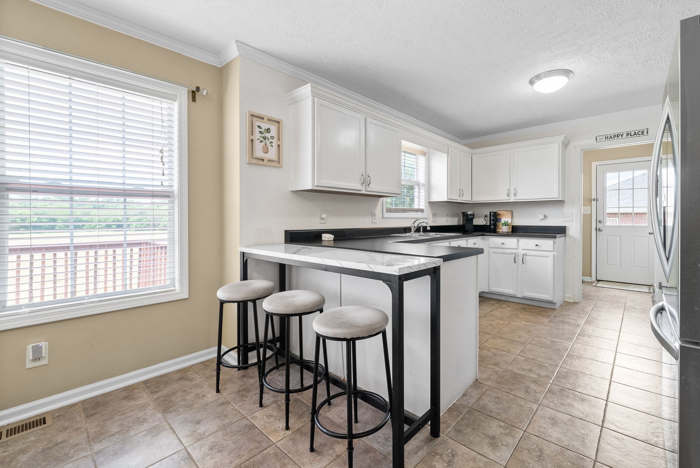
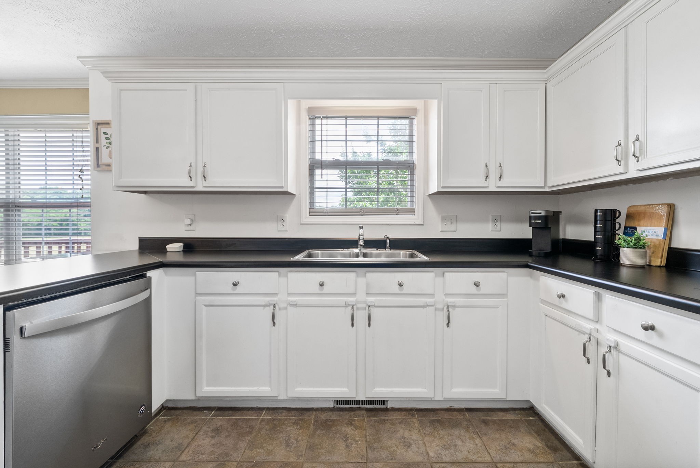
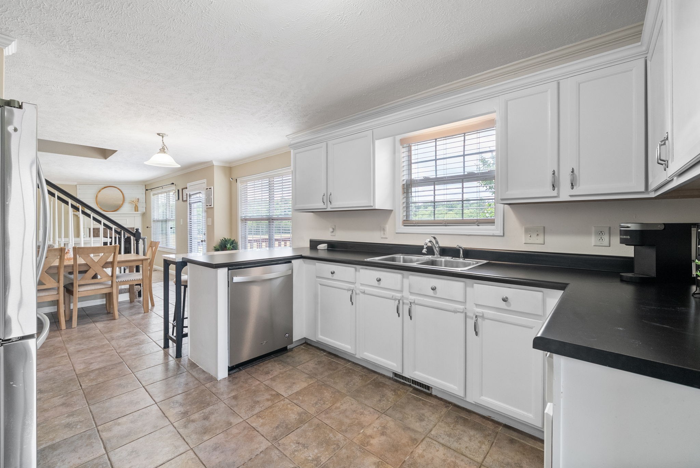
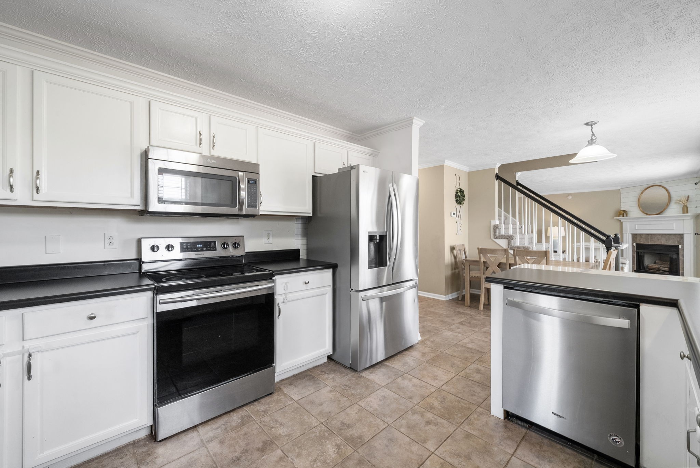
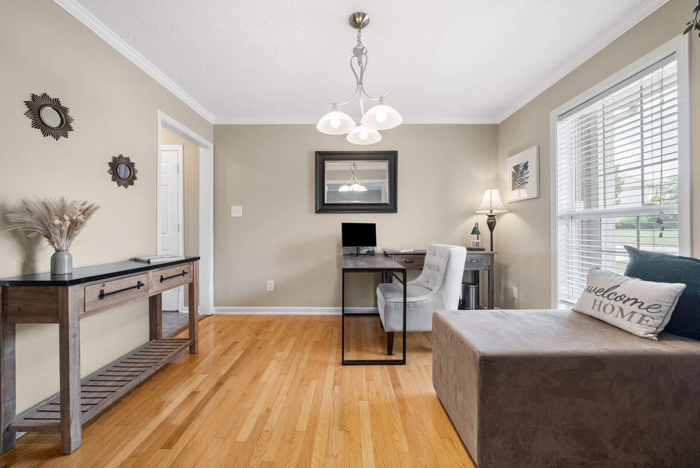
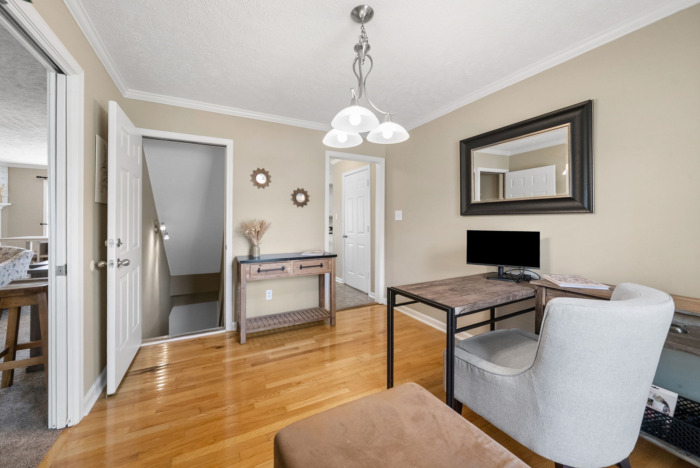
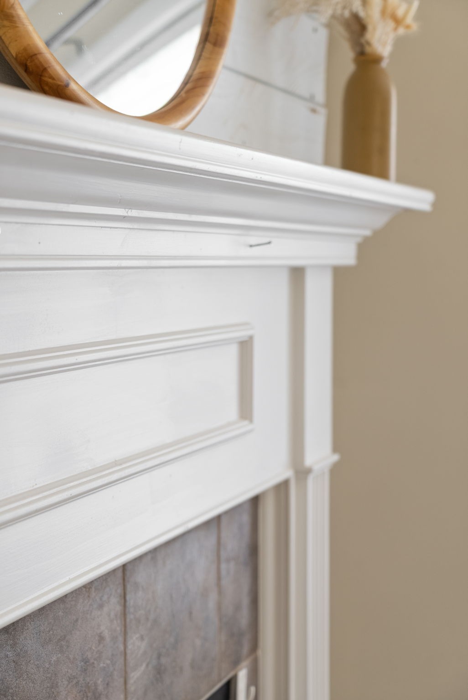
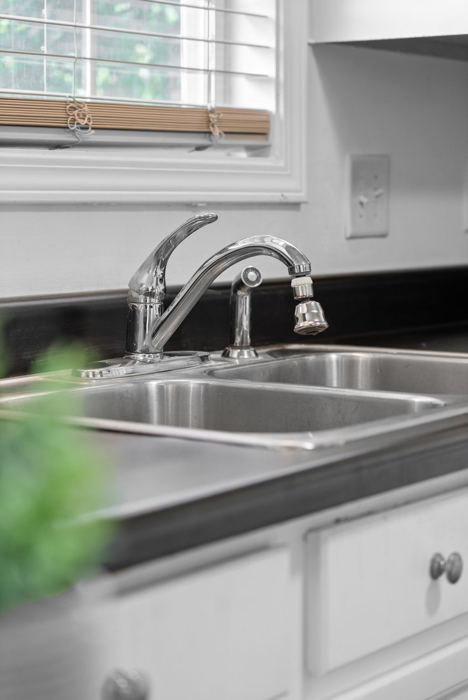
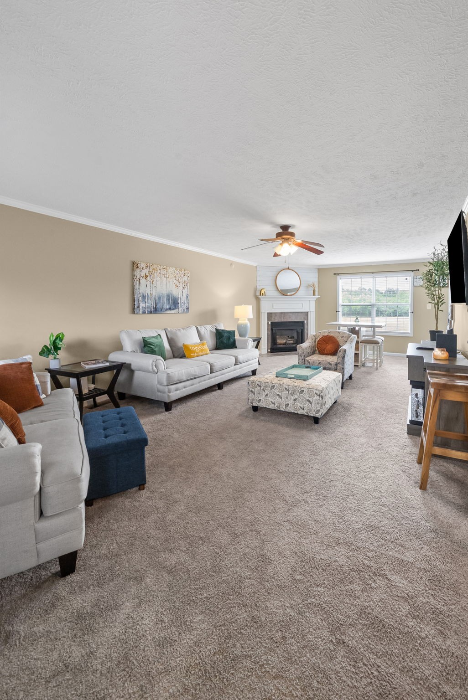
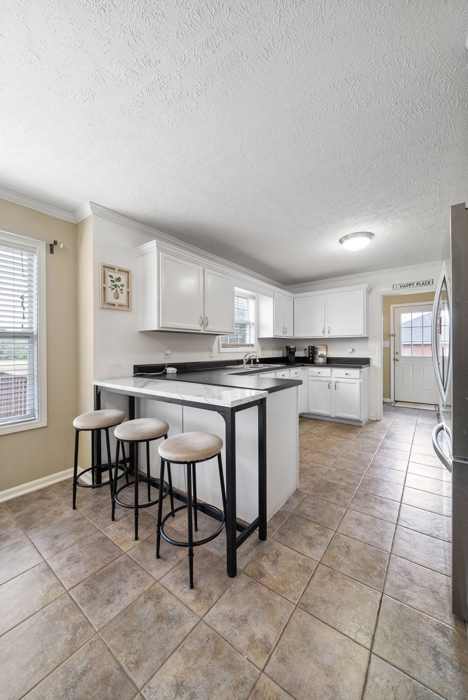
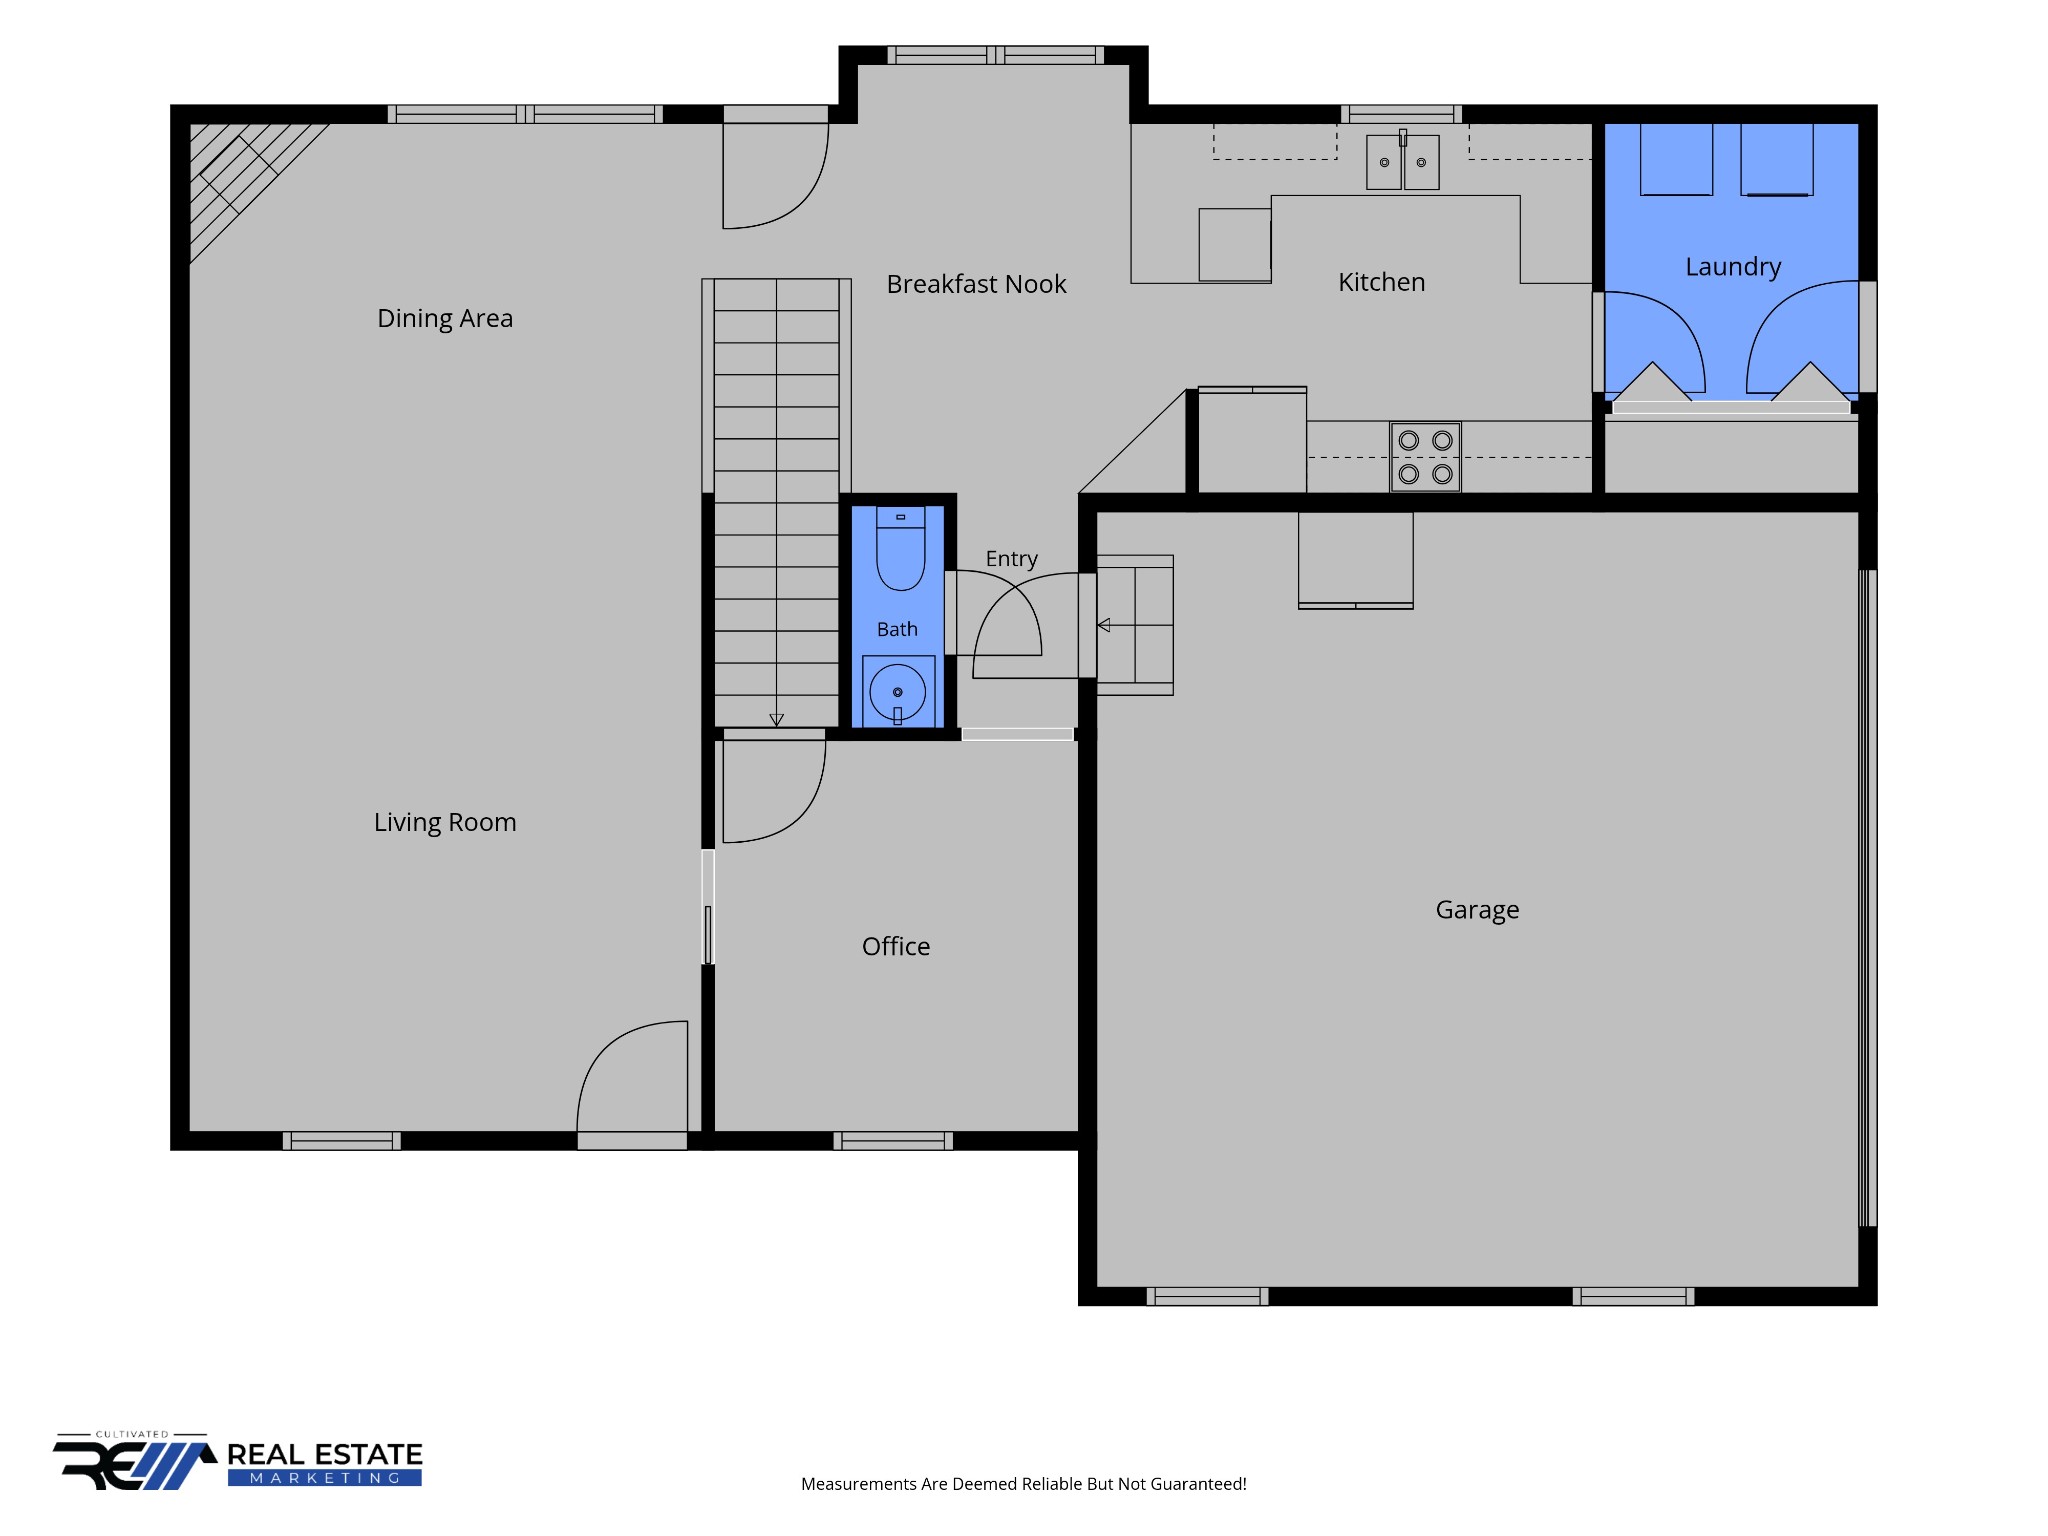
The main level features a beautifully updated kitchen with a peninsula island, spacious eat-in area, and seamless flow for gathering. Need extra flex space? Enjoy a formal dining room that could easily serve as a home office, library, playroom, or bonus sitting area. The extra-large living room is the heart of the home, complete with a cozy natural gas fireplace.

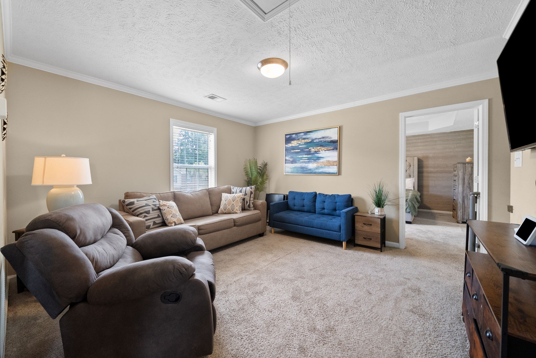
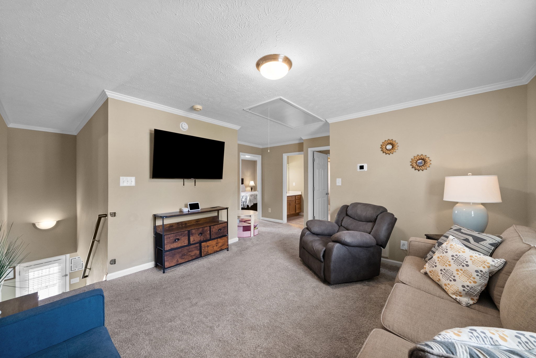
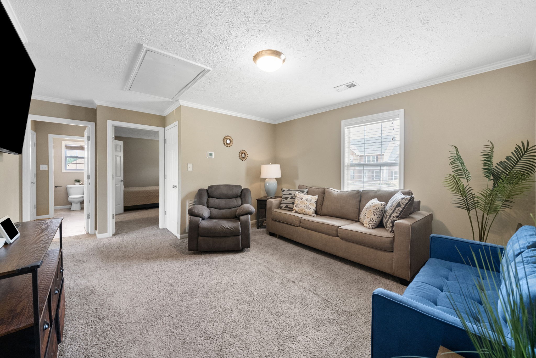
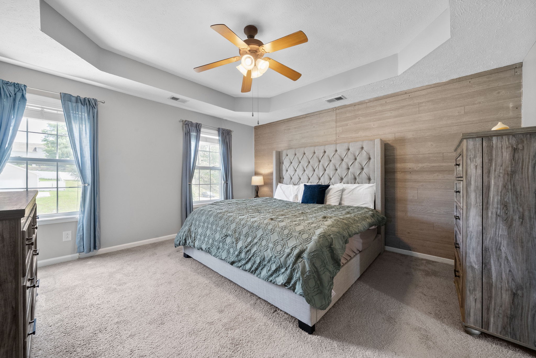
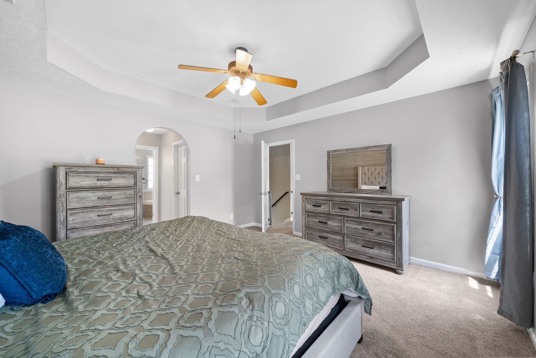
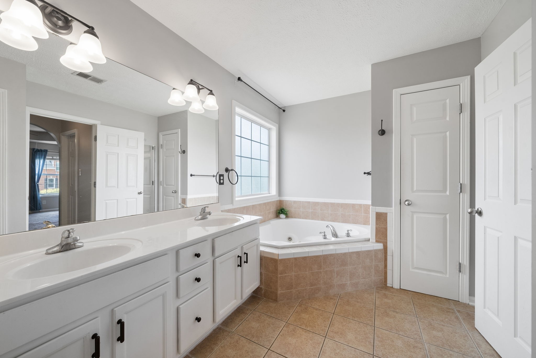
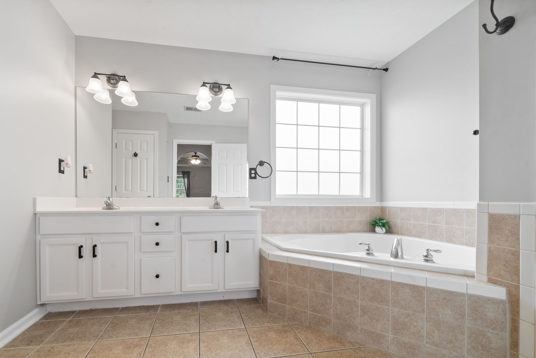
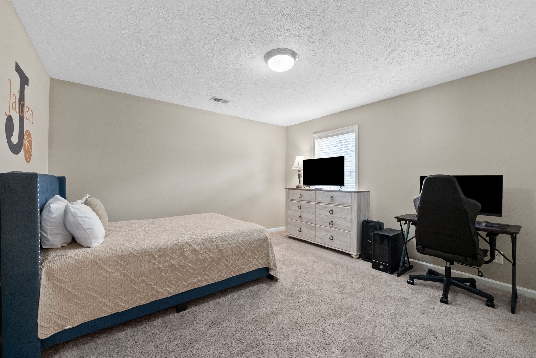
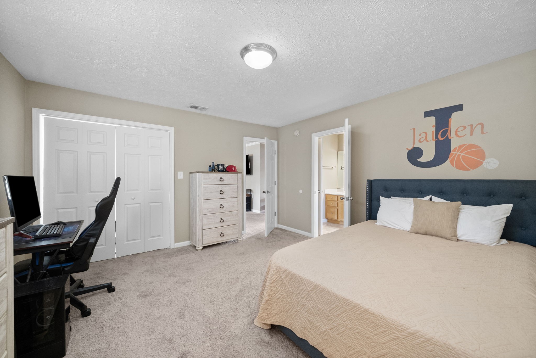
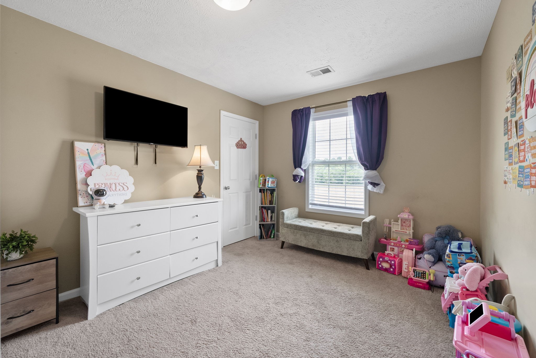
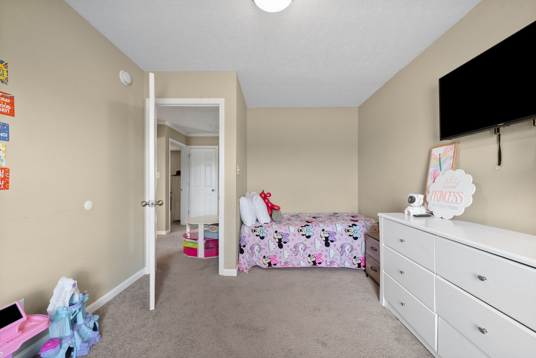
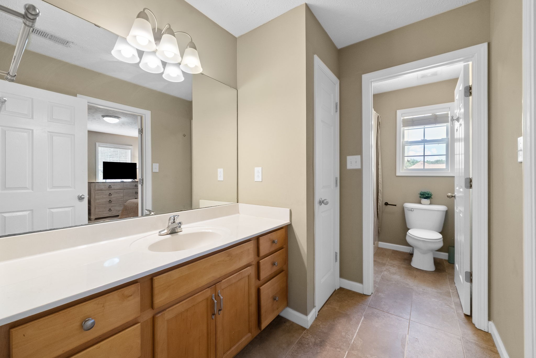
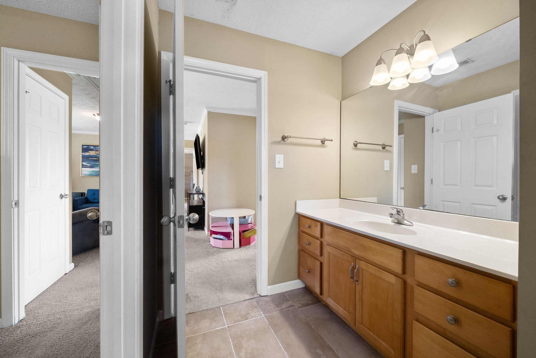
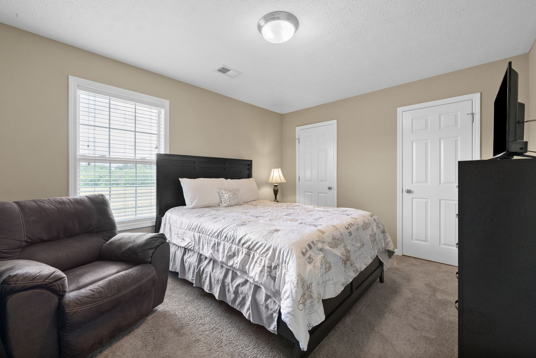
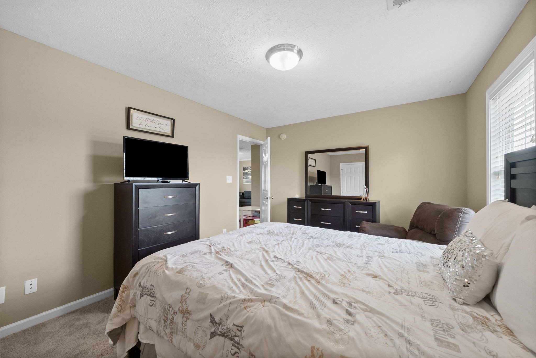
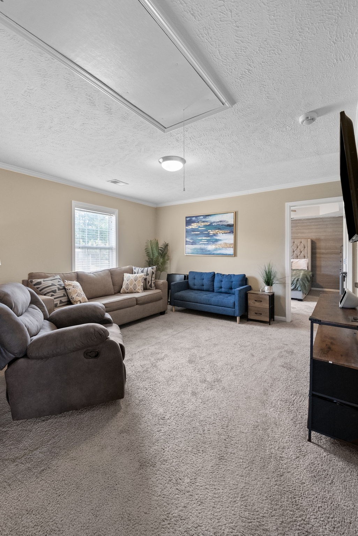
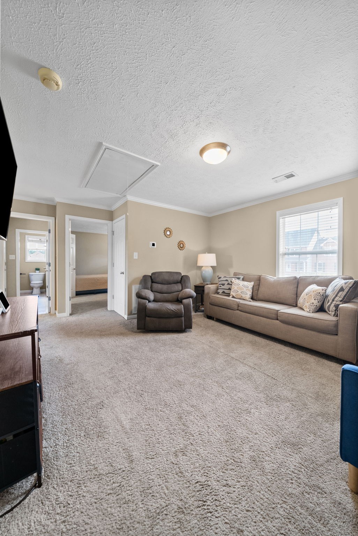
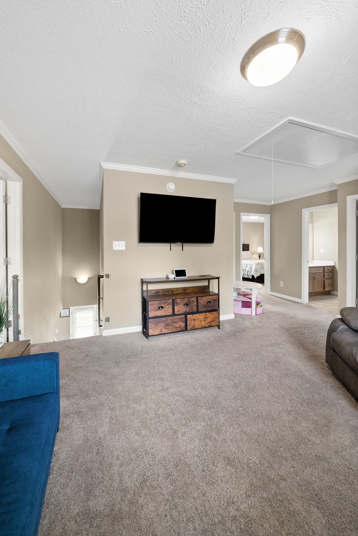
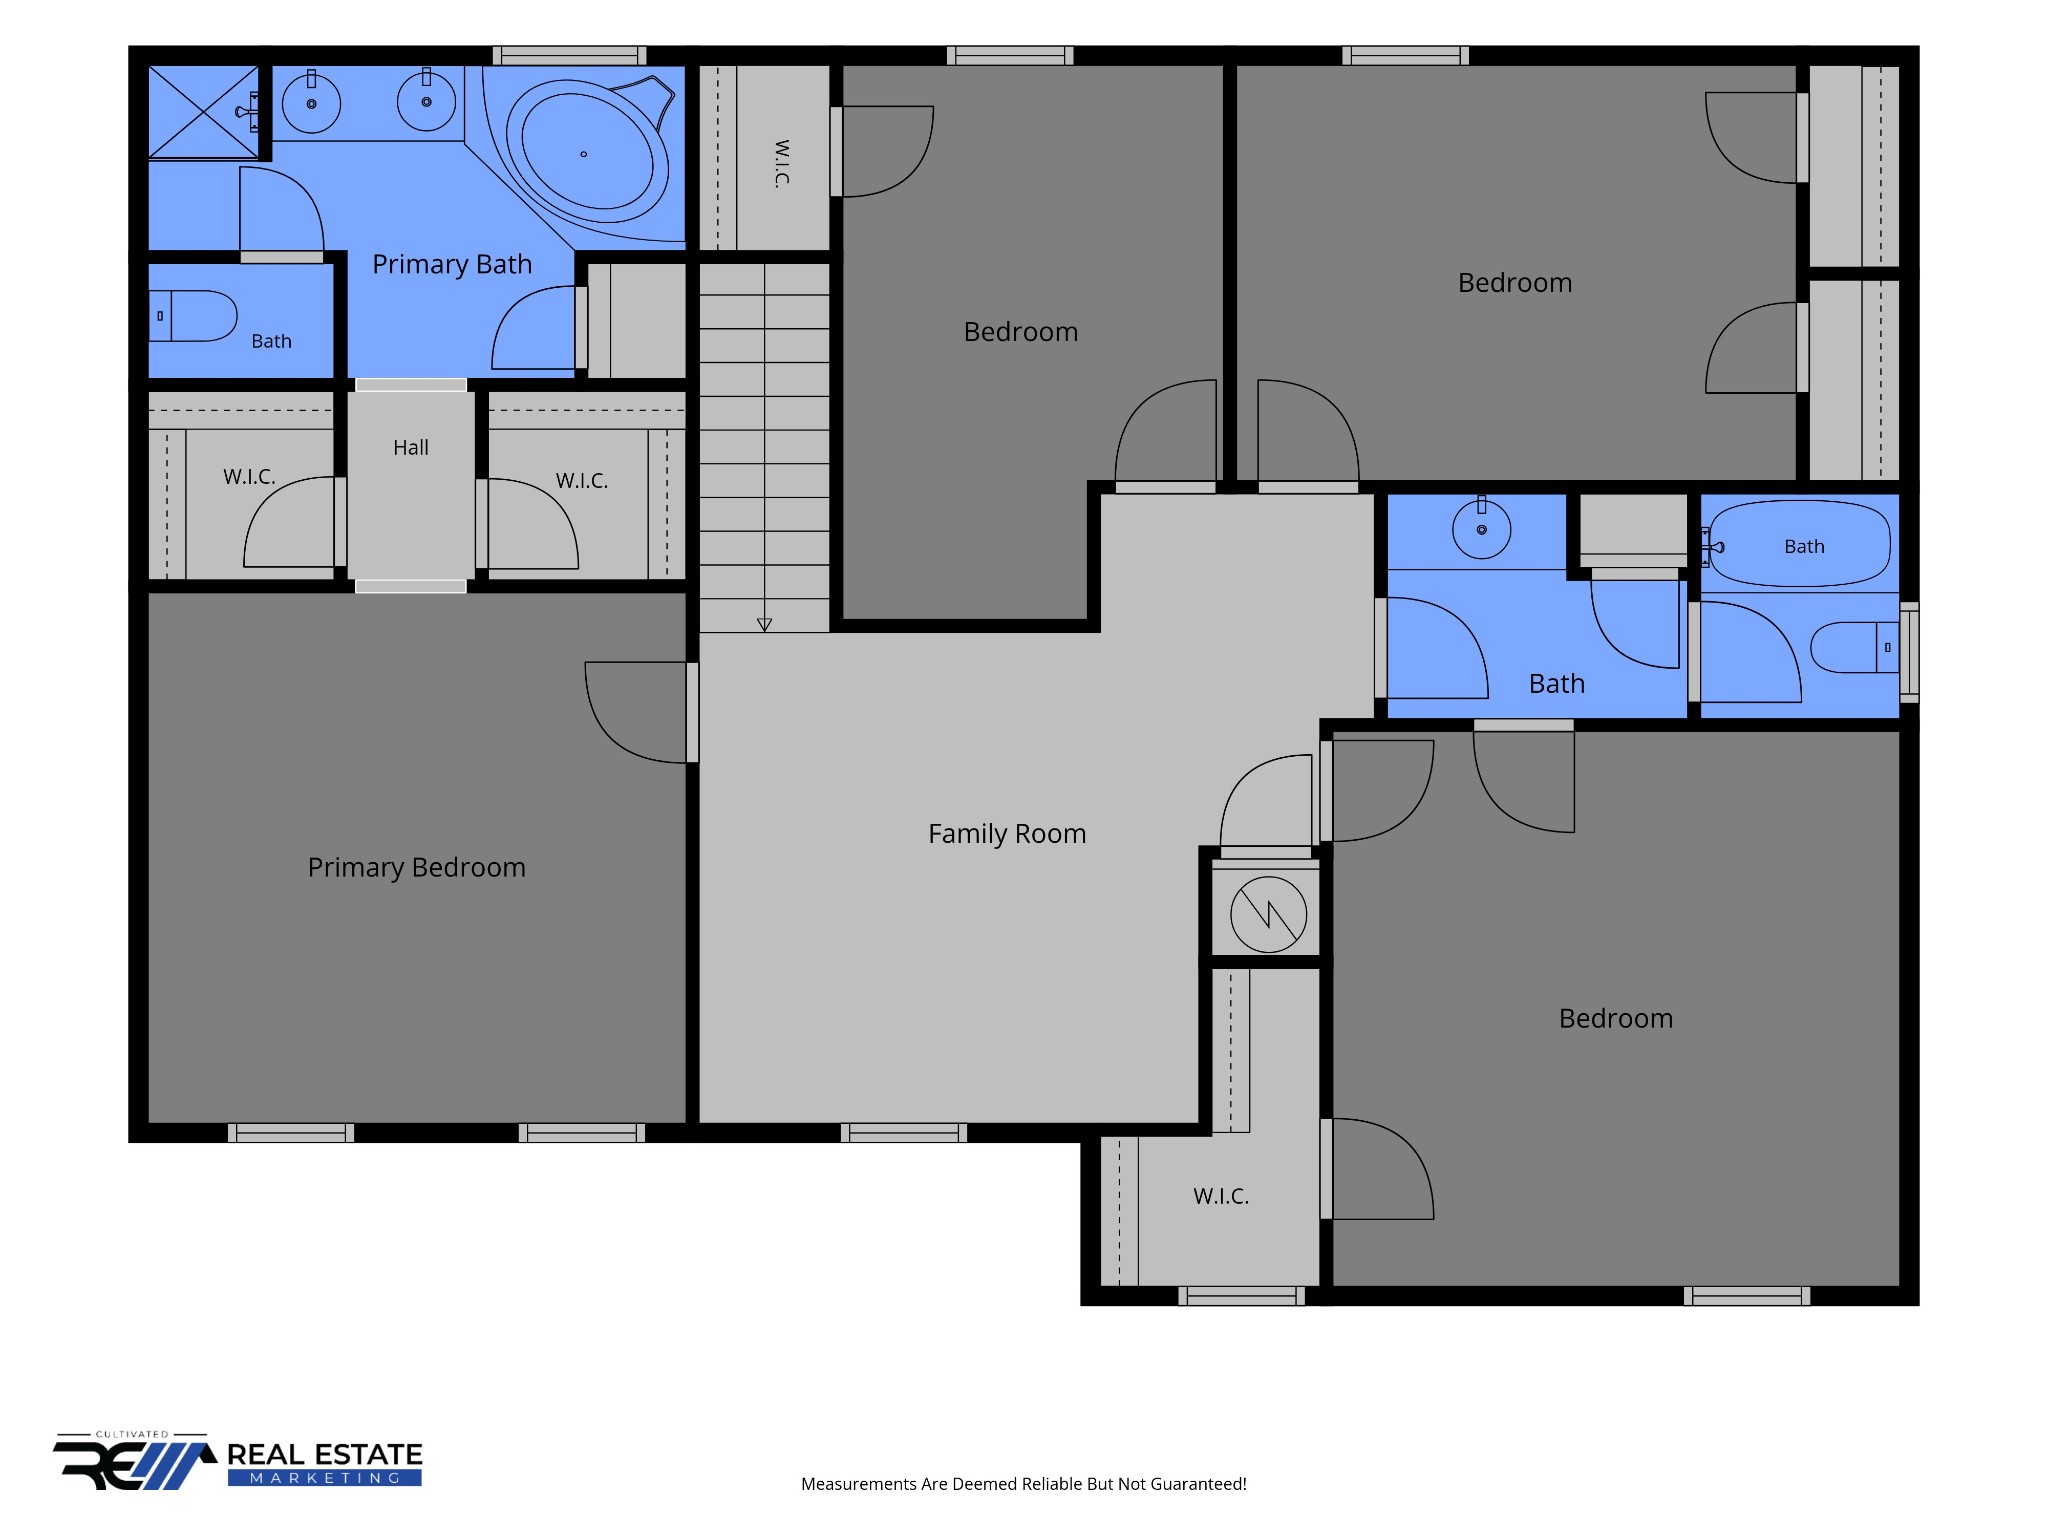
Upstairs, all bedrooms are generously sized with ample storage, plus an additional flex space/second living room/rec room perfect for movie nights, gaming, or homework space. The spacious primary suite offers a relaxing retreat with a jetted tub, walk-in shower, and double vanities.

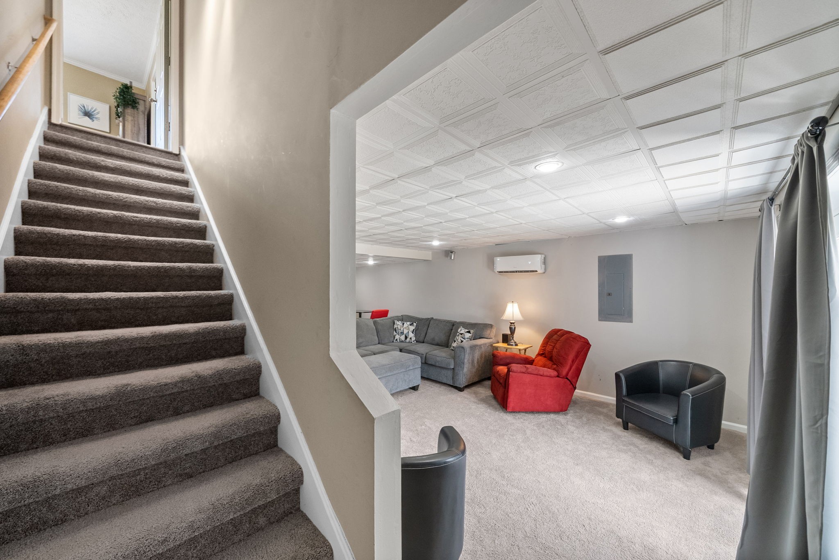
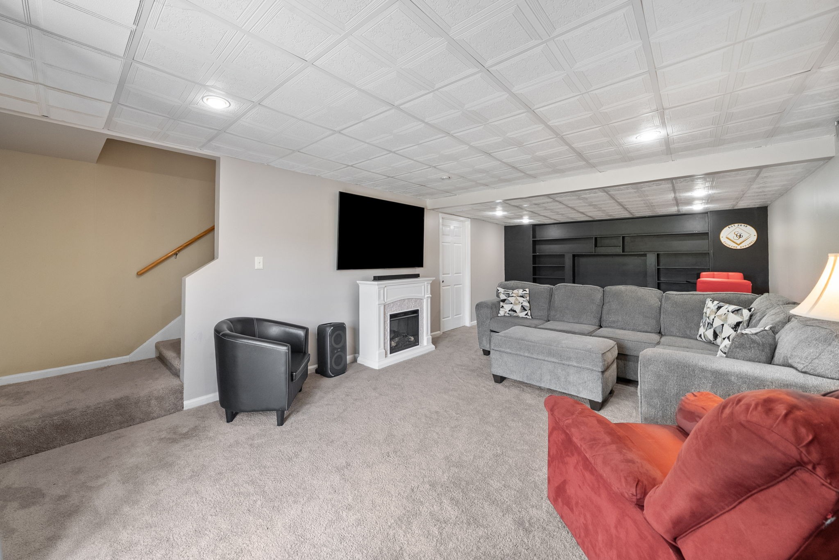
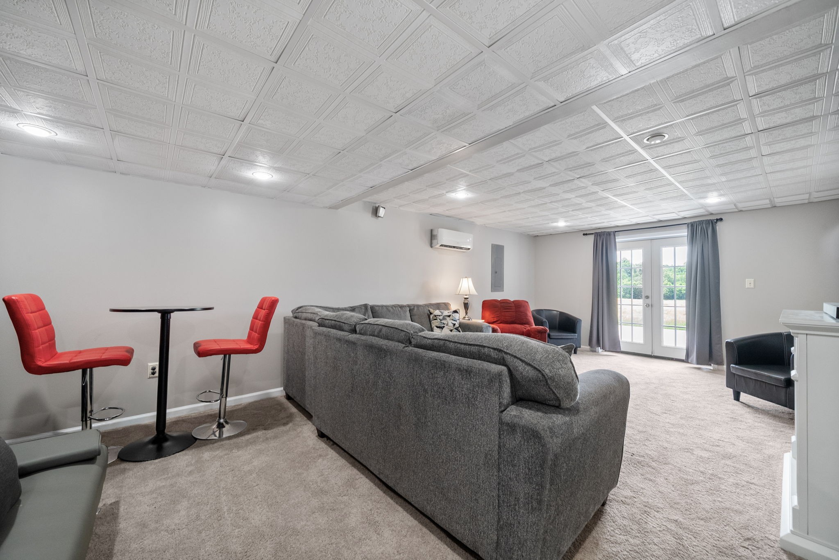
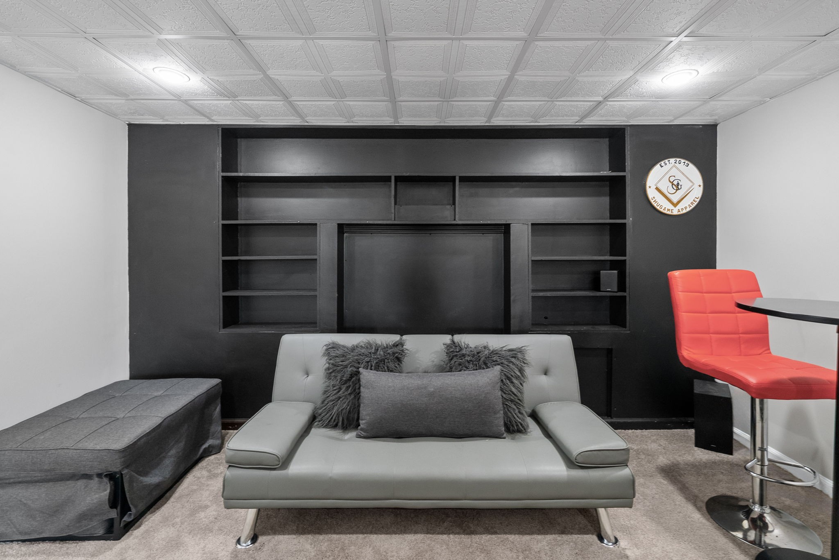
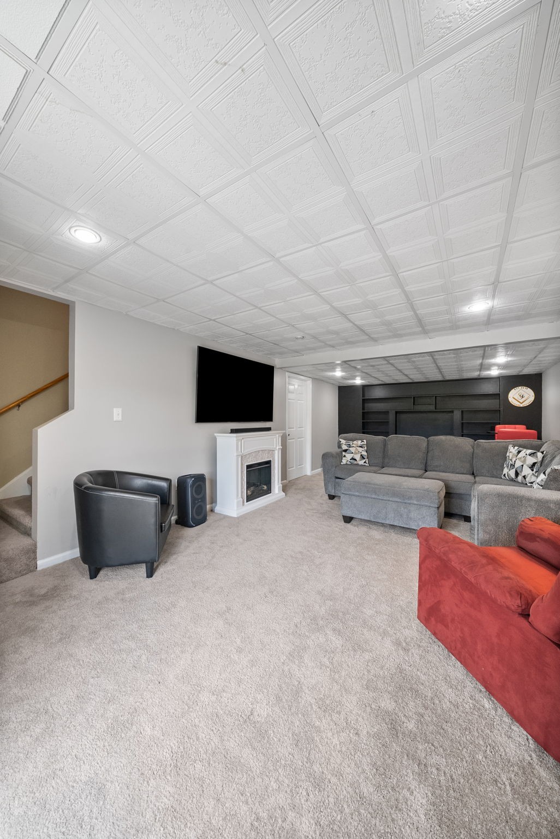
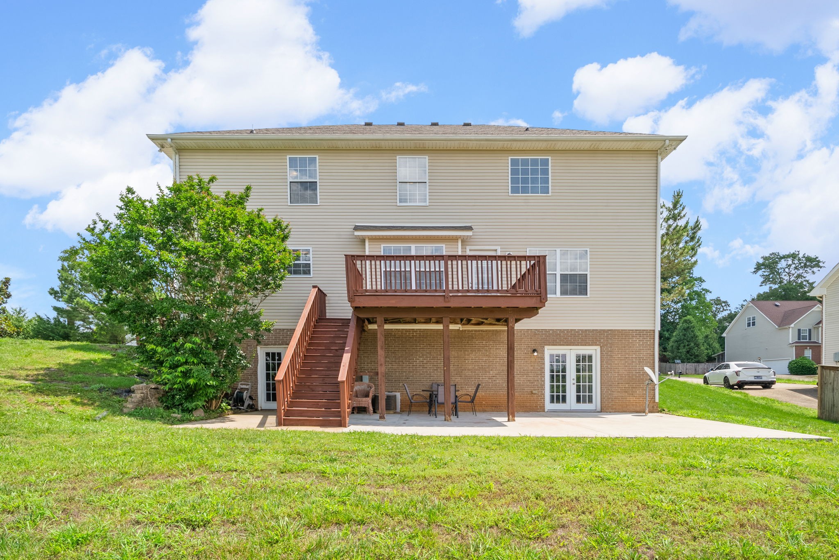
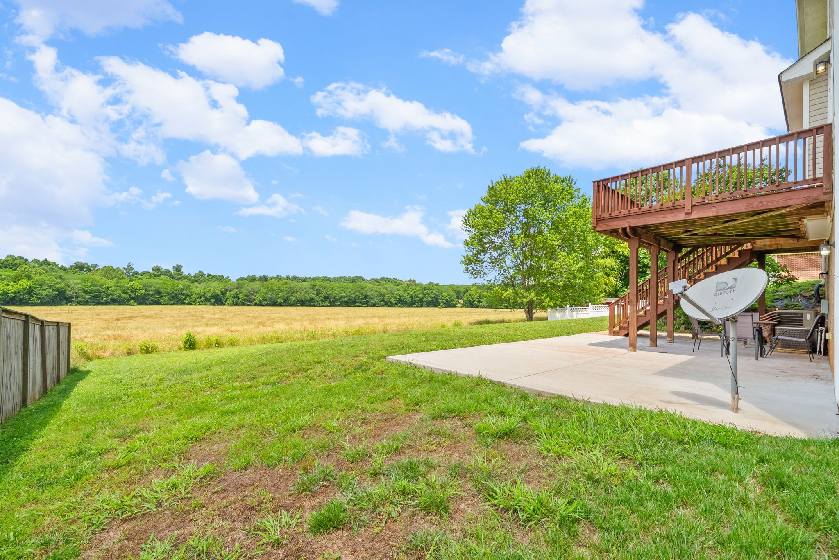
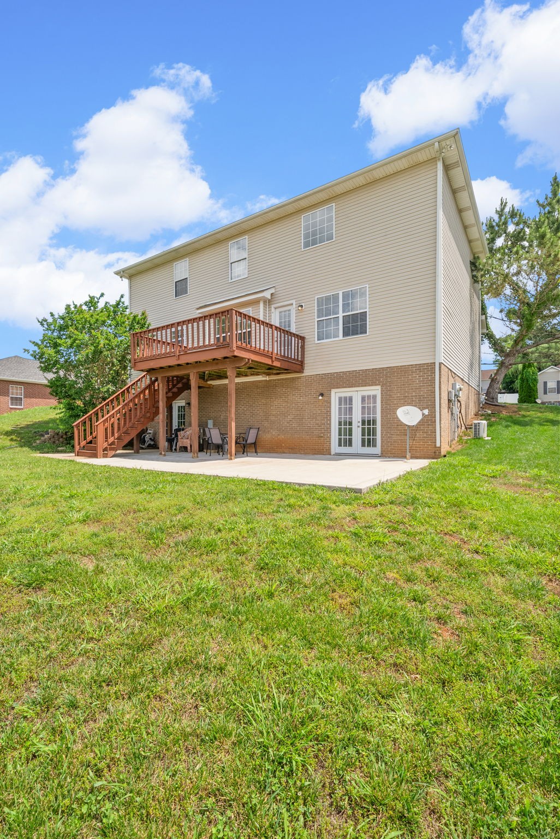
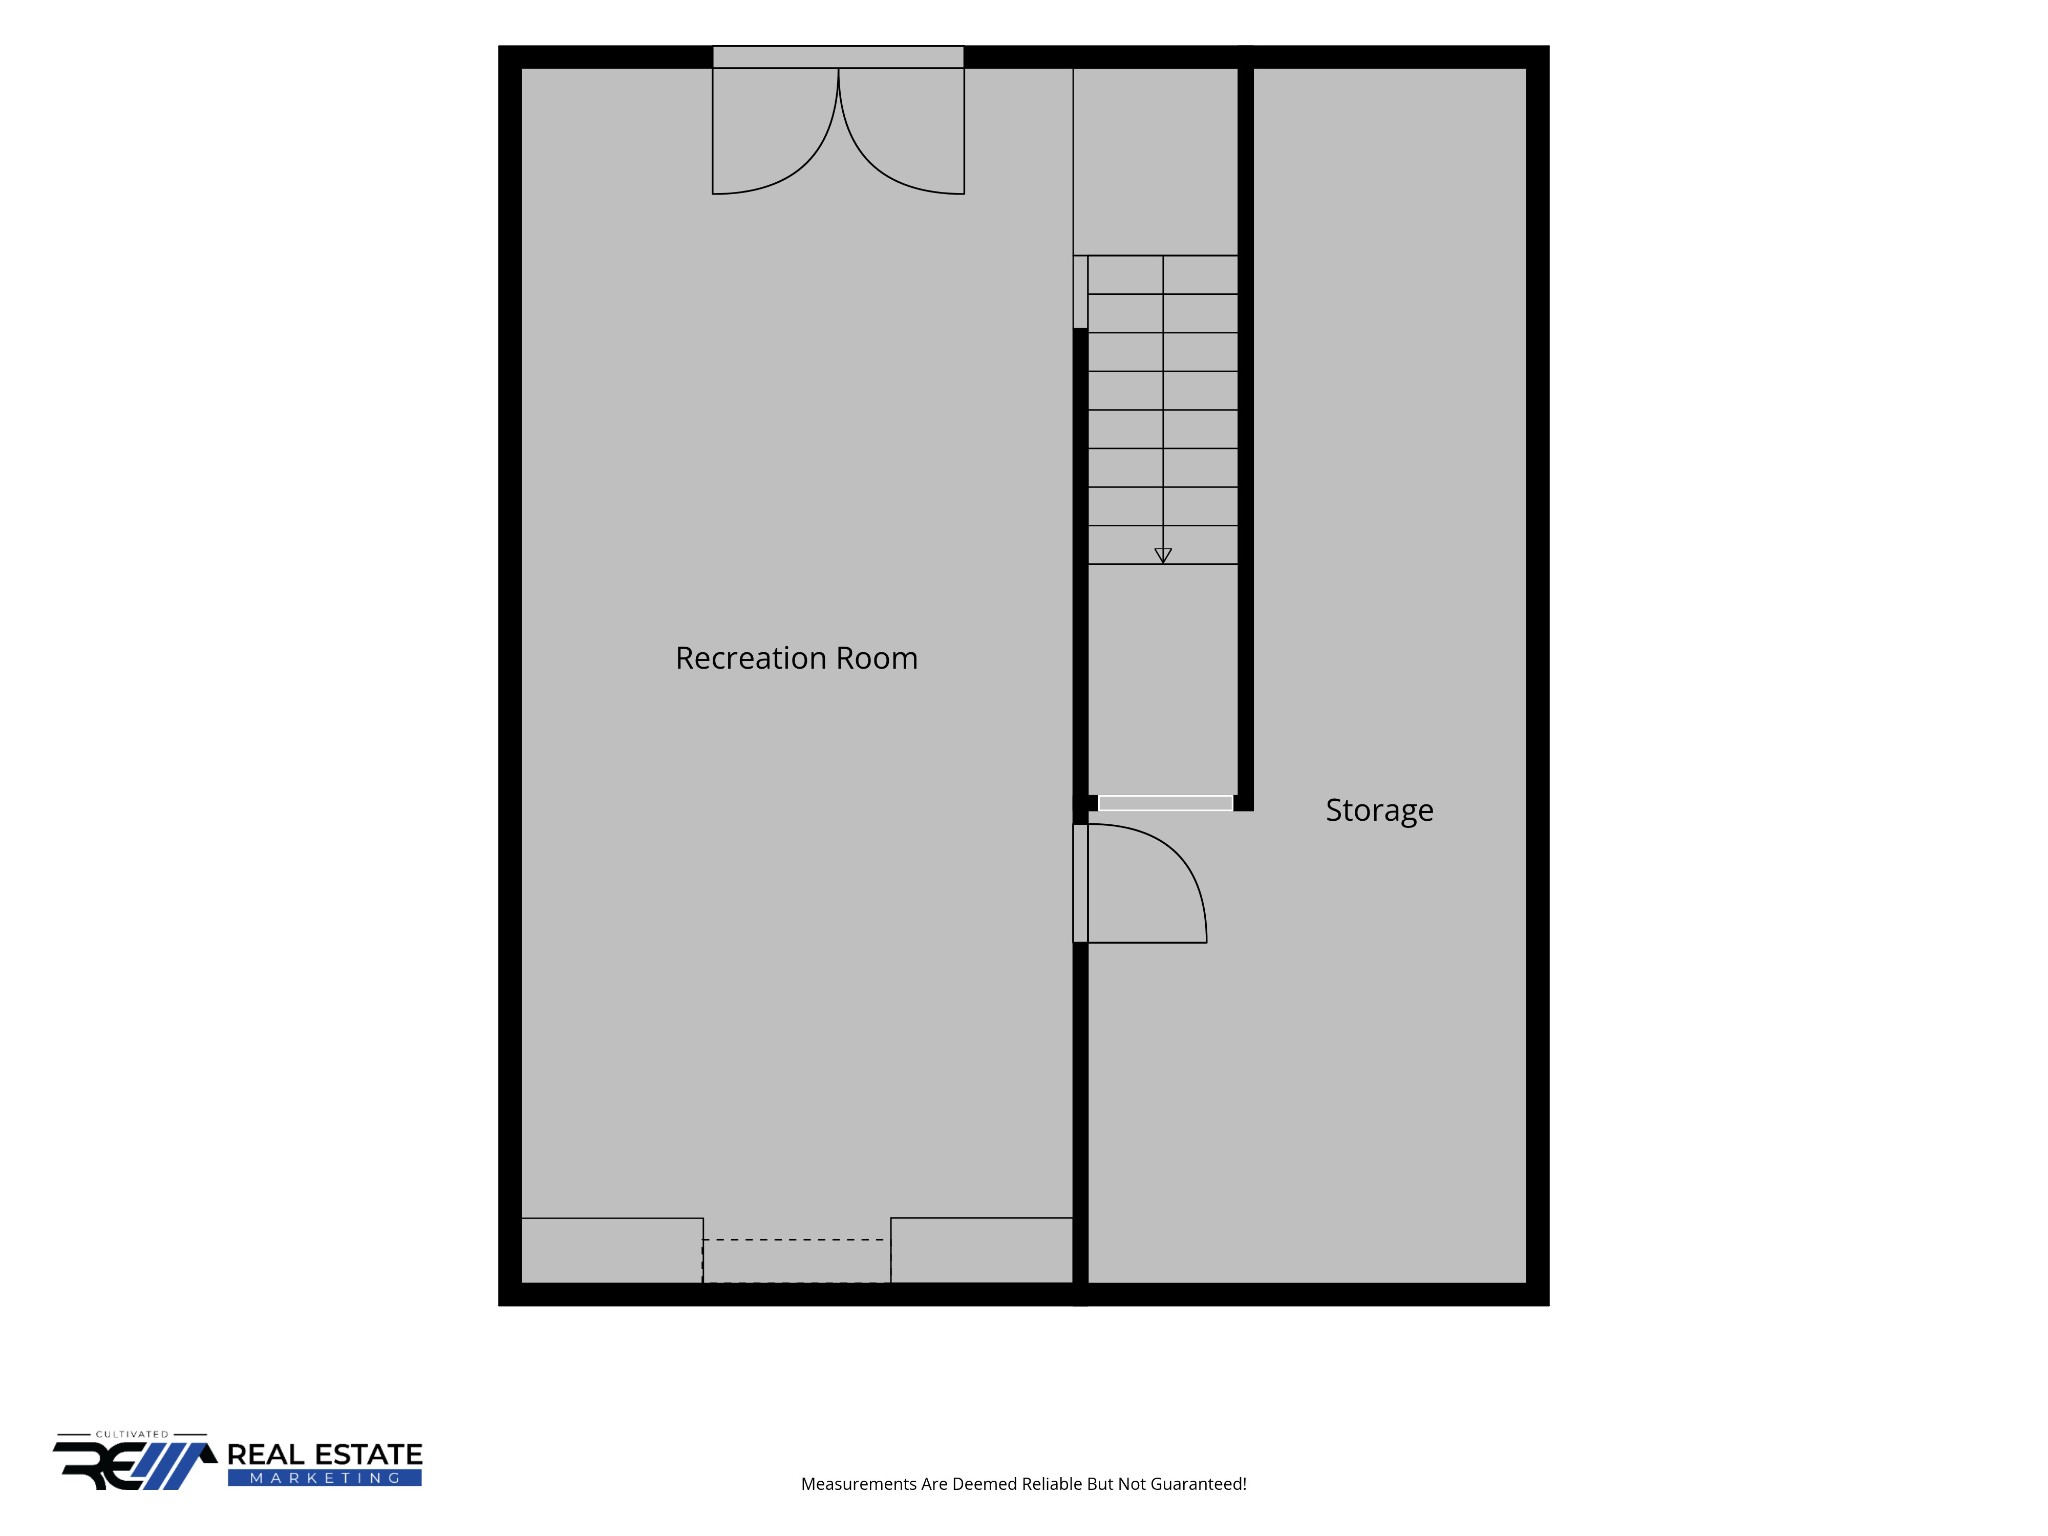
Downstairs, the walkout basement expands your living options with an extended patio, tons of storage, a tornado shelter, and a huge media room that could function as a 5th bedroom, in-law suite, guest retreat, or home gym.

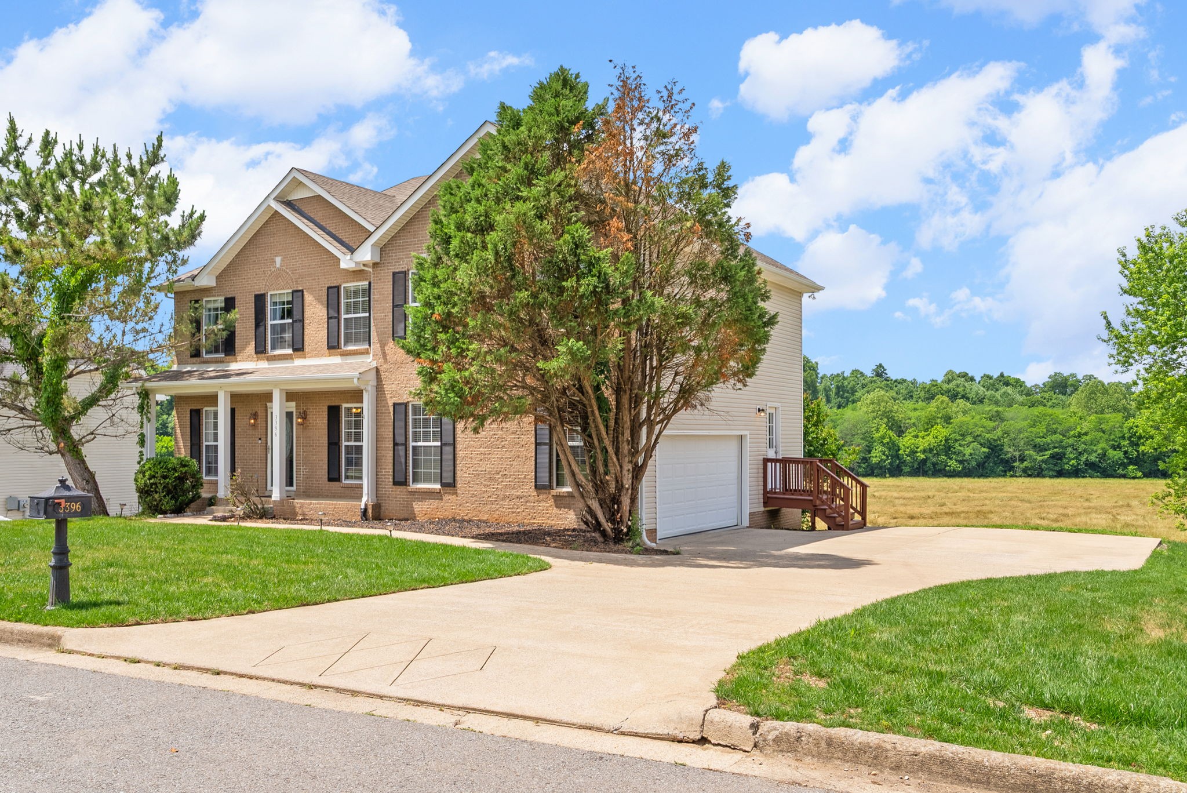
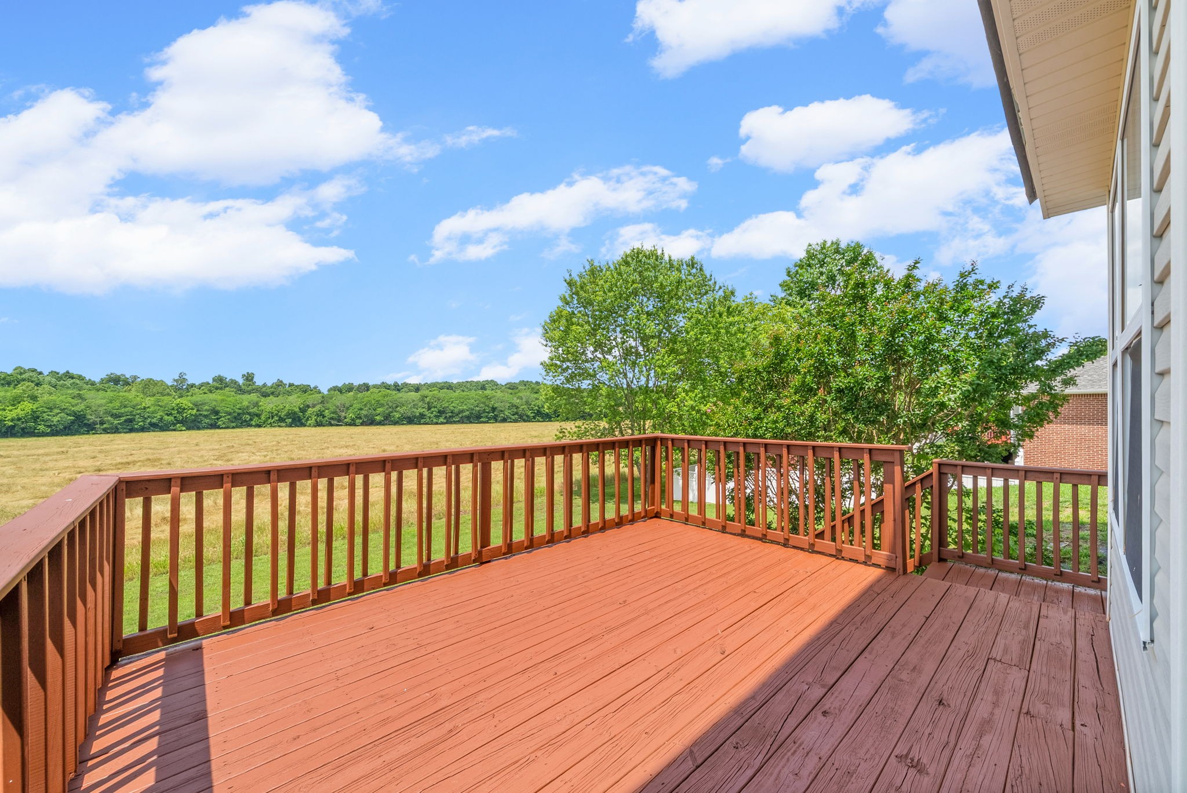
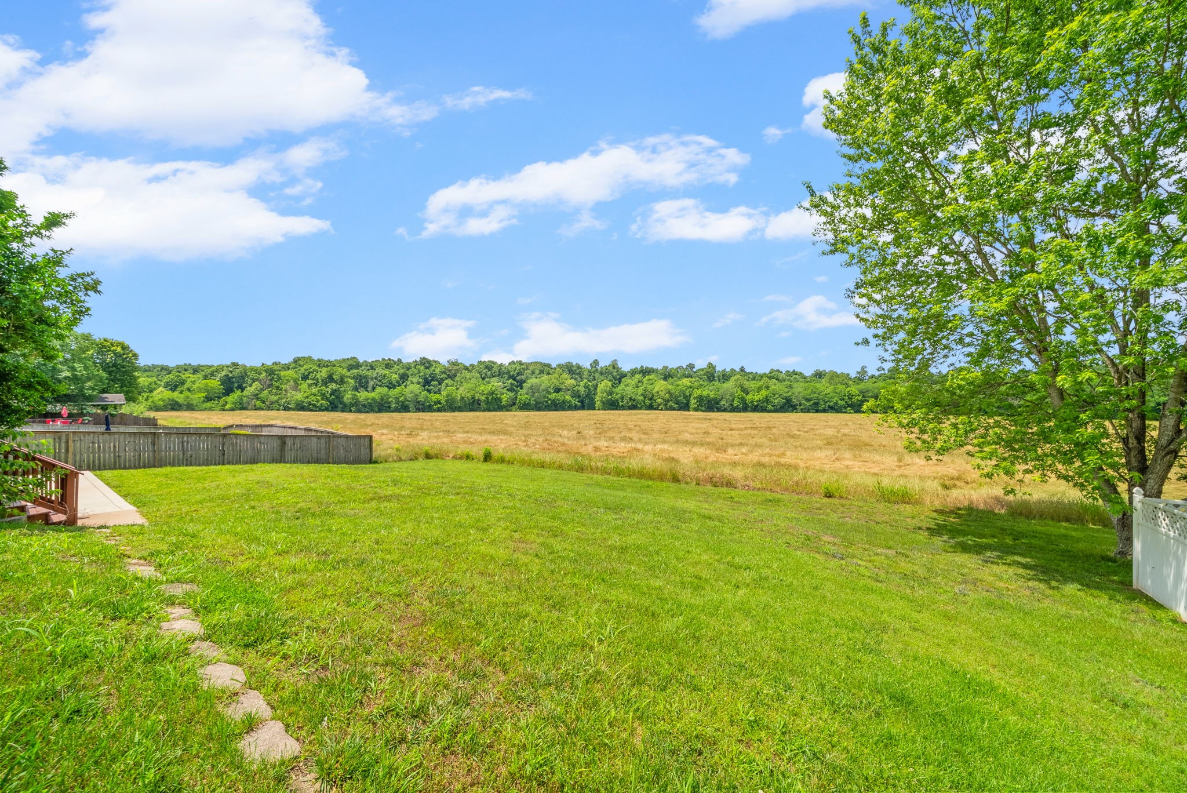
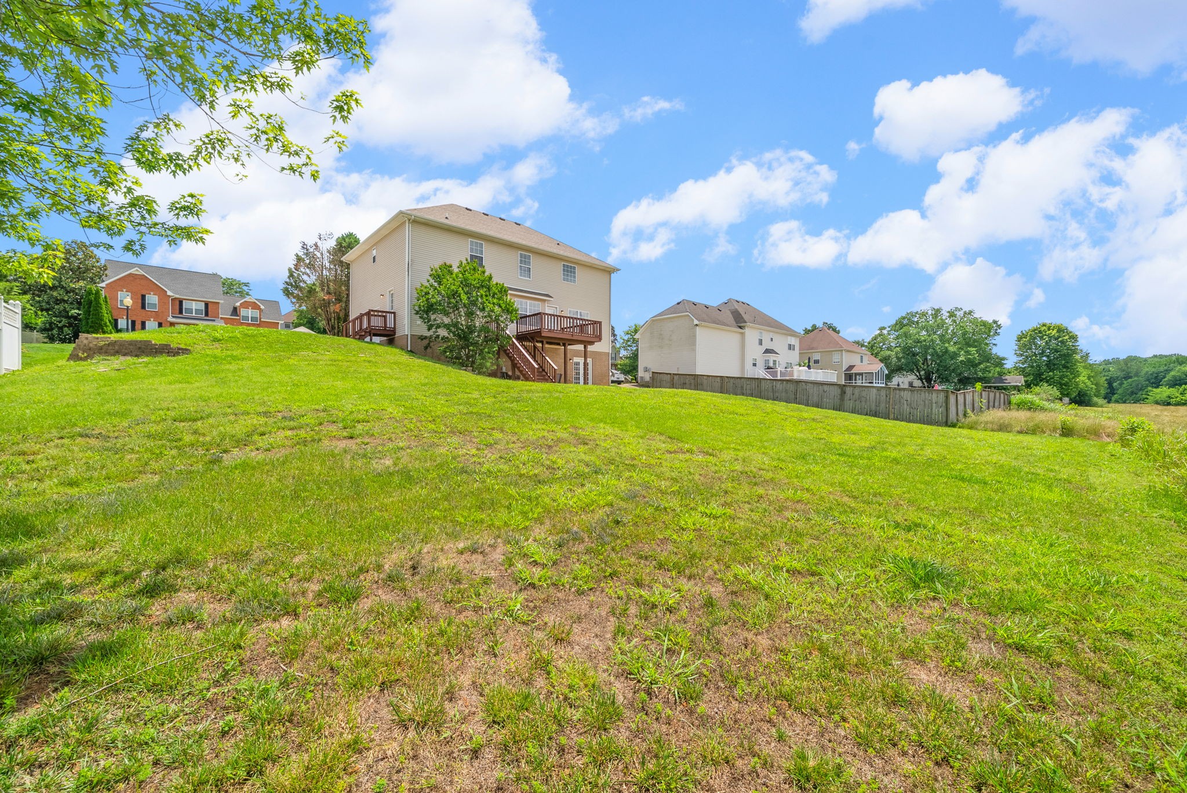
Outside, enjoy an oversized backyard with no rear neighbors, backing to scenic farmland for added privacy and peaceful views. Conveniently located near Exit 4, Wilma Rudolph Blvd, I-24, shopping, dining, and approximately 10 miles to Fort Campbell. This is the space, flexibility, and lifestyle you've been waiting for!

4
beds

3
baths

3,360 Sq.Ft. LIVING AREA

0.29 Acres lot

Cristen Bell

Cristen Bell

Features & Amenities

Interior

  • total bedrooms4
  • Total bathrooms3
  • full bathrooms2
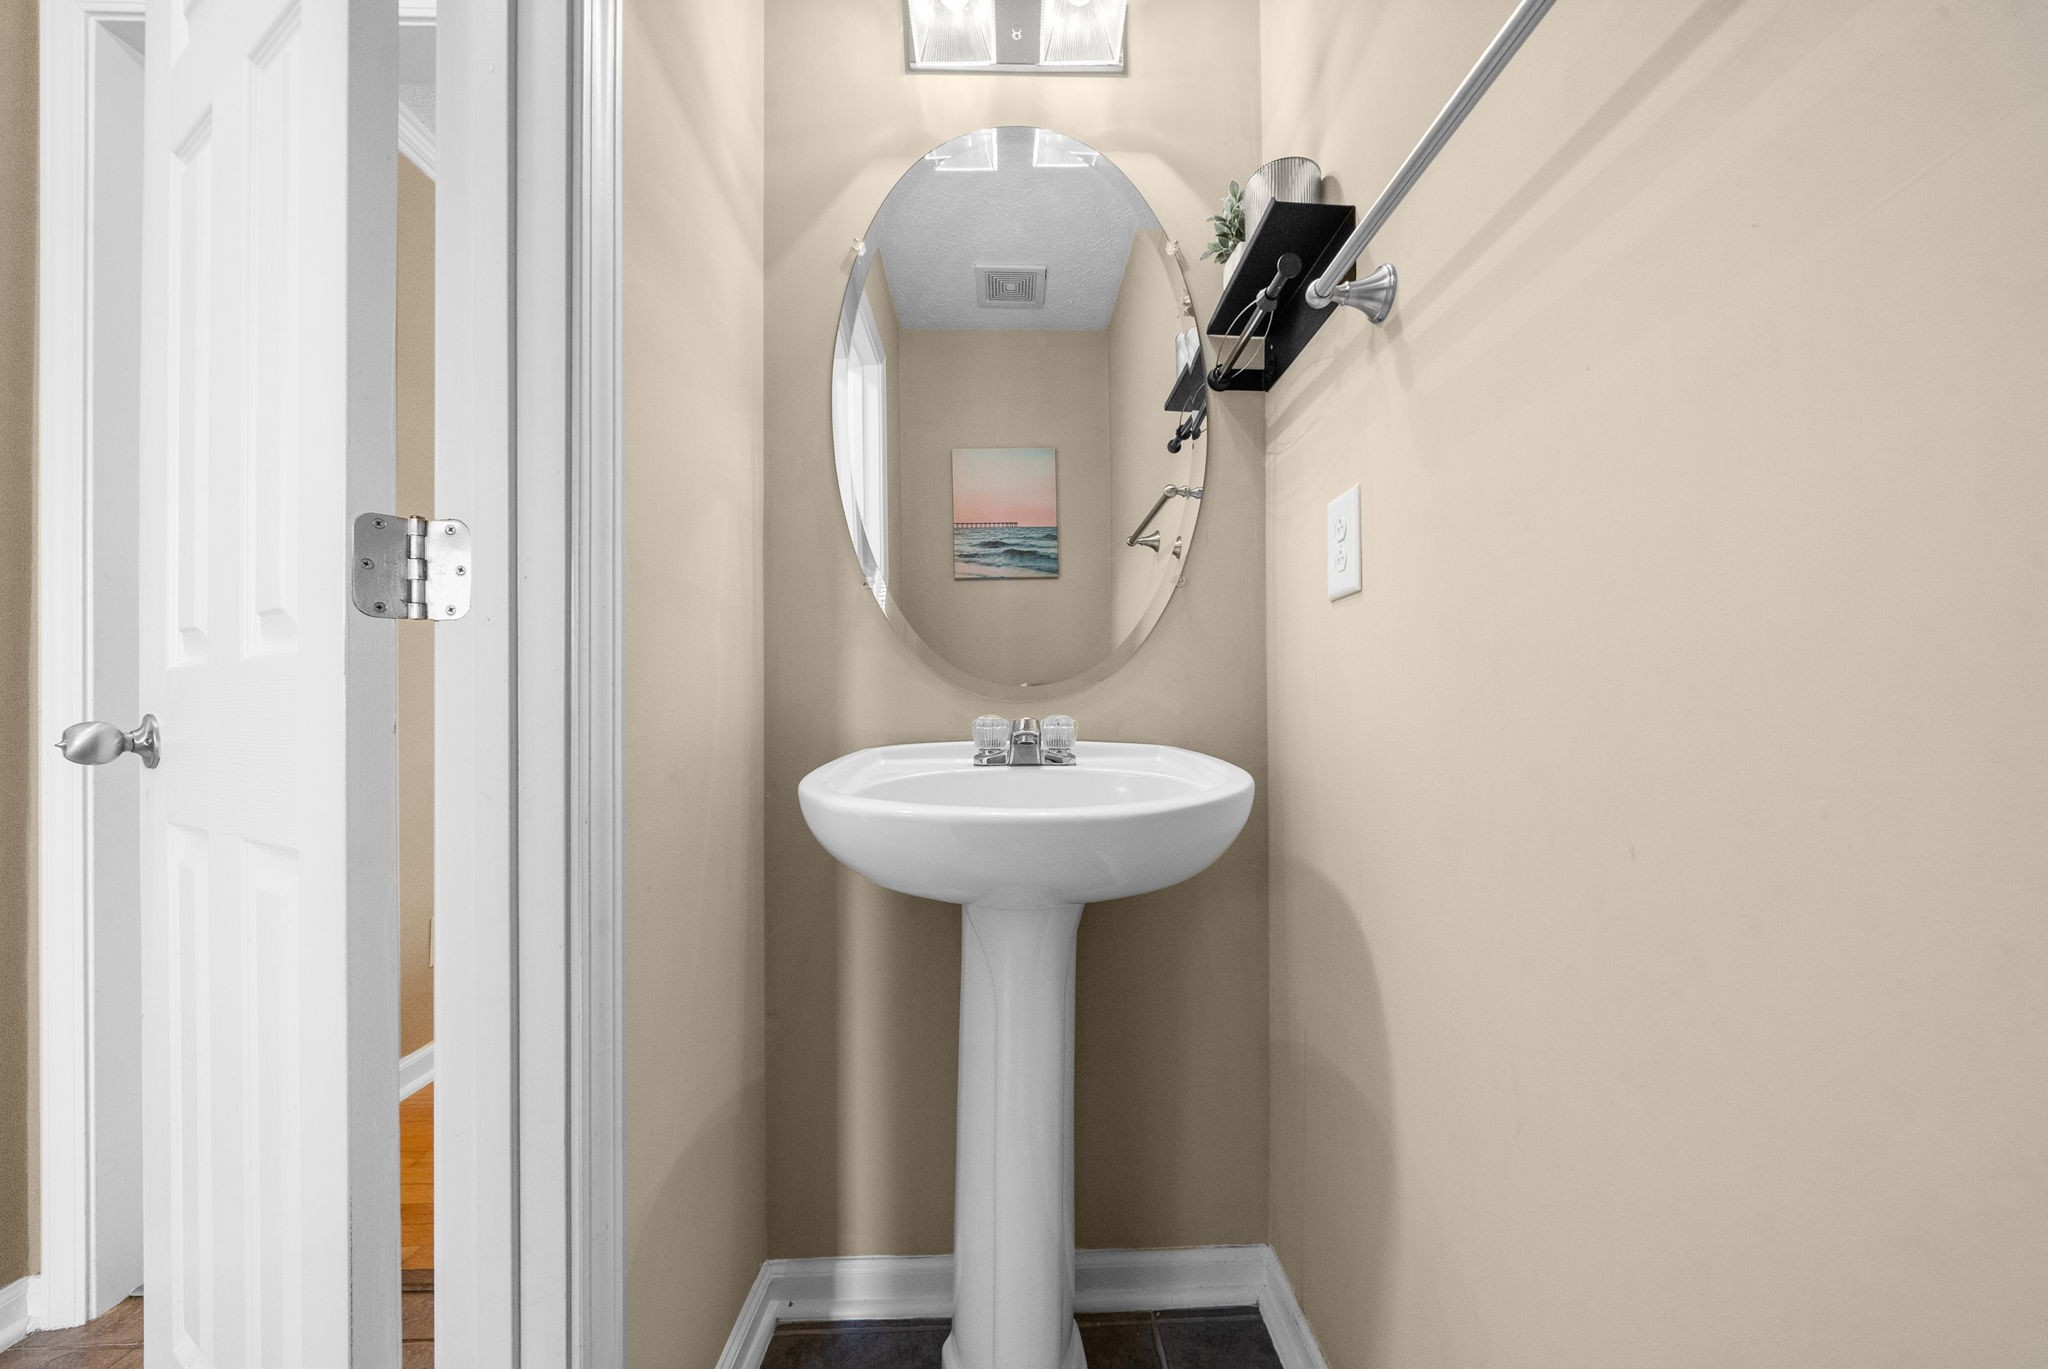
  • half bathroom1
  • Flooring Carpet, Wood, Vinyl
  • Fireplace Gas, Living Room
  • APPLIANCES Electric Oven, Electric Range, Dishwasher, Microwave, Refrigerator
  • other interior Features Ceiling Fan(s), Walk-In Closet(s)

Area & Lot

  • Status Sold
  • Date Sold July 17, 2026
  • Living Area3,360 Sq.Ft.
  • Total Area3,360 Sq.Ft.
  • Lot Area0.29 Acres
  • MLS® ID3217147
  • TypeResidential
  • YEAR BUILT2005
  • NeighborhoodClarksville
  • Architecture StylesTraditional
  • Elementary SchoolOakland Elementary
  • Middle SchoolNortheast Middle
  • High SchoolNortheast High School

Exterior

  • STORIES2
  • Garage Space2.0
  • water SourcePublic
  • utilitiesNatural Gas Available, Water Available
  • roofShingle
  • lot featuresCleared, Private
  • parkingGarage Faces Side, Concrete, Driveway
  • HEAT TYPENatural Gas
  • AIR CONDITIONINGCeiling Fan(s), Central Air
  • sewerPublic Sewer

Financial

  • Sales Price$400,000
  • Real Estate Tax $2,621/yr
View Virtual Tour

Clarksville

36.5298° N, 87.3595° W

Explore

Let's Talk

Whether you are buying, selling or investing, it's important to have a team you can trust and depend on to guide you through the process. It's our privilege to assist you with your real estate needs. Contact us to learn more about our services, request a home evaluation or get an outlook on today's market!

Follow Me on Instagram