Leave a Message

Thank you for your message. We will be in touch with you shortly.

349 Erie Dr
349 Erie Dr
349 Erie Dr
349 Erie Dr
349 Erie Dr
349 Erie Dr
349 Erie Dr
349 Erie Dr
349 Erie Dr
349 Erie Dr
349 Erie Dr
349 Erie Dr
349 Erie Dr
349 Erie Dr
349 Erie Dr
349 Erie Dr
349 Erie Dr
349 Erie Dr
349 Erie Dr
349 Erie Dr
349 Erie Dr
349 Erie Dr
349 Erie Dr
349 Erie Dr
349 Erie Dr
349 Erie Dr
349 Erie Dr
349 Erie Dr
349 Erie Dr
349 Erie Dr
349 Erie Dr
349 Erie Dr
349 Erie Dr
349 Erie Dr
349 Erie Dr
349 Erie Dr
349 Erie Dr
349 Erie Dr
SEE ALL PHOTOS
349 Erie Dr
349 Erie Dr
349 Erie Dr
349 Erie Dr
349 Erie Dr
349 Erie Dr
349 Erie Dr
349 Erie Dr
349 Erie Dr
349 Erie Dr
349 Erie Dr
349 Erie Dr
349 Erie Dr
349 Erie Dr
349 Erie Dr
349 Erie Dr
349 Erie Dr
349 Erie Dr
349 Erie Dr
349 Erie Dr
349 Erie Dr
349 Erie Dr
349 Erie Dr
349 Erie Dr
349 Erie Dr
349 Erie Dr
349 Erie Dr
349 Erie Dr
349 Erie Dr
349 Erie Dr
349 Erie Dr
349 Erie Dr
349 Erie Dr
349 Erie Dr
349 Erie Dr
349 Erie Dr
349 Erie Dr
349 Erie Dr
Courtesy of RENCO Realty, Stephanie Tharp Listing Contact: 9312413315 
Sold

349 Erie Dr

349 Erie Dr, Clarksville, TN 37040

$234,900
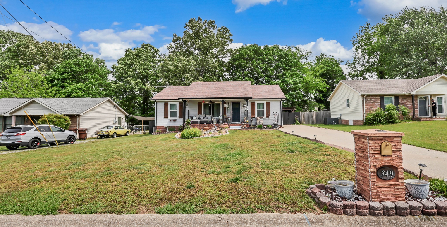
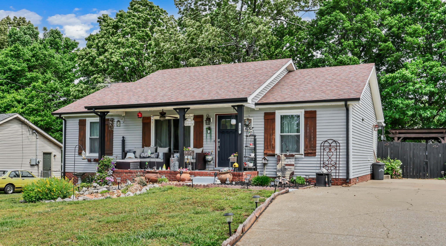
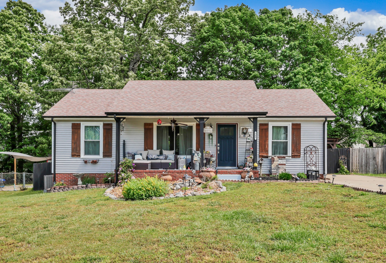
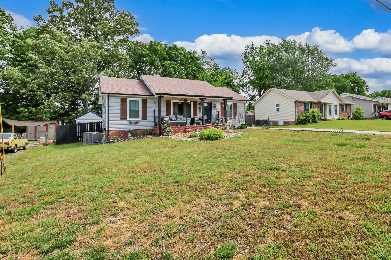
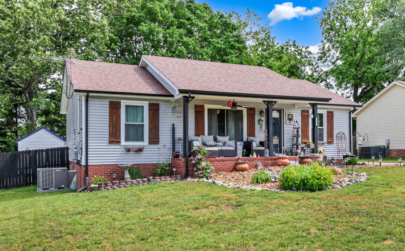
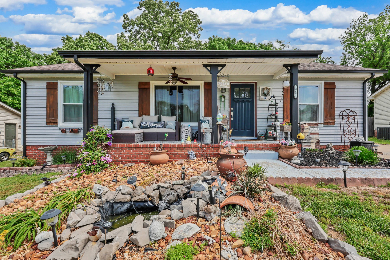
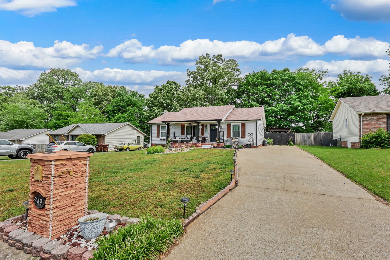
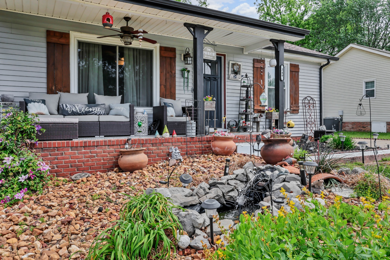
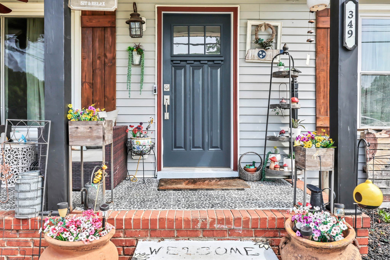
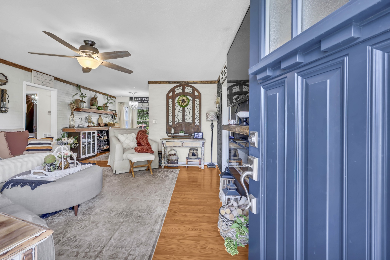
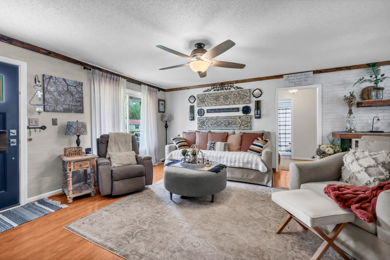
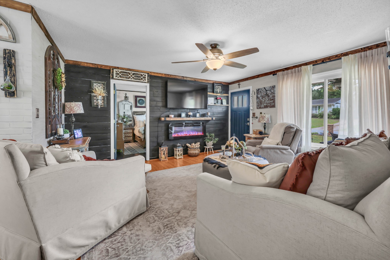
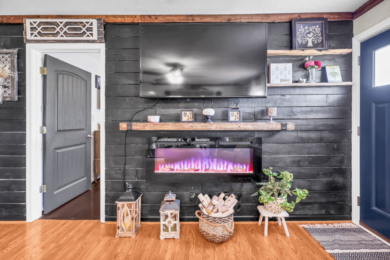
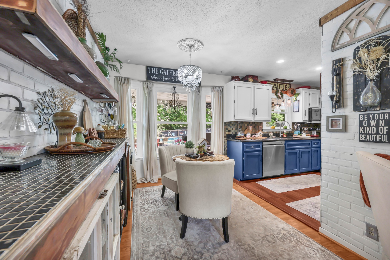
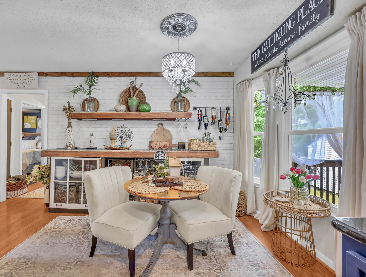
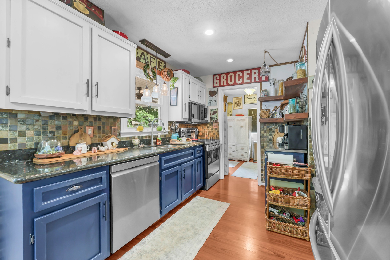
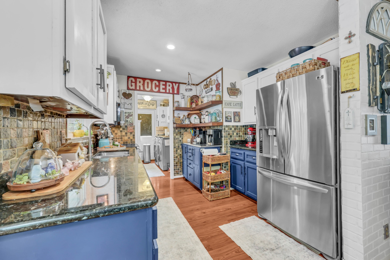
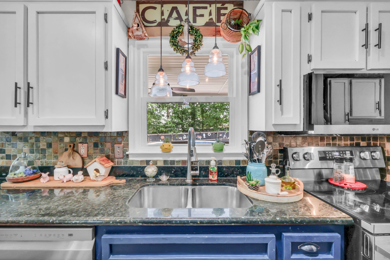
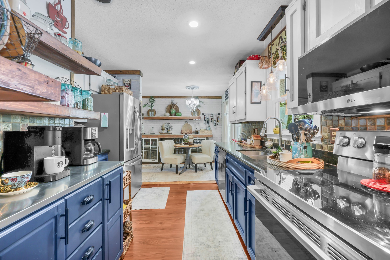
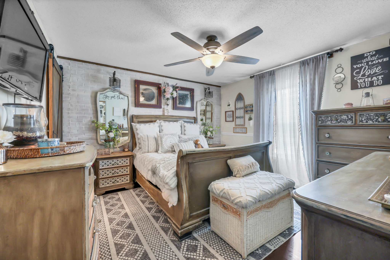
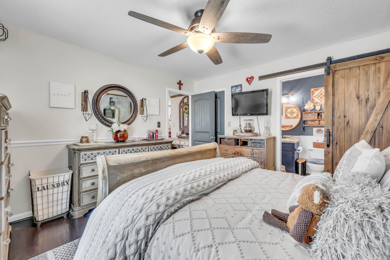
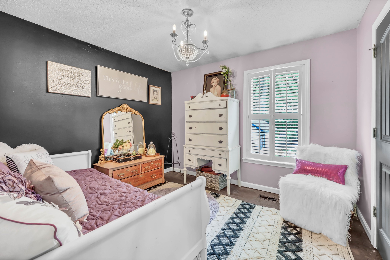
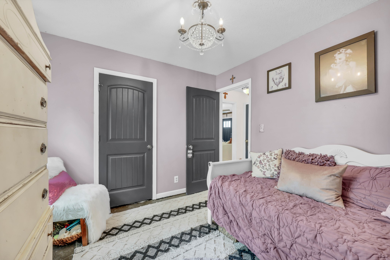
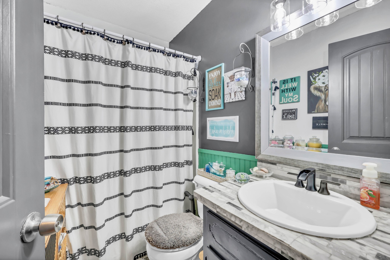
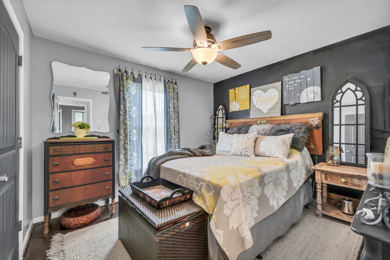
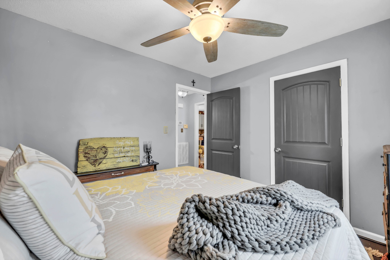
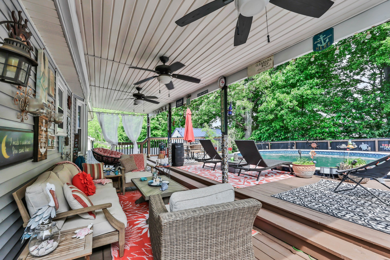
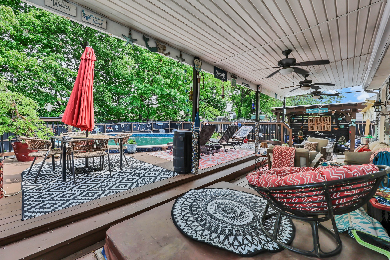
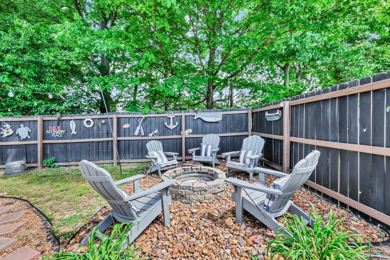
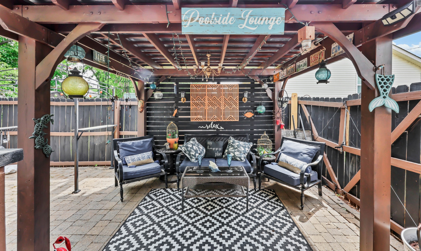
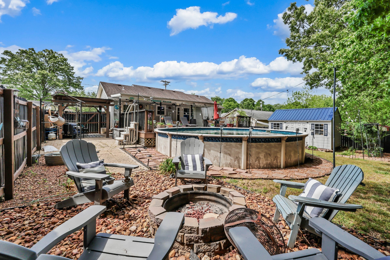
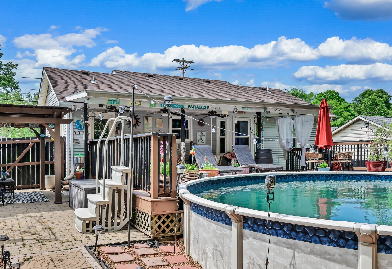
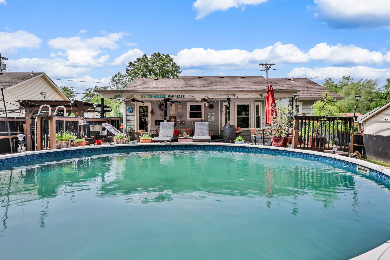
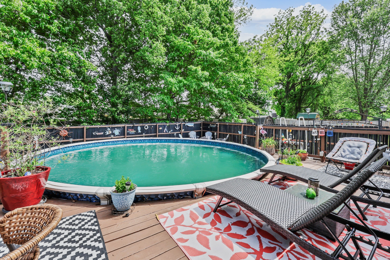
Beautifully updated 3 bed, 2 bath home just minutes from Wilma Rudolph Blvd, offering easy access to shopping, dining, and I-24. Inside features modern finishes, an inviting layout, and abundant natural light. Enjoy a private backyard retreat with an in-ground pool and great space for entertaining. Move-in ready with the perfect blend of comfort, style, and location.

3
beds

2
baths

1,167 Sq.Ft. LIVING AREA

8,712 Sq.Ft. lot

Cristen Bell

Cristen Bell

Features & Amenities

Interior

  • total bedrooms3
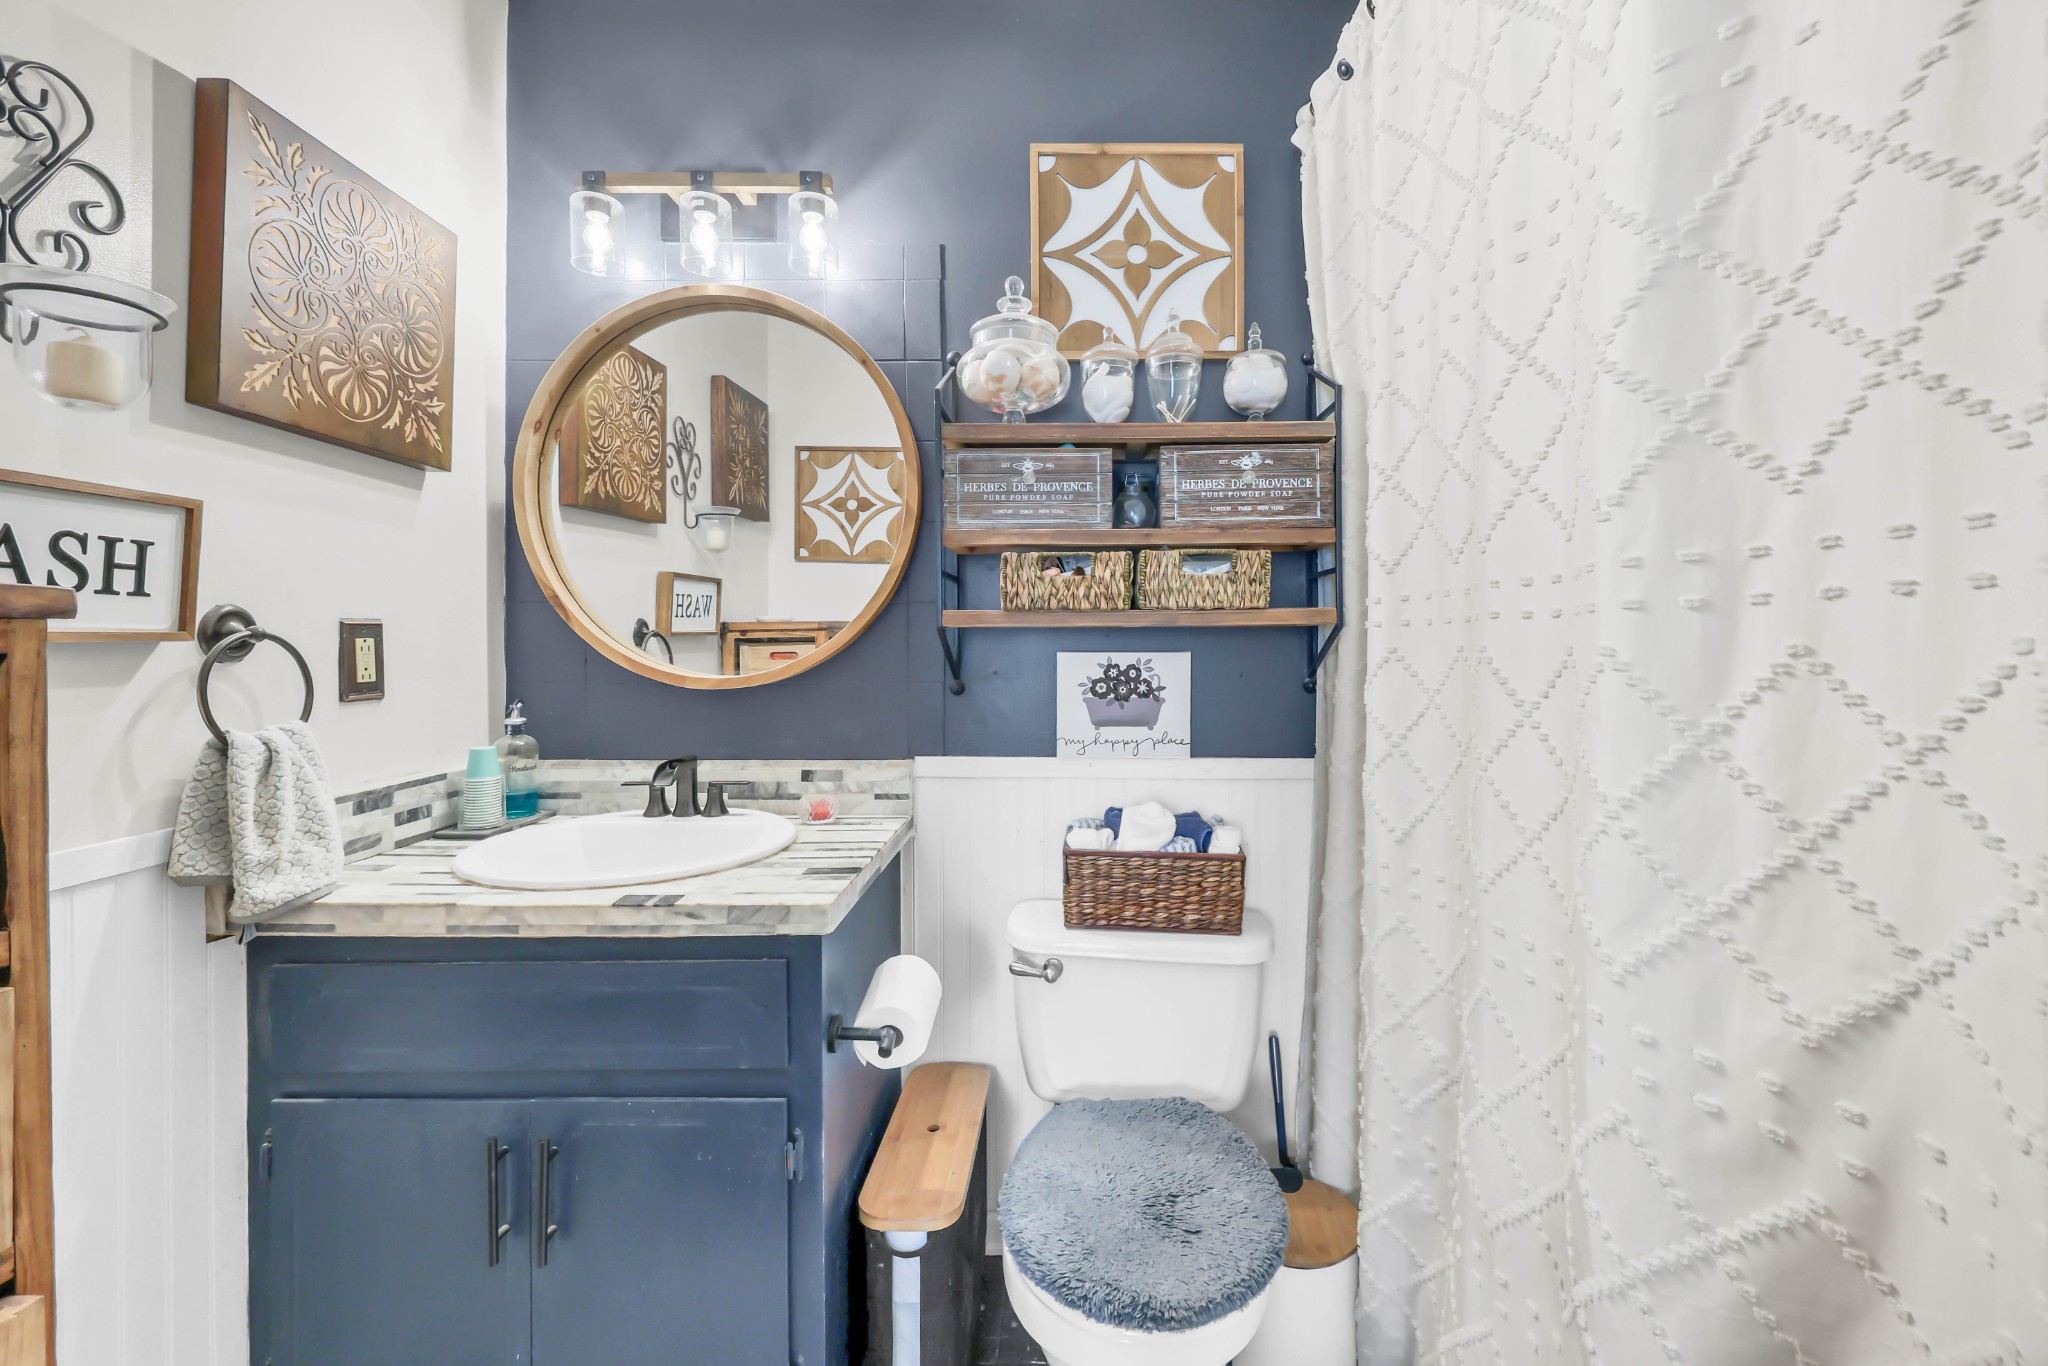
  • Total bathrooms2
  • full bathrooms2
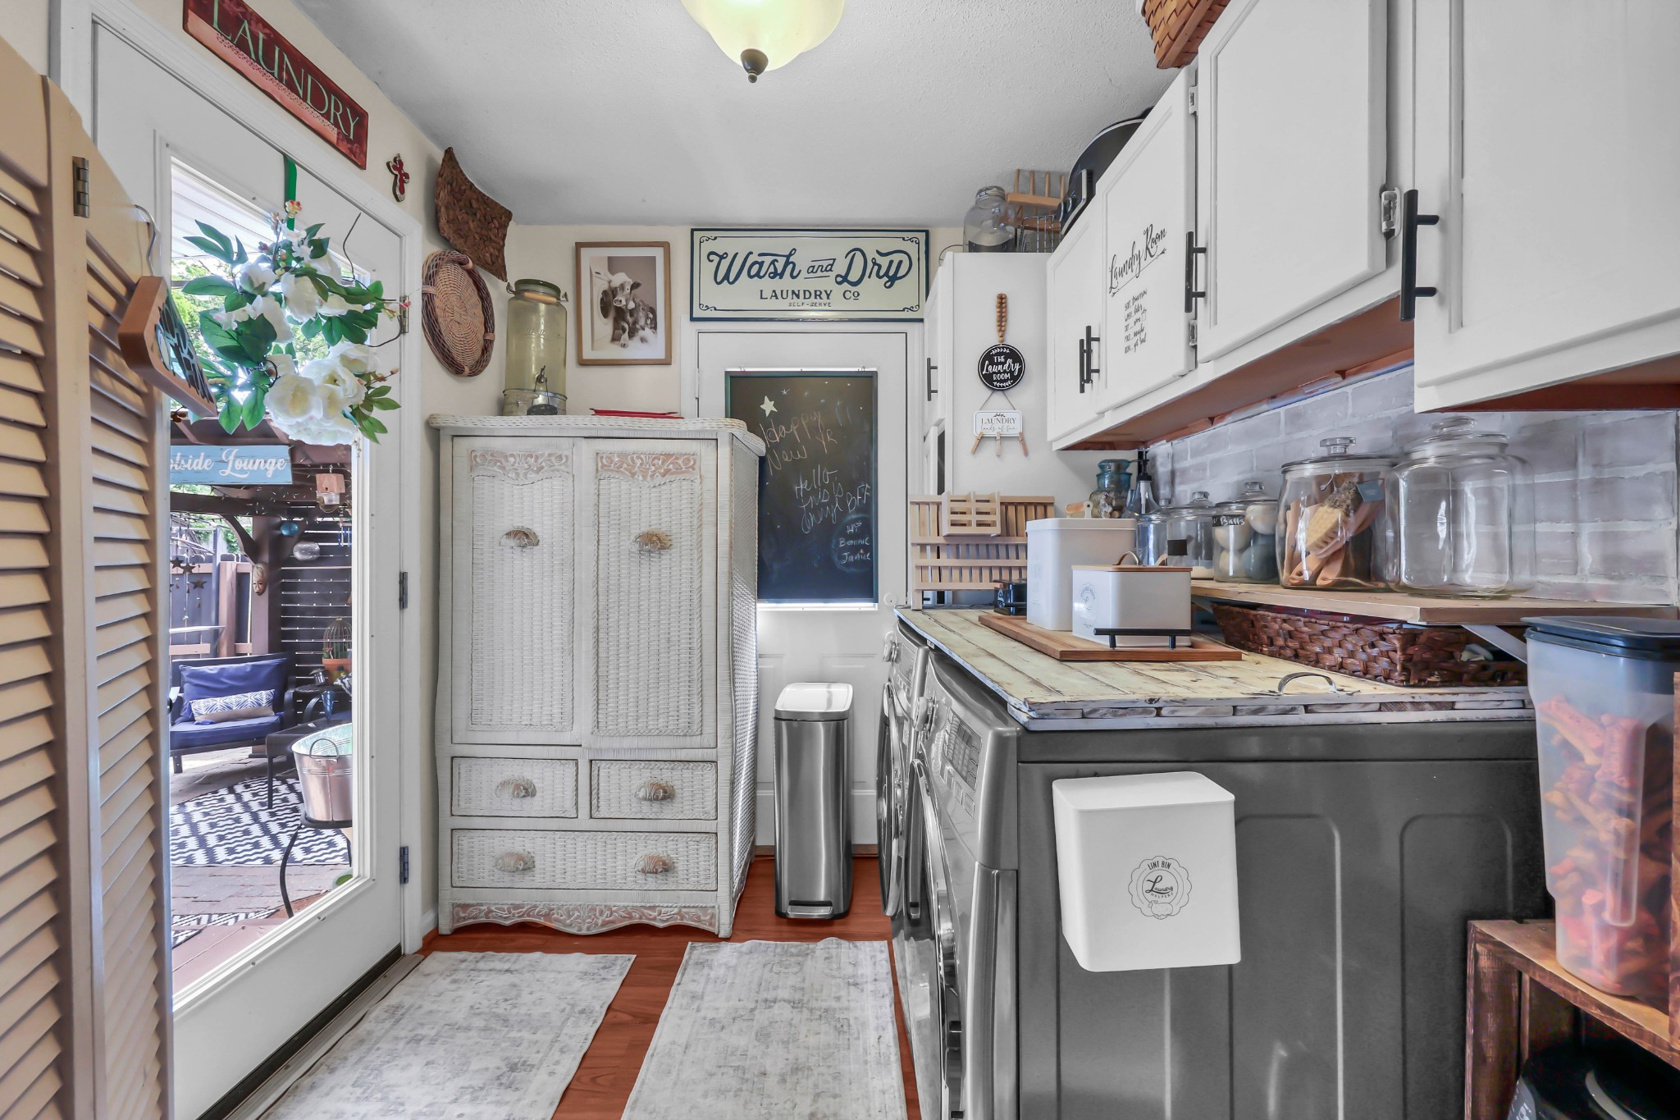
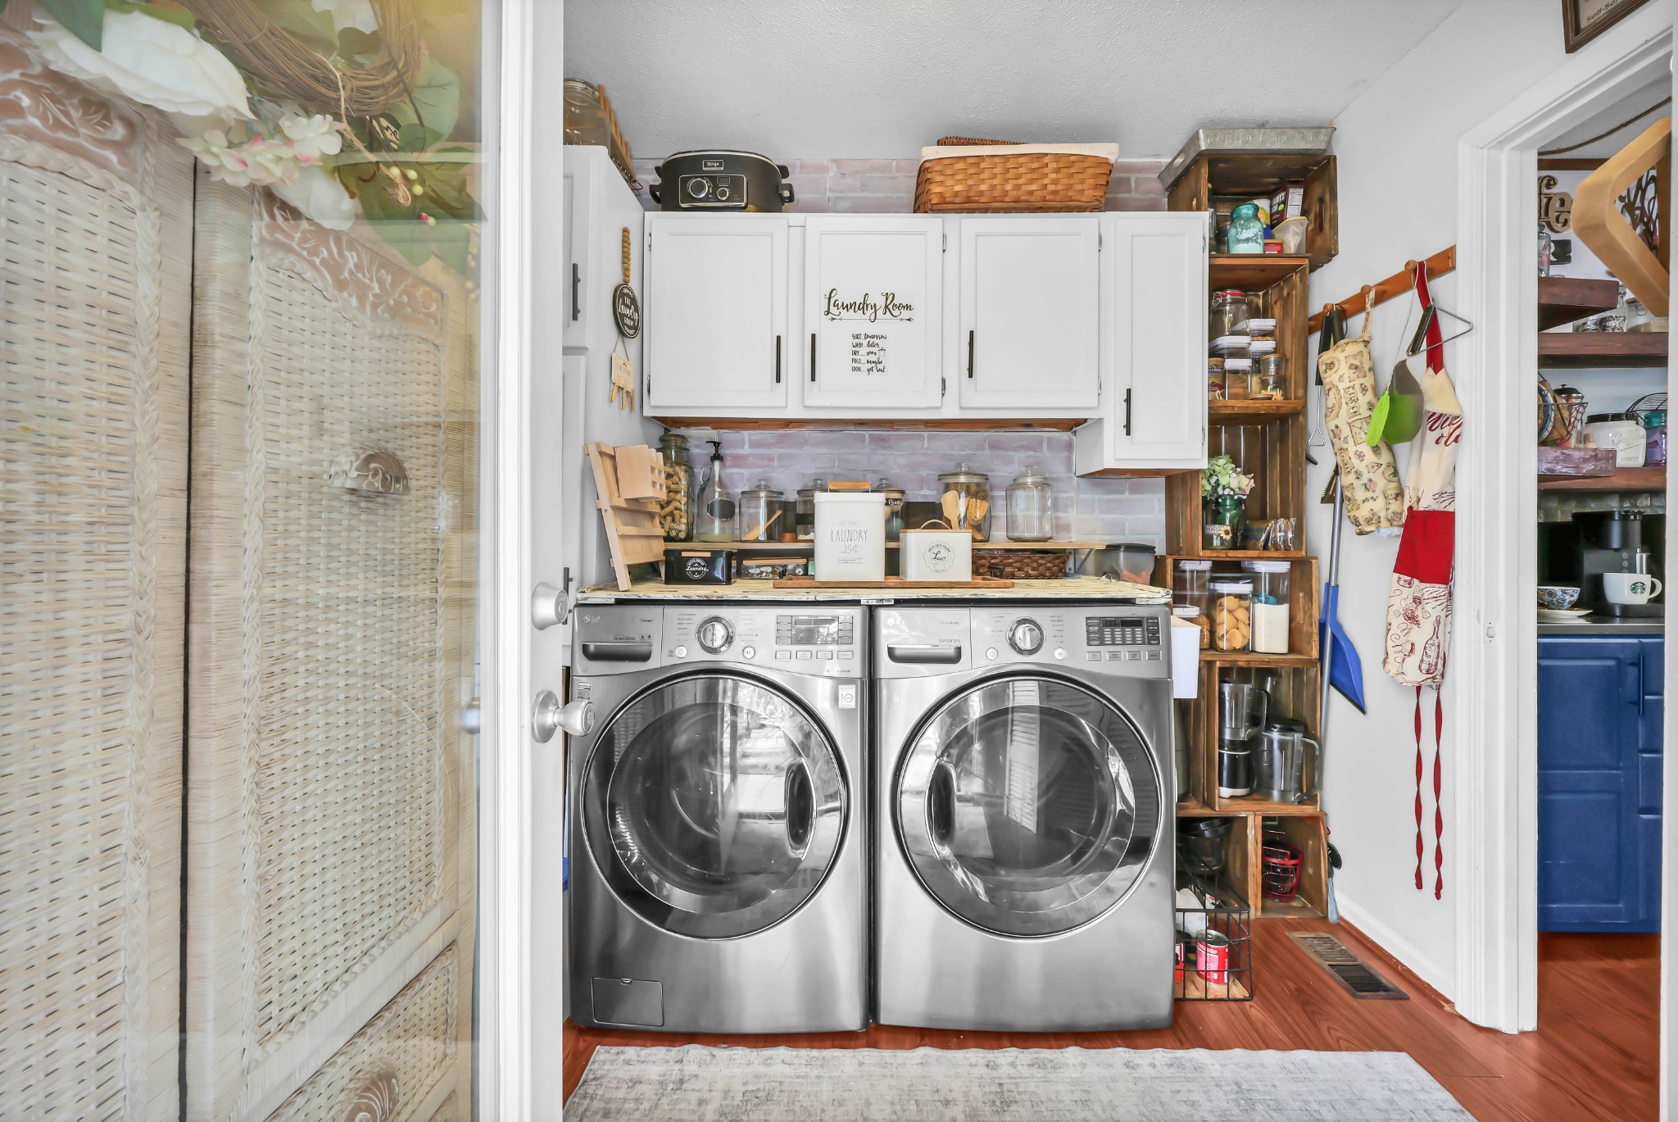
  • Laundry room Electric Dryer Hookup, Washer Hookup
  • Flooring Wood, Tile
  • Fireplace Living Room
  • APPLIANCES Range, Dishwasher, Microwave, Refrigerator

Area & Lot

  • Status Sold
  • Date Sold July 8, 2026
  • Living Area1,167 Sq.Ft.
  • Total Area1,167 Sq.Ft.
  • Lot Area8,712 Sq.Ft.
  • MLS® ID3184346
  • TypeResidential
  • YEAR BUILT1995
  • NeighborhoodClarksville
  • Architecture StylesRanch
  • Elementary SchoolOakland Elementary
  • Middle SchoolNortheast Middle
  • High SchoolNortheast High School

Exterior

  • STORIES1
  • water SourcePublic
  • utilitiesElectricity Available, Water Available
  • PoolAbove Ground
  • roofShingle
  • HEAT TYPECentral
  • AIR CONDITIONINGCentral Air, Electric
  • sewerPublic Sewer

Financial

  • Sales Price$234,900
  • Real Estate Tax $1,837/yr

Clarksville

36.5298° N, 87.3595° W

Explore

Let's Talk

Whether you are buying, selling or investing, it's important to have a team you can trust and depend on to guide you through the process. It's our privilege to assist you with your real estate needs. Contact us to learn more about our services, request a home evaluation or get an outlook on today's market!

Follow Me on Instagram