Leave a Message

Thank you for your message. We will be in touch with you shortly.

565 Oakmont Dr
565 Oakmont Dr
565 Oakmont Dr
565 Oakmont Dr
565 Oakmont Dr
565 Oakmont Dr
565 Oakmont Dr
565 Oakmont Dr
565 Oakmont Dr
565 Oakmont Dr
565 Oakmont Dr
565 Oakmont Dr
565 Oakmont Dr
565 Oakmont Dr
565 Oakmont Dr
565 Oakmont Dr
565 Oakmont Dr
565 Oakmont Dr
565 Oakmont Dr
565 Oakmont Dr
565 Oakmont Dr
565 Oakmont Dr
565 Oakmont Dr
565 Oakmont Dr
565 Oakmont Dr
565 Oakmont Dr
565 Oakmont Dr
565 Oakmont Dr
565 Oakmont Dr
565 Oakmont Dr
565 Oakmont Dr
565 Oakmont Dr
565 Oakmont Dr
565 Oakmont Dr
565 Oakmont Dr
SEE ALL PHOTOS
565 Oakmont Dr
565 Oakmont Dr
565 Oakmont Dr
565 Oakmont Dr
565 Oakmont Dr
565 Oakmont Dr
565 Oakmont Dr
565 Oakmont Dr
565 Oakmont Dr
565 Oakmont Dr
565 Oakmont Dr
565 Oakmont Dr
565 Oakmont Dr
565 Oakmont Dr
565 Oakmont Dr
565 Oakmont Dr
565 Oakmont Dr
565 Oakmont Dr
565 Oakmont Dr
565 Oakmont Dr
565 Oakmont Dr
565 Oakmont Dr
565 Oakmont Dr
565 Oakmont Dr
565 Oakmont Dr
565 Oakmont Dr
565 Oakmont Dr
565 Oakmont Dr
565 Oakmont Dr
565 Oakmont Dr
565 Oakmont Dr
565 Oakmont Dr
565 Oakmont Dr
565 Oakmont Dr
565 Oakmont Dr
Courtesy of Compass RE dba Compass Clarksville, Cristen Bell Listing Contact: 9314367404 
For Sale

565 Oakmont Dr

565 Oakmont Dr, Clarksville, TN 37042

$274,900
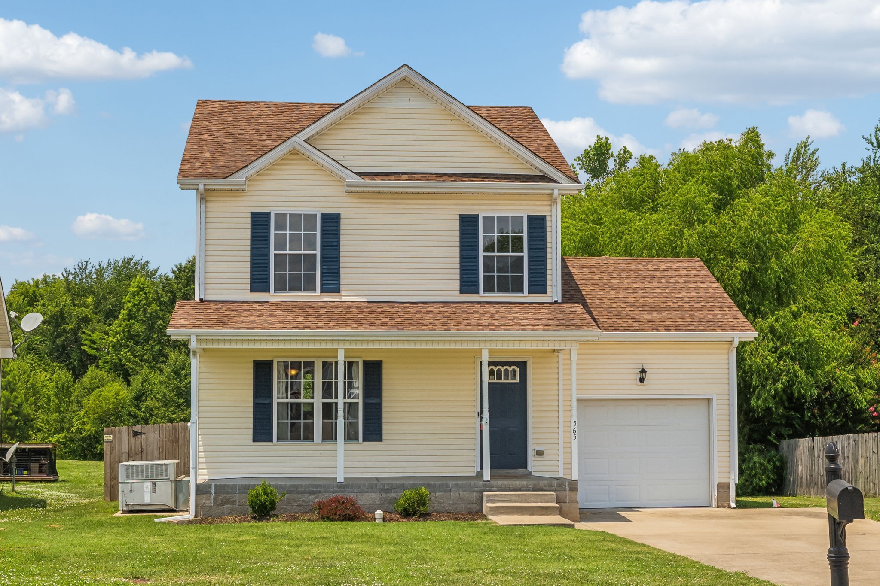
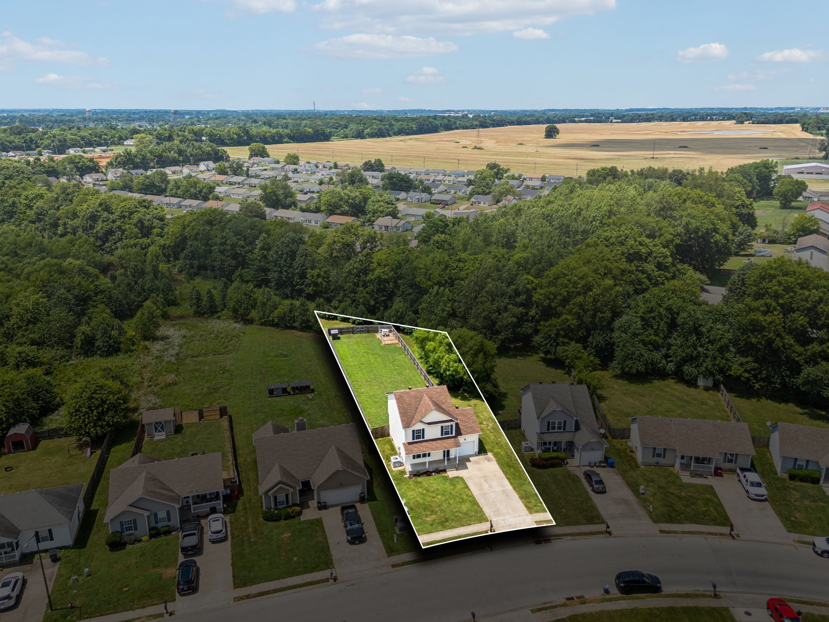
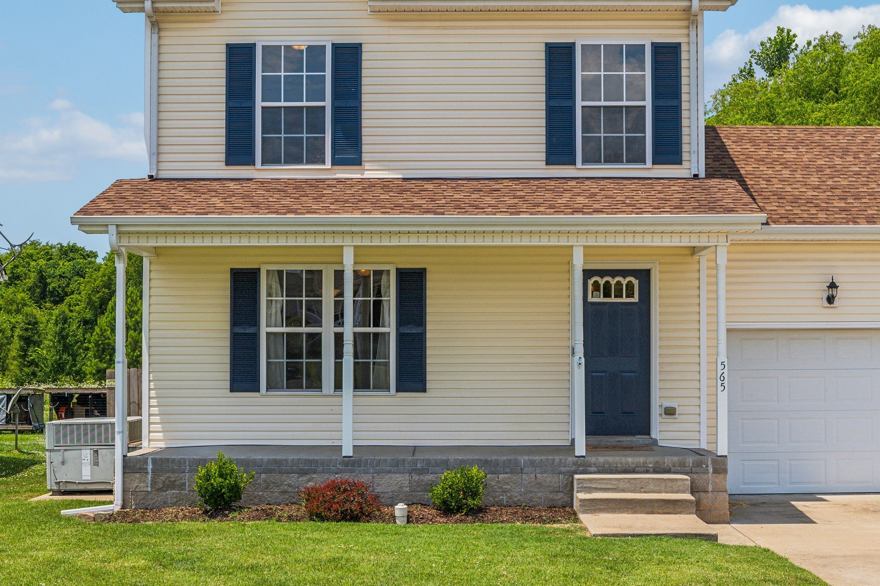
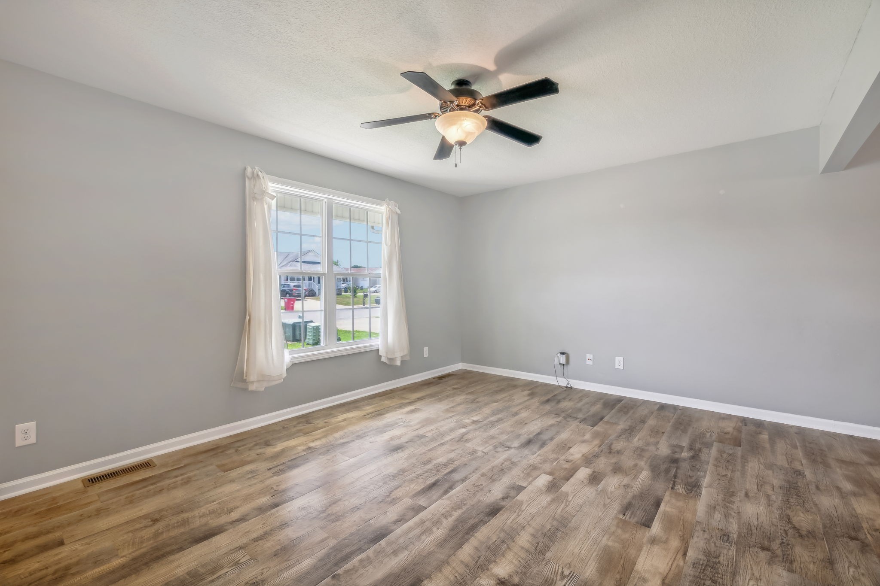
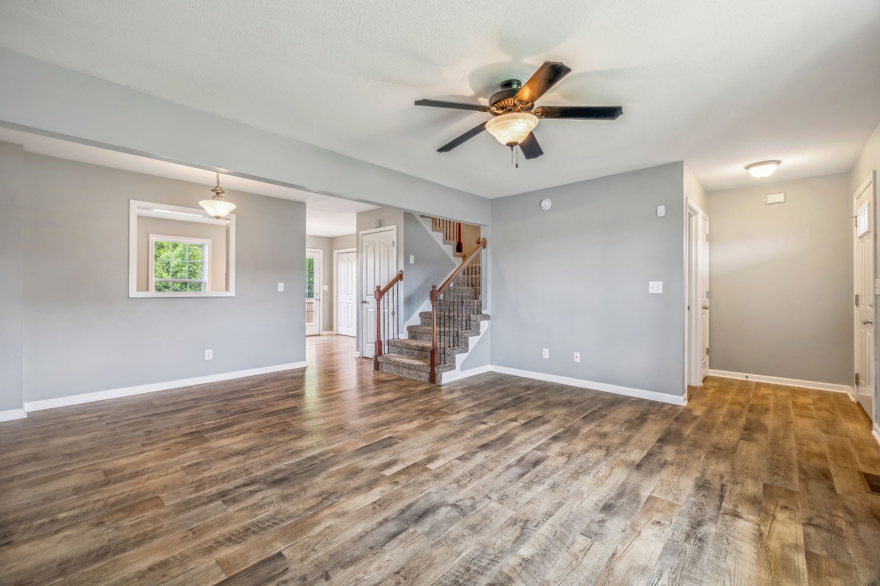
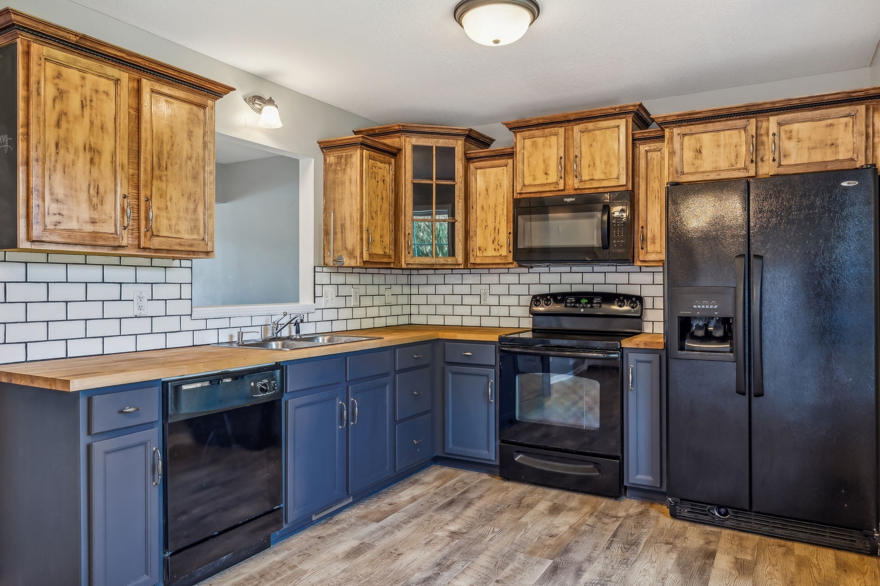
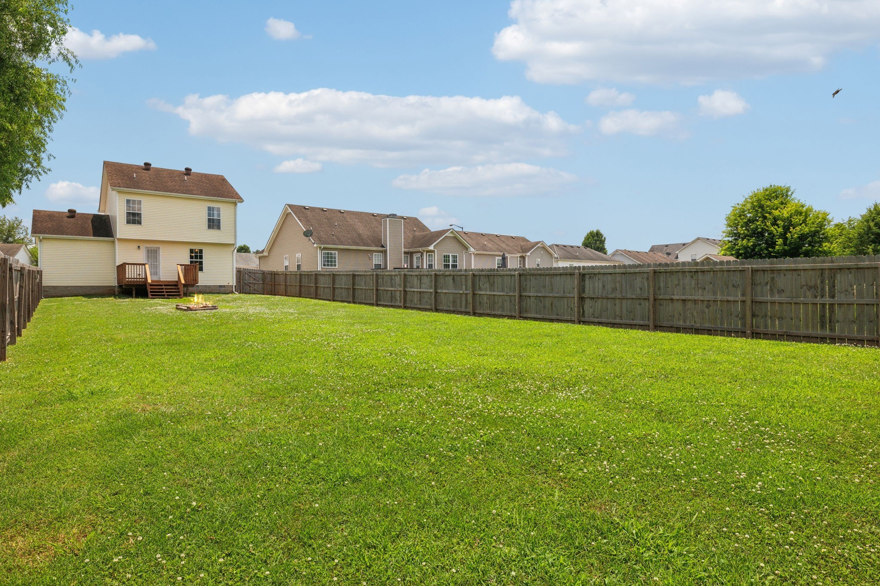
Step into a lifestyle of space, privacy, and modern convenience at 565 Oakmont Drive nestled in the established Fox Meadow subdivision. Set on an expansive half acre lot with no HOA restrictions, this beautifully updated two story residence blends indoor comfort with exceptional outdoor living.

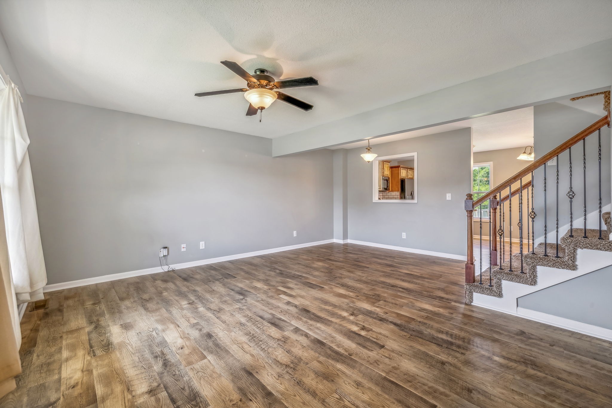
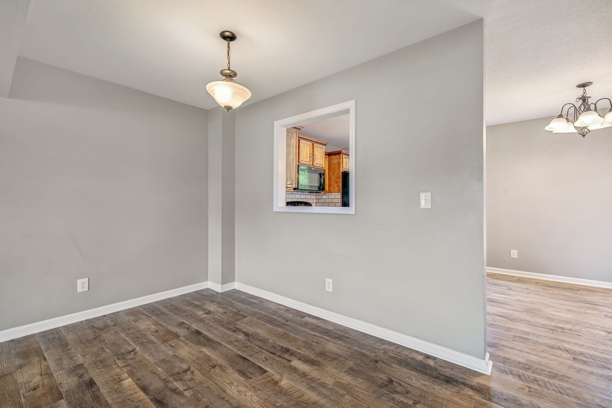
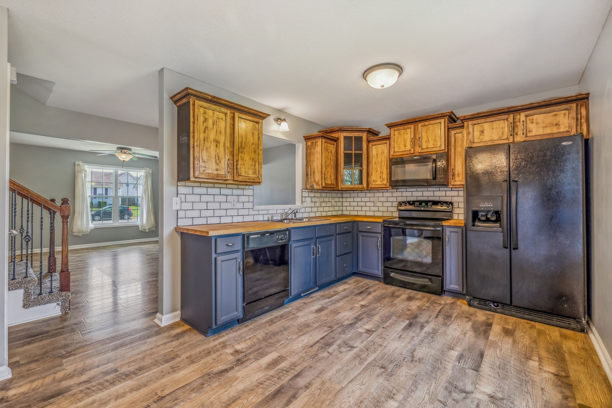
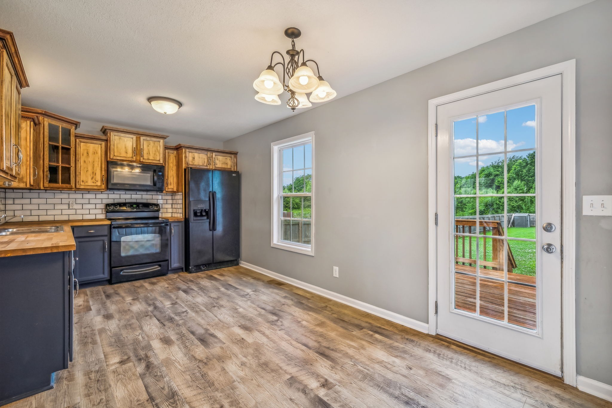
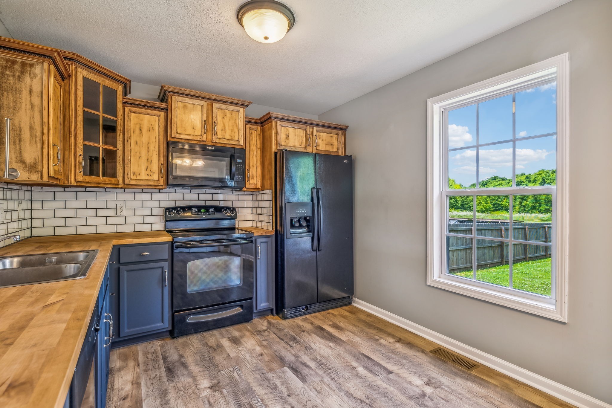
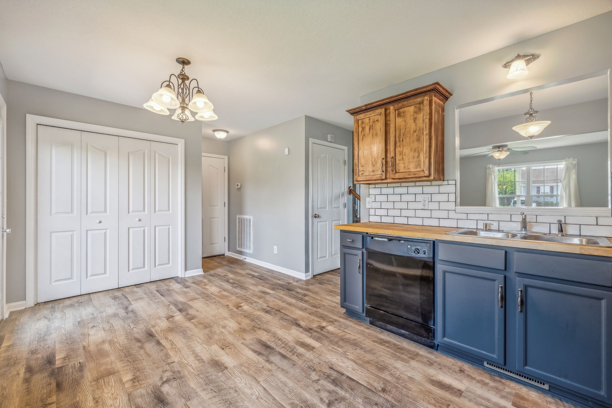
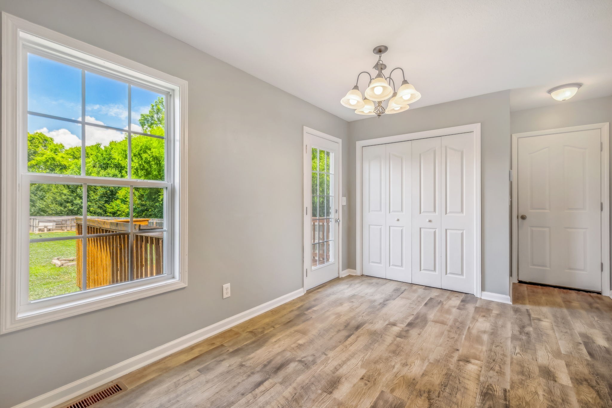
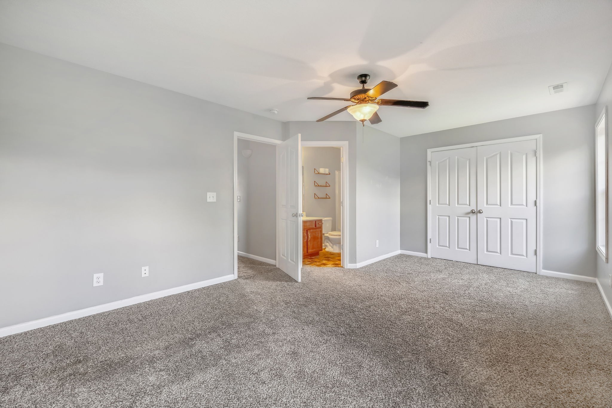
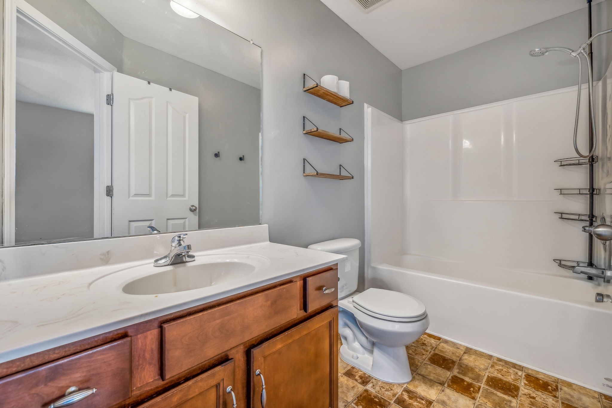
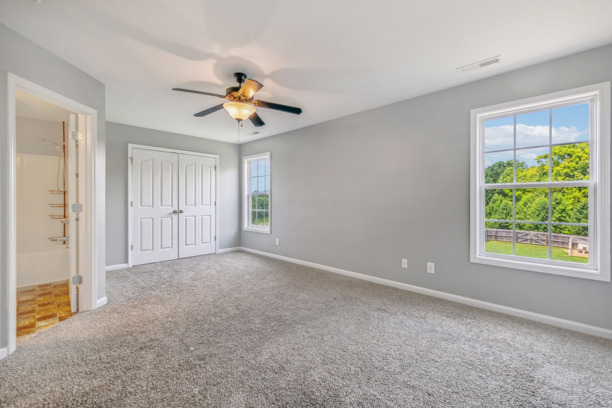
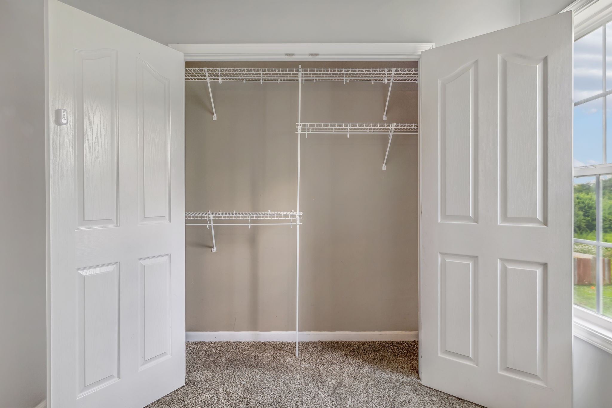
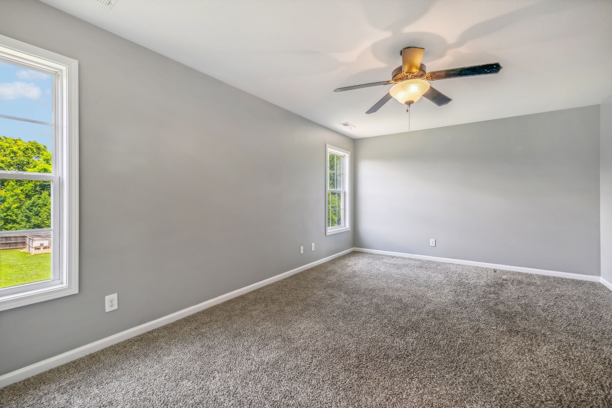
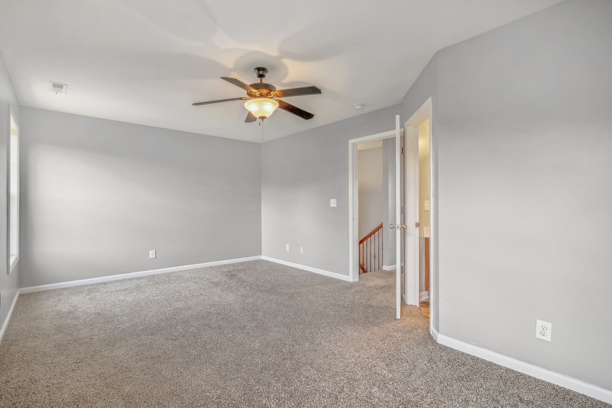
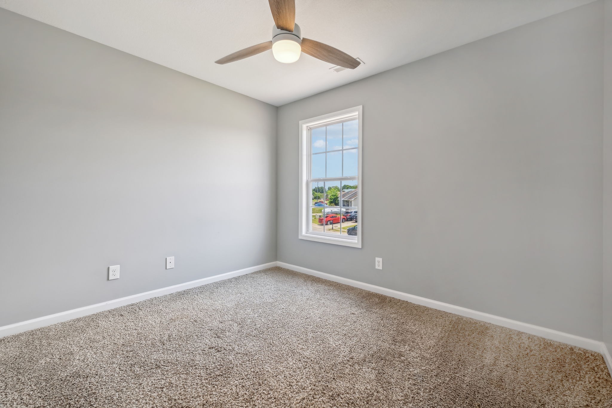
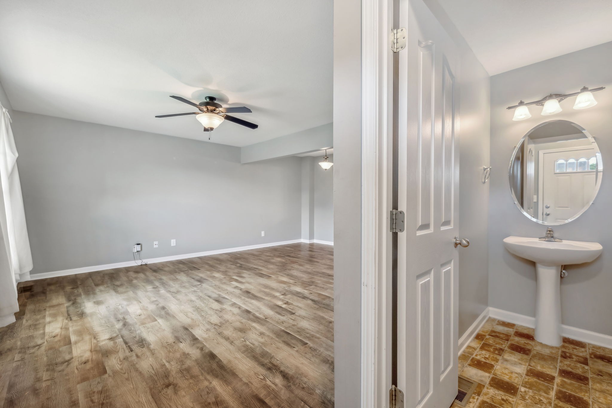
The main floor features high ceilings, durable luxury vinyl plank flooring, and a sun lit open floor plan designed for effortless daily living and entertaining. A sleek, fully equipped kitchen opens directly into the primary dining and living zones. Upstairs, the spacious primary suite serves as a tranquil retreat, complete with a walk in closet and en suite bath.

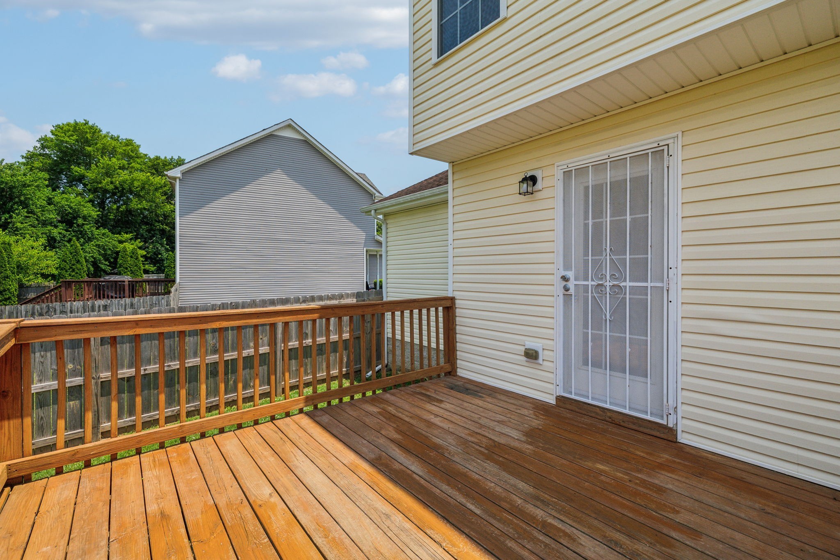
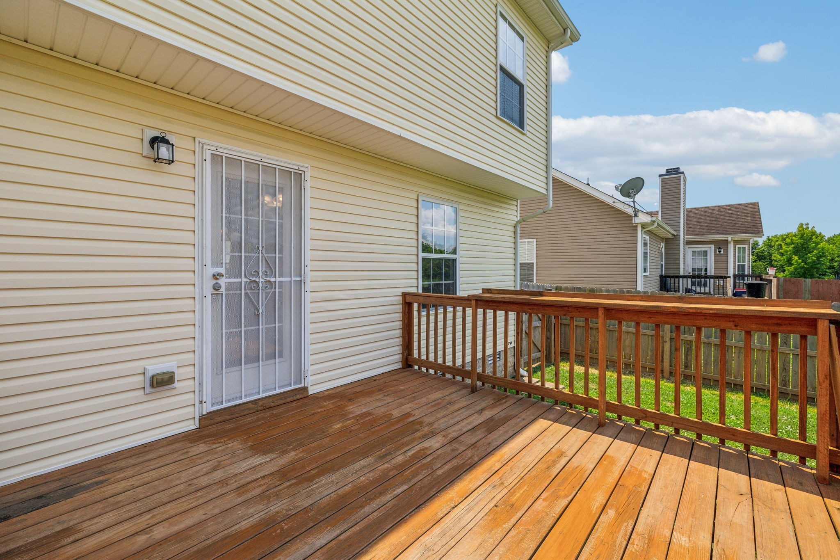
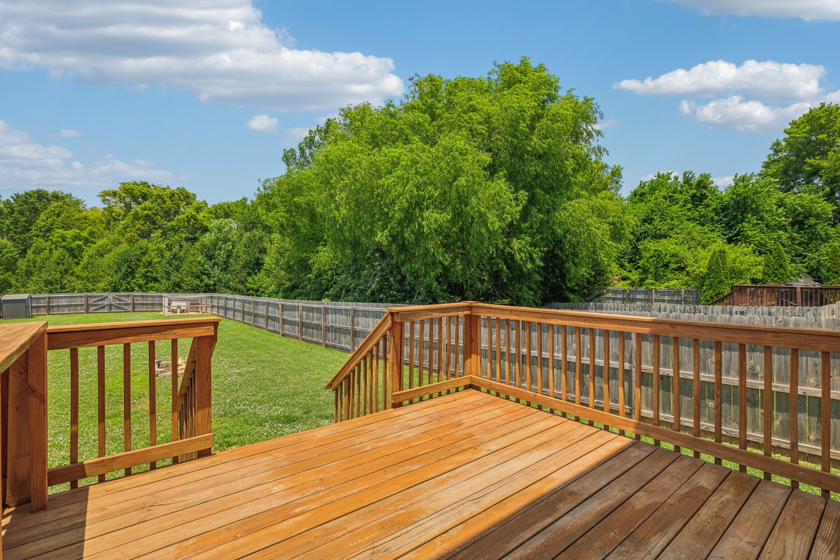
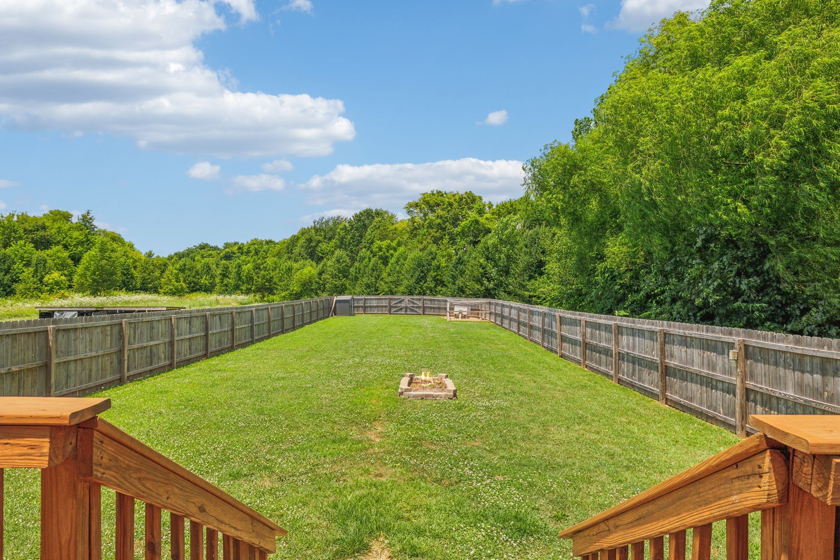
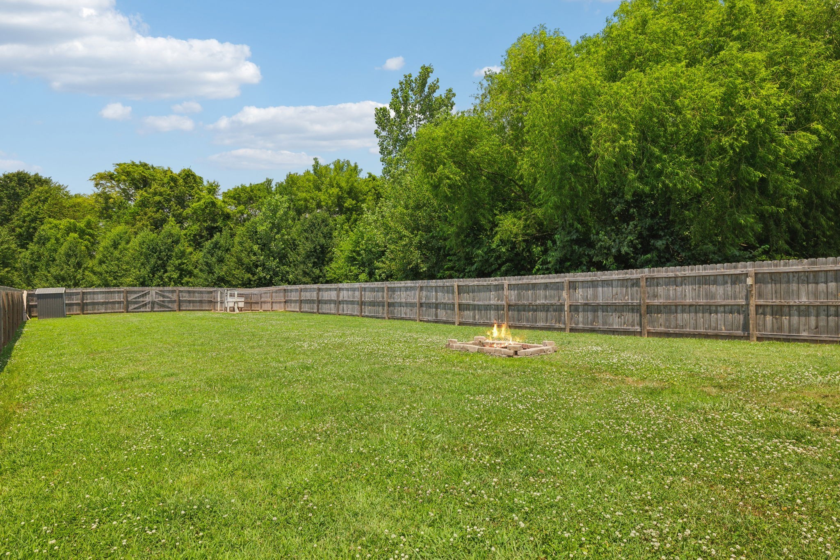
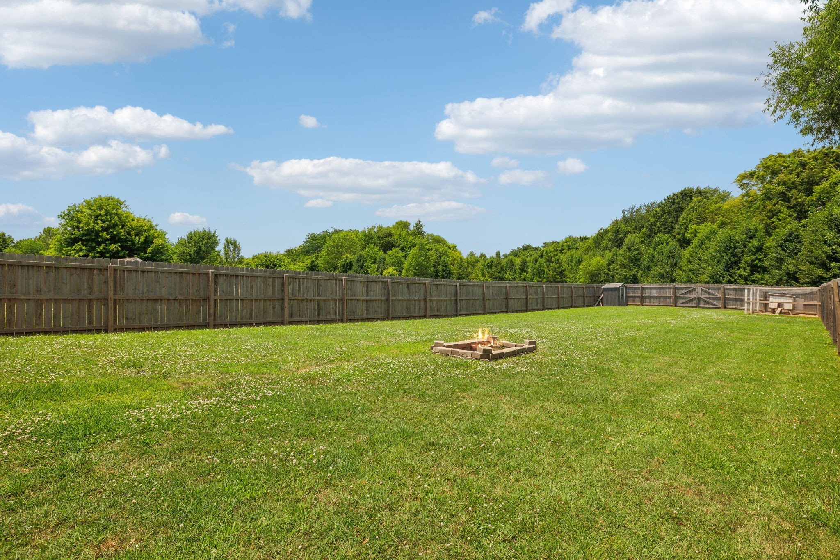
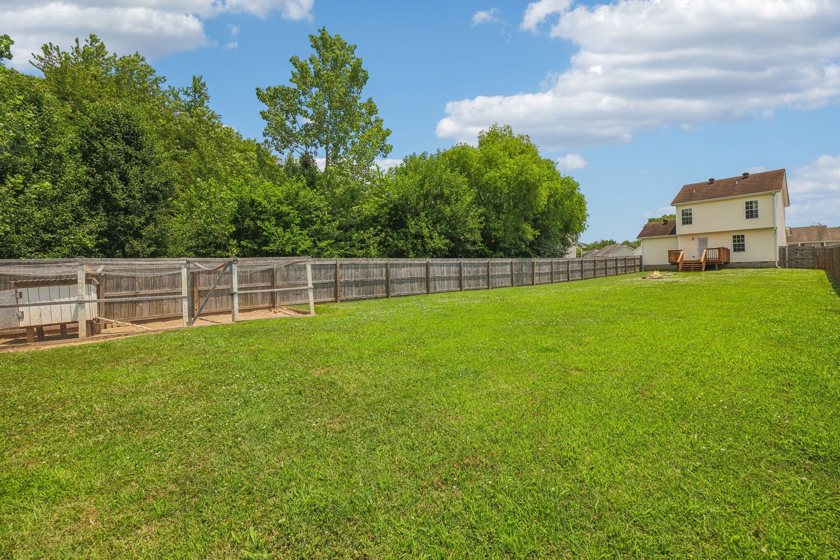
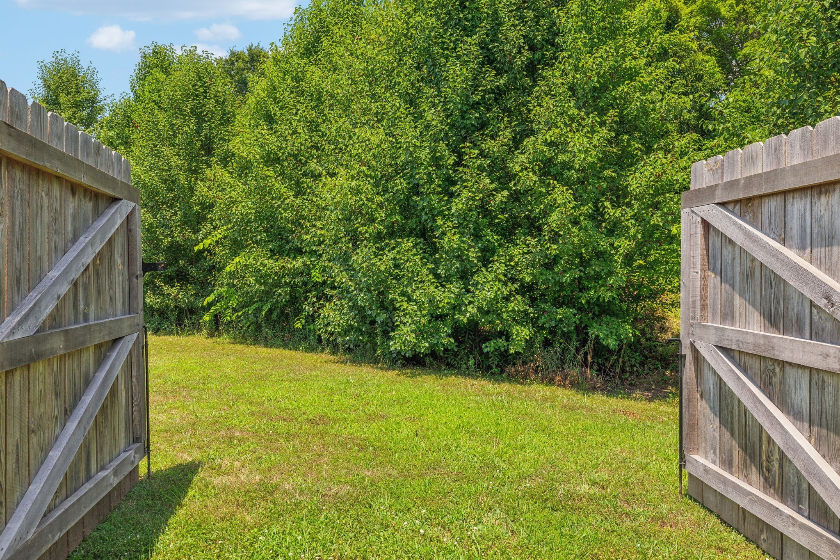
Out back, your private outdoor sanctuary awaits: an oversized deck ideal for evening dining, an expansive fully fenced lawn ready for home garden enthusiasts or back yard hobbyists. Additional high value upgrades include an integrated smart thermostat, extra storage closets, and an attached garage with parking space for up to 5 vehicles. Beyond the property lines, you'll find yourself perfectly positioned to take advantage of the local area, including the convenience of being situated just minutes commute to Fort Campbell, shopping, dining, I-24 and the new Freedom Elementary, West Creek Middle and West Creek High Schools. Experience the best of Clarksville living in a home that offers the perfect balance of a private, oversized lot and a prime location within a vibrant neighborhood.

3
beds

3
baths

1,577 Sq.Ft. LIVING AREA

0.58 Acres lot

Cristen Bell

Cristen Bell

Features & Amenities

Interior

  • total bedrooms3
  • Total bathrooms3
  • full bathrooms2
  • half bathroom1
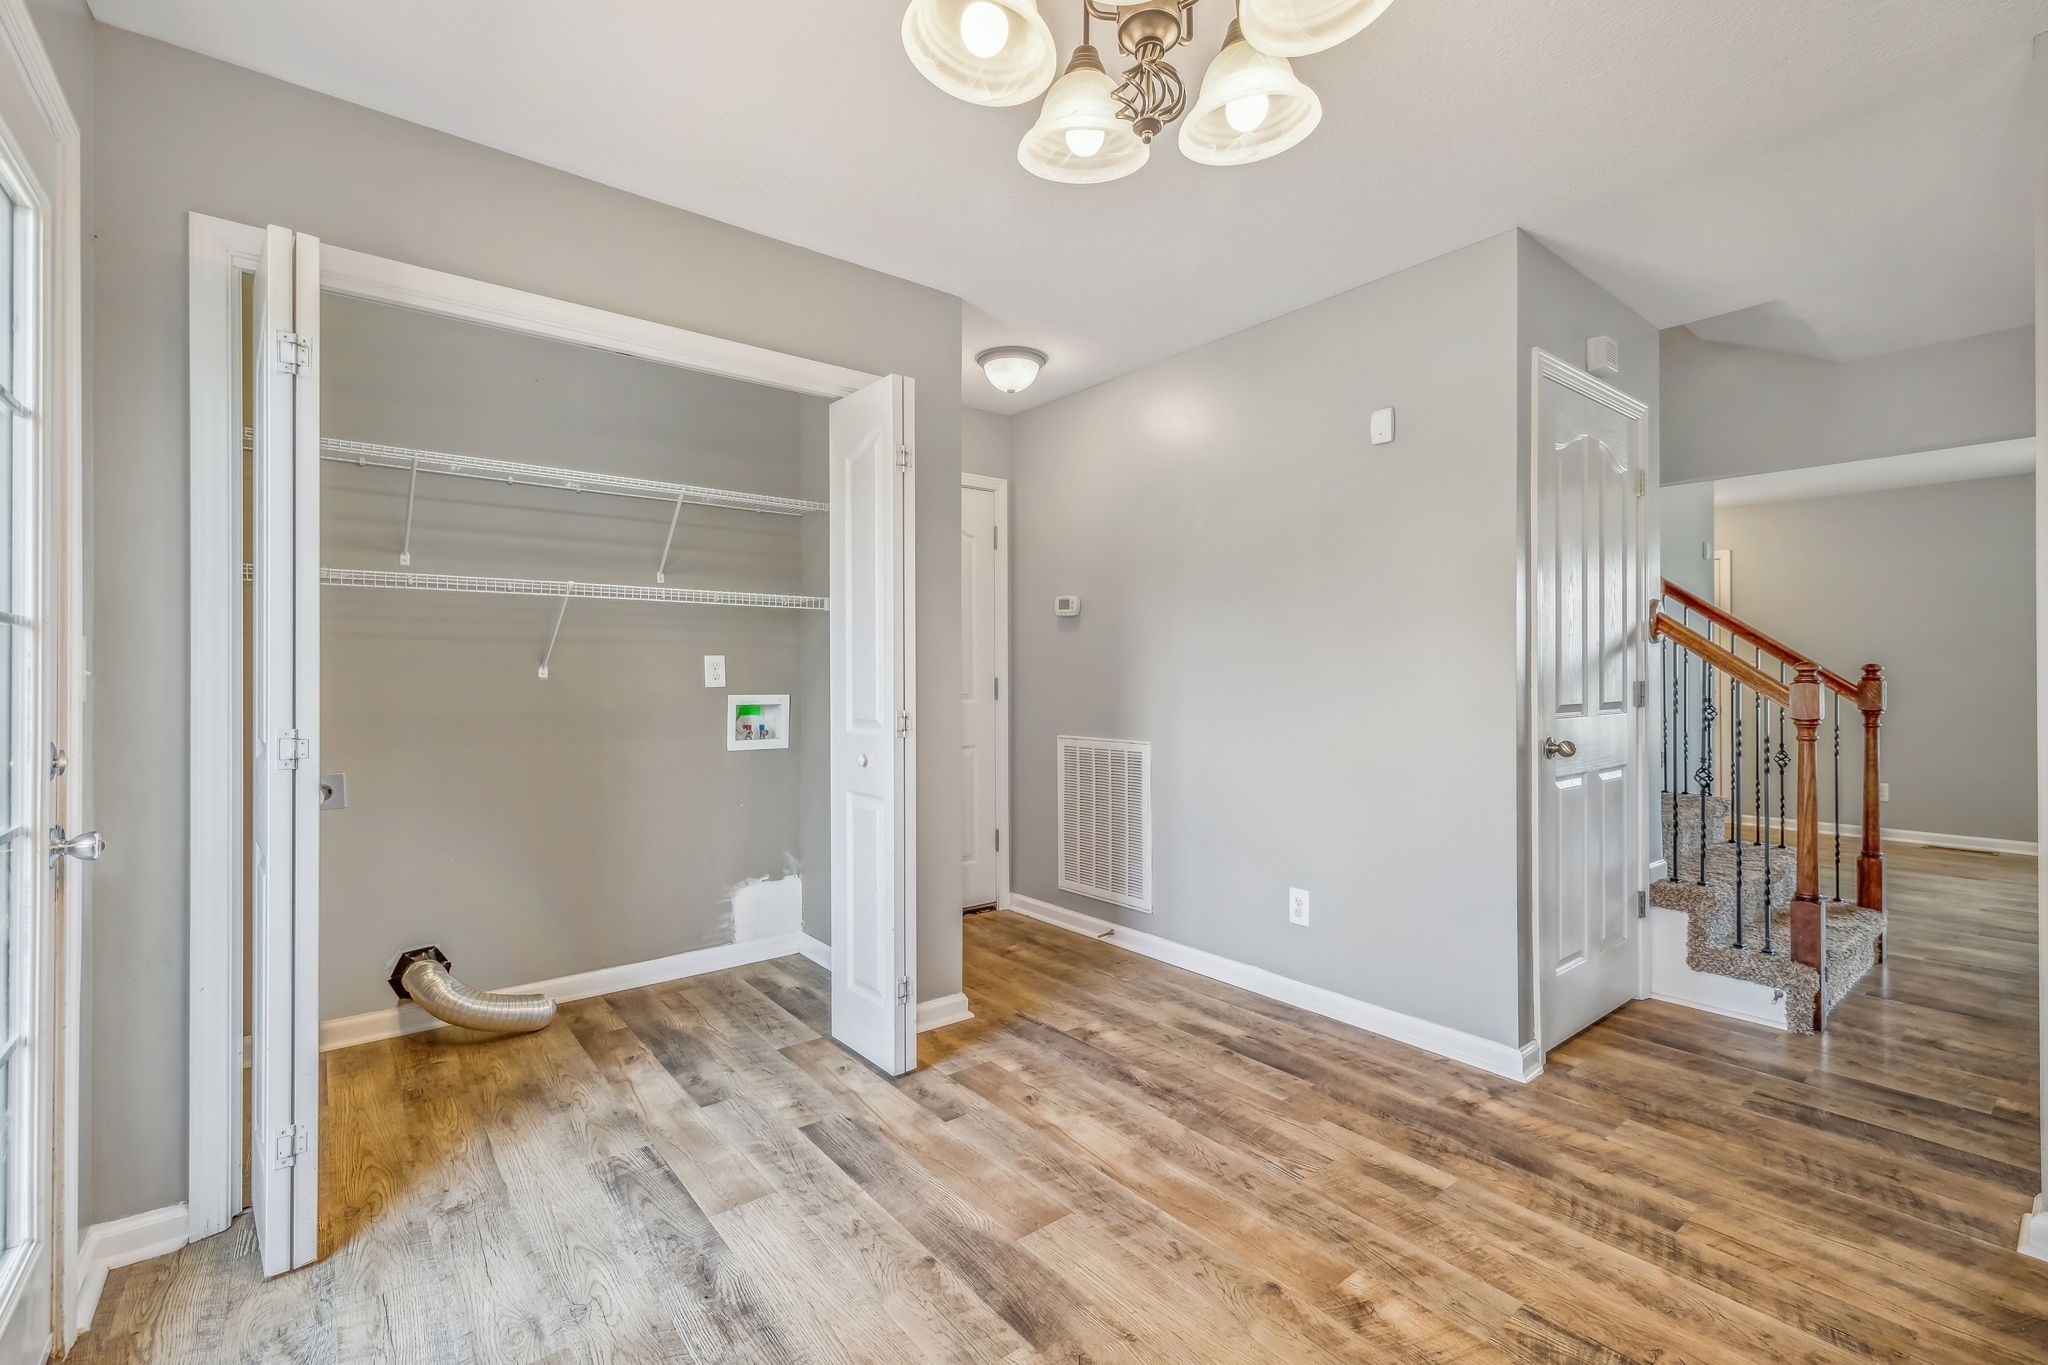
  • Laundry room Electric Dryer Hookup, Washer Hookup
  • Flooring Carpet, Luxury Vinyl
  • APPLIANCES Electric Oven, Electric Range, Dishwasher, Microwave, Refrigerator
  • other interior Features Air Filter, Ceiling Fan(s), Extra Closets, High Ceilings, Open Floorplan, Smart Thermostat, High Speed Internet

Area & Lot

  • Status For Sale
  • Living Area1,577 Sq.Ft.
  • Total Area1,577 Sq.Ft.
  • Lot Area0.58 Acres
  • MLS® ID3262090
  • TypeResidential
  • YEAR BUILT2009
  • NeighborhoodClarksville
  • Architecture StylesContemporary
  • Elementary SchoolFreedom Elementary
  • Middle SchoolWest Creek Middle
  • High SchoolWest Creek High

Exterior

  • STORIES2
  • Garage Space1.0
  • water SourcePublic
  • utilitiesElectricity Available, Water Available
  • lot featuresLevel
  • parkingGarage Faces Front, Concrete, Driveway, Garage Door Opener
  • HEAT TYPECentral, Electric
  • AIR CONDITIONINGCentral Air, Electric
  • sewerPublic Sewer
  • security FeaturesSmoke Detector(s)

Financial

  • Sales Price$274,900
  • Real Estate Tax $1,894/yr
View Virtual Tour
image

Schedule a Showing

We would love to show you our beautiful property. Please select your preferred date and time below. An agent will be in touch shortly to confirm your appointment.

Schedule a Showing

We would love to show you our beautiful property. Please select your preferred date and time below. An agent will be in touch shortly to confirm your appointment.

Thank you for your interest in 565 Oakmont Dr, Clarksville, TN 37042. We are reviewing your request and will be in touch shortly!

Mortgage Calculator

Estimate your monthly mortgage payment, including the principal and interest, property taxes, and HOA. Adjust the values to generate a more accurate rate.

All estimates are provided for informational purposes only. Actual amounts may vary.
$0,000 Your Payment 20 15 65
$0,000 Your Payment

Clarksville

36.5298° N, 87.3595° W

Explore

Let's Talk

Whether you are buying, selling or investing, it's important to have a team you can trust and depend on to guide you through the process. It's our privilege to assist you with your real estate needs. Contact us to learn more about our services, request a home evaluation or get an outlook on today's market!

Follow Me on Instagram