Leave a Message

Thank you for your message. We will be in touch with you shortly.

645 Woodrush Dr
645 Woodrush Dr
645 Woodrush Dr
645 Woodrush Dr
645 Woodrush Dr
645 Woodrush Dr
645 Woodrush Dr
645 Woodrush Dr
645 Woodrush Dr
645 Woodrush Dr
645 Woodrush Dr
645 Woodrush Dr
645 Woodrush Dr
645 Woodrush Dr
645 Woodrush Dr
645 Woodrush Dr
645 Woodrush Dr
645 Woodrush Dr
645 Woodrush Dr
645 Woodrush Dr
645 Woodrush Dr
645 Woodrush Dr
645 Woodrush Dr
645 Woodrush Dr
645 Woodrush Dr
645 Woodrush Dr
645 Woodrush Dr
645 Woodrush Dr
645 Woodrush Dr
645 Woodrush Dr
645 Woodrush Dr
645 Woodrush Dr
SEE ALL PHOTOS
645 Woodrush Dr
645 Woodrush Dr
645 Woodrush Dr
645 Woodrush Dr
645 Woodrush Dr
645 Woodrush Dr
645 Woodrush Dr
645 Woodrush Dr
645 Woodrush Dr
645 Woodrush Dr
645 Woodrush Dr
645 Woodrush Dr
645 Woodrush Dr
645 Woodrush Dr
645 Woodrush Dr
645 Woodrush Dr
645 Woodrush Dr
645 Woodrush Dr
645 Woodrush Dr
645 Woodrush Dr
645 Woodrush Dr
645 Woodrush Dr
645 Woodrush Dr
645 Woodrush Dr
645 Woodrush Dr
645 Woodrush Dr
645 Woodrush Dr
645 Woodrush Dr
645 Woodrush Dr
645 Woodrush Dr
645 Woodrush Dr
645 Woodrush Dr
Courtesy of Center Point Real Estate, Linda Singletary Listing Contact: 9318016404 
Sold

645 Woodrush Dr

645 Woodrush Dr, Clarksville, TN 37040

$349,900
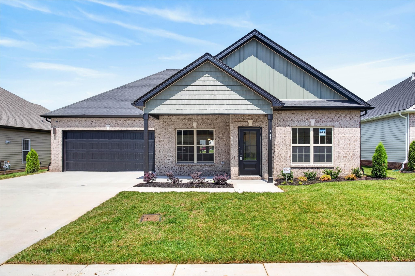
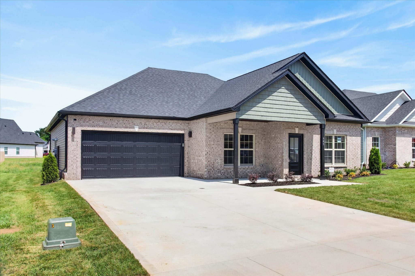
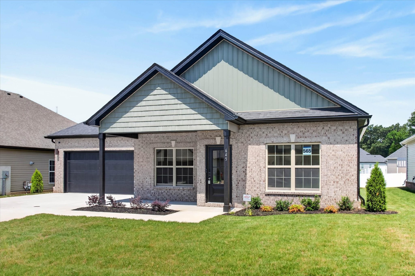
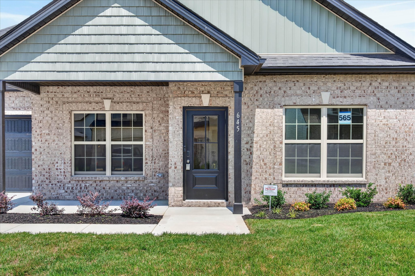
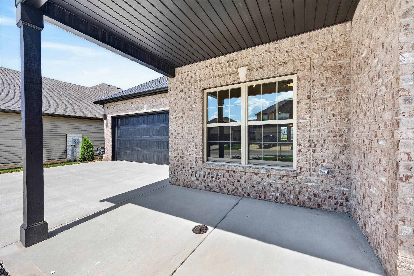
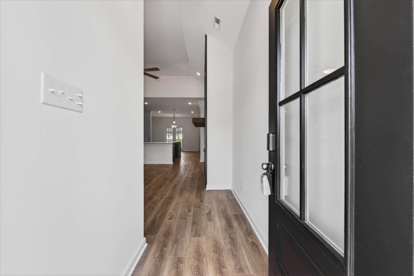
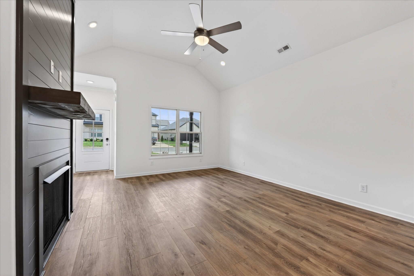
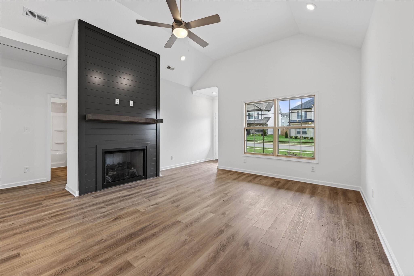
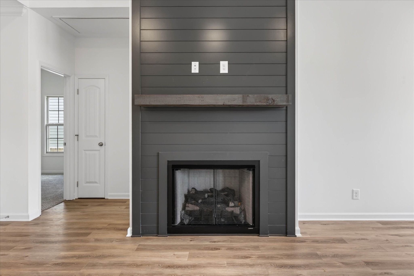
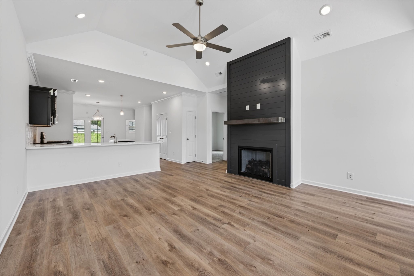
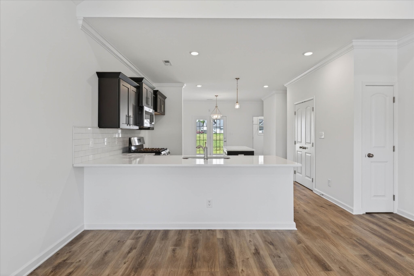
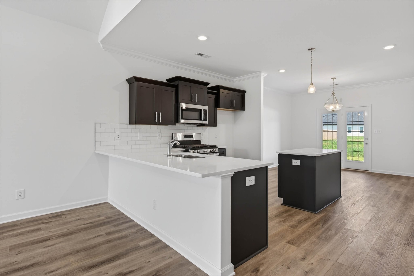
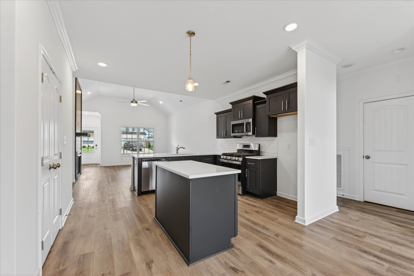
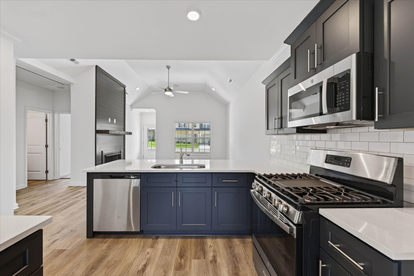
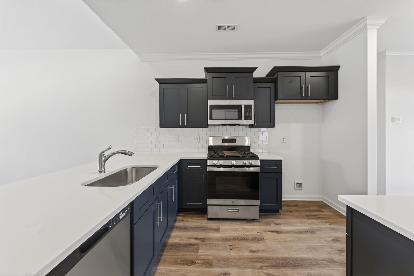
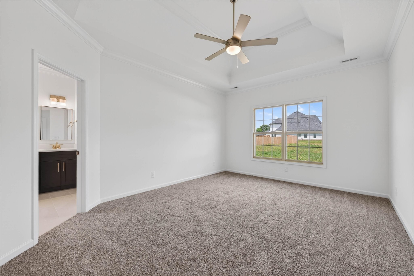
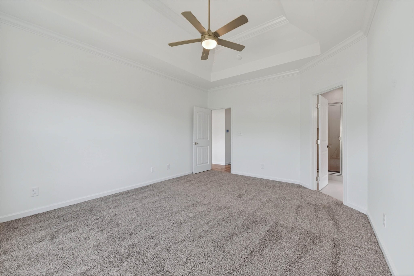
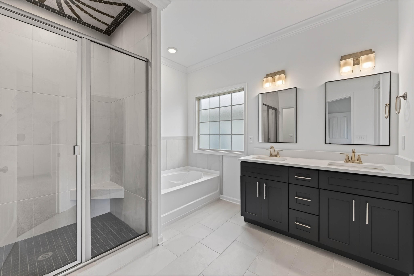
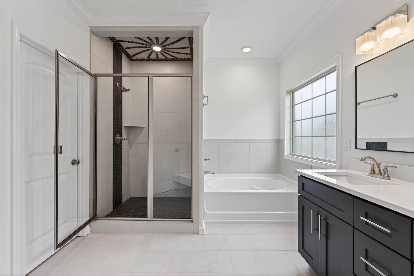
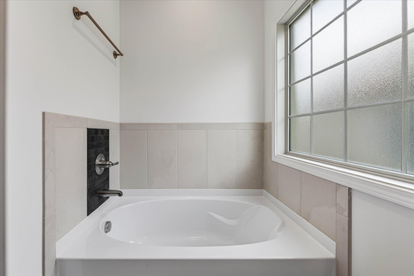
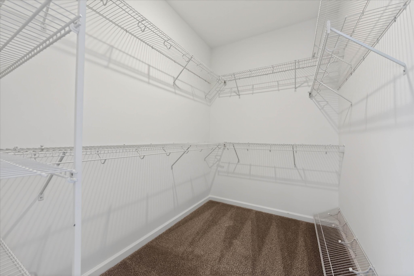
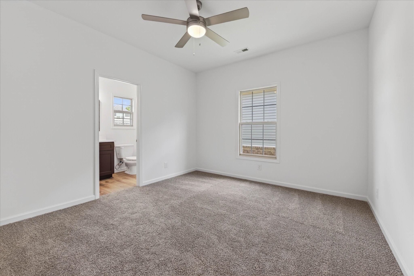
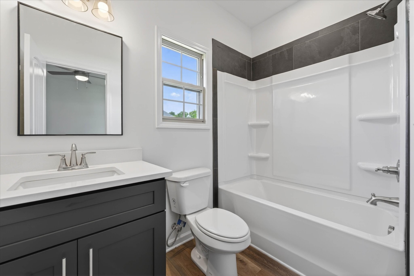
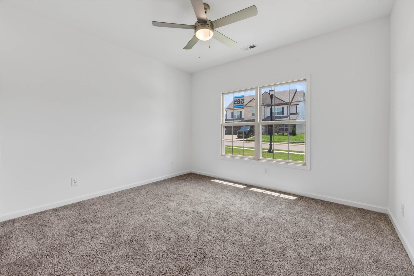
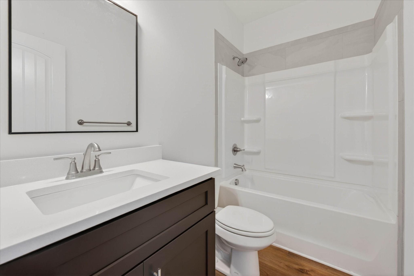
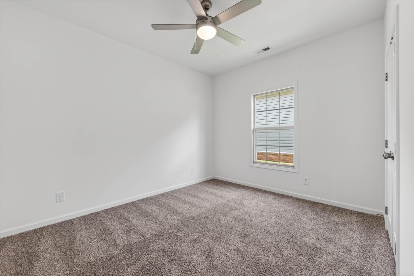
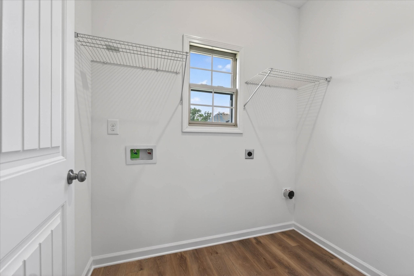
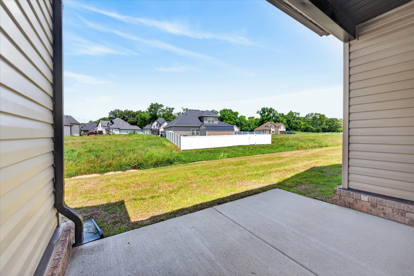
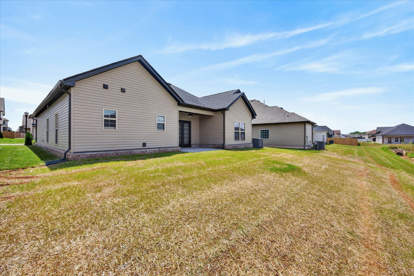
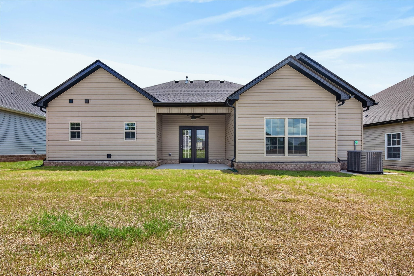
Seller is offering $10,000 in buyer expenses! The Elmwood is a charming single-story home offering 1,789 sq. ft., 4 bedrooms, and 3 bathrooms. The vaulted great room creates a sense of spaciousness and light, flowing into a dining area and kitchen equipped with a central island. The dining area opens onto a cozy back patio, perfect for morning coffee. The primary suite is a comfortable retreat, featuring a walk-in closet, dual vanities, and a luxurious soaking tub for ultimate relaxation.

4
beds

3
baths

1,789 Sq.Ft. LIVING AREA

Cristen Bell

Cristen Bell

Features & Amenities

Interior

  • total bedrooms4
  • Total bathrooms3
  • full bathrooms3
  • Flooring Carpet, Laminate, Tile
  • APPLIANCES Oven, Range, Dishwasher, Microwave
  • other interior Features Ceiling Fan(s), High Ceilings, Smart Light(s), Smart Thermostat, Walk-In Closet(s)

Area & Lot

  • Status Sold
  • Date Sold August 14, 2026
  • Living Area1,789 Sq.Ft.
  • Total Area1,789 Sq.Ft.
  • MLS® ID3242736
  • TypeResidential
  • YEAR BUILT2026
  • NeighborhoodClarksville
  • Elementary SchoolHazelwood Elementary
  • Middle SchoolKirkwood Middle
  • High SchoolKirkwood High

Exterior

  • STORIES1
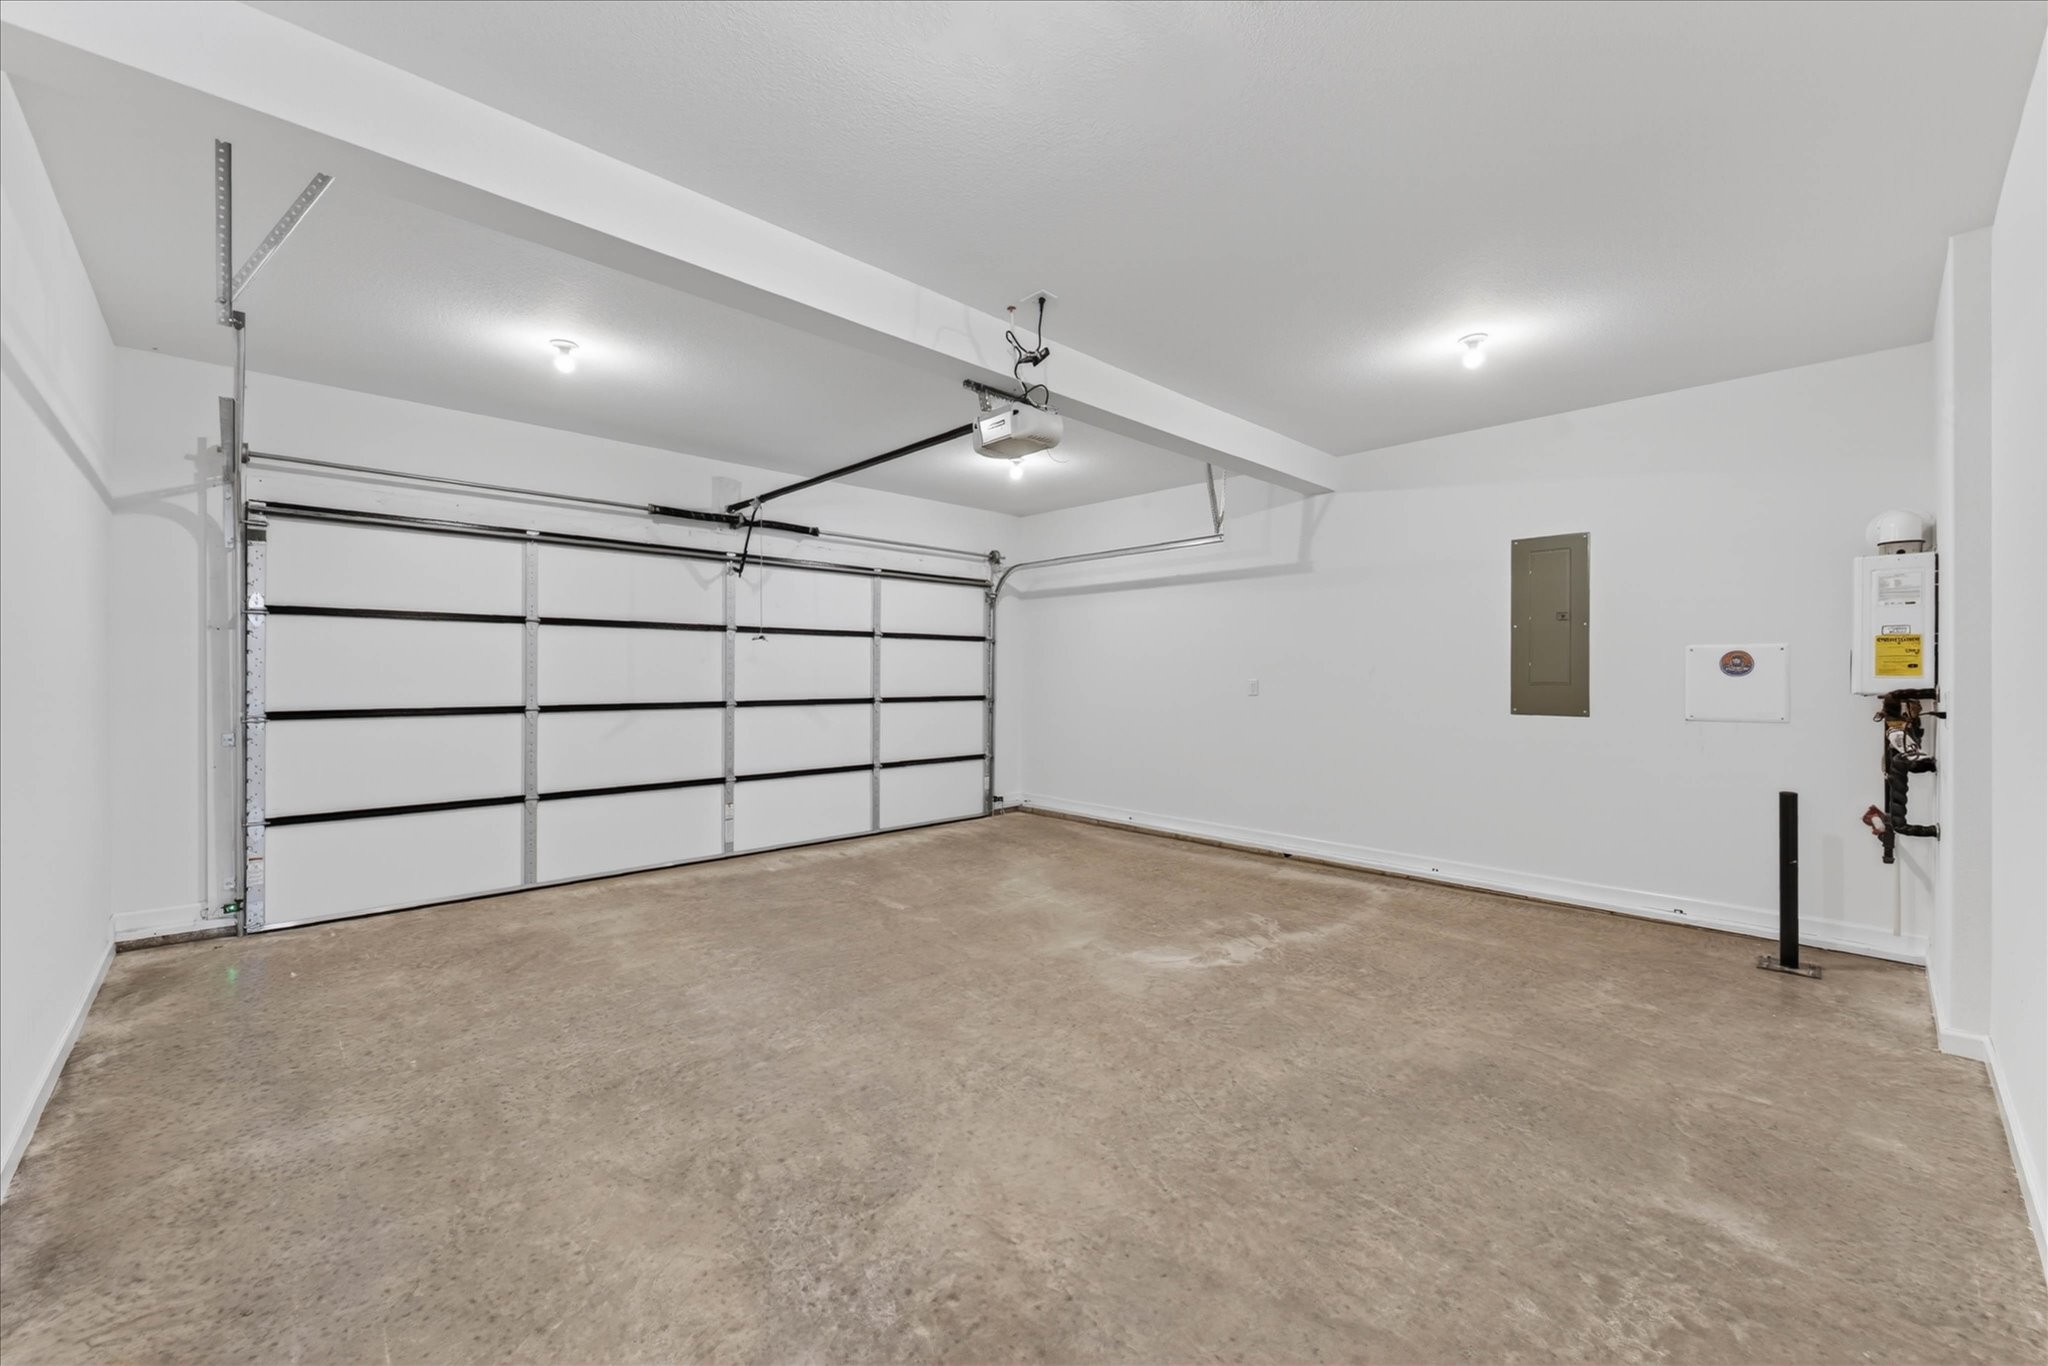
  • Garage Space2.0
  • water SourcePublic
  • utilitiesElectricity Available, Natural Gas Available, Water Available
  • parkingGarage Door Opener, Attached
  • HEAT TYPENatural Gas
  • AIR CONDITIONINGCeiling Fan(s), Central Air, Electric
  • sewerPublic Sewer
  • HOA AmenitiesPlayground
  • security FeaturesSmoke Detector(s)
  • other exterior FeaturesSmart Light(s), Smart Lock(s)

Financial

  • Sales Price$349,900
  • Real Estate Tax $2,868/yr
  • HOA $40/mo

Clarksville

36.5298° N, 87.3595° W

Explore

Let's Talk

Whether you are buying, selling or investing, it's important to have a team you can trust and depend on to guide you through the process. It's our privilege to assist you with your real estate needs. Contact us to learn more about our services, request a home evaluation or get an outlook on today's market!

Follow Me on Instagram