Leave a Message

Thank you for your message. We will be in touch with you shortly.

70 Grassmire Dr
70 Grassmire Dr
70 Grassmire Dr
70 Grassmire Dr
70 Grassmire Dr
70 Grassmire Dr
70 Grassmire Dr
70 Grassmire Dr
70 Grassmire Dr
70 Grassmire Dr
70 Grassmire Dr
70 Grassmire Dr
70 Grassmire Dr
70 Grassmire Dr
70 Grassmire Dr
70 Grassmire Dr
70 Grassmire Dr
70 Grassmire Dr
70 Grassmire Dr
70 Grassmire Dr
70 Grassmire Dr
70 Grassmire Dr
SEE ALL PHOTOS
70 Grassmire Dr
70 Grassmire Dr
70 Grassmire Dr
70 Grassmire Dr
70 Grassmire Dr
70 Grassmire Dr
70 Grassmire Dr
70 Grassmire Dr
70 Grassmire Dr
70 Grassmire Dr
70 Grassmire Dr
70 Grassmire Dr
70 Grassmire Dr
70 Grassmire Dr
70 Grassmire Dr
70 Grassmire Dr
70 Grassmire Dr
70 Grassmire Dr
70 Grassmire Dr
70 Grassmire Dr
70 Grassmire Dr
70 Grassmire Dr
Courtesy of Compass RE dba Compass Clarksville, Cheyanne Wiles Listing Contact: 9512041259 
For Sale

70 Grassmire Dr

70 Grassmire Dr, Clarksville, TN 37042

$247,000
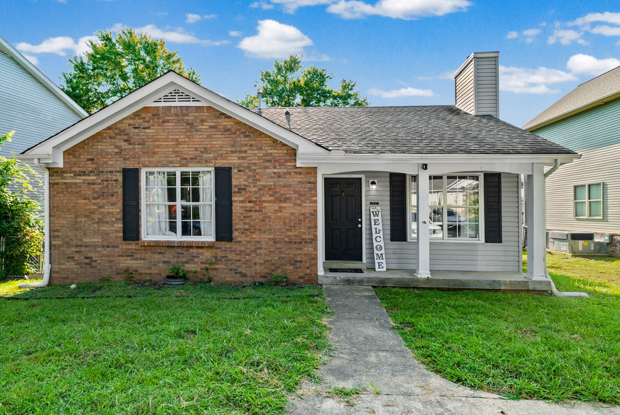
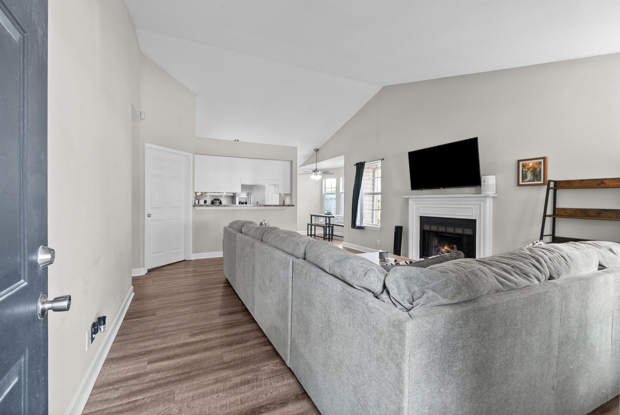
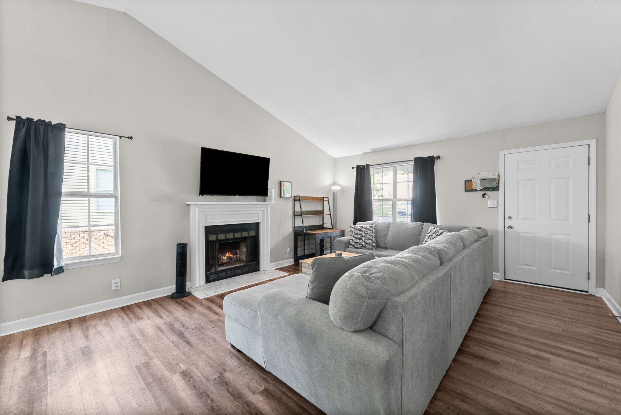
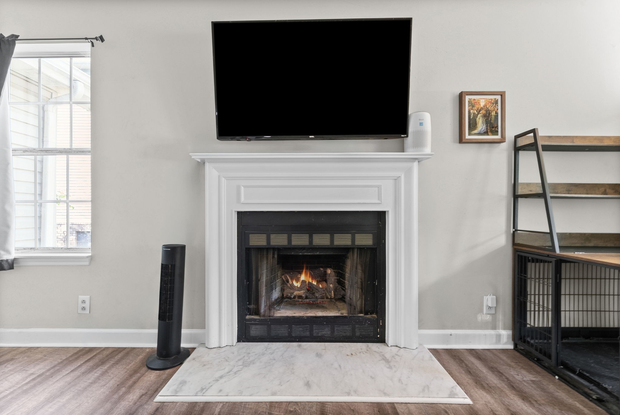
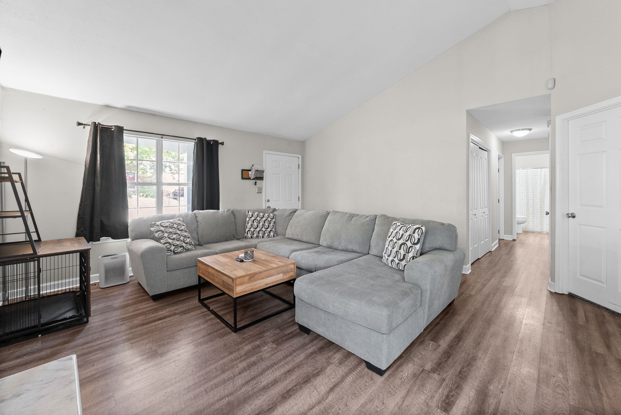
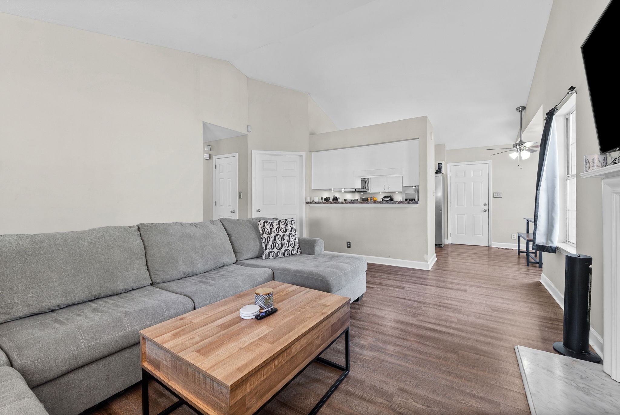
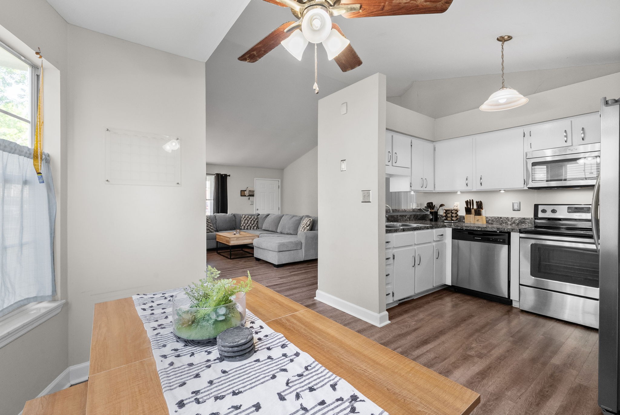
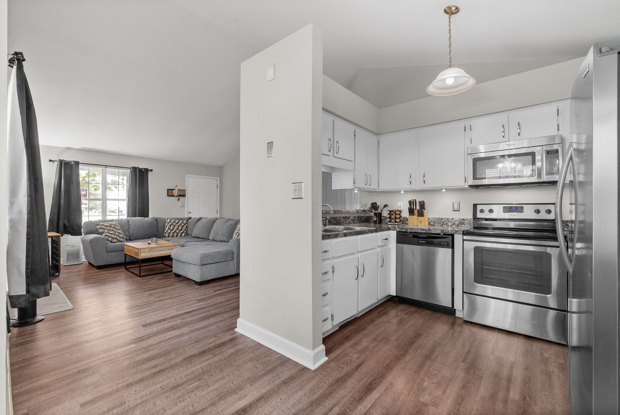
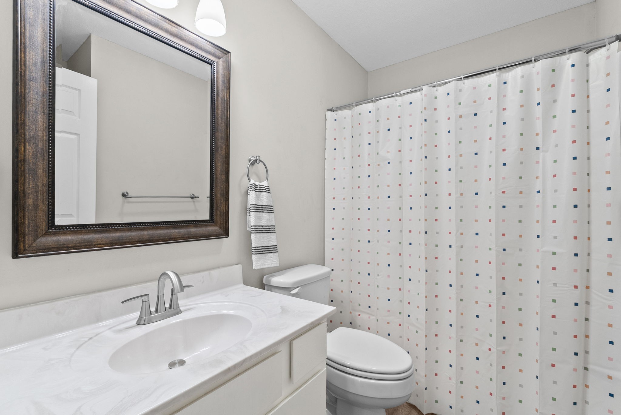
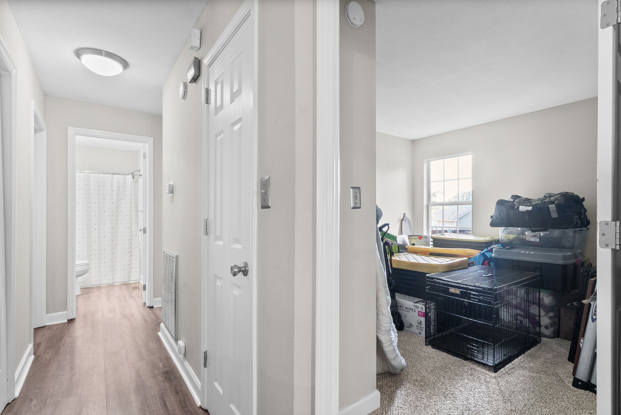
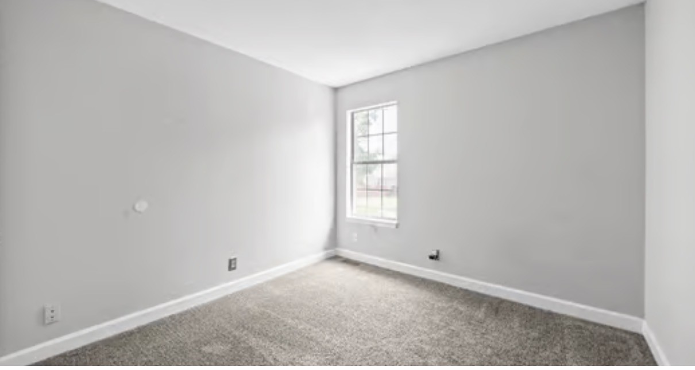
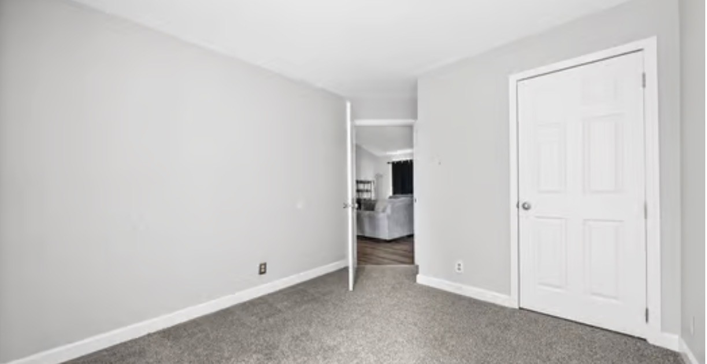
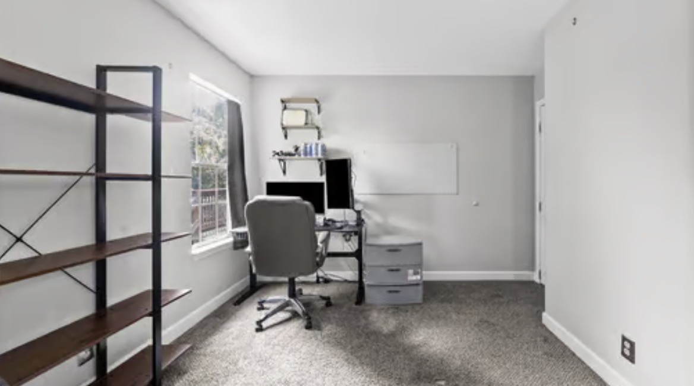
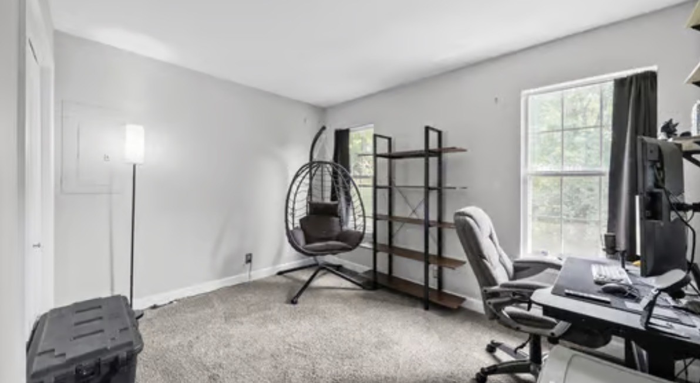
Charming 3-bedroom, 2-bath home conveniently located within walking distance of Ringgold Elementary School and just minutes from Fort Campbell. This well-maintained home features a spacious living room with a cozy wood-burning fireplace, creating the perfect gathering space for family and friends.

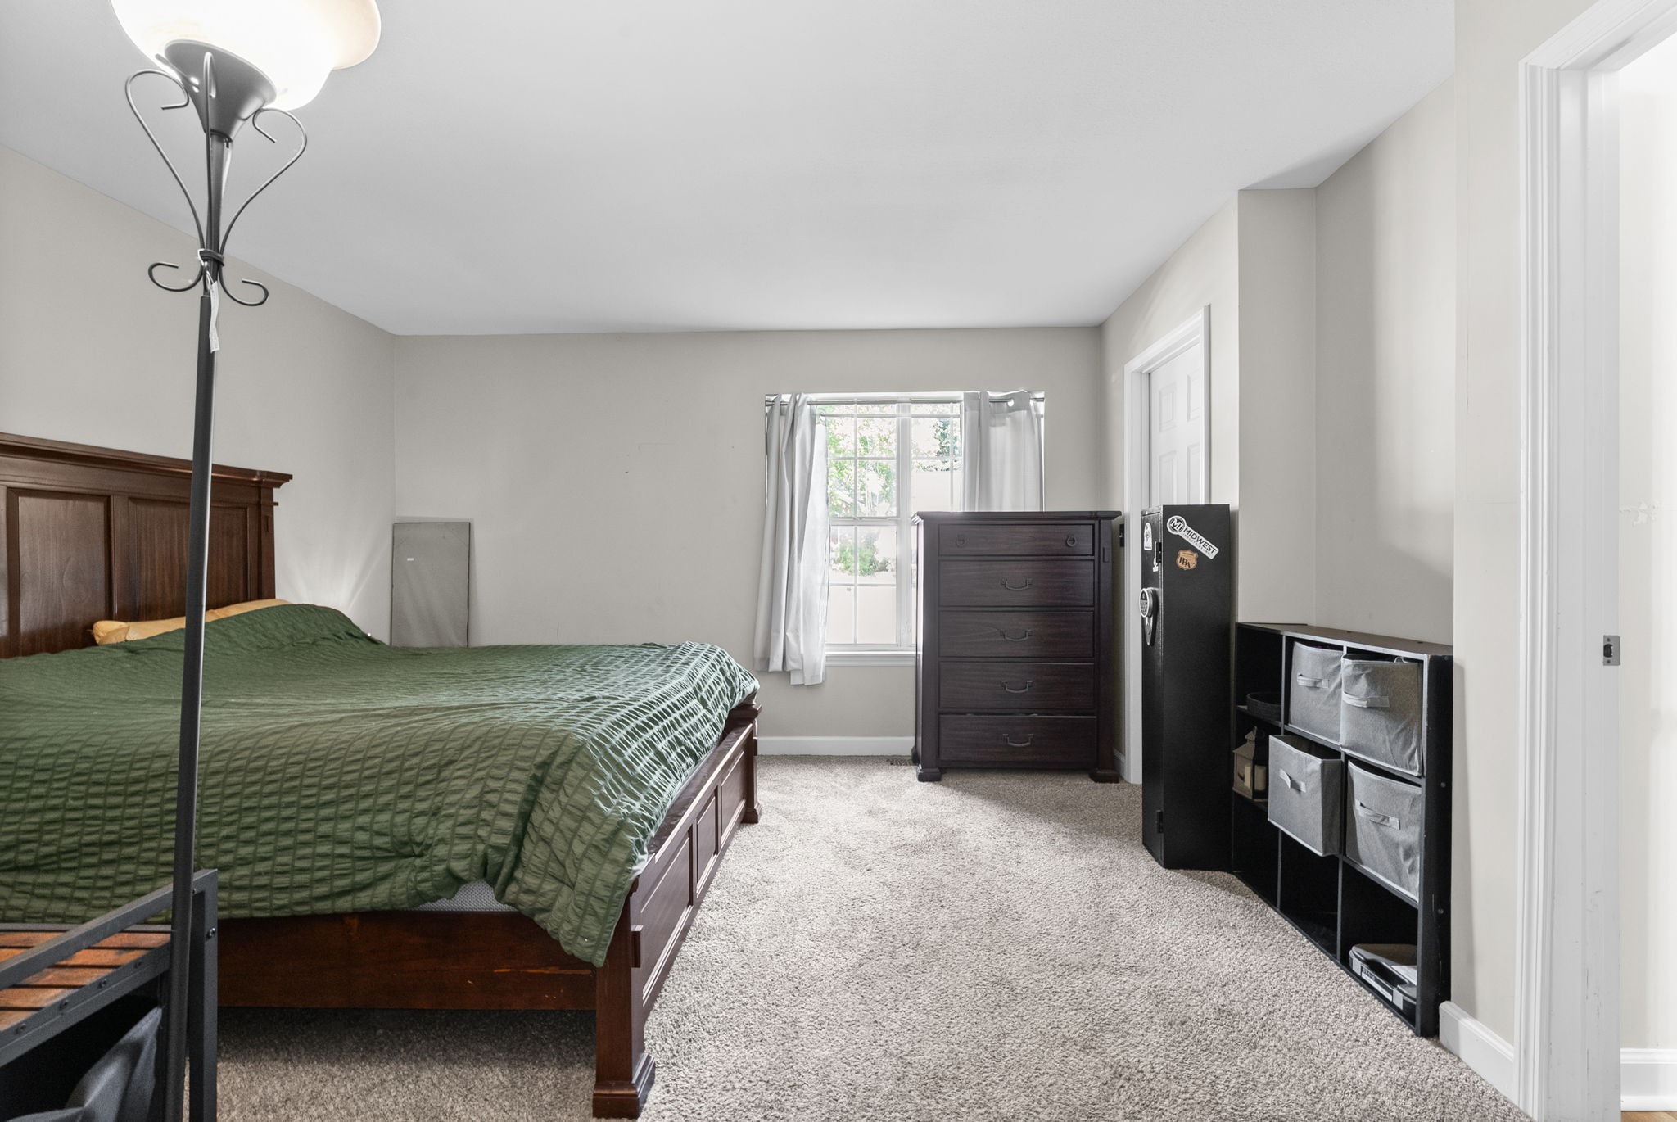
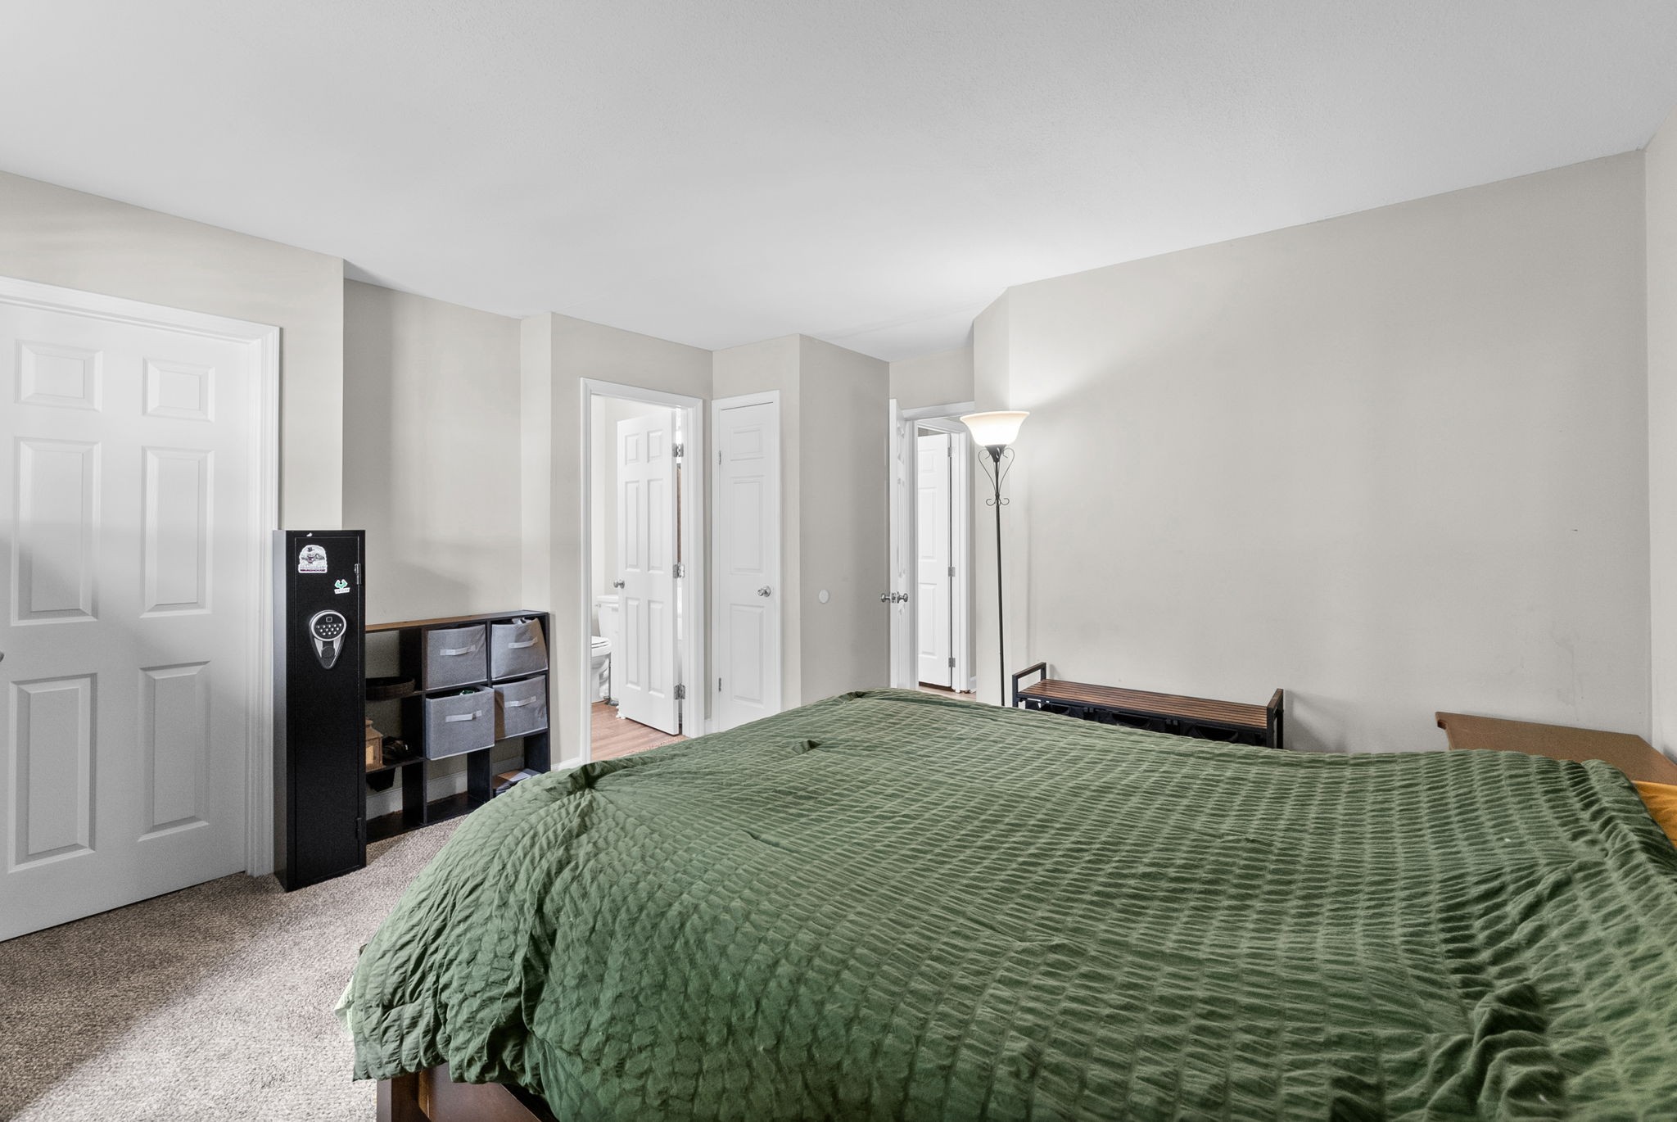
The primary suite offers a walk-in closet and a relaxing soaking tub, while the HVAC system provides efficient heating and cooling for year-round comfor.

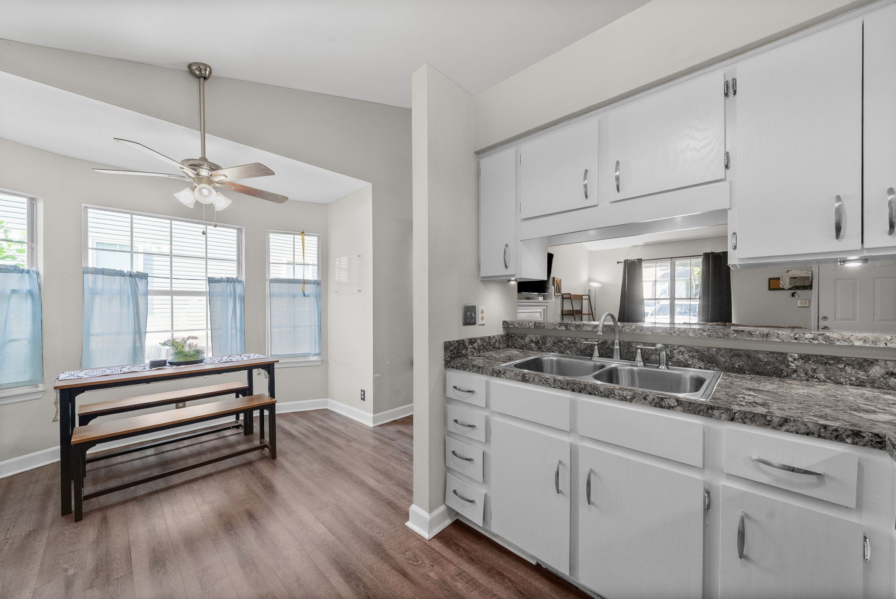
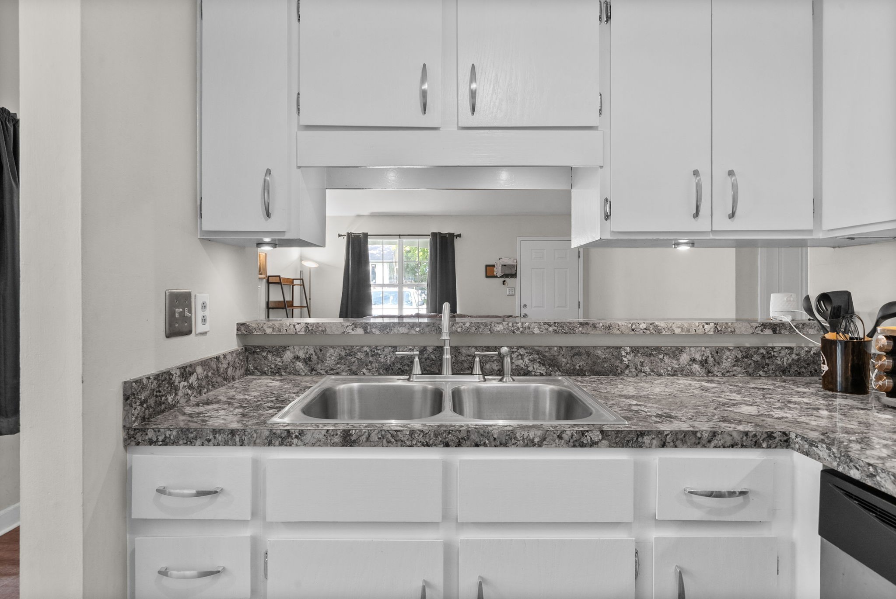
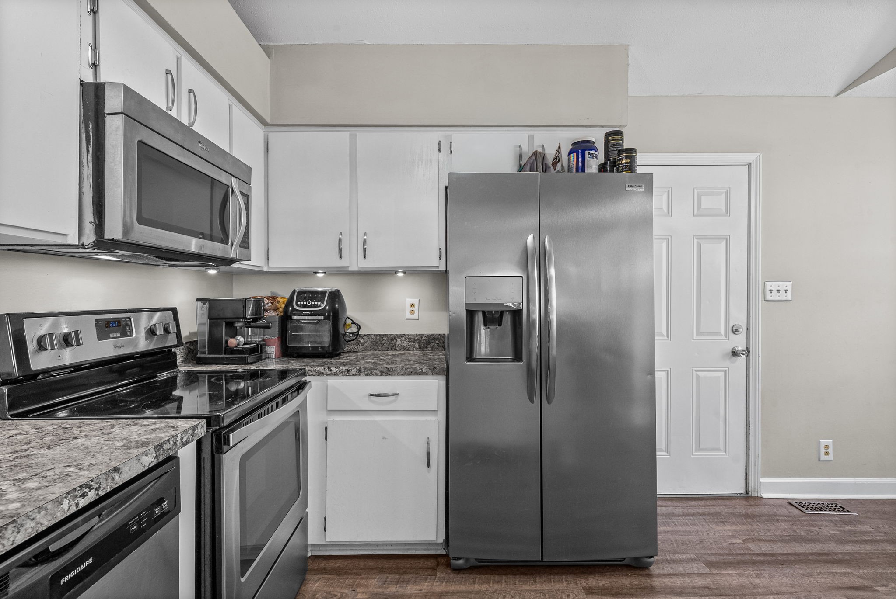
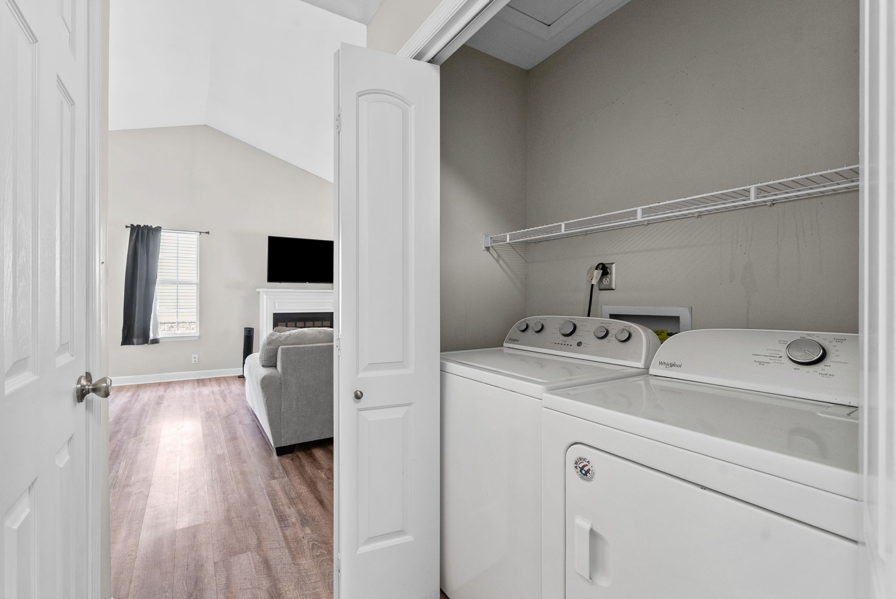
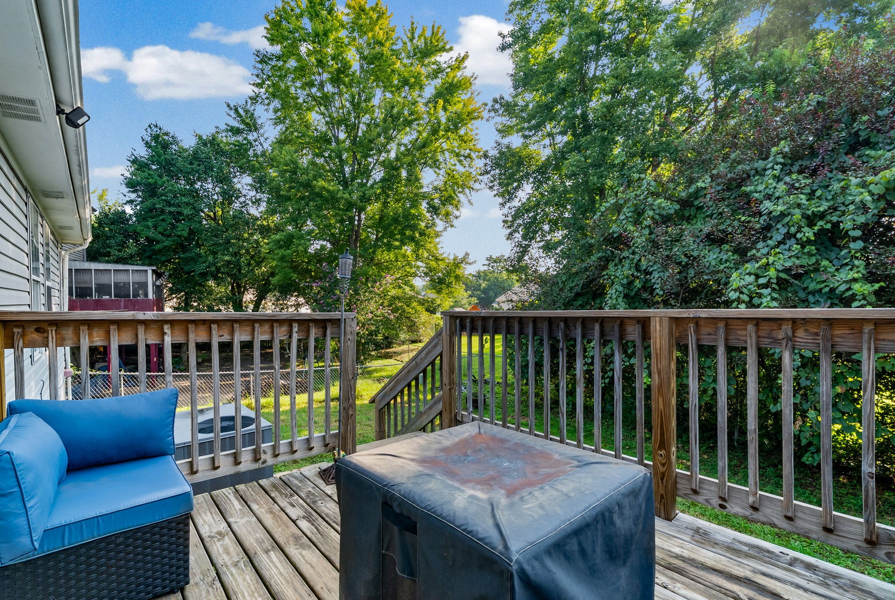
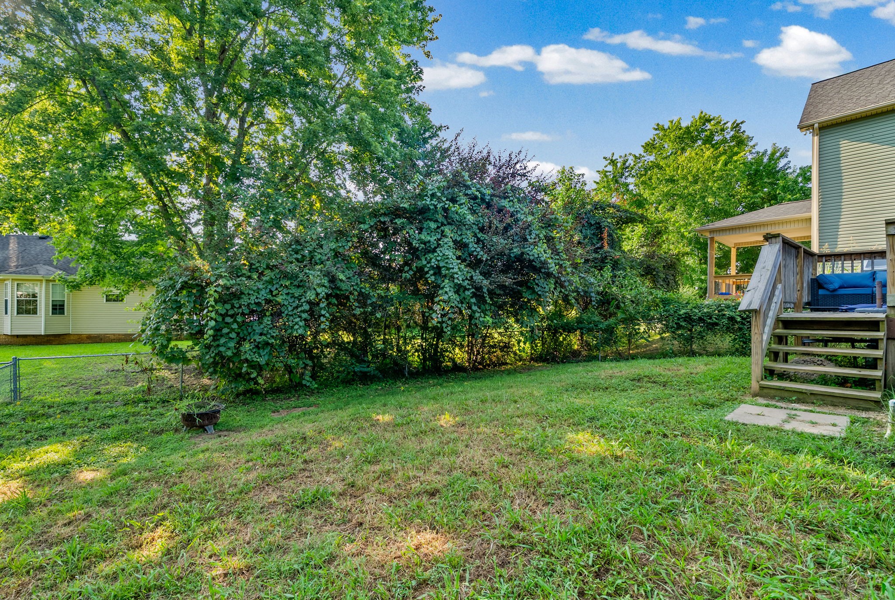
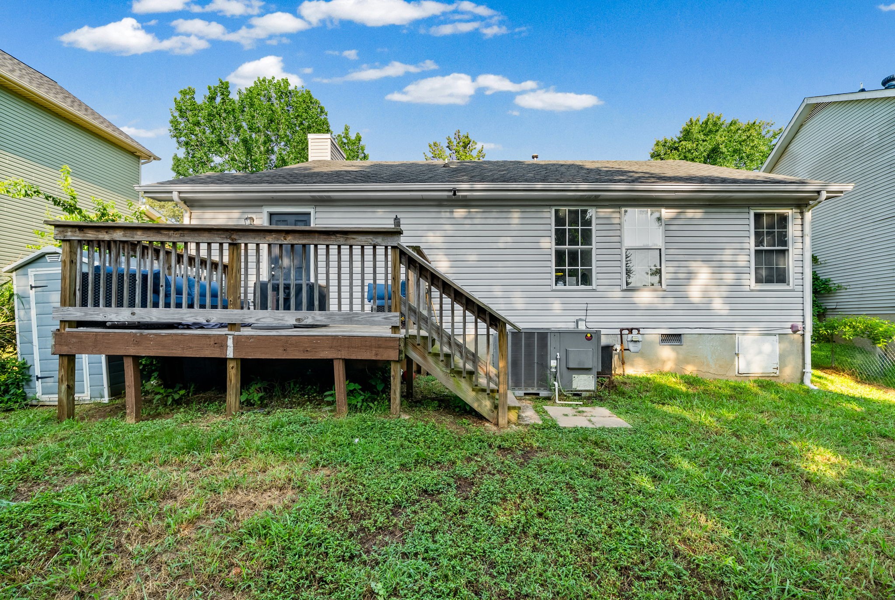
Step outside to enjoy the fully fenced backyard, complete with a deck for entertaining and a storage shed for added convenience. All kitchen and laundry appliances--including the refrigerator, microwave, oven, dishwasher, washer, and dryer--will remain with the home, making this property truly move-in ready.

As an added bonus, weekly trash pickup is included through the HOA. Don't miss this wonderful opportunity to own a home in a convenient location with great amenities!

3
beds

2
baths

1,115 Sq.Ft. LIVING AREA

4,791.6 Sq.Ft. lot

Cheyanne Wiles

Cheyanne Wiles

Features & Amenities

Interior

  • total bedrooms3
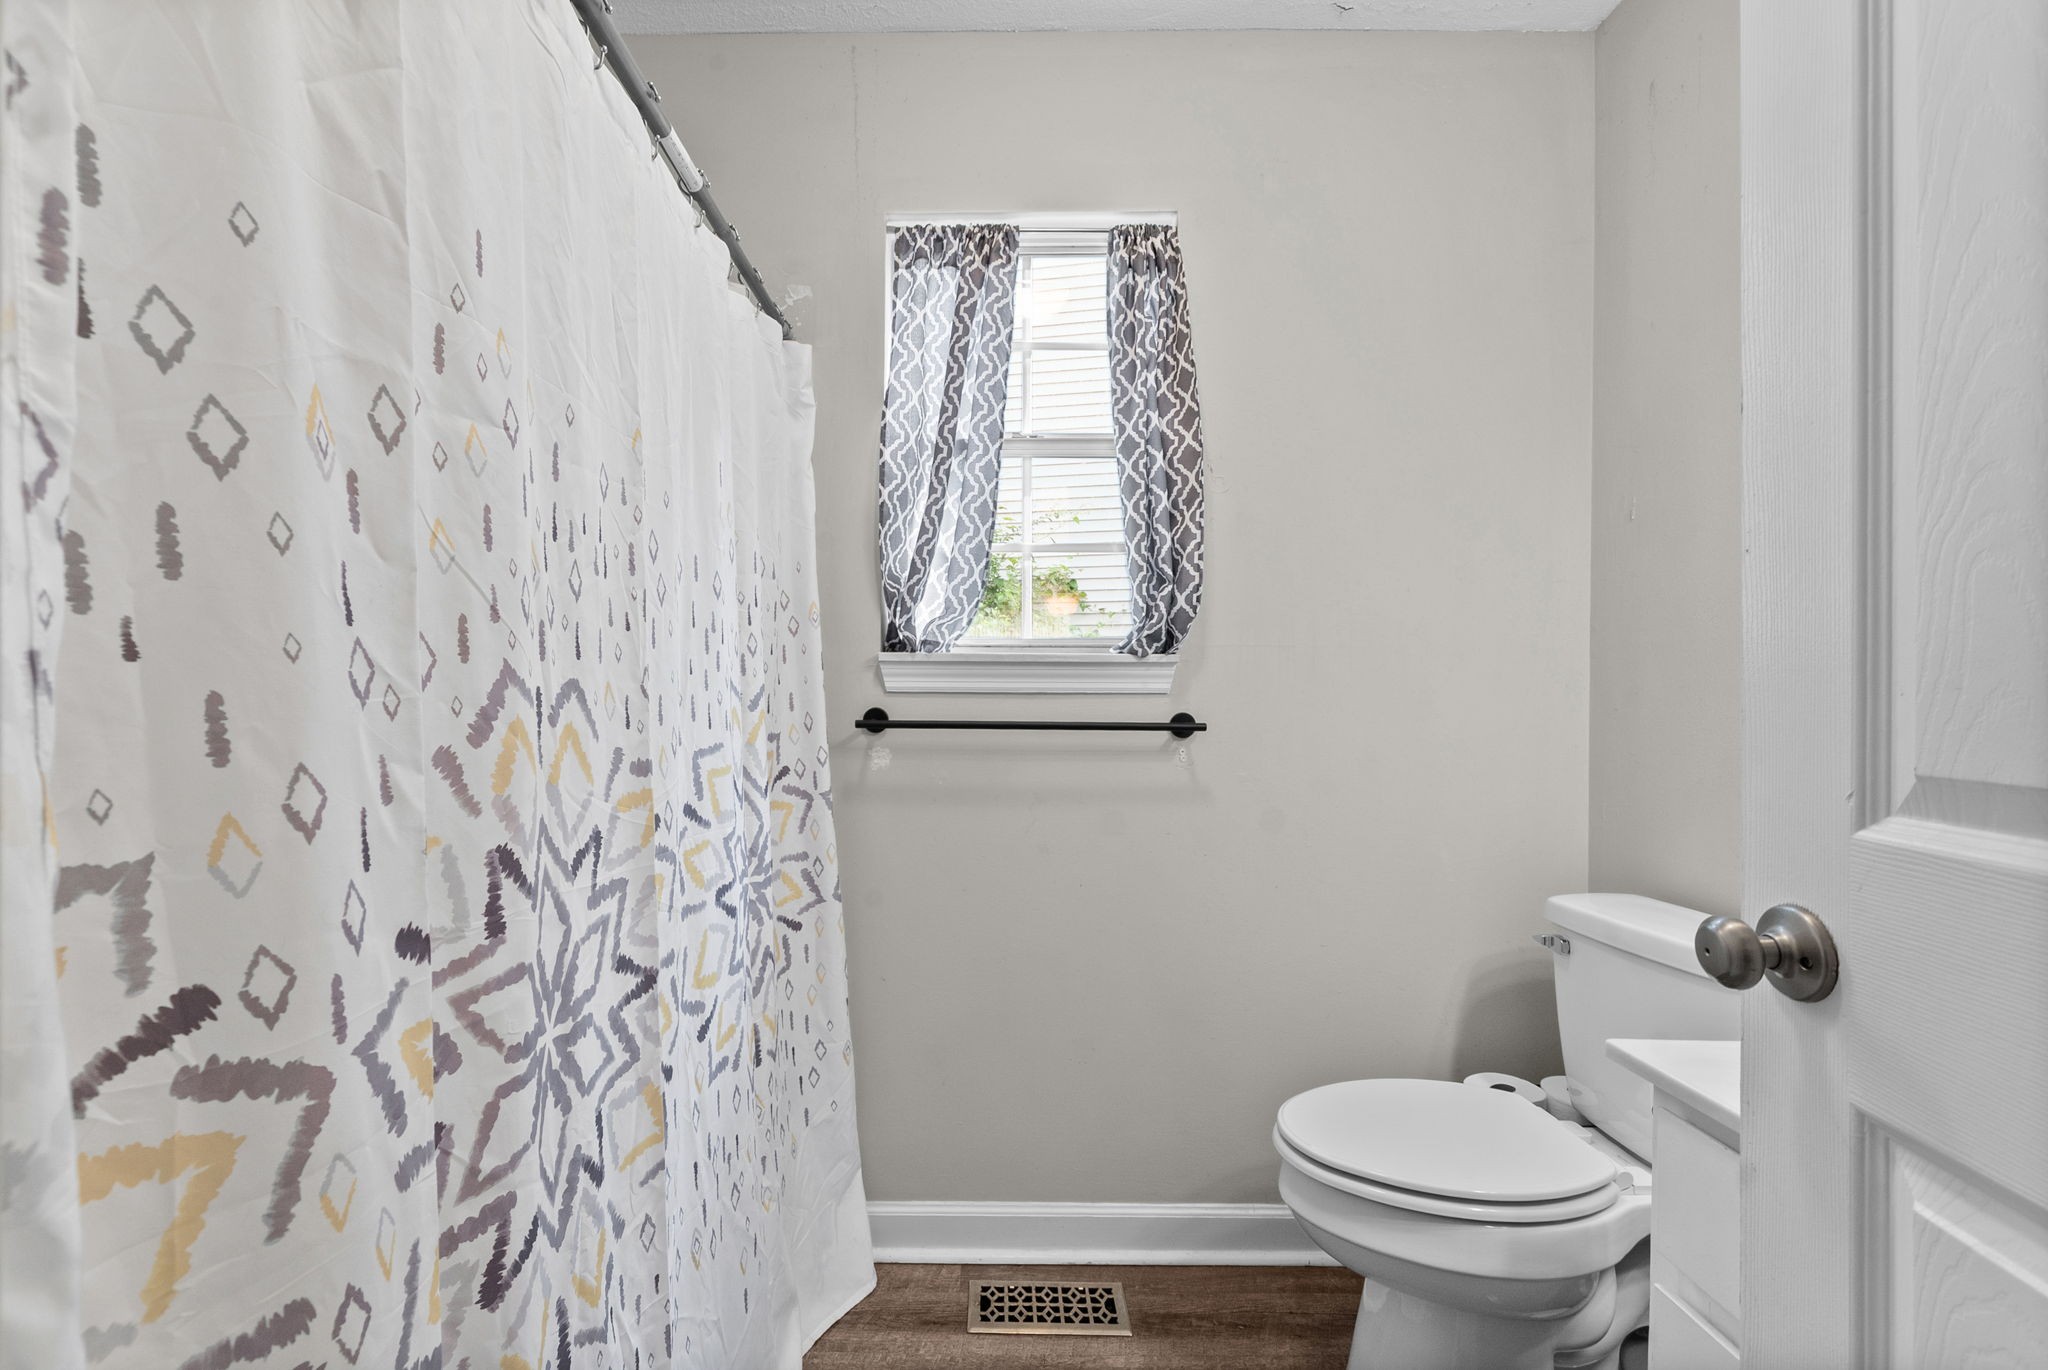
  • Total bathrooms2
  • full bathrooms2
  • Flooring Carpet, Laminate
  • Fireplace Wood Burning
  • APPLIANCES Electric Oven, Built-In Gas Range, Cooktop, Dishwasher, Microwave, Refrigerator

Area & Lot

  • Status For Sale
  • Living Area1,115 Sq.Ft.
  • Total Area1,115 Sq.Ft.
  • Lot Area4,791.6 Sq.Ft.
  • MLS® ID3499513
  • TypeResidential
  • YEAR BUILT1992
  • NeighborhoodClarksville
  • Architecture StylesRanch
  • Elementary SchoolRinggold Elementary
  • Middle SchoolKenwood Middle School
  • High SchoolKenwood High School

Exterior

  • STORIES1
  • water SourcePublic
  • utilitiesElectricity Available, Water Available
  • roofShingle
  • HEAT TYPECentral, Electric
  • AIR CONDITIONINGCentral Air, Electric
  • sewerPublic Sewer

Financial

  • Sales Price$247,000
  • Real Estate Tax $1,407/yr
  • HOA $25/mo
image

Schedule a Showing

We would love to show you our beautiful property. Please select your preferred date and time below. An agent will be in touch shortly to confirm your appointment.

Schedule a Showing

We would love to show you our beautiful property. Please select your preferred date and time below. An agent will be in touch shortly to confirm your appointment.

Thank you for your interest in 70 Grassmire Dr, Clarksville, TN 37042. We are reviewing your request and will be in touch shortly!

Mortgage Calculator

Estimate your monthly mortgage payment, including the principal and interest, property taxes, and HOA. Adjust the values to generate a more accurate rate.

All estimates are provided for informational purposes only. Actual amounts may vary.
$0,000 Your Payment 20 15 65
$0,000 Your Payment

Clarksville

36.5298° N, 87.3595° W

Explore

Let's Talk

Whether you are buying, selling or investing, it's important to have a team you can trust and depend on to guide you through the process. It's our privilege to assist you with your real estate needs. Contact us to learn more about our services, request a home evaluation or get an outlook on today's market!

Follow Me on Instagram