Leave a Message

Thank you for your message. We will be in touch with you shortly.

803 Lillian Grace Dr
SEE ALL PHOTOS
803 Lillian Grace Dr
Courtesy of Compass RE dba Compass Clarksville, Cristen Bell Listing Contact: 9314367404 
For Sale

803 Lillian Grace Dr

803 Lillian Grace Dr, Clarksville, TN 37043

$354,900
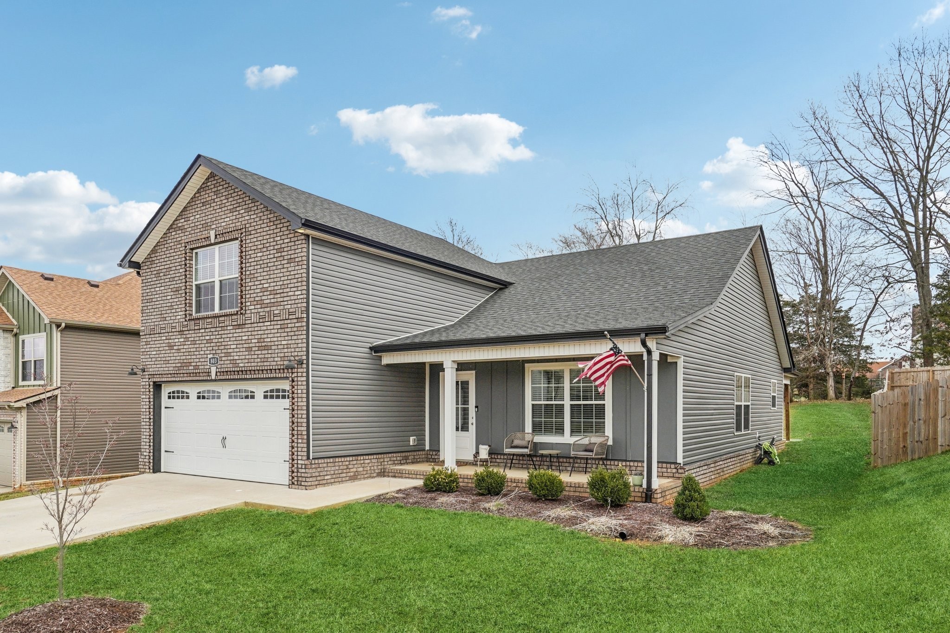
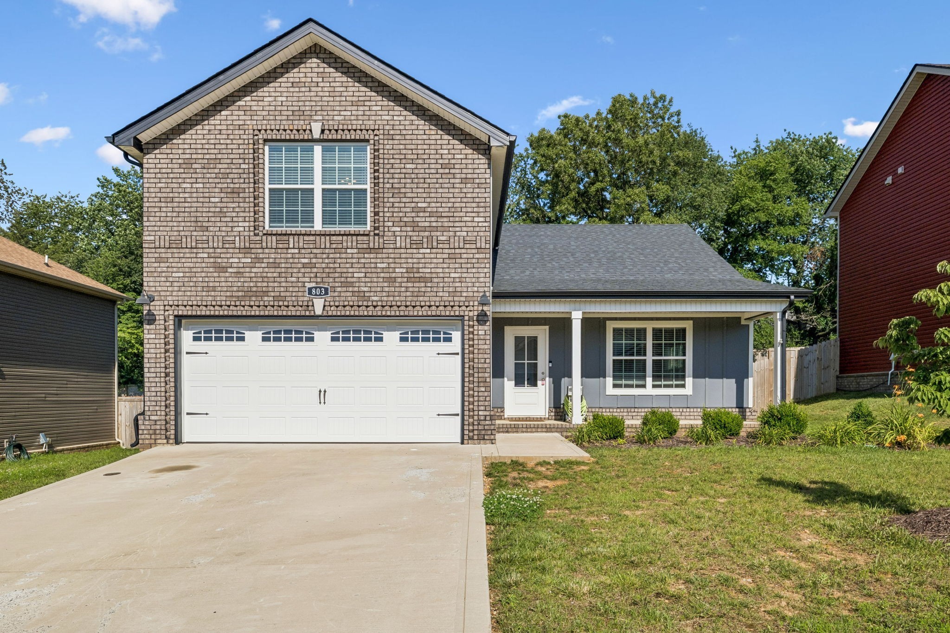
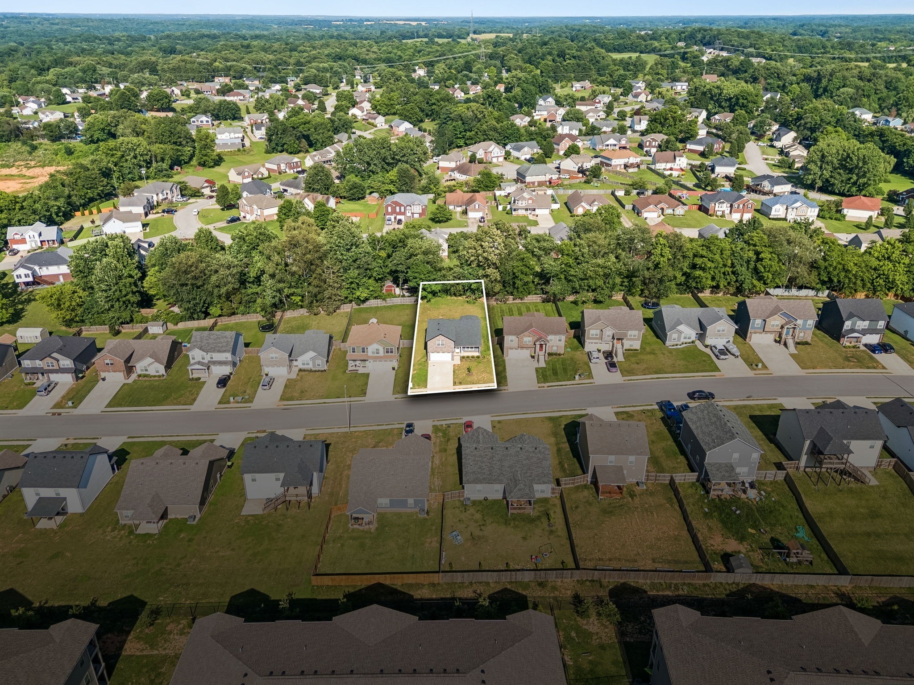
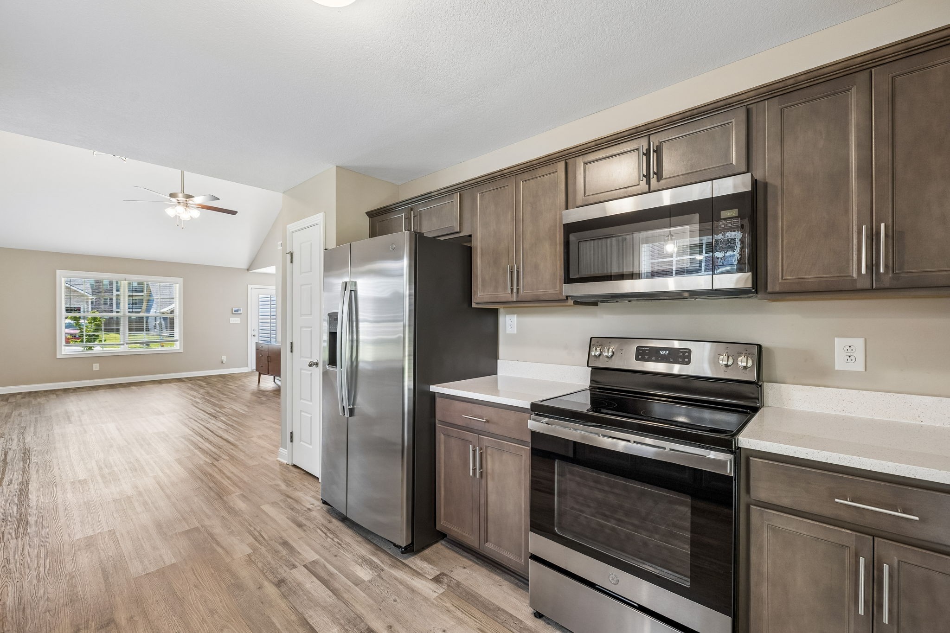
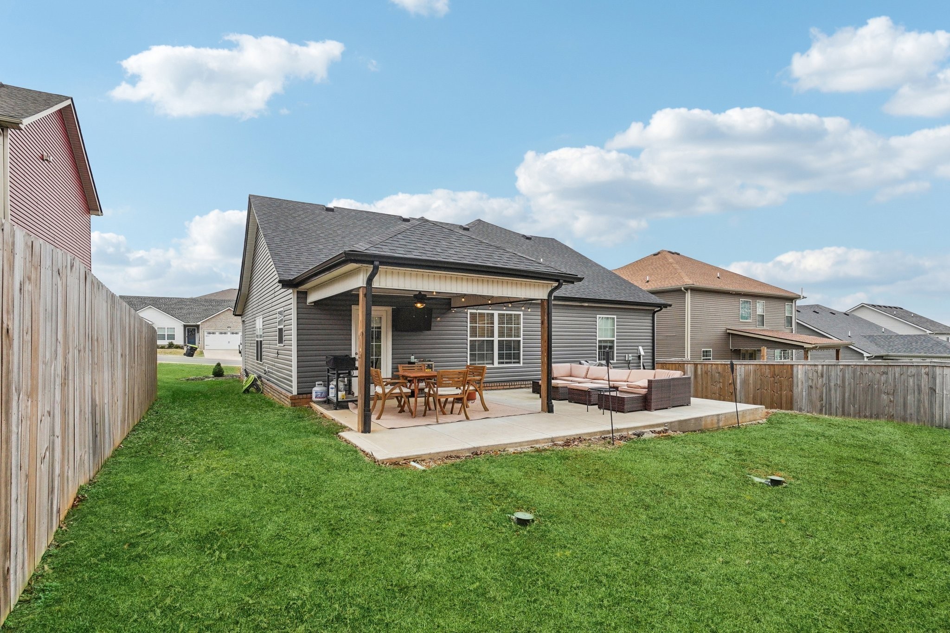
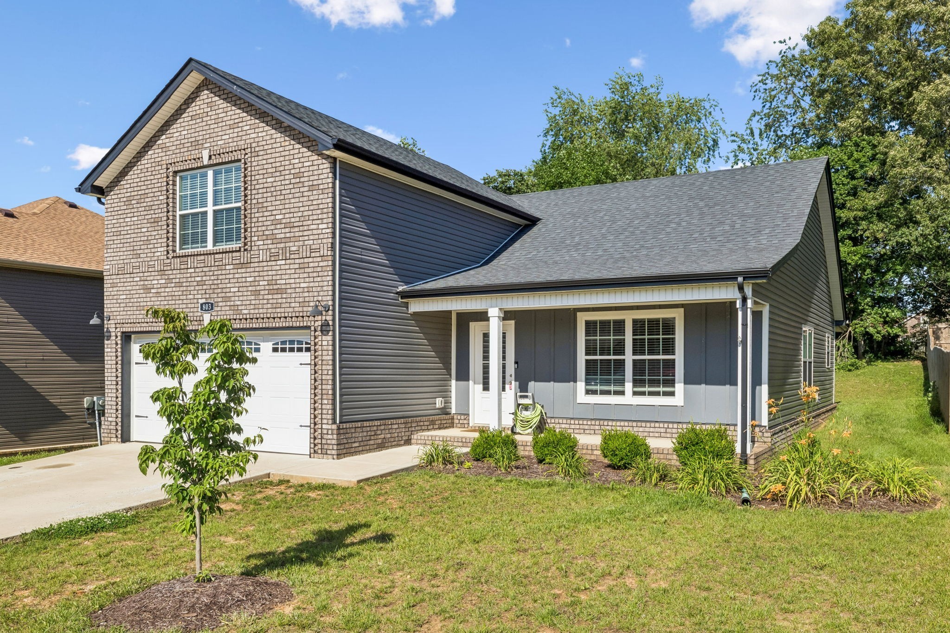
Positioned on a premium lot in Clover Glenn with no rear neighbors, this immaculate 2022 one owner home pairs commuter convenience with peaceful outdoor living.

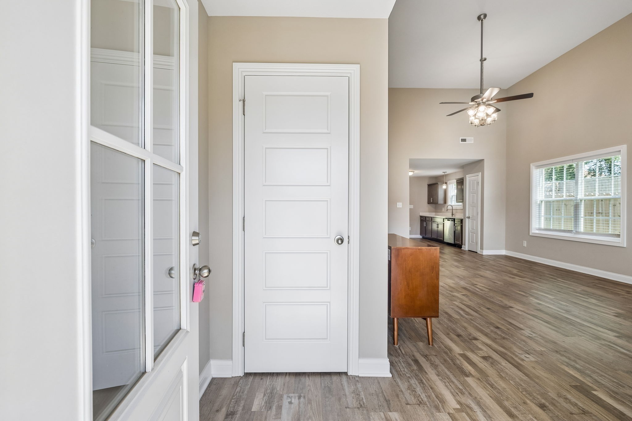
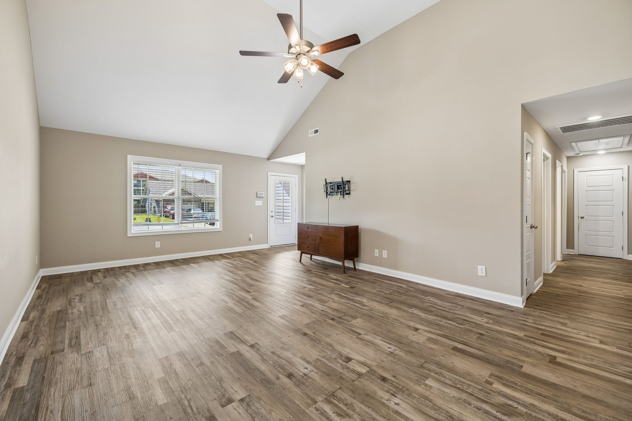
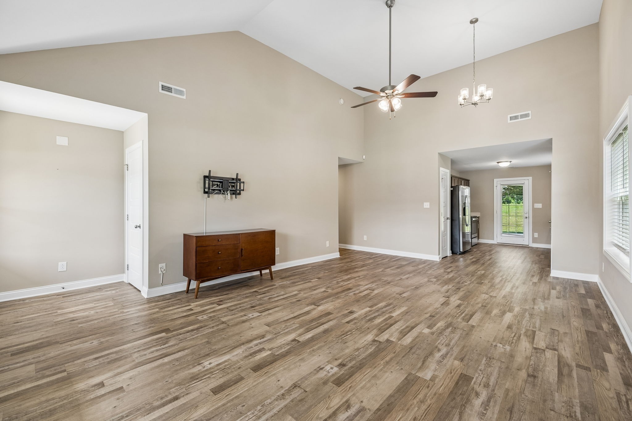
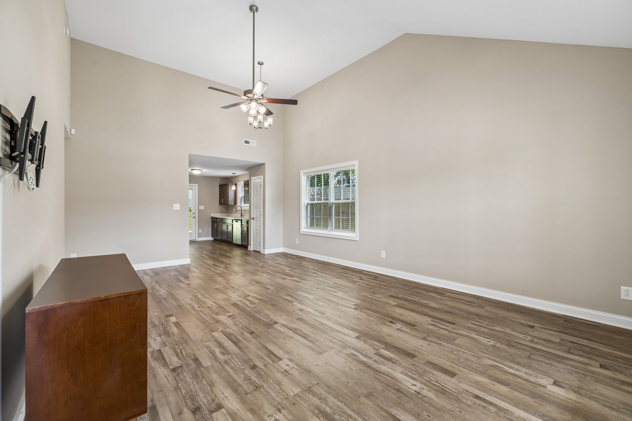
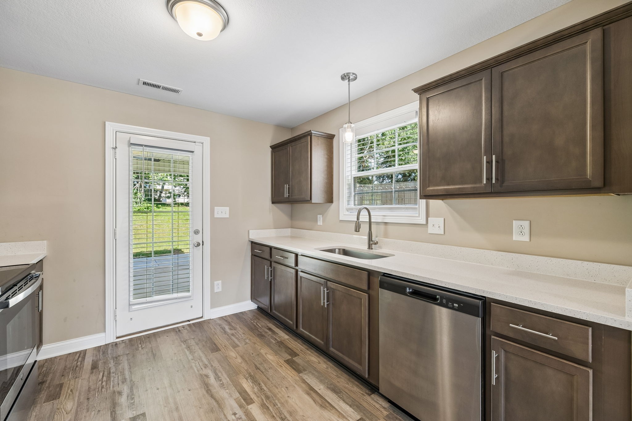
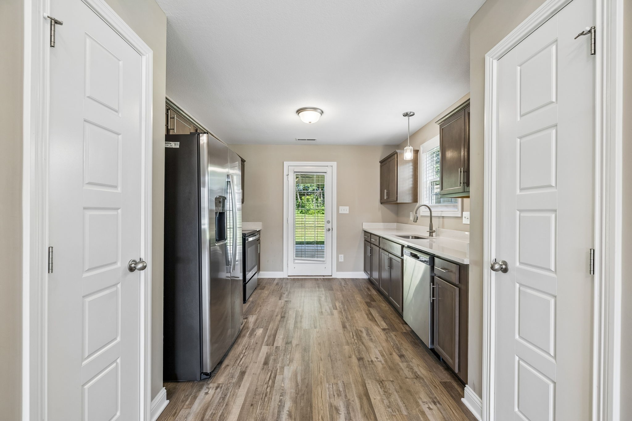
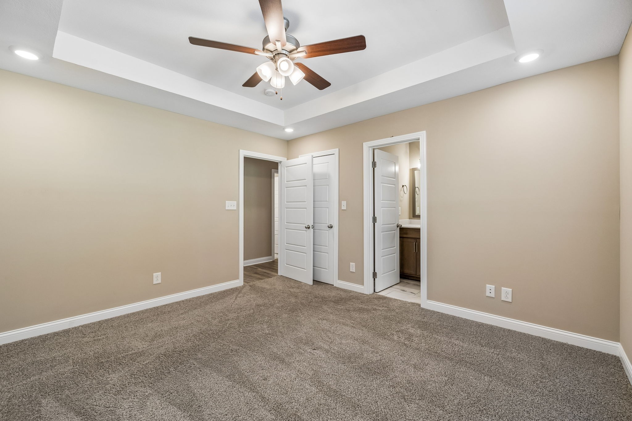
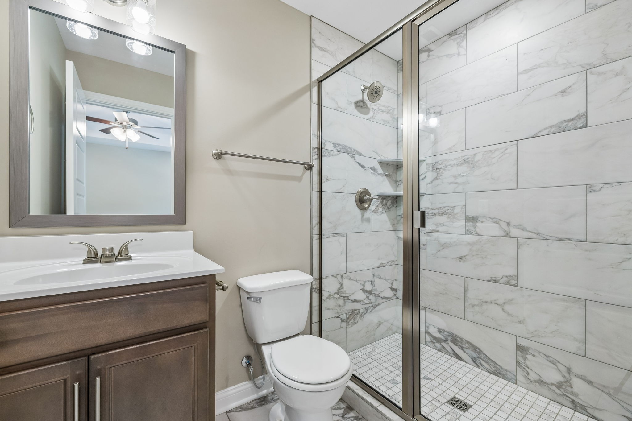
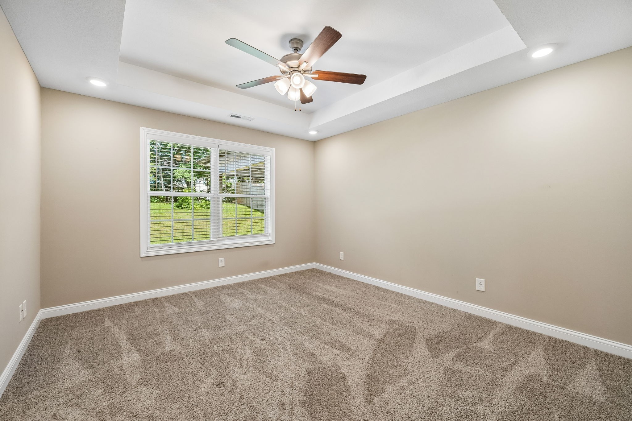
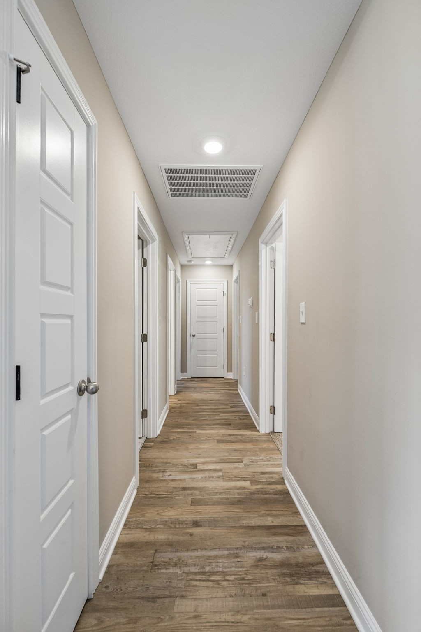
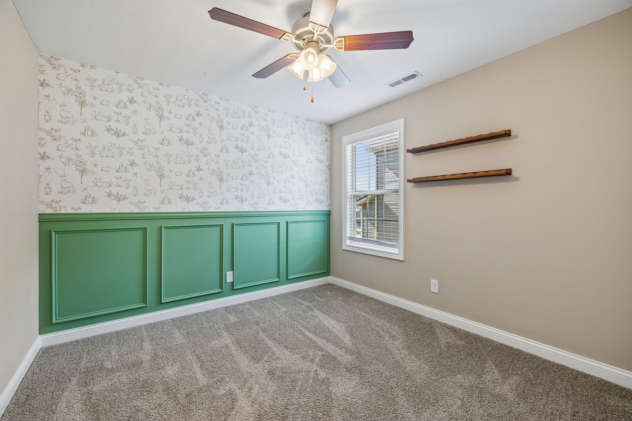

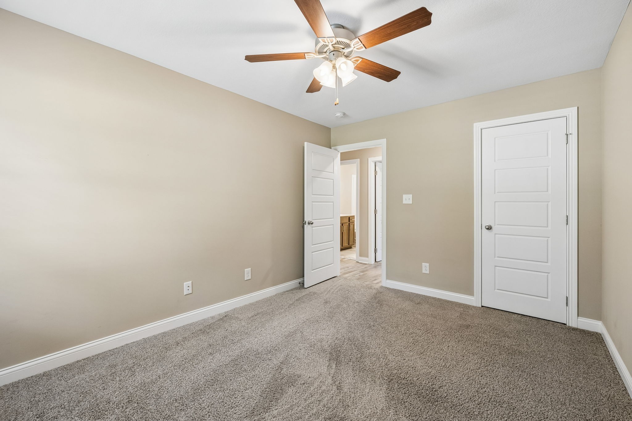
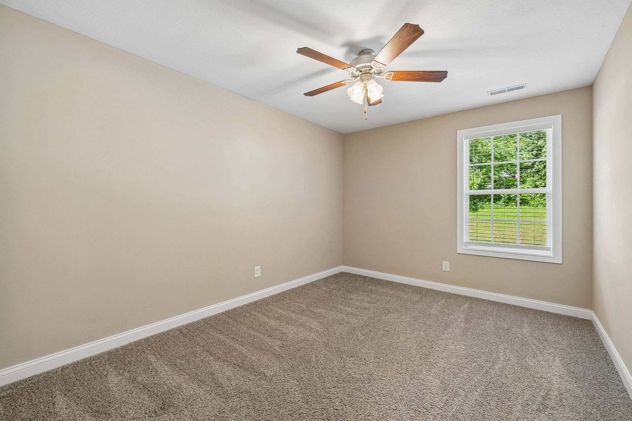
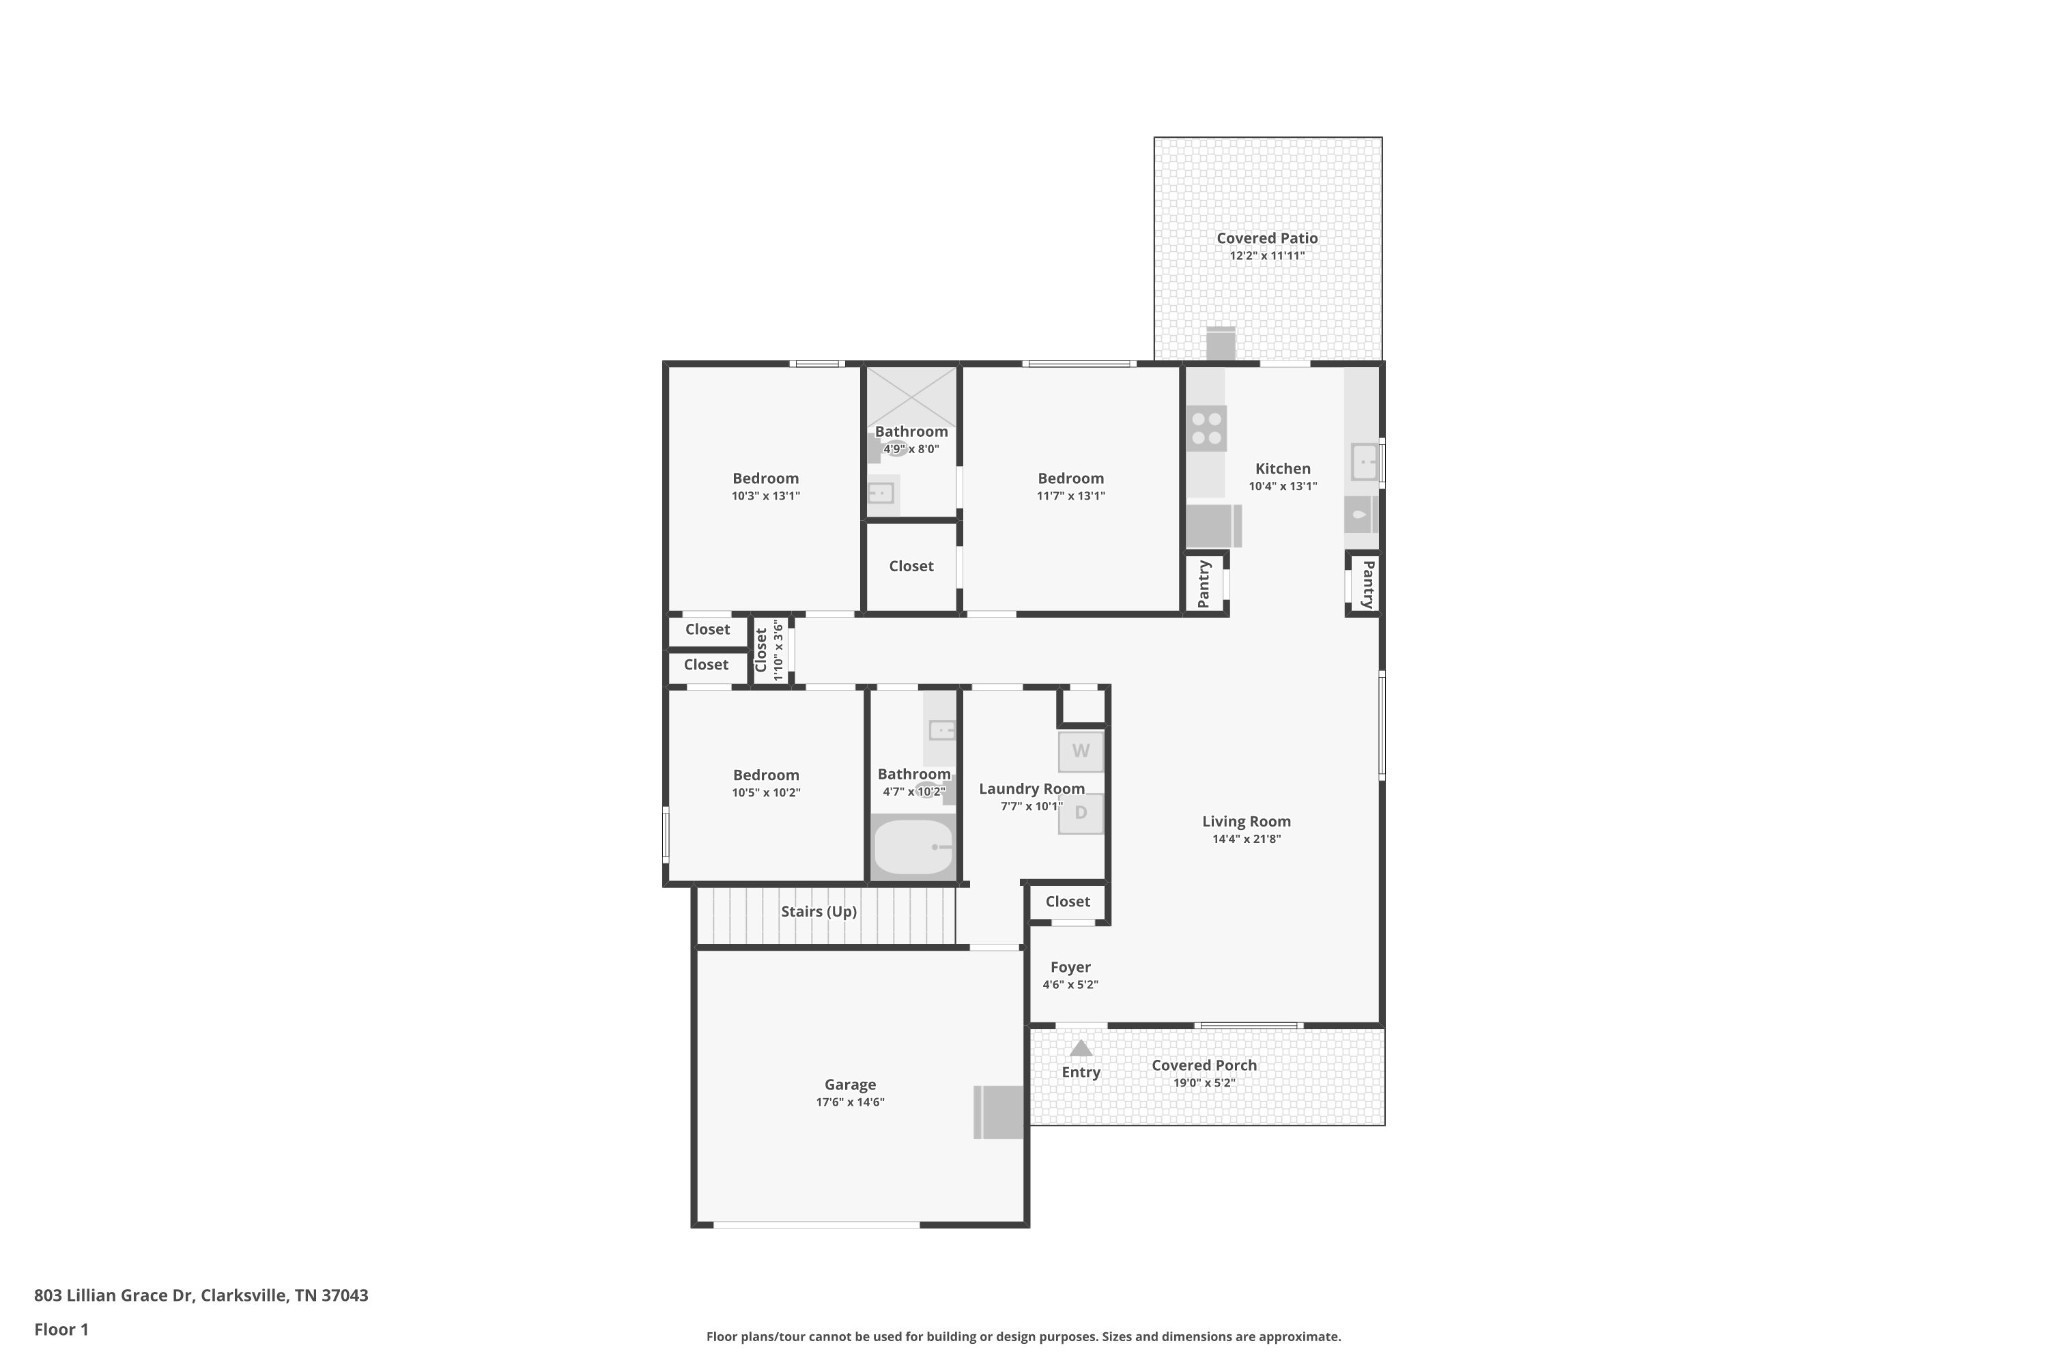
Step inside to an airy, light filled open floor plan featuring high ceilings, durable luxury vinyl plank flooring, and a seamless flow into the heart of the home. The kitchen boasts twin pantries, modern cabinetry, and direct visibility to the main living area, ideal for hosting. The main floor primary suite offers a private sanctuary complete with a full bath and expansive walk in closet, while two additional bedrooms offer ample storage.

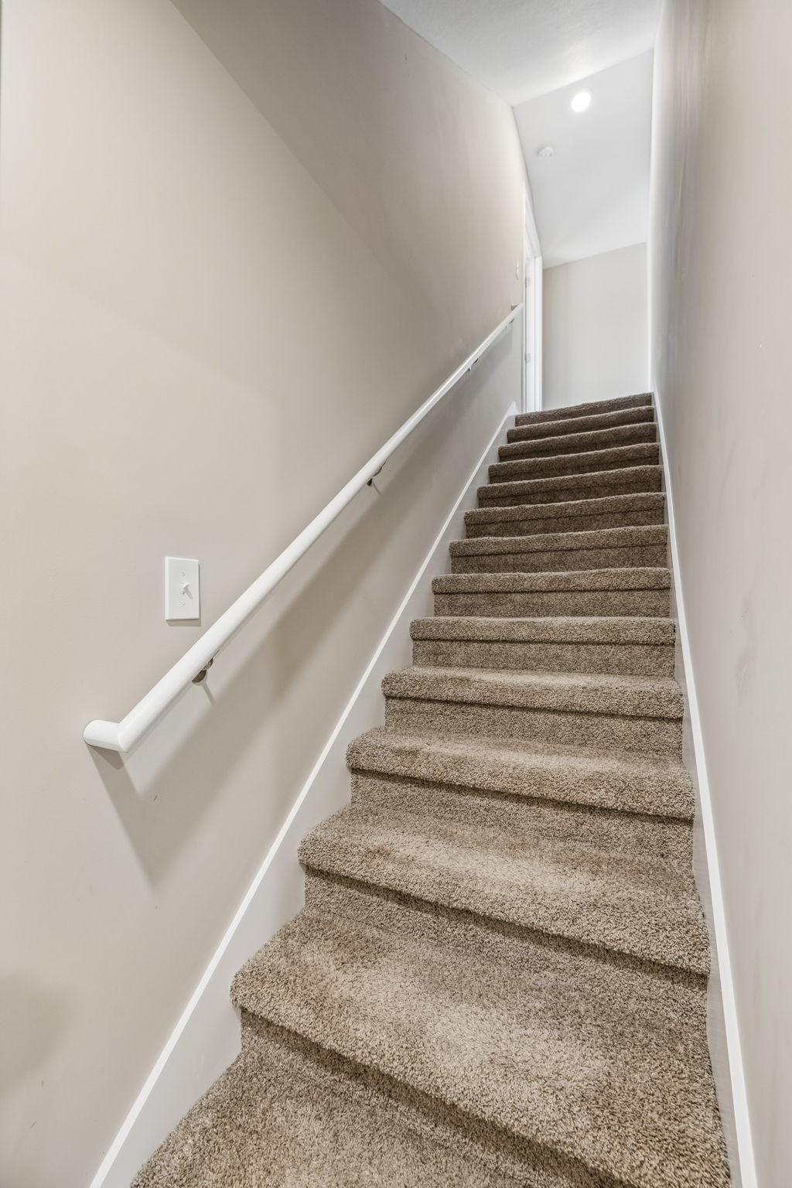
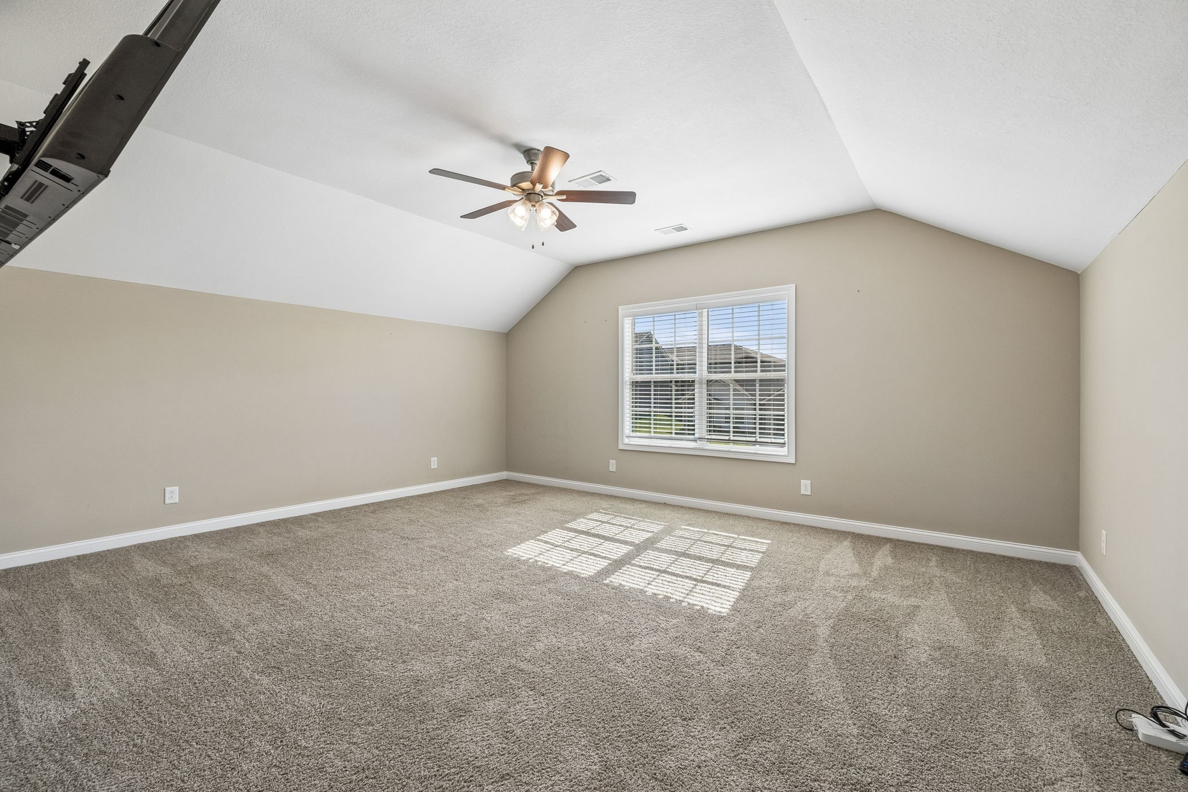
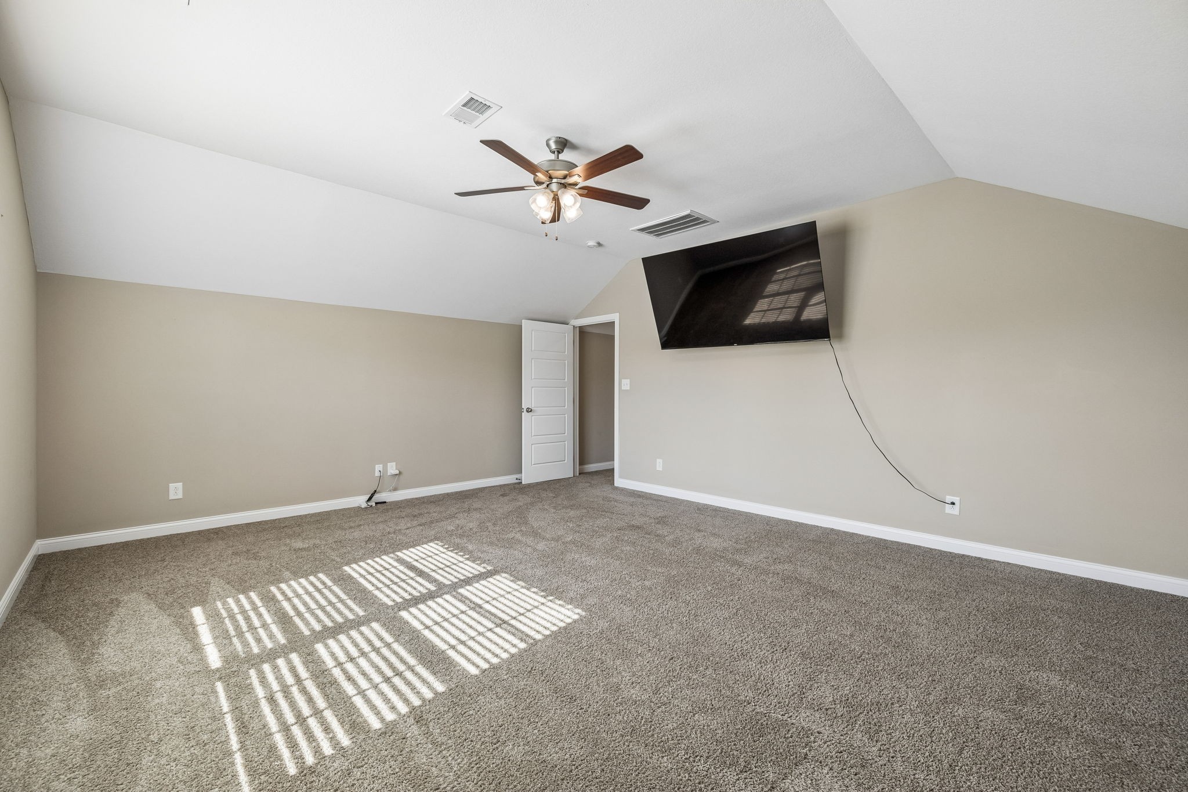
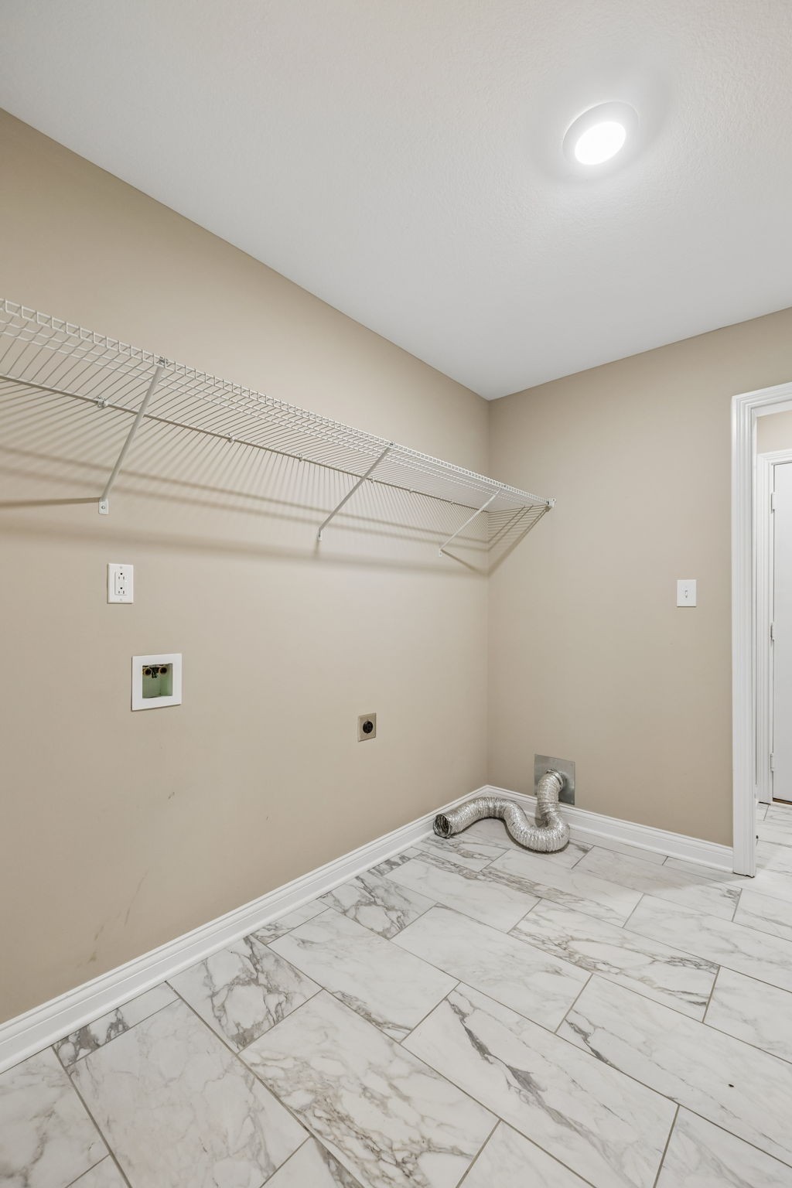
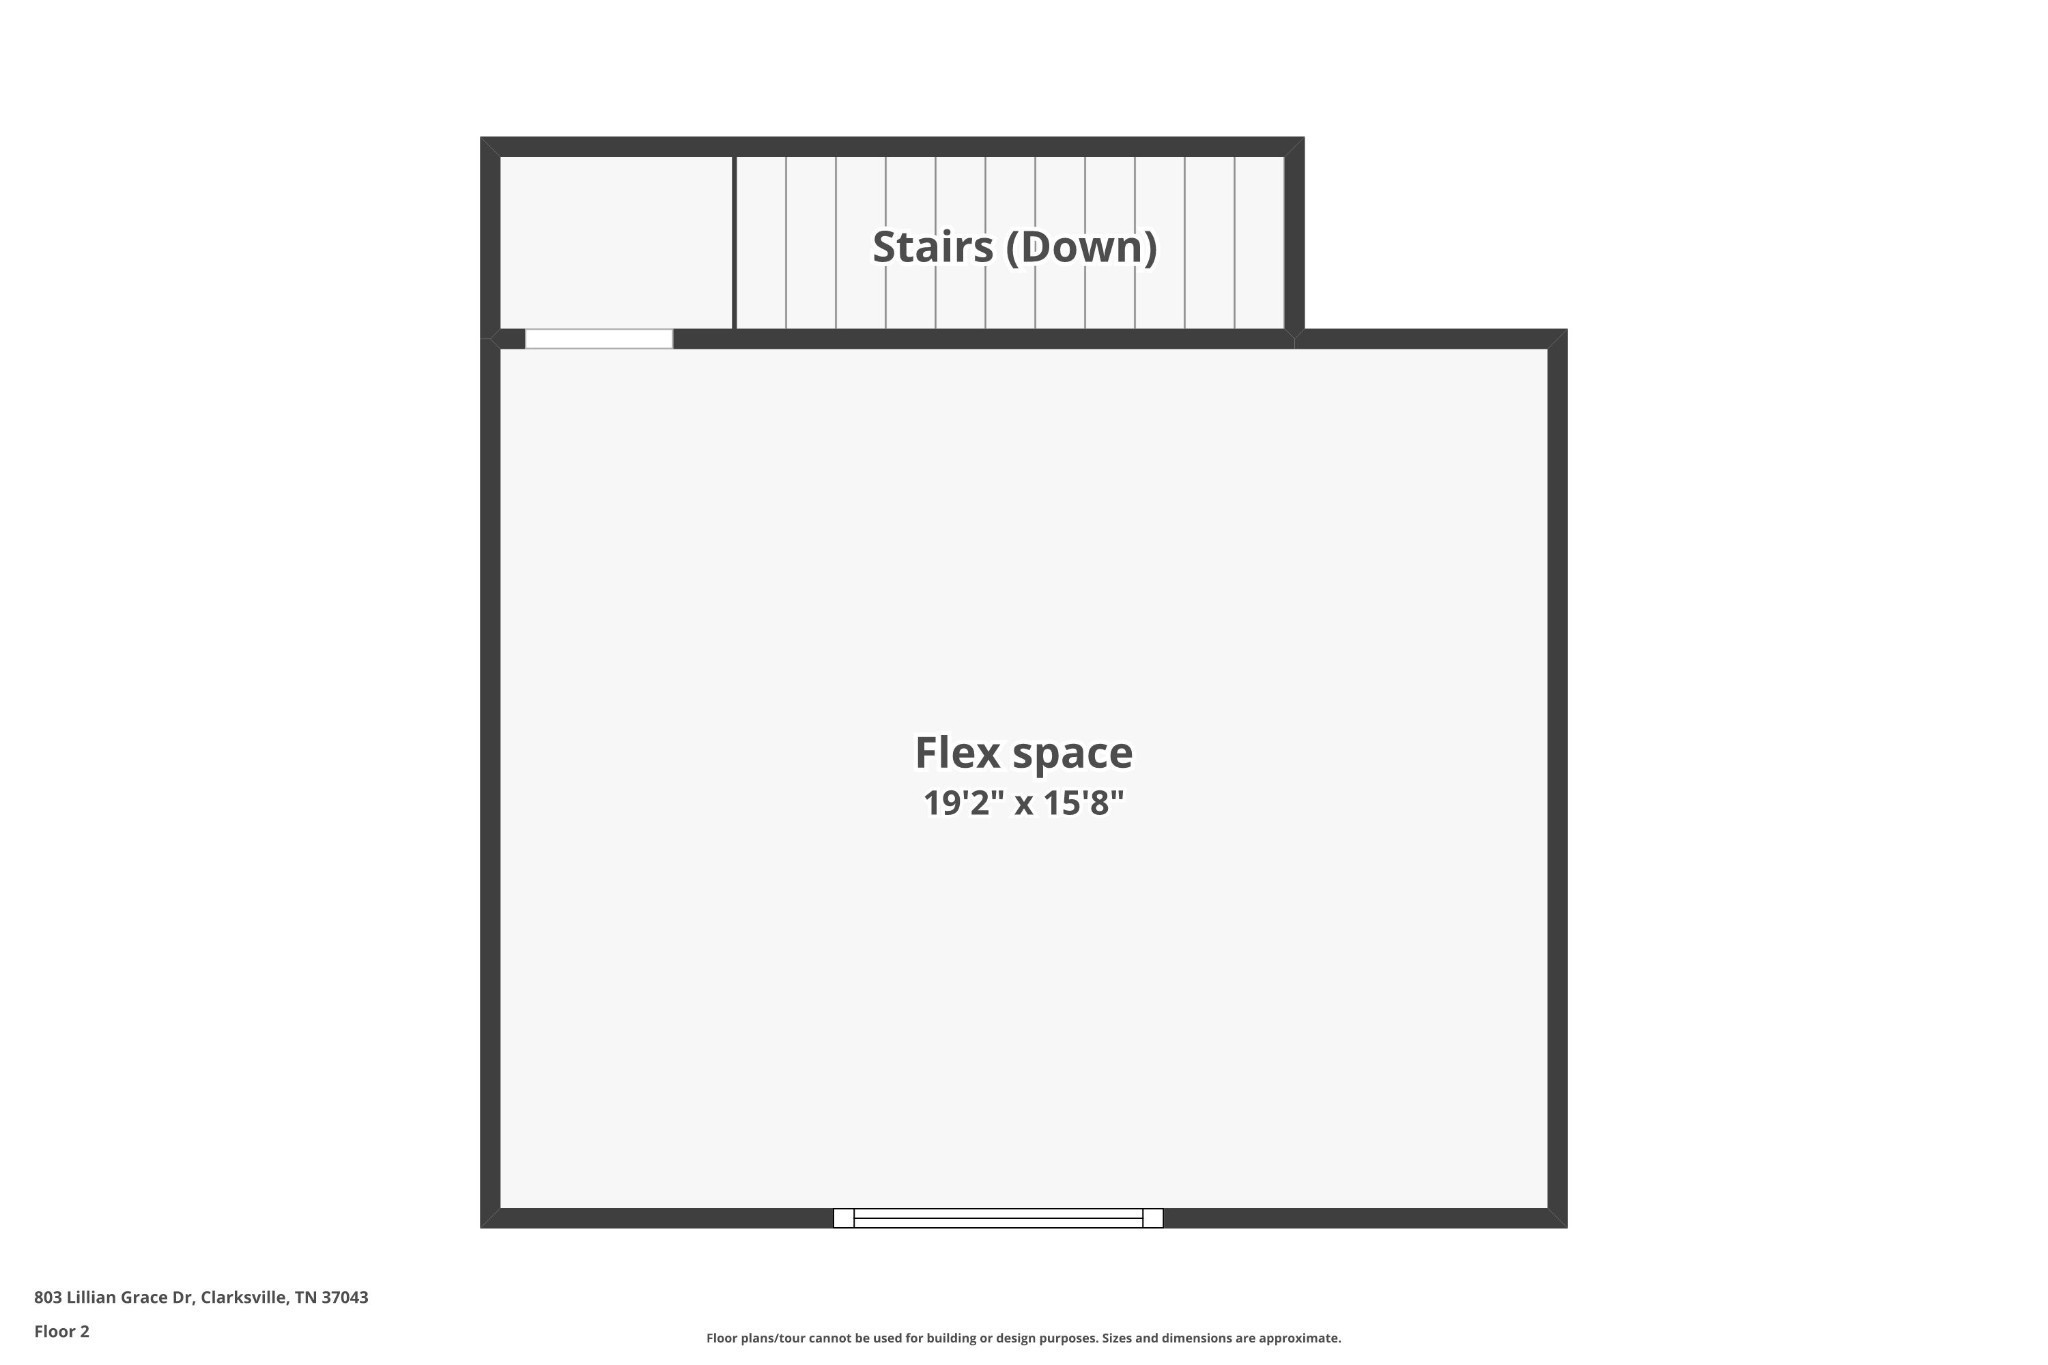
Upstairs, a versatile bonus room adapts to your lifestyle, perfect for a private home office, media room, or executive retreat. The dedicated laundry/ mudroom maximizes everyday functionality.
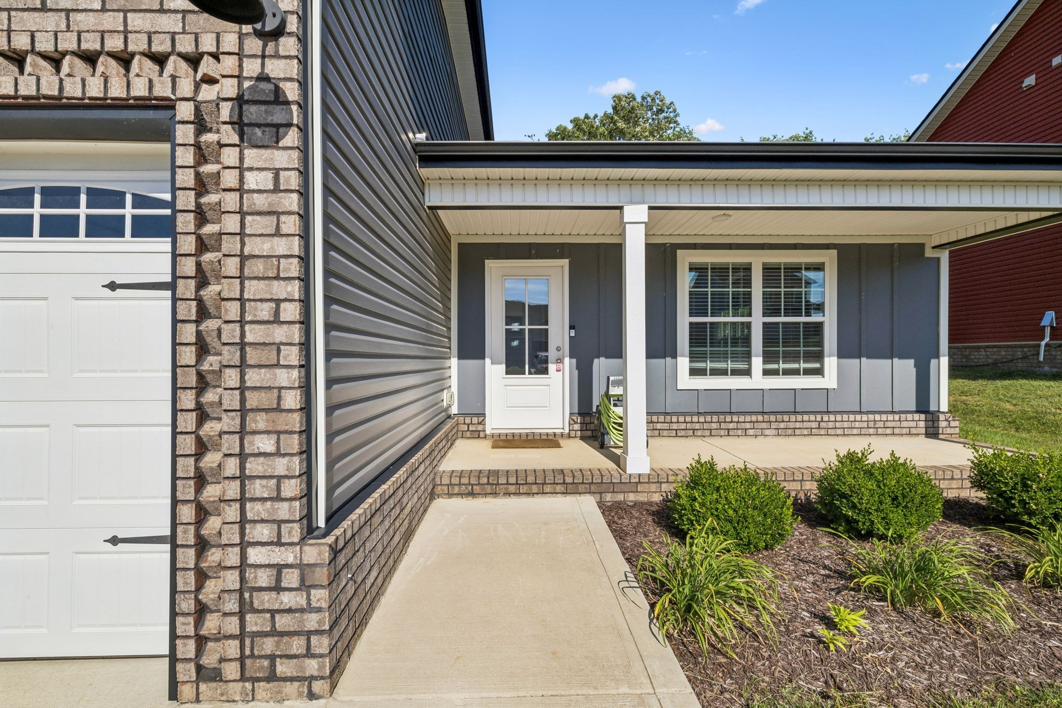
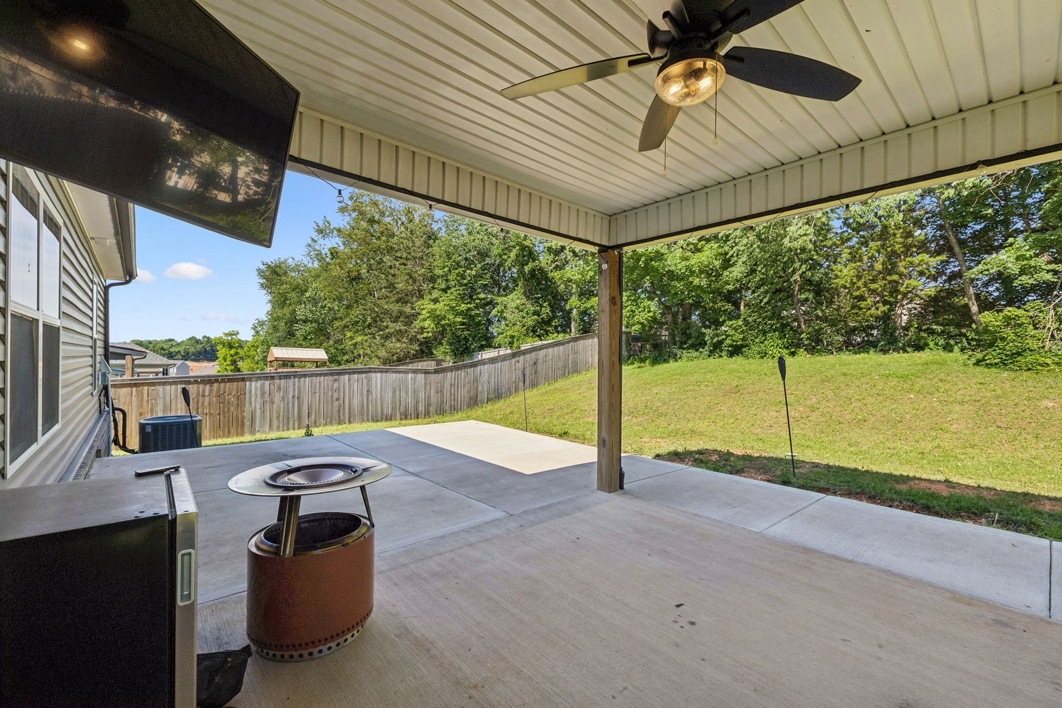
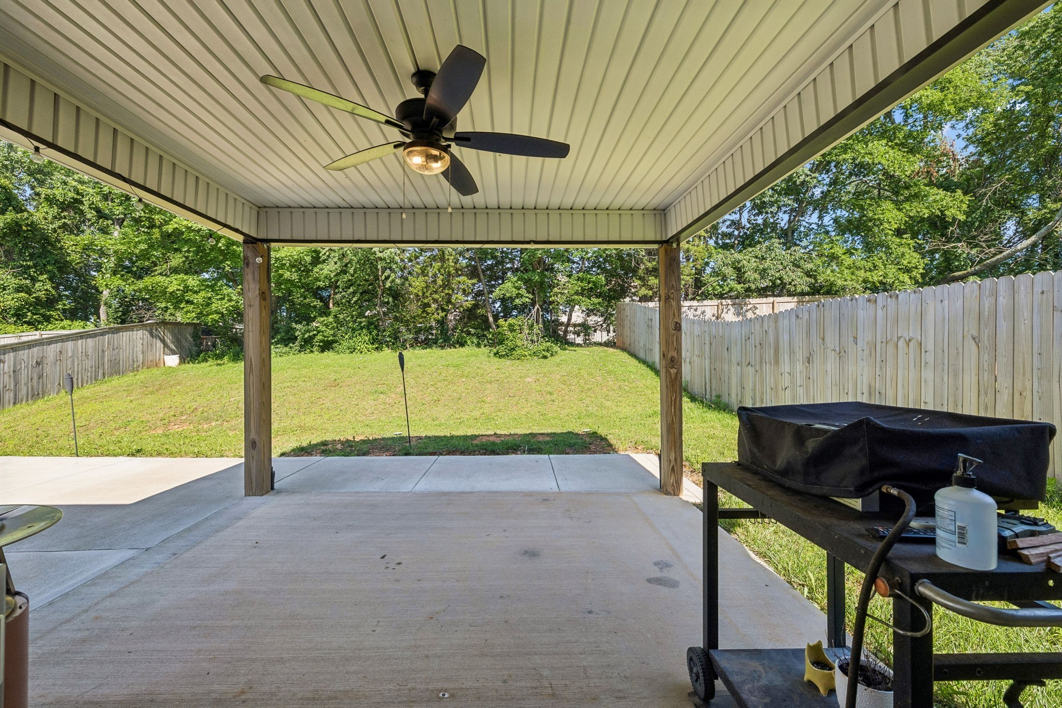
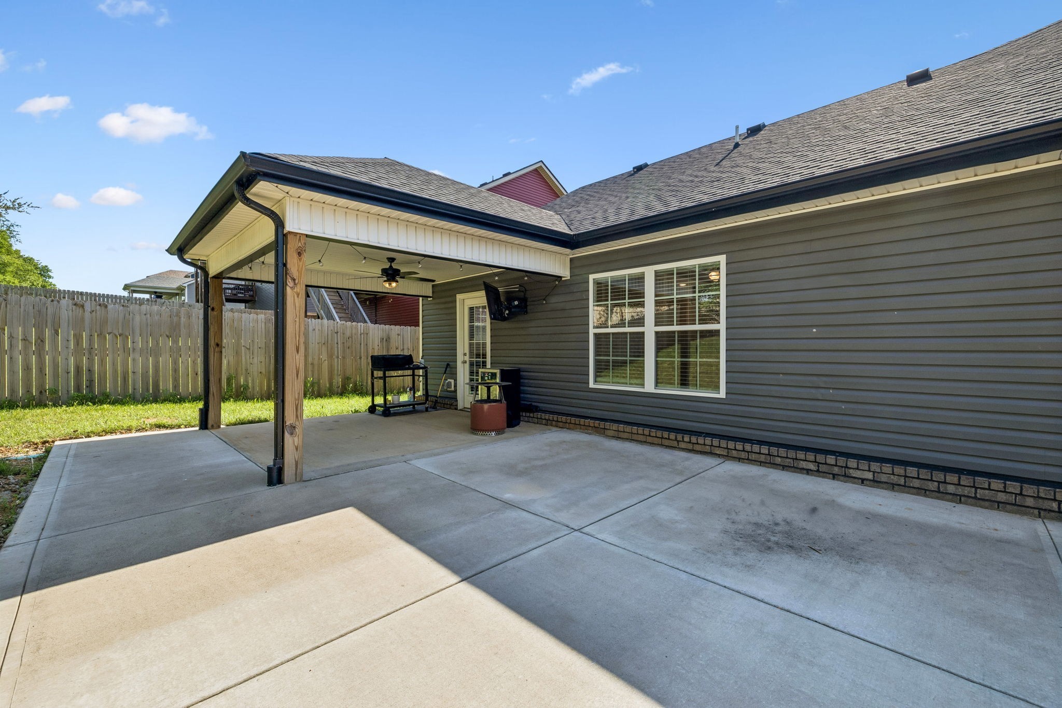
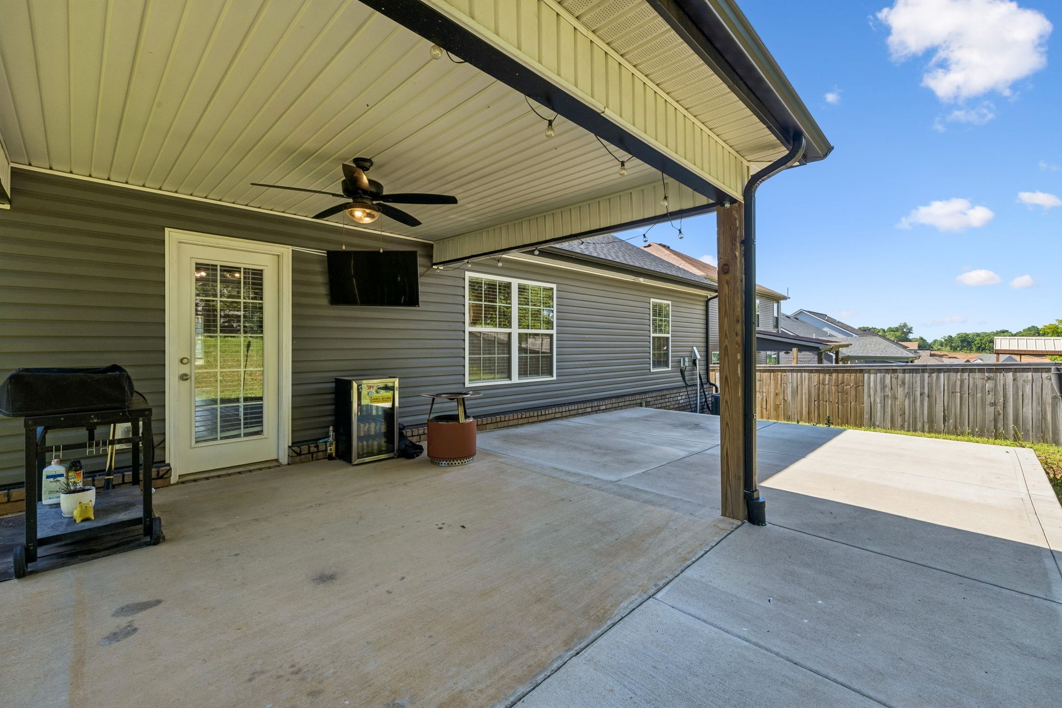
Unwind outside on the extended covered back patio overlooking a private, tree lined yard, or enjoy morning coffee on the classic covered country front porch. Located 1 minute from Exit 11 (Publix, dining, shopping) with a smooth 40 minute drive to downtown Nashville. Seller is offering targeted buyer closing cost assistance with a strong offer. Schedule your private showing today before this turnkey Sango gem is gone!

3
beds

2
baths

1,811 Sq.Ft. LIVING AREA

9,147.6 Sq.Ft. lot

Cristen Bell

Cristen Bell

Features & Amenities

Interior

  • total bedrooms3
  • Total bathrooms2
  • full bathrooms2
  • Laundry room Electric Dryer Hookup, Washer Hookup
  • Flooring Carpet, Luxury Vinyl, Tile
  • APPLIANCES Electric Oven, Electric Range, Dishwasher, Disposal, Ice Maker, Microwave
  • other interior Features Air Filter, Ceiling Fan(s), Extra Closets, High Ceilings, Open Floorplan, Pantry, Smart Thermostat, Walk-In Closet(s), High Speed Internet

Area & Lot

  • Status For Sale
  • Living Area1,811 Sq.Ft.
  • Total Area1,811 Sq.Ft.
  • Lot Area9,147.6 Sq.Ft.
  • MLS® ID3510629
  • TypeResidential
  • YEAR BUILT2022
  • Architecture StylesRanch
  • Elementary SchoolCarmel Elementary
  • Middle SchoolRossview Middle
  • High SchoolRossview High

Exterior

  • STORIES2
  • Garage Space2.0
  • water SourcePublic
  • utilitiesElectricity Available, Water Available
  • roofShingle
  • lot featuresCleared, Private
  • parkingGarage Door Opener, Garage Faces Front, Concrete, Driveway
  • HEAT TYPECentral, Electric
  • AIR CONDITIONINGCentral Air, Electric
  • sewerPublic Sewer
  • HOA AmenitiesSidewalks, Underground Utilities
  • security FeaturesCarbon Monoxide Detector(s), Smoke Detector(s)

Financial

  • Sales Price$354,900
  • Real Estate Tax $2,566/yr
  • HOA $40/mo
View Virtual Tour
image

Schedule a Showing

We would love to show you our beautiful property. Please select your preferred date and time below. An agent will be in touch shortly to confirm your appointment.

Schedule a Showing

We would love to show you our beautiful property. Please select your preferred date and time below. An agent will be in touch shortly to confirm your appointment.

Thank you for your interest in 803 Lillian Grace Dr, Clarksville, TN 37043. We are reviewing your request and will be in touch shortly!

Mortgage Calculator

Estimate your monthly mortgage payment, including the principal and interest, property taxes, and HOA. Adjust the values to generate a more accurate rate.

All estimates are provided for informational purposes only. Actual amounts may vary.
$0,000 Your Payment 20 15 65
$0,000 Your Payment

Let's Talk

Whether you are buying, selling or investing, it's important to have a team you can trust and depend on to guide you through the process. It's our privilege to assist you with your real estate needs. Contact us to learn more about our services, request a home evaluation or get an outlook on today's market!

Follow Me on Instagram