Leave a Message

Thank you for your message. We will be in touch with you shortly.

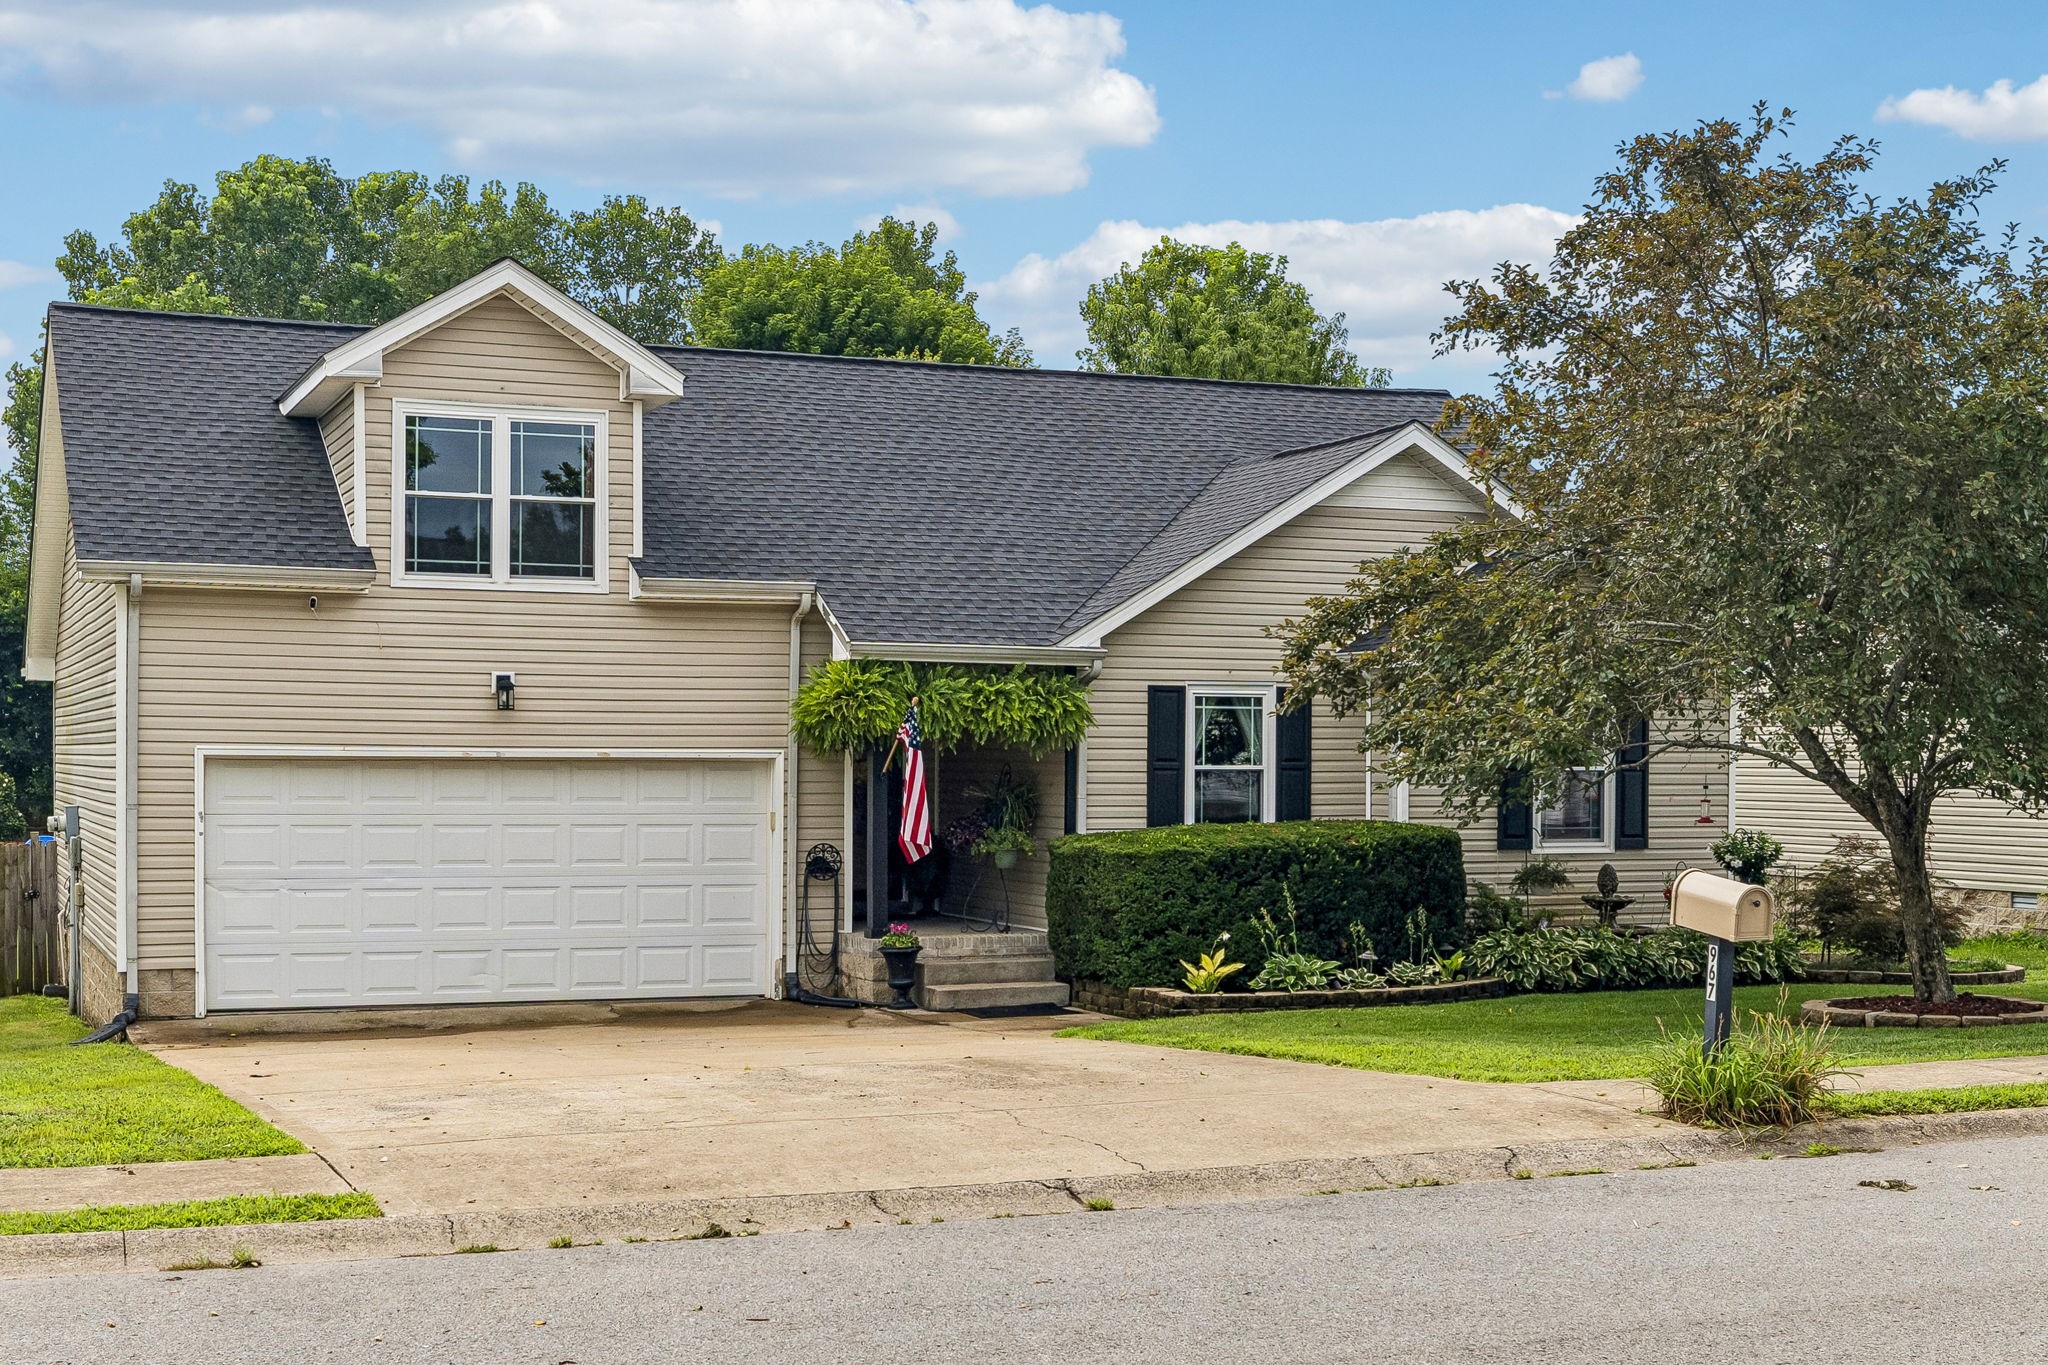
967 Cindy Jo Ct
967 Cindy Jo Ct
967 Cindy Jo Ct
967 Cindy Jo Ct
967 Cindy Jo Ct
967 Cindy Jo Ct
967 Cindy Jo Ct
967 Cindy Jo Ct
967 Cindy Jo Ct
967 Cindy Jo Ct
967 Cindy Jo Ct
967 Cindy Jo Ct
967 Cindy Jo Ct
967 Cindy Jo Ct
967 Cindy Jo Ct
967 Cindy Jo Ct
967 Cindy Jo Ct
967 Cindy Jo Ct
967 Cindy Jo Ct
967 Cindy Jo Ct
967 Cindy Jo Ct
967 Cindy Jo Ct
967 Cindy Jo Ct
967 Cindy Jo Ct
967 Cindy Jo Ct
967 Cindy Jo Ct
967 Cindy Jo Ct
967 Cindy Jo Ct
967 Cindy Jo Ct
967 Cindy Jo Ct
967 Cindy Jo Ct
967 Cindy Jo Ct
967 Cindy Jo Ct
967 Cindy Jo Ct
967 Cindy Jo Ct
967 Cindy Jo Ct
967 Cindy Jo Ct
967 Cindy Jo Ct
967 Cindy Jo Ct
967 Cindy Jo Ct
967 Cindy Jo Ct
967 Cindy Jo Ct
967 Cindy Jo Ct
967 Cindy Jo Ct
967 Cindy Jo Ct
967 Cindy Jo Ct
967 Cindy Jo Ct
967 Cindy Jo Ct
967 Cindy Jo Ct
SEE ALL PHOTOS
967 Cindy Jo Ct
967 Cindy Jo Ct
967 Cindy Jo Ct
967 Cindy Jo Ct
967 Cindy Jo Ct
967 Cindy Jo Ct
967 Cindy Jo Ct
967 Cindy Jo Ct
967 Cindy Jo Ct
967 Cindy Jo Ct
967 Cindy Jo Ct
967 Cindy Jo Ct
967 Cindy Jo Ct
967 Cindy Jo Ct
967 Cindy Jo Ct
967 Cindy Jo Ct
967 Cindy Jo Ct
967 Cindy Jo Ct
967 Cindy Jo Ct
967 Cindy Jo Ct
967 Cindy Jo Ct
967 Cindy Jo Ct
967 Cindy Jo Ct
967 Cindy Jo Ct
967 Cindy Jo Ct
967 Cindy Jo Ct
967 Cindy Jo Ct
967 Cindy Jo Ct
967 Cindy Jo Ct
967 Cindy Jo Ct
967 Cindy Jo Ct
967 Cindy Jo Ct
967 Cindy Jo Ct
967 Cindy Jo Ct
967 Cindy Jo Ct
967 Cindy Jo Ct
967 Cindy Jo Ct
967 Cindy Jo Ct
967 Cindy Jo Ct
967 Cindy Jo Ct
967 Cindy Jo Ct
967 Cindy Jo Ct
967 Cindy Jo Ct
967 Cindy Jo Ct
967 Cindy Jo Ct
967 Cindy Jo Ct
967 Cindy Jo Ct
967 Cindy Jo Ct
967 Cindy Jo Ct
Courtesy of Compass RE dba Compass Clarksville, Cristen Bell Listing Contact: 9314367404 
For Sale

967 Cindy Jo Ct

967 Cindy Jo Ct, Clarksville, TN 37040

$365,000
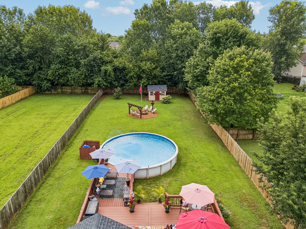
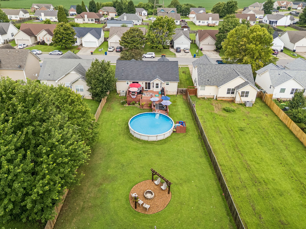
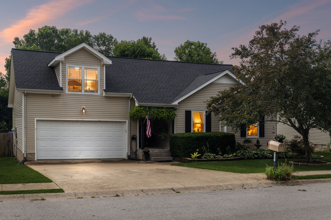
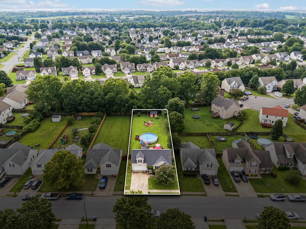
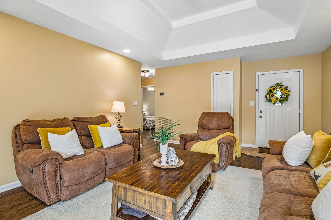
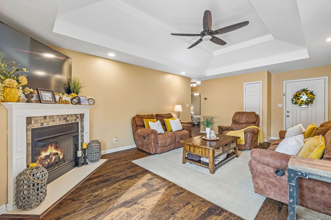
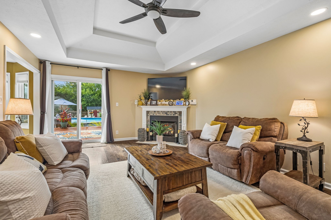
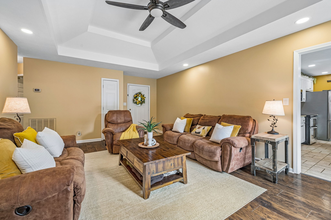
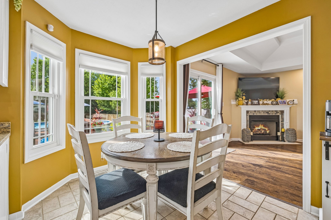
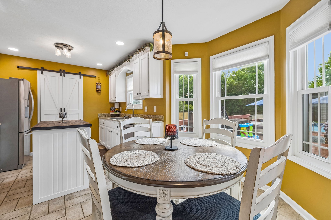
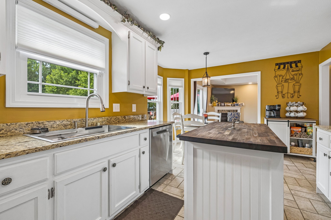
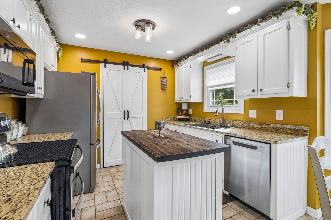
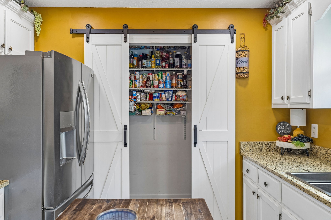
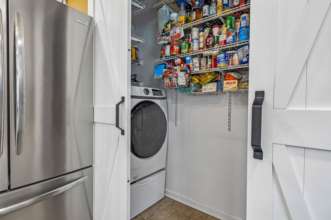
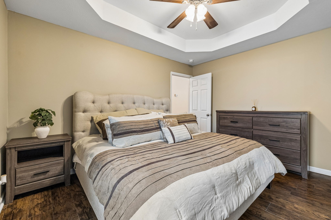
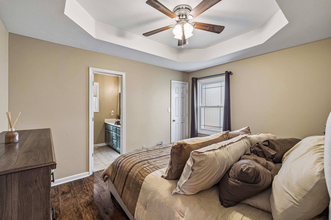
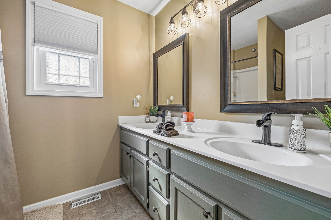
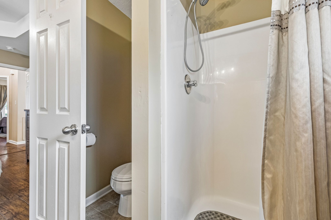
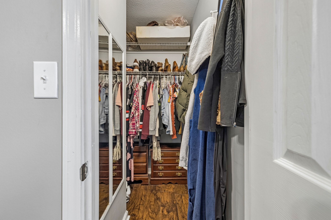
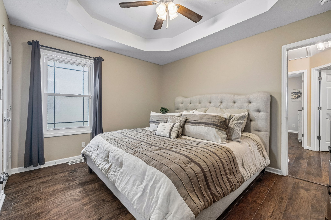
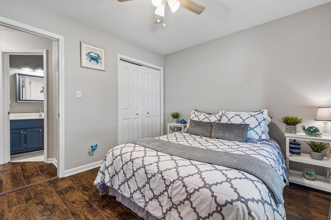
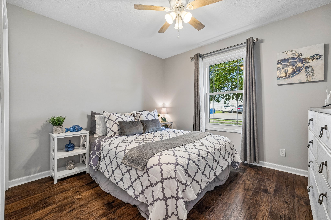
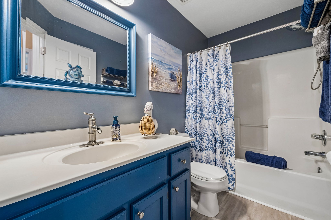
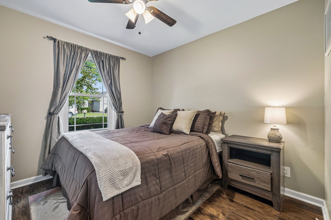
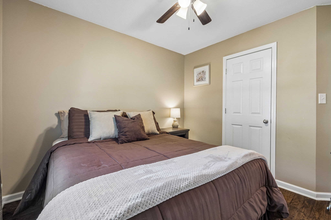
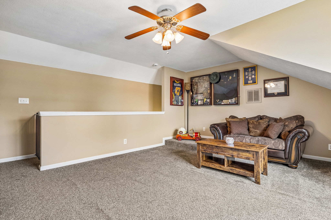
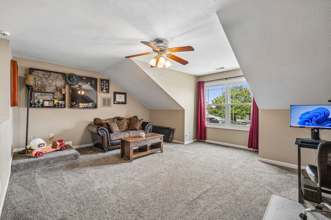
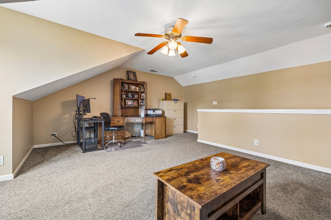
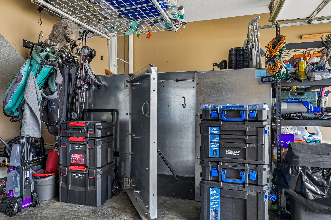
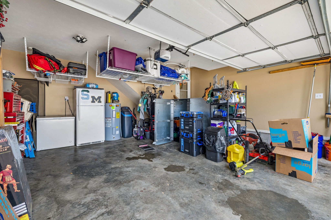
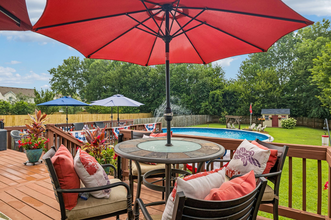
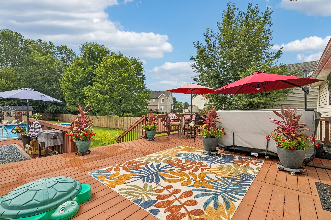
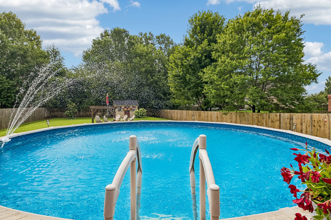
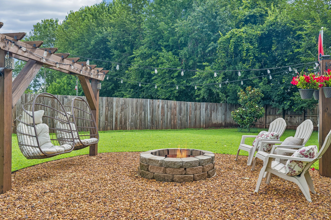
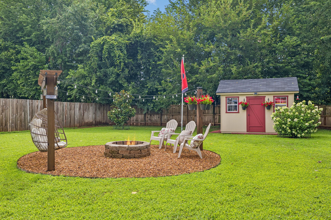
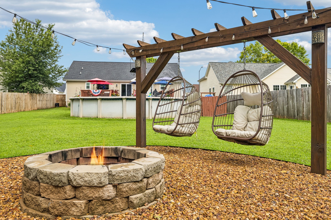
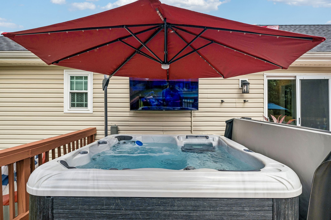
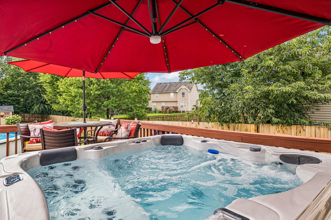
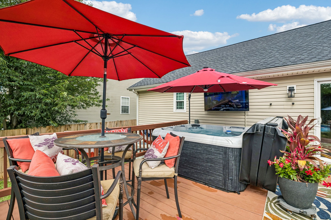
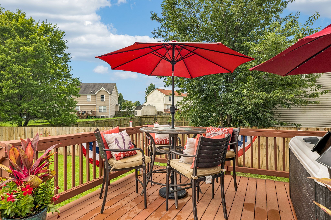
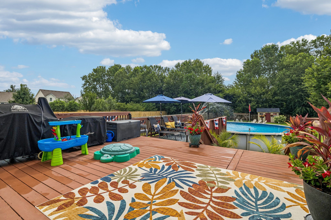
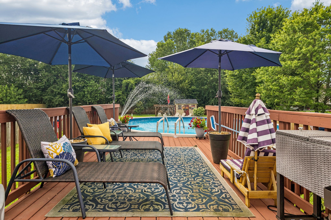
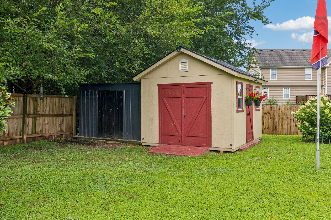
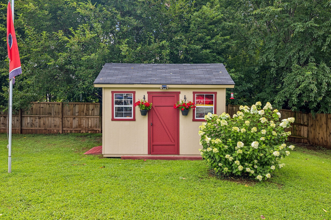
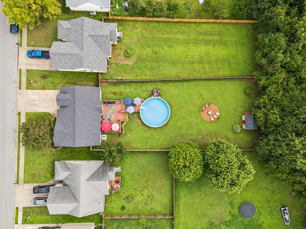
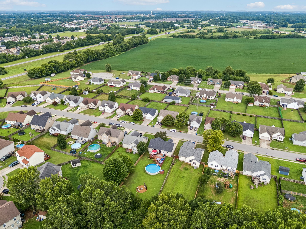
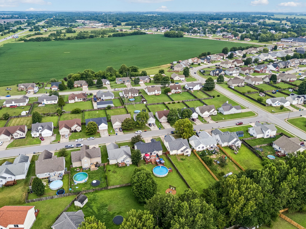
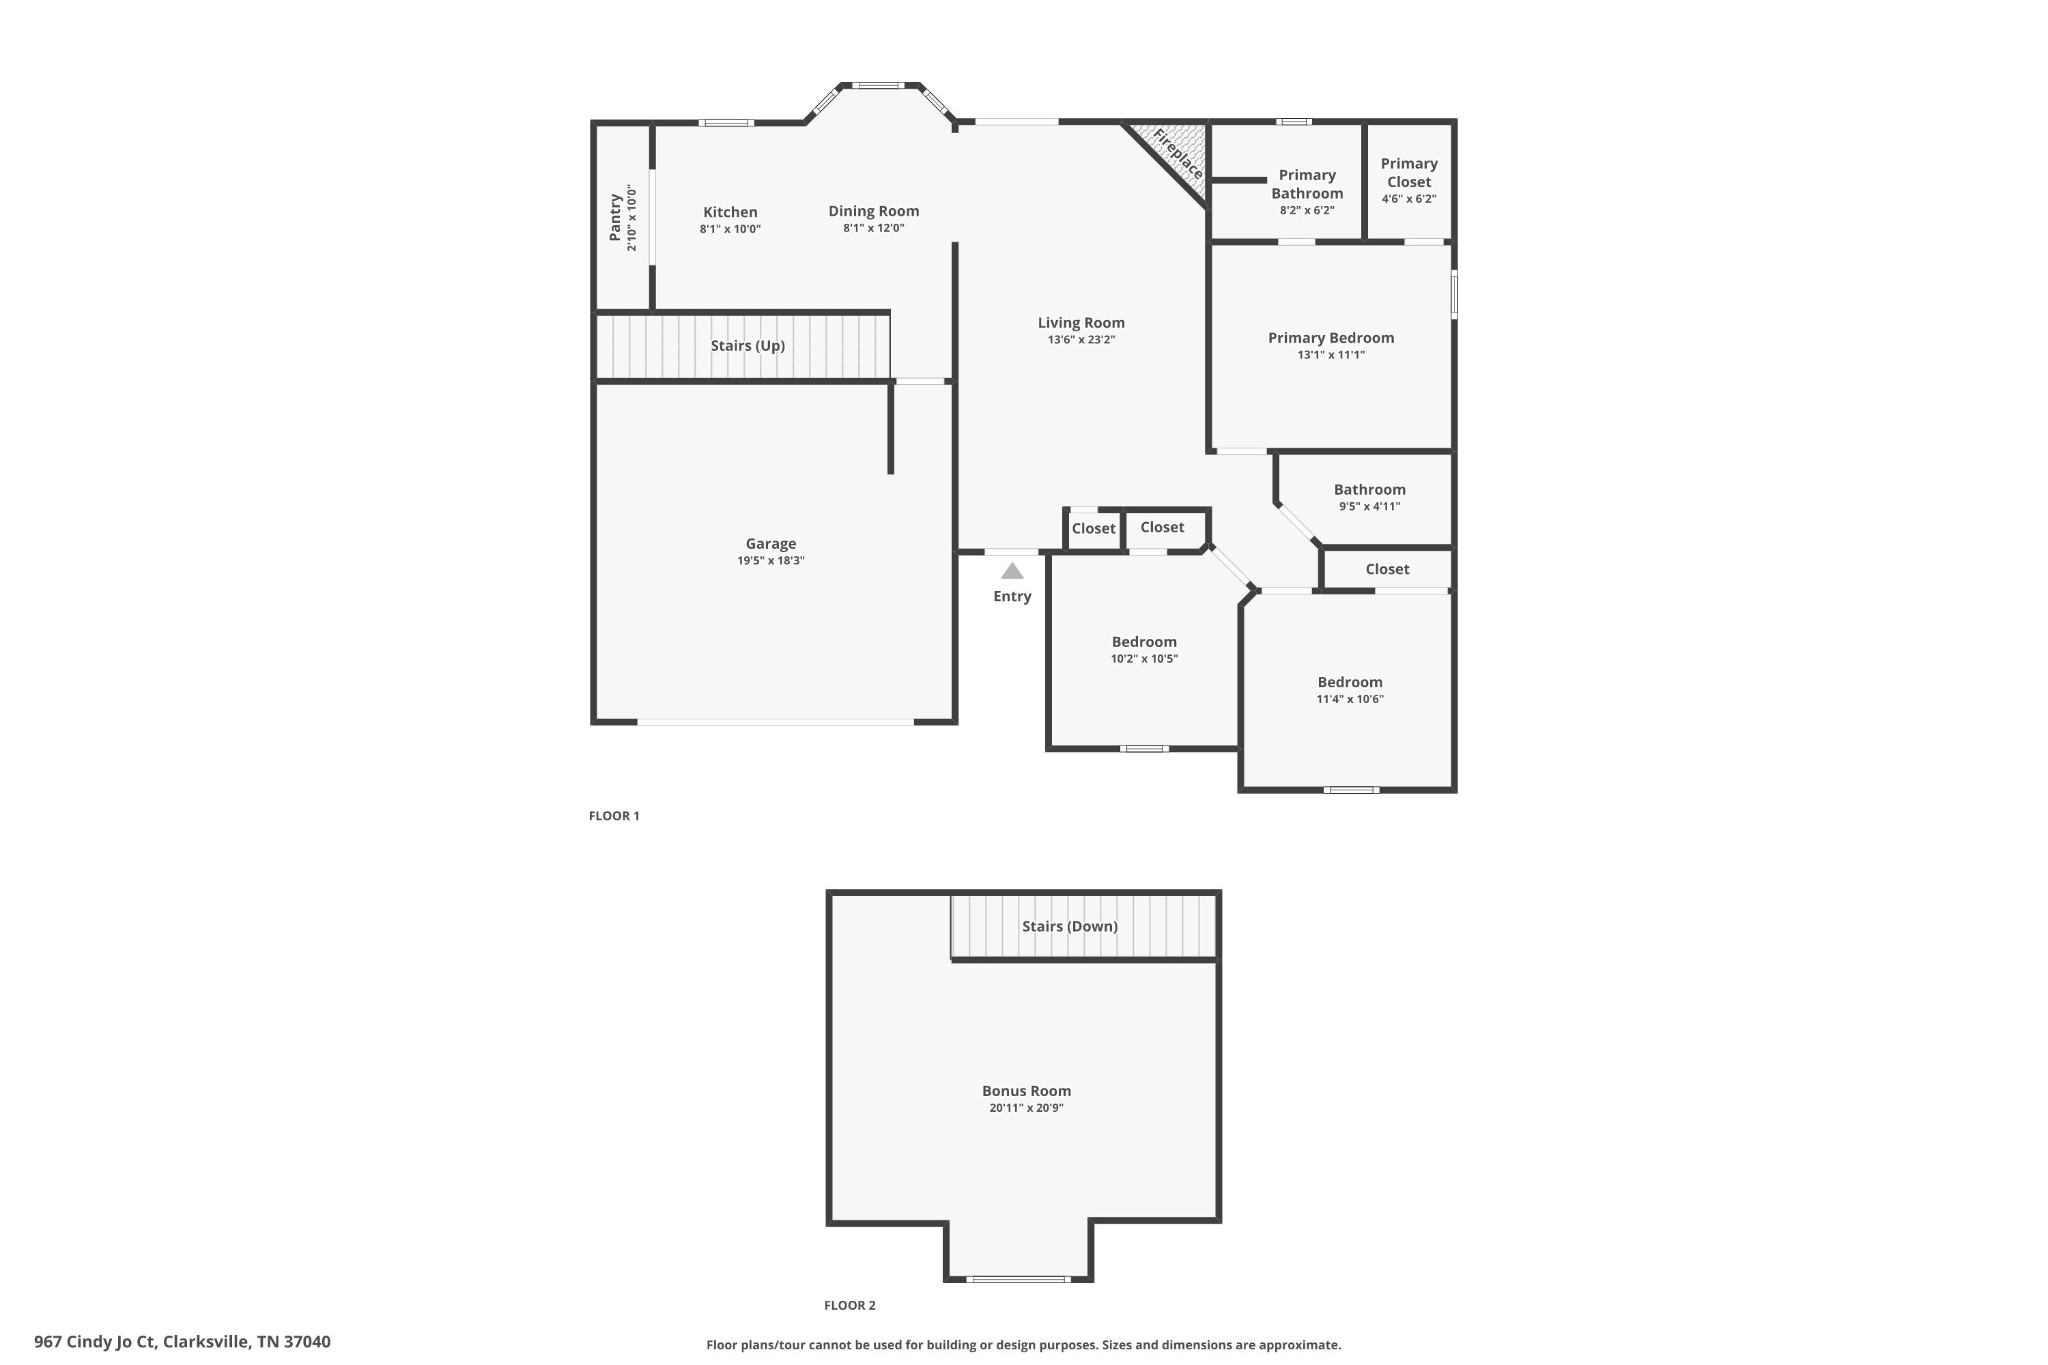
Welcome to 967 Cindy Jo Court, a stunning example of modern comfort nestled in the heart of Clarksville. This home immediately captures your attention with its striking curb appeal, now elevated by a brand new roof and crisp, new energy efficient windows that bathe the interior in natural light. Best of all? This property comes with the ultimate freedom of NO HOA. Say goodbye to monthly fees and restrictive covenants. Here, you have the flexibility to truly make the space your own and live on your own terms. Step through the front door and you're greeted by an expansive, open concept layout designed for both effortless daily living and vibrant entertaining. The heart of the home is the chef inspired kitchen, featuring sleek granite countertops, a spacious island, and a full suite of brand new appliances. It flows seamlessly into a bright dining area and a living room anchored by a cozy fireplace perfect for those chilly Tennessee evenings. The primary suite serves as a true sanctuary featuring tray ceilings and a spa like ensuite bathroom complete with a double vanity a separate shower and a generous walk in closet. The additional bedrooms are generously sized with ample closet space, providing incredible flexibility. The spacious bonus room is ideal for a home office or creative studio. While the renovated interior is impressive, the backyard is a total showstopper. Step out onto the expansive new decking to find your own private oasis. Whether you're lounging by the sparkling pool or unwinding in the hot tub, this space is built for relaxation. The entire yard is enclosed by a brand new privacy fence, and with two storage sheds, you'll have plenty of room for all your outdoor gear. For added peace of mind, the property also includes a dedicated tornado shelter. Beyond the property lines, the location offers a massive advantage, it is situated within the highly desirable Kirkwood school district. This home truly checks every box, schedule your showing today!

3
beds

2
baths

1,546 Sq.Ft. LIVING AREA

0.34 Acres lot

Cristen Bell

Cristen Bell

Features & Amenities

Interior

  • total bedrooms3
  • Total bathrooms2
  • full bathrooms2
  • Laundry room Electric Dryer Hookup, Washer Hookup
  • Flooring Carpet, Luxury Vinyl, Tile
  • Fireplace Family Room
  • APPLIANCES Electric Oven, Electric Range, Dishwasher, Microwave, Refrigerator, Stainless Steel Appliance(s)
  • other interior Features Air Filter, Ceiling Fan(s), Extra Closets, High Ceilings, Open Floorplan, Smart Thermostat, Walk-In Closet(s), High Speed Internet, Kitchen Island

Area & Lot

  • Status For Sale
  • Living Area1,546 Sq.Ft.
  • Total Area1,546 Sq.Ft.
  • Lot Area0.34 Acres
  • MLS® ID3262796
  • TypeResidential
  • YEAR BUILT2007
  • NeighborhoodClarksville
  • Architecture StylesContemporary
  • View DescriptionTrees/Woods
  • Elementary SchoolNortheast Elementary
  • Middle SchoolKirkwood Middle
  • High SchoolKirkwood High

Exterior

  • STORIES2
  • Garage Space2.0
  • water SourcePublic
  • utilitiesElectricity Available, Water Available
  • PoolAbove Ground
  • roofShingle
  • lot featuresLevel, Private
  • parkingGarage Door Opener, Garage Faces Front, Concrete, Driveway
  • HEAT TYPECentral, Electric
  • AIR CONDITIONINGCentral Air, Electric
  • sewerPublic Sewer
  • HOA AmenitiesSidewalks, Underground Utilities
  • security FeaturesSmoke Detector(s)

Financial

  • Sales Price$365,000
  • Real Estate Tax $2,029/yr
View Virtual Tour
image

Schedule a Showing

We would love to show you our beautiful property. Please select your preferred date and time below. An agent will be in touch shortly to confirm your appointment.

Schedule a Showing

We would love to show you our beautiful property. Please select your preferred date and time below. An agent will be in touch shortly to confirm your appointment.

Thank you for your interest in 967 Cindy Jo Ct, Clarksville, TN 37040. We are reviewing your request and will be in touch shortly!

Mortgage Calculator

Estimate your monthly mortgage payment, including the principal and interest, property taxes, and HOA. Adjust the values to generate a more accurate rate.

All estimates are provided for informational purposes only. Actual amounts may vary.
$0,000 Your Payment 20 15 65
$0,000 Your Payment

Clarksville

36.5298° N, 87.3595° W

Explore

Let's Talk

Whether you are buying, selling or investing, it's important to have a team you can trust and depend on to guide you through the process. It's our privilege to assist you with your real estate needs. Contact us to learn more about our services, request a home evaluation or get an outlook on today's market!

Follow Me on Instagram